
Sold!



$251,000
1
Bed
1
Bath
579
Living Area
-
Property Description
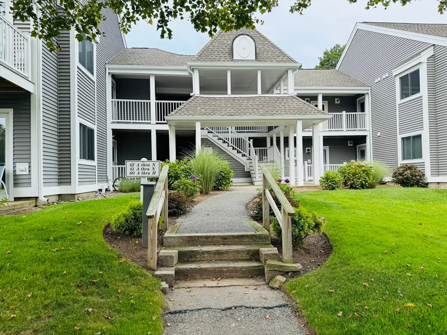
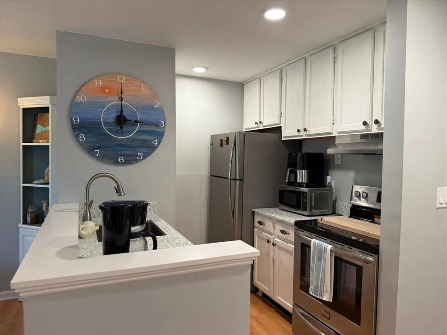
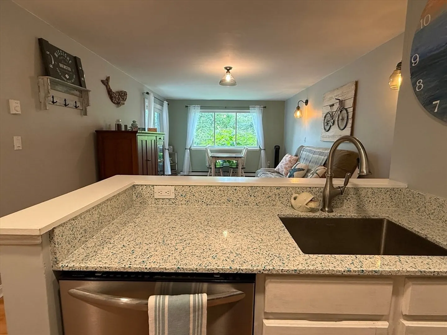
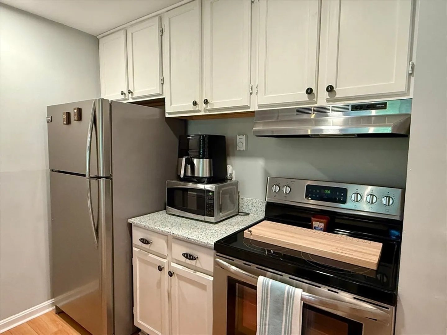
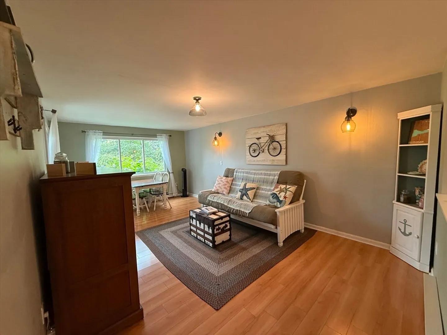
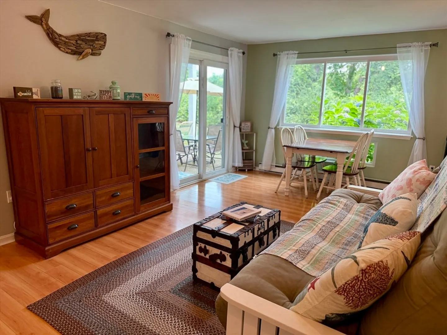
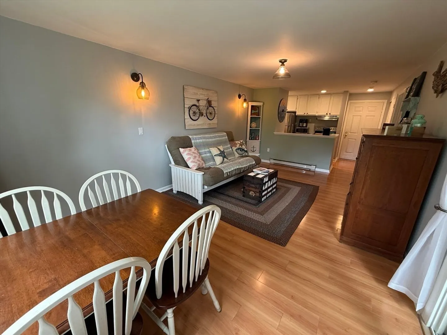
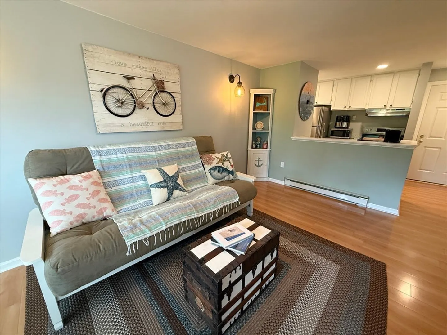
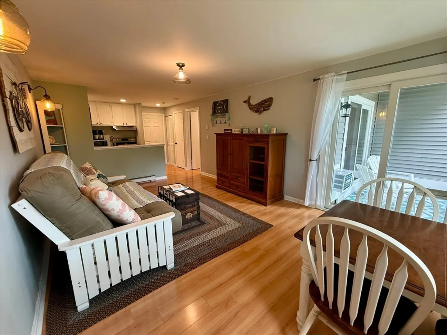
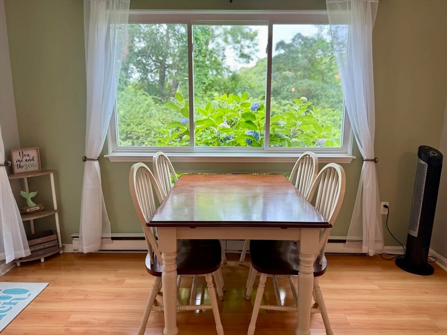
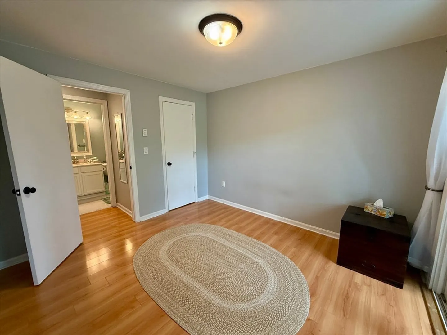
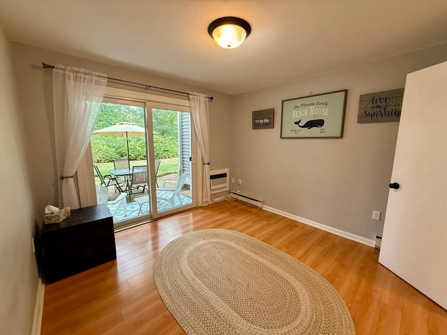
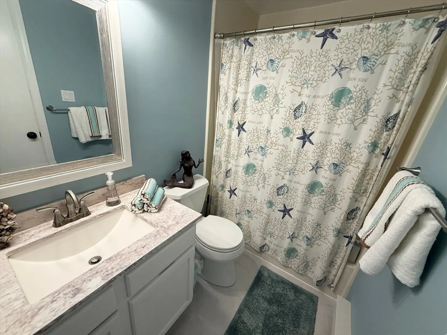
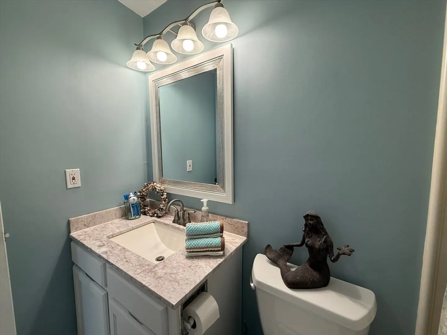
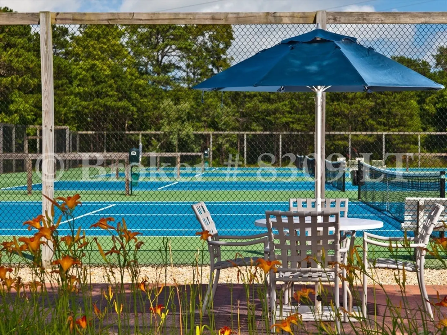
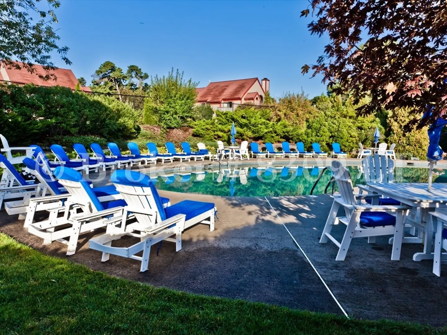
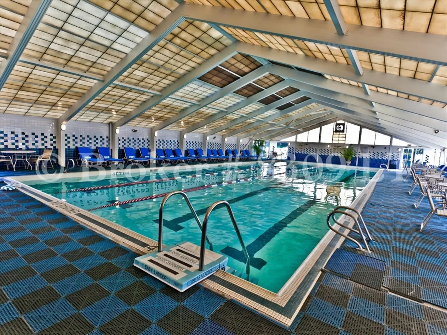
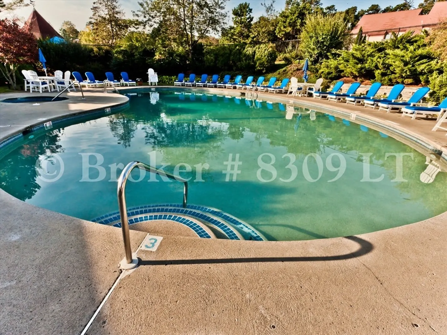
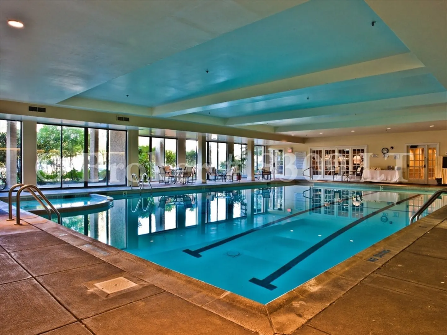
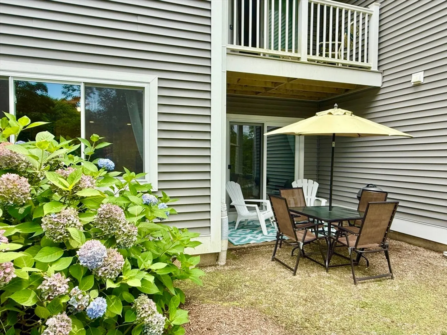
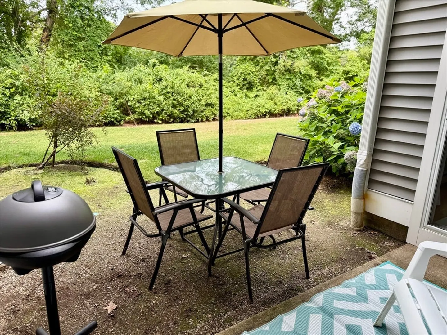
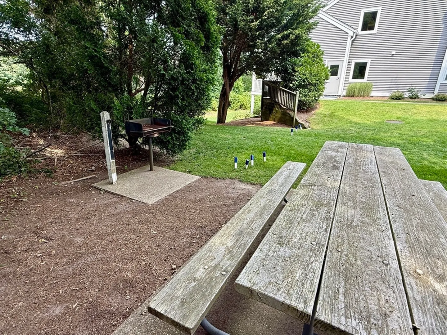
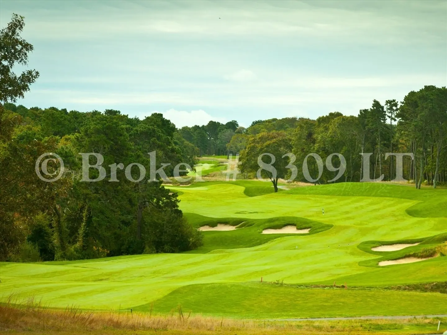
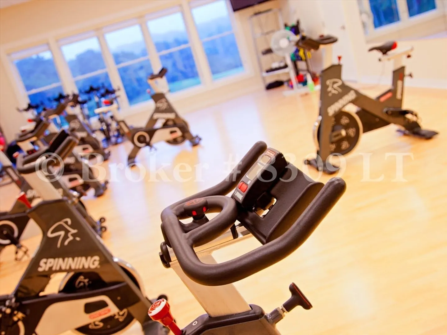
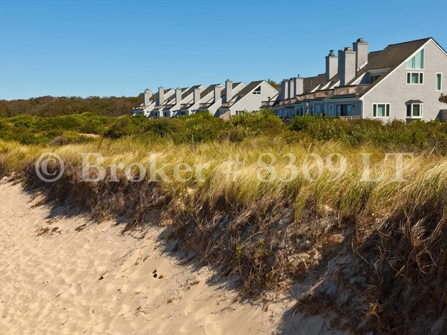
Welcome to 60-C Fletcher Lane—an inviting and open concept, updated one-bedroom condo located across the way from the Fletcher Pools and fitness center. Positioned on the garden level, this unit offers a private walkout patio—ideal for summer cookouts or unwinding after a day at the beach. Inside, the kitchen is finished with Quartz countertops and lightly used appliances from 2017. Laminate flooring runs throughout the living and sleeping areas, creating a clean and cohesive look. Offered mostly furnished, this condo is currently the most affordable option in Ocean Edge. New AC unit, windows, sliders and recent exterior building upgrade, offer peace of mind. Whether you're seeking a year-round residence, a Cape Cod getaway, or a rental investment, this property is a fantastic opportunity to enjoy all that Brewster and Ocean Edge have to offer.
-
Highlights
- Building Name: Ocean Edge
- Heating: Electric
- Property Class: Residential
- Stories: 1
- Unit Number: C
- Status: Closed
- Cooling: Wall Unit(s)
- HOA Fee: $510
- Property Type: Condominium
- Total Rooms: 3
- Year Built: 1987
-
Additional Details
- Appliances: Range, Dishwasher, Microwave, Refrigerator, Washer, Dryer
- Construction: Frame
- Flooring: Tile, Laminate
- Roof: Shingle
- Total Number of Units: 906
- Year Built Source: Public Records
- Basement: N
- Exterior Features: Patio
- Pets Allowed: Yes w/ Restrictions
- SqFt Source: Field Card
- Year Built Details: Actual
- Zoning: Res
-
Amenities
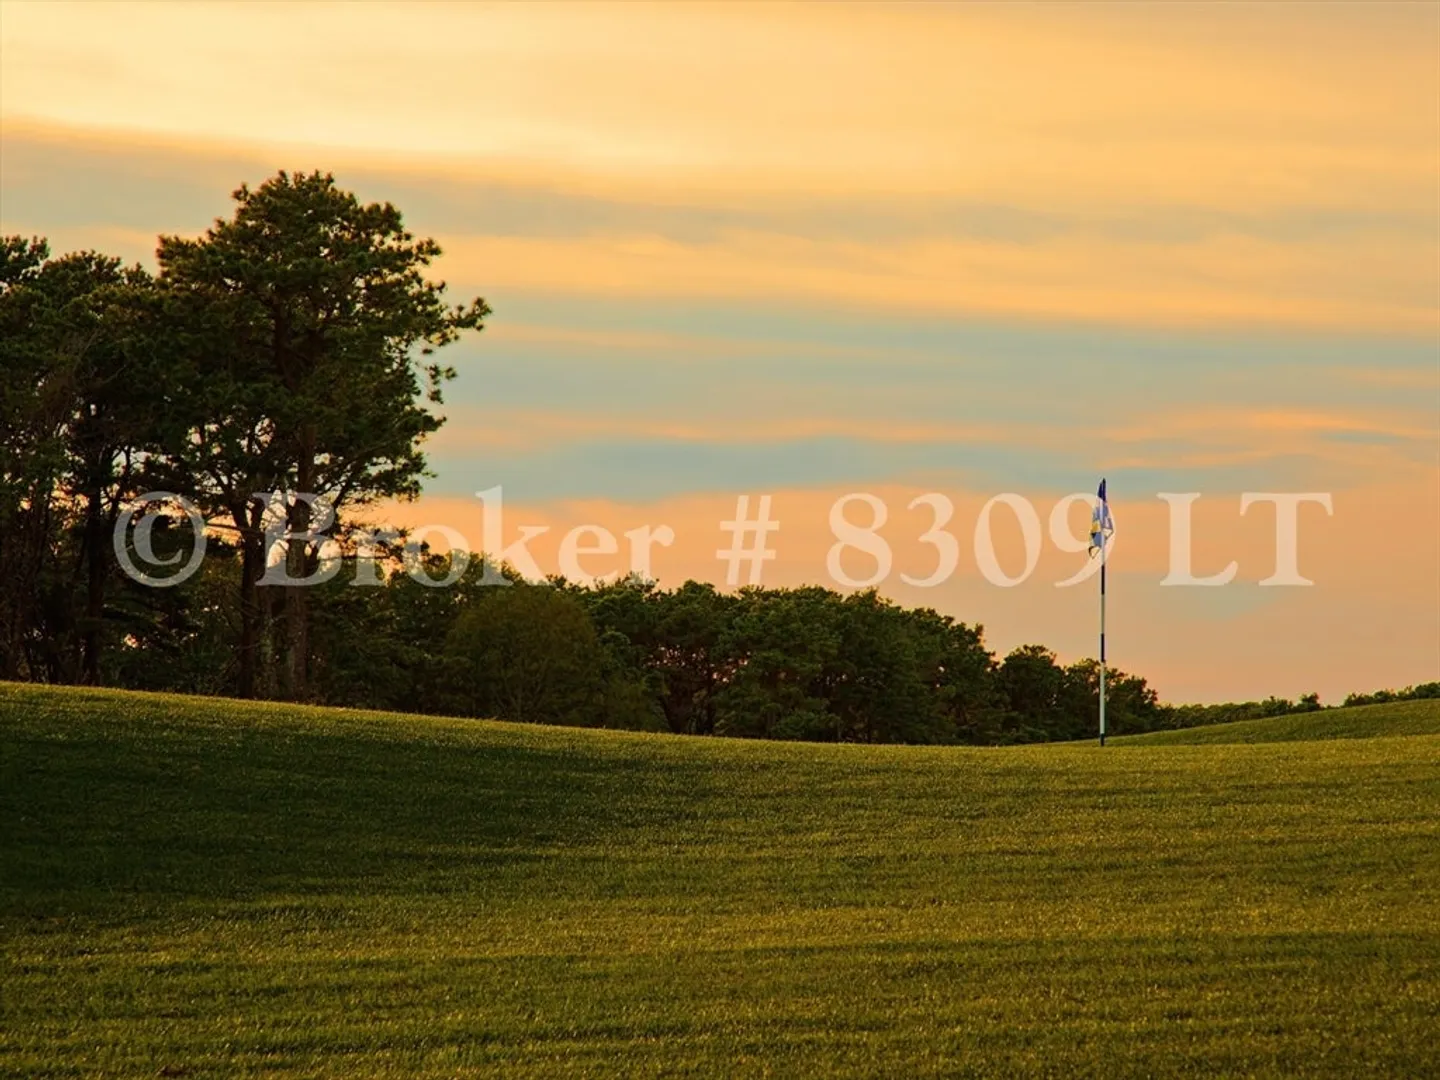
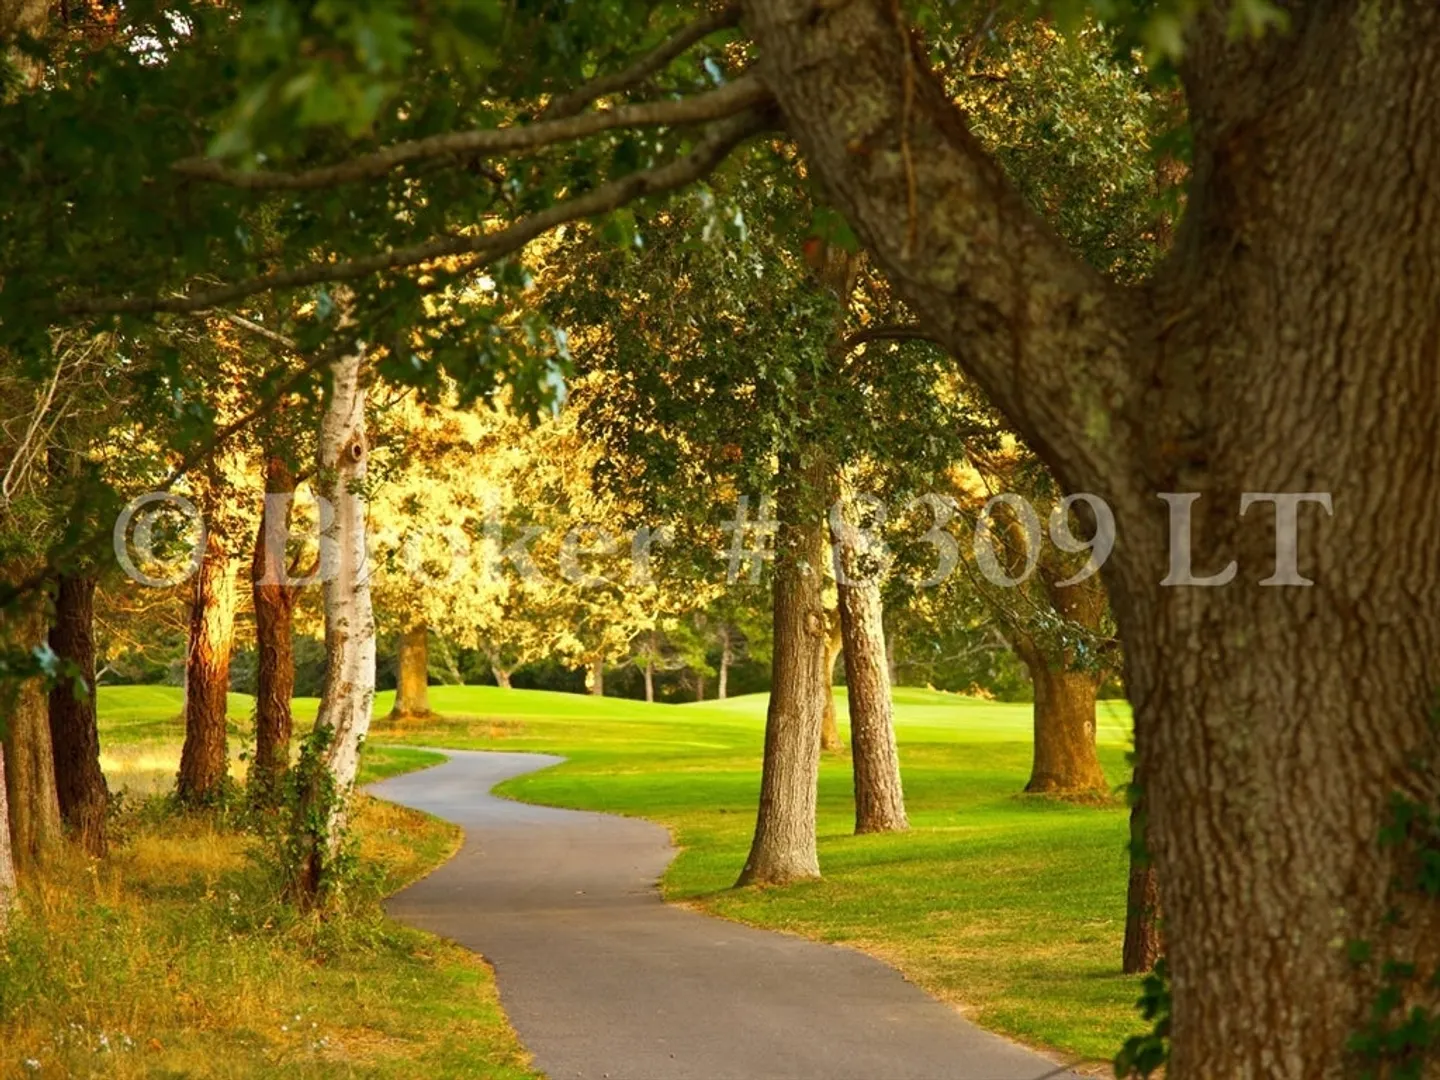
- Community Features: Shopping, Park, Walk/Jog Trails, Golf, Medical Facility, Bike Path, House of Worship, Public School
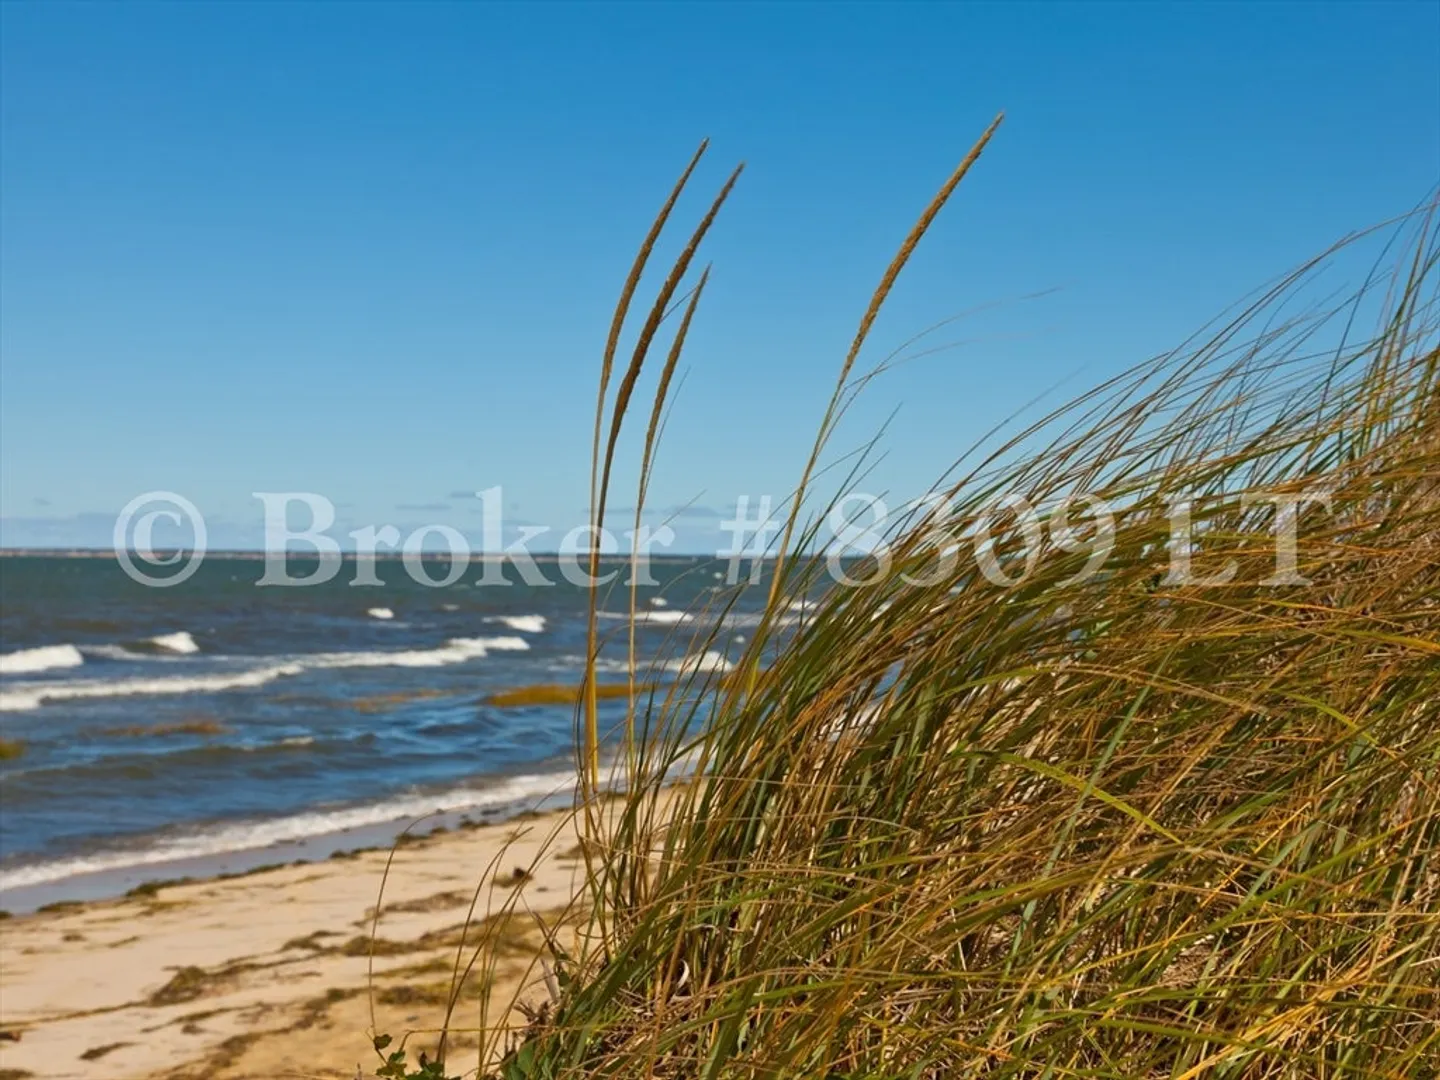
- Waterfront Features: Bay, Lake/Pond, 1 to 2 Mile To Beach, Beach Ownership(Public)
-
Utilities
- Sewer: Private Sewer
- Water Source: Public
-
Fees / Taxes
- Assessed Value: $230,900
- HOA Fee Includes: Road Maintenance, Maintenance Grounds, Snow Removal
- Taxes: $1,588
- HOA Fee Frequency: Monthly
- Tax Year: 2025
Similar Listings
Sold
28 Photos
Sold
13 Photos
Sold
31 Photos
Sold

29 Photos
Content © 2026 MLS Property Information Network, Inc. The information in this listing was gathered from third party resources including the seller and public records.
Listing information provided courtesy of Keller Williams Realty.
MLS Property Information Network, Inc. and its subscribers disclaim any and all representations or warranties as to the accuracy of this information.
