
Sold!
$1,150,000
4
Beds
2/2
Baths
3,872
Living Area
-
Property Description
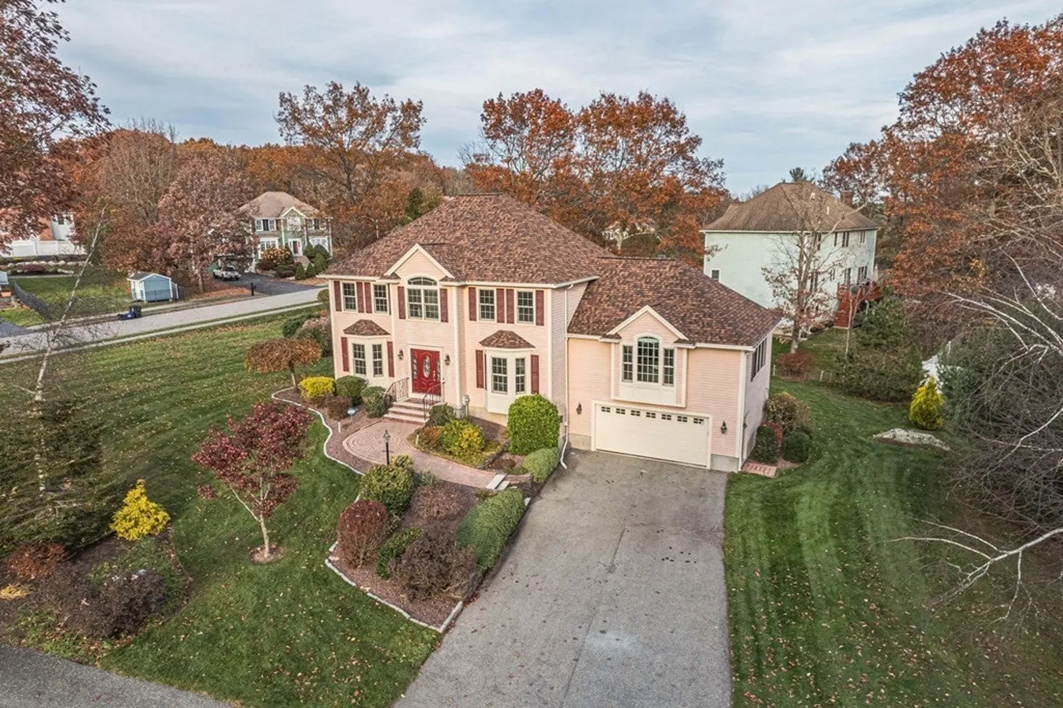
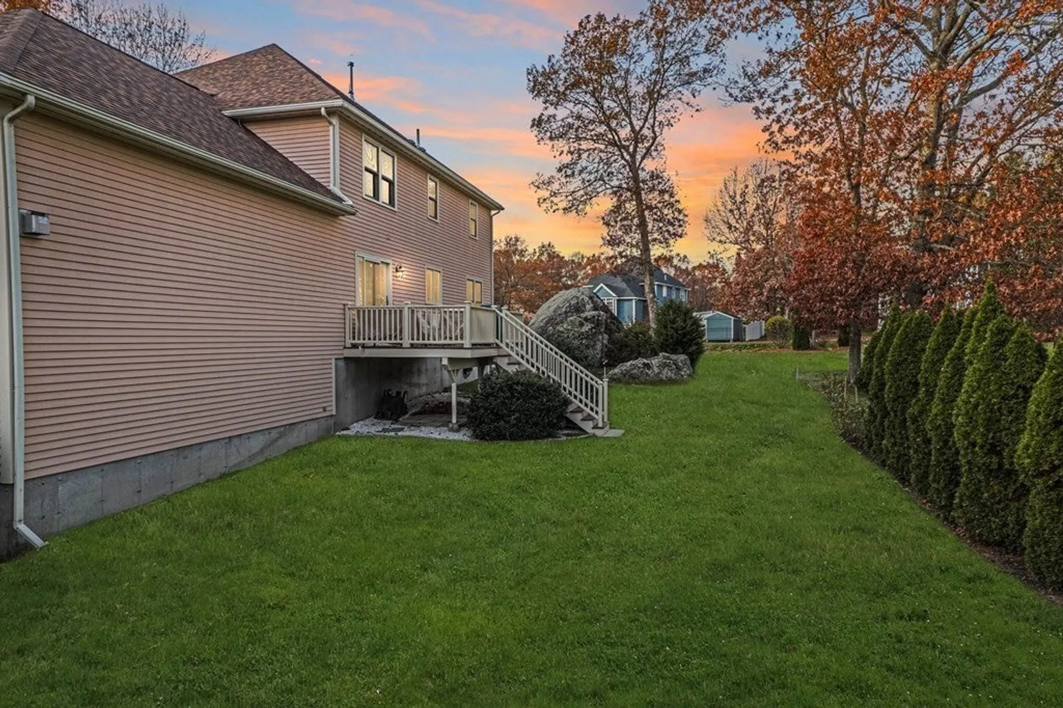
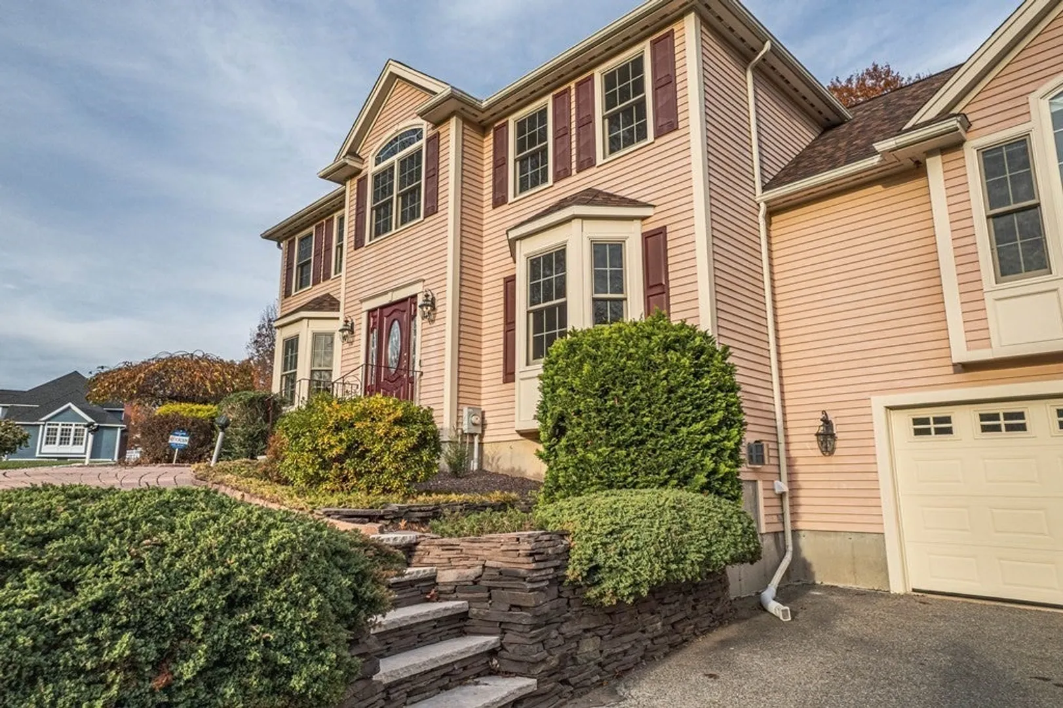
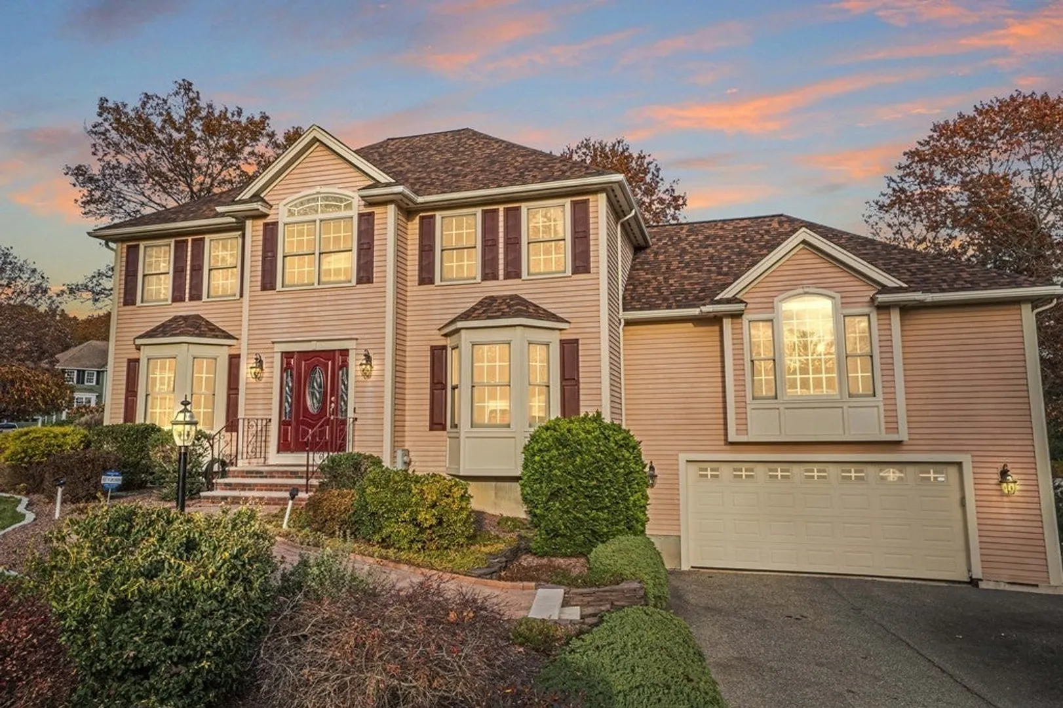
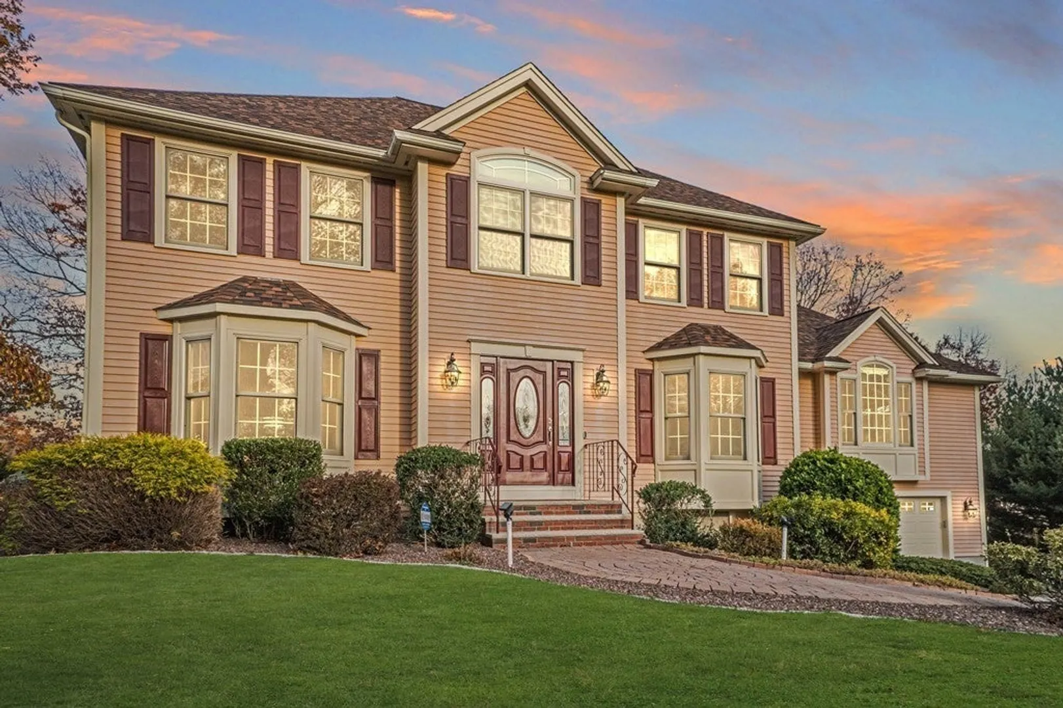
Spectacular Colonial located on a 0.5 Acre, Corner Lot in the desirable Andover Heights development. Tastefully built to stand out w/ its meticulous landscaping & hipped roof and is Located close to major highways, shopping, restaurants, sports centers, hiking trails, surrounded by conservation & the Wilmington Town Forest. The main floor overflows w/ natural light, has a private office, an oversized great room w/ gas fireplace, perfectly designed to be enjoyed with friends & family, open concept living/dining & a lovely kitchen w/ sleek countertops, stainless steel appliances, a peninsula & a separate dining area. The 4 bedrooms on the second floor include a gorgeous primary bedroom w/ a Newly Renovated bath, featuring a jacuzzi, double vanity & a walk in closet. The finished lower level has a wet bar, fireplaced family room & an entertaining game room, perfect for kids or parties. Home has ample storage & off-street parking available. Don’t miss the chance to own this amazing home!
-
Highlights
- Cooling: Heat Pump
- Parking Spots: 6
- Property Type: Single Family Residence
- Total Rooms: 11
- Status: Closed
- Heating: Forced Air, Heat Pump, Natural Gas, Fireplace
- Property Class: Residential
- Style: Colonial
- Year Built: 1999
-
Additional Details
- Appliances: Range, Dishwasher, Microwave, Refrigerator, Plumbed For Ice Maker, Utility Connections for Gas Range, Utility Connections for Gas Oven, Utility Connections for Gas Dryer
- Construction: Frame
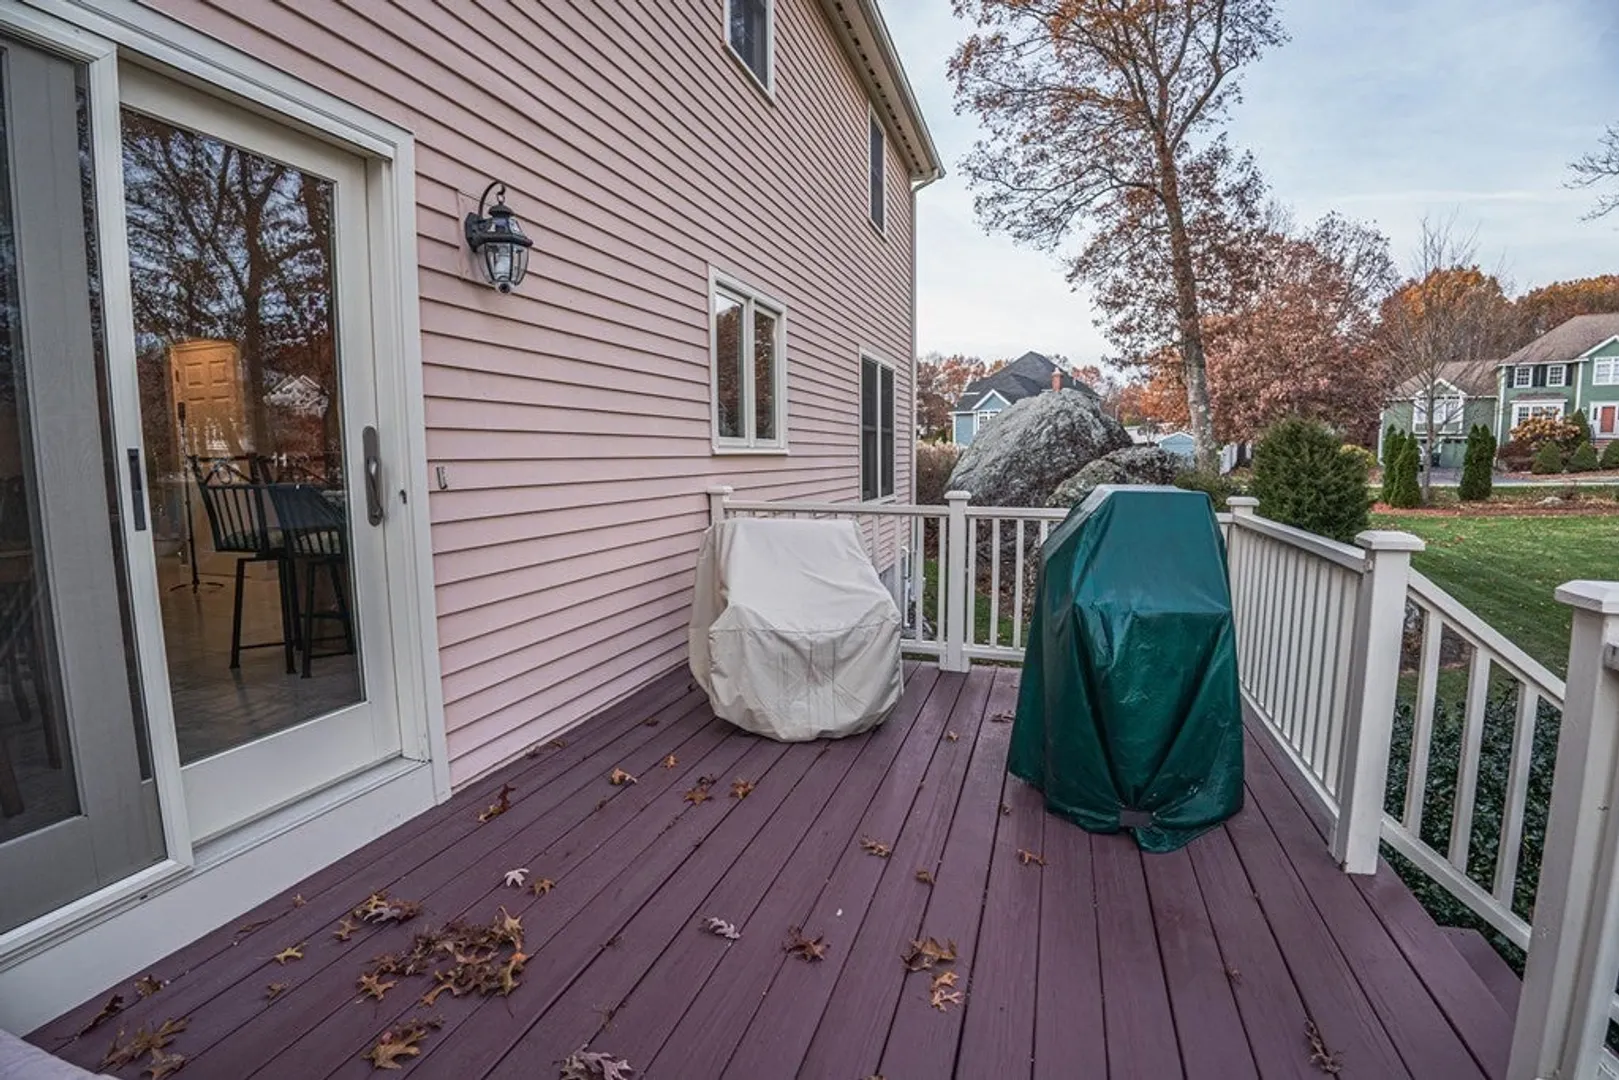
- Exterior Features: Deck, Sprinkler System
- Flooring: Tile, Carpet, Hardwood, Flooring - Stone/Ceramic Tile, Flooring - Wall to Wall Carpet
- Foundation Area: 1110
- Lot Features: Corner Lot, Sloped
- Roof: Shingle
- Year Built Source: Public Records
- Basement: Full, Finished, Sump Pump
- Exclusions: See Inclusion/ Exclusions List.
- Fireplaces: 2
- Foundation: Concrete Perimeter
- Interior Features: Closet, Lighting - Overhead, Ceiling Fan(s), Ceiling - Vaulted, Recessed Lighting, Countertops - Stone/Granite/Solid, Lighting - Sconce, Bathroom - Half, Wet bar, Walk-in Storage, Entrance Foyer, Office, Great Room, Bathroom, Game Room, Central Vacuum
- Road Frontage Type: Public
- Year Built Details: Actual
-
Amenities
- Community Features: Public Transportation, Shopping, Park, Walk/Jog Trails, Highway Access, House of Worship
- Parking Features: Under, Paved Drive, Off Street, Tandem, Paved
- Covered Parking Spaces: 2
- Security Features: Security System
-
Utilities
- Electric: 200+ Amp Service
- Water Source: Public
- Sewer: Private Sewer
-
Fees / Taxes
- Assessed Value: $903,600
- Compensation Based On: Net Sale Price
- Tax Year: 2023
- Buyer Agent Compensation: 2%%
- Facilitator Compensation: 2%%
- Taxes: $10,789
Similar Listings
Sold
38 Photos
Sold
42 Photos
Sold
42 Photos
Sold
42 Photos
Content © 2026 MLS Property Information Network, Inc. The information in this listing was gathered from third party resources including the seller and public records.
Listing information provided courtesy of Redfin Corp..
MLS Property Information Network, Inc. and its subscribers disclaim any and all representations or warranties as to the accuracy of this information.
