
Sold!
$460,000
1
Bed
1
Bath
1,029
Living Area
-
Property Description
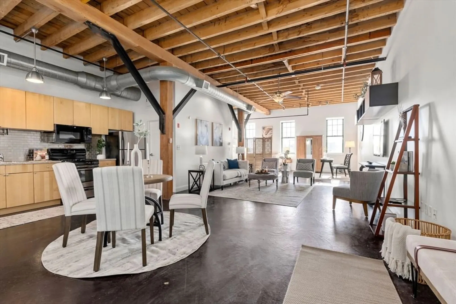
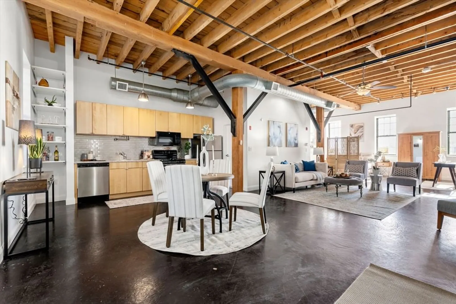
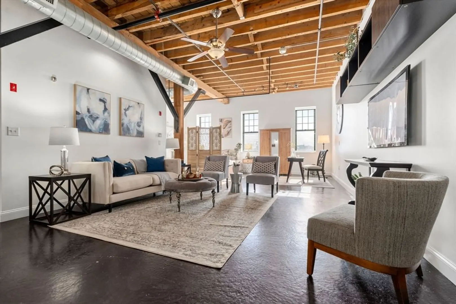
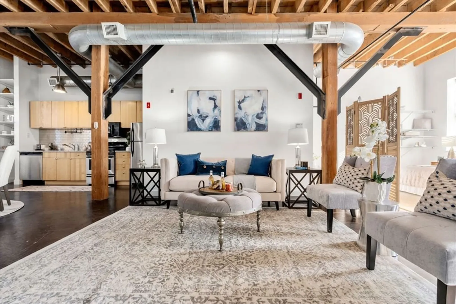
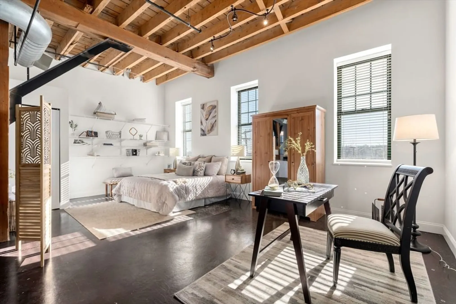
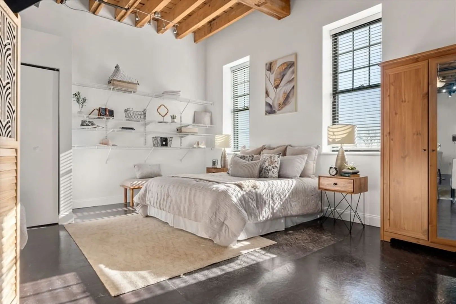
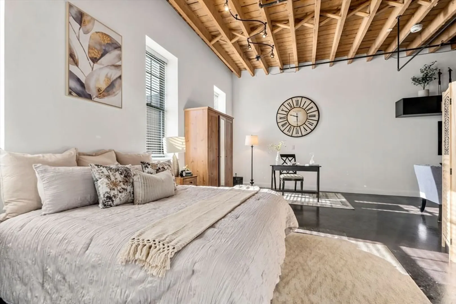
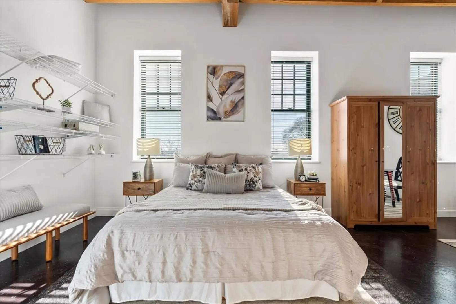
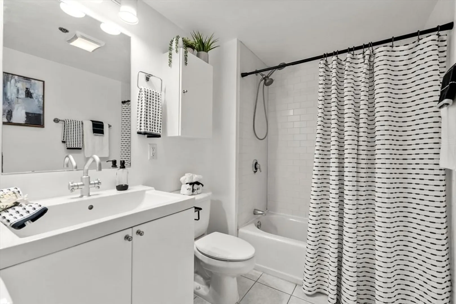
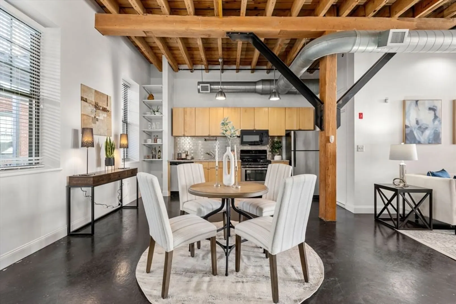
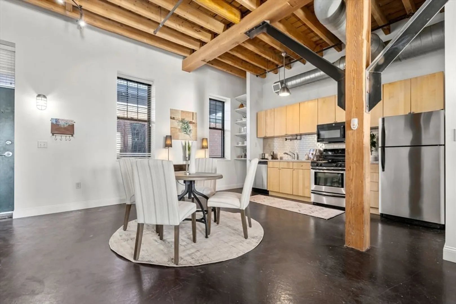
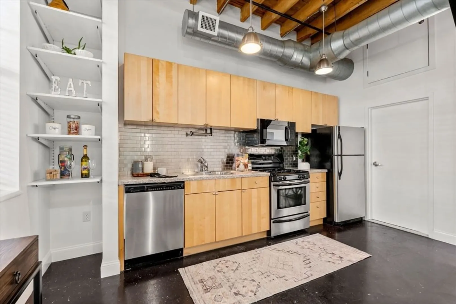
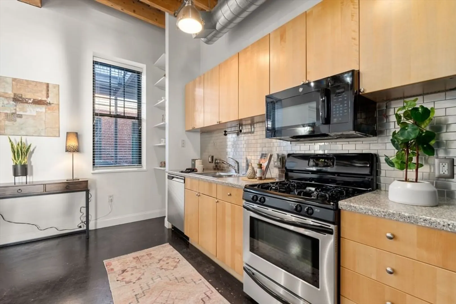
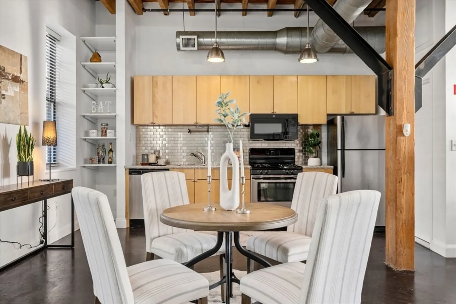
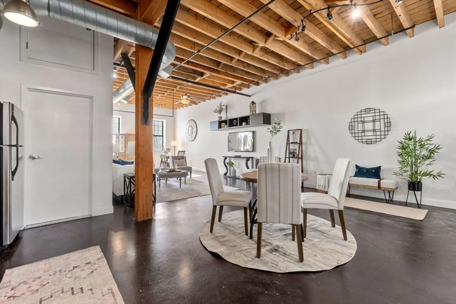
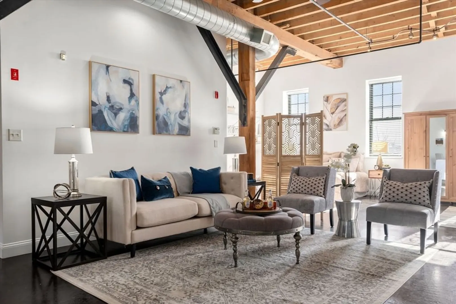
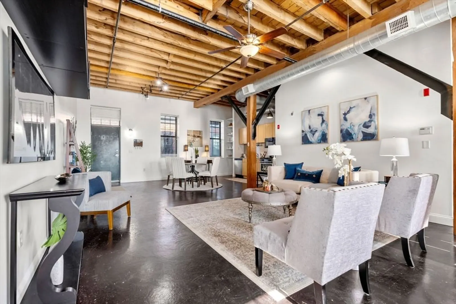
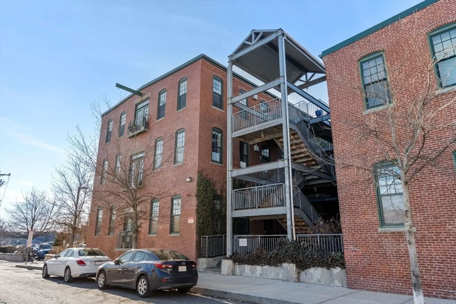
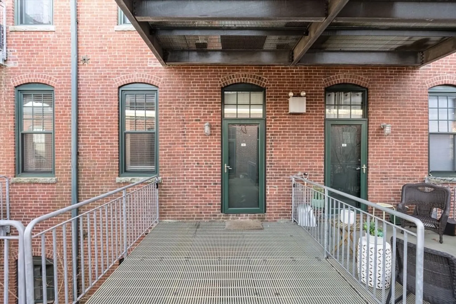
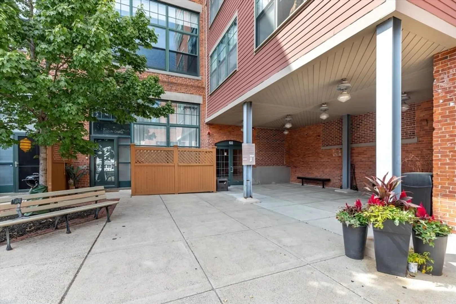
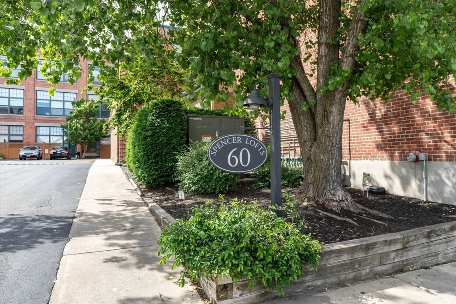
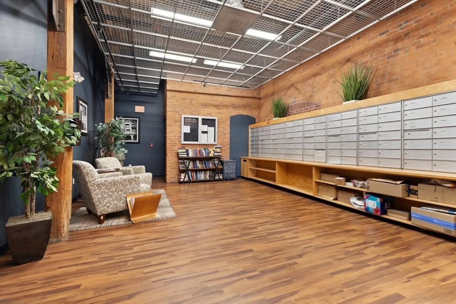
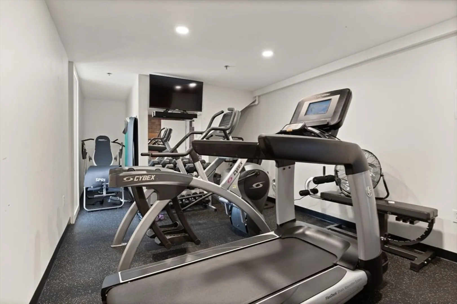
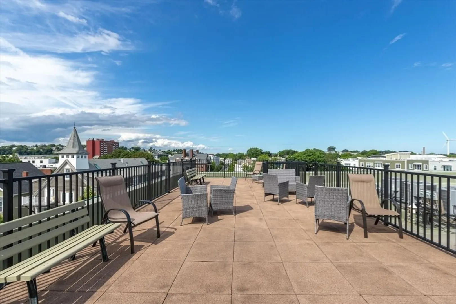
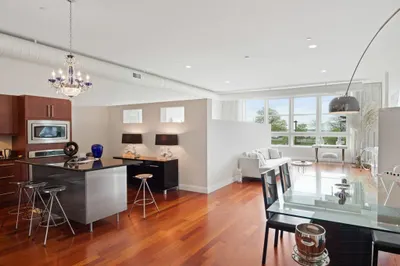
The Spencer Lofts! Sought after 2nd floor with private townhouse entrance. Bring your creativity to this open loft space to create the home that works for you; 1 bedroom or 2 bedroom or keep it open light and airy. The space has period details and modern amenities. 15 foot ceilings with original milled oak trussed beams & large windows blended with white tiled bath with honed concrete floor, beautiful kitchen with stainless steel appliance package. Separate sleeping wing could be divided to two bedrooms or its current use of 1+office. Plenty of space and light to work with. In-unit laundry, central AC. Building features; workout room, Art Gallery and roof deck updated in 2019. Ciao, Newbridge Café & Chelsea Station, Starbucks, Market Basket, CVS. 2-3 miles to Boston. Multiple commuter options (Silver Line, Commuter Rail – 1 stop to North Station. Convenient to Logan Airport. Unit has exclusive deck space right at front entrance. Ask agent about up to $15K in down payment assistance!
-
Highlights
- Building Name: Spencer Lofts
- Heating: Forced Air
- Parking Spots: 1
- Property Type: Condominium
- Total Rooms: 2
- Year Built: 1919
- Cooling: Central Air
- HOA Fee: $470
- Property Class: Residential
- Stories: 1
- Unit Number: 26
- Status: Closed
-
Additional Details
- Basement: N
- Flooring: Concrete
- SqFt Source: Unit Floor Plan
- Year Built Details: Approximate
- Year Converted: 2004
- Exclusions: Staging Furniture
- Pets Allowed: Yes
- Total Number of Units: 100
- Year Built Source: Public Records
- Zoning: R
-
Amenities
- Community Features: Public Transportation, Shopping, Highway Access, House of Worship
- Parking Features: Assigned, Off Street
-
Utilities
- Sewer: Public Sewer
- Water Source: Public
-
Fees / Taxes
- Assessed Value: $405,200
- HOA Fee Includes: Water, Sewer, Insurance, Road Maintenance, Maintenance Grounds, Snow Removal
- Taxes: $4,664
- HOA Fee Frequency: Monthly
- Tax Year: 2025
Similar Listings

Sold
15 Photos
Sold

22 Photos
Sold

1 Photo
Sold
40 Photos
Content © 2026 MLS Property Information Network, Inc. The information in this listing was gathered from third party resources including the seller and public records.
Listing information provided courtesy of The Charles Realty.
MLS Property Information Network, Inc. and its subscribers disclaim any and all representations or warranties as to the accuracy of this information.
