
Sold!
$460,000
1
Bed
1
Bath
1,137
Living Area
-
Property Description
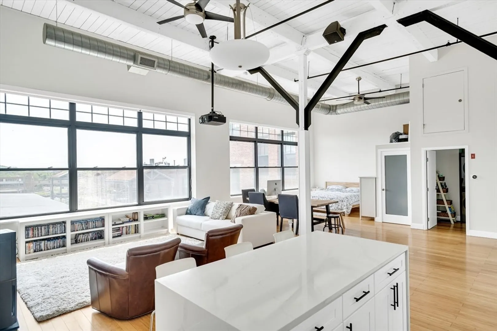
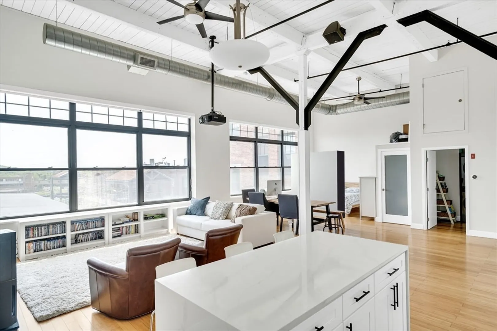
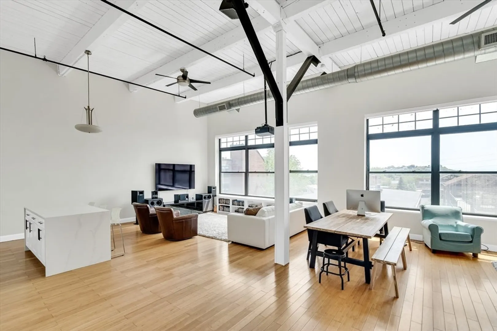
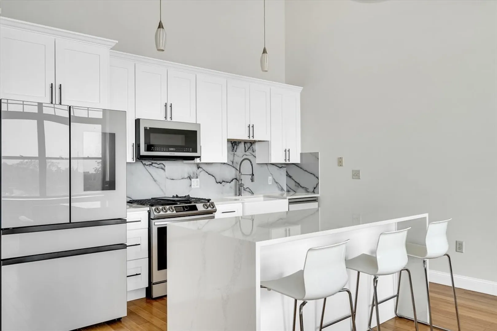
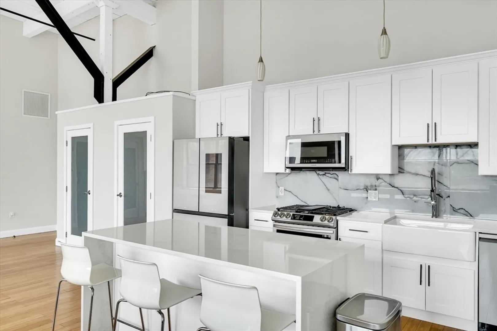
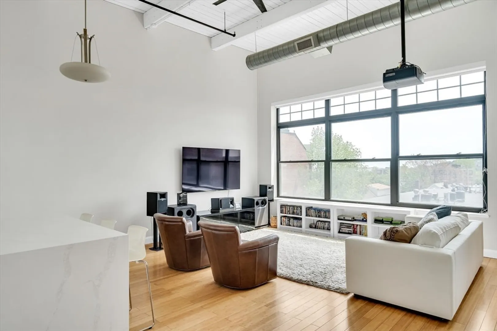
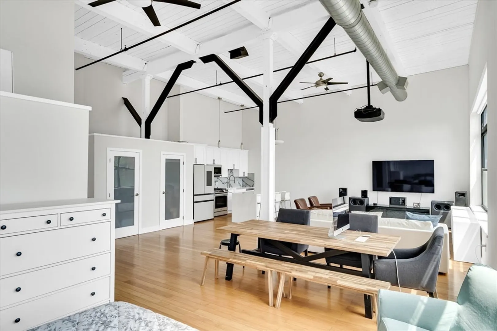
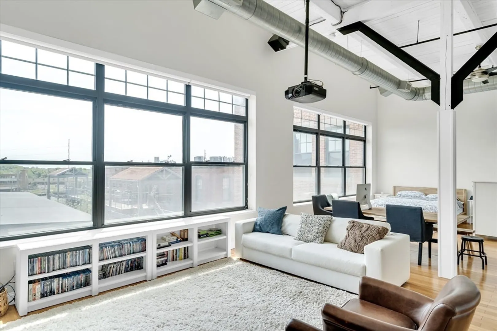
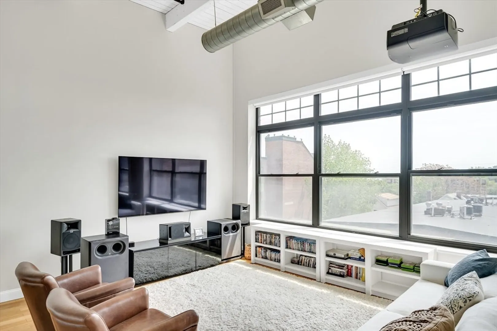
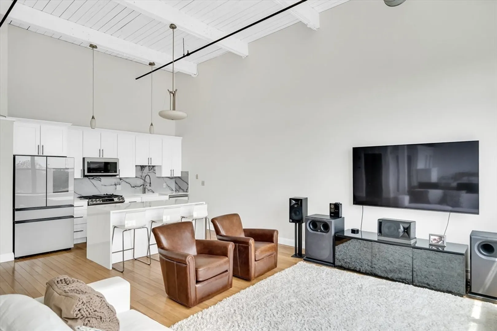
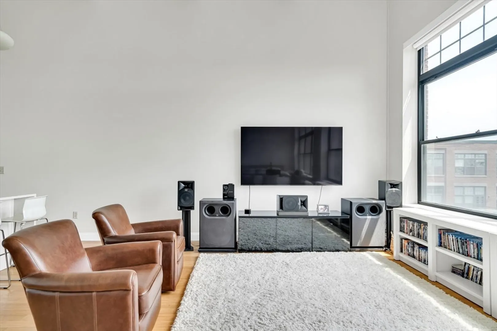
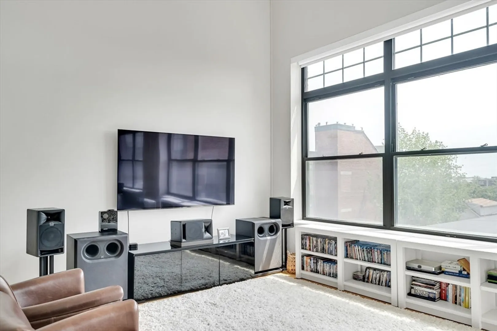
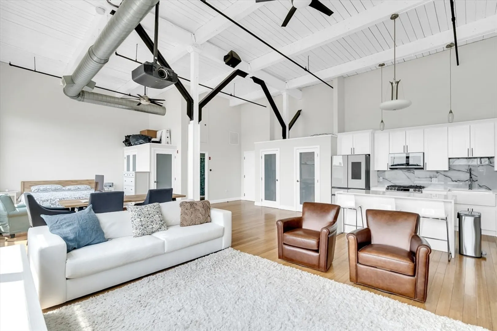
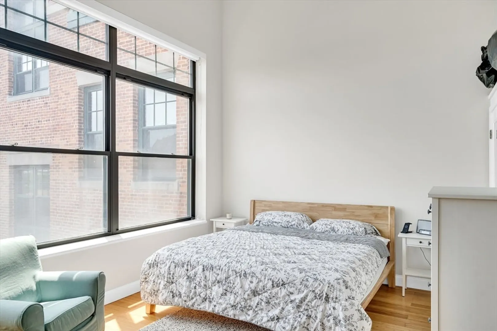
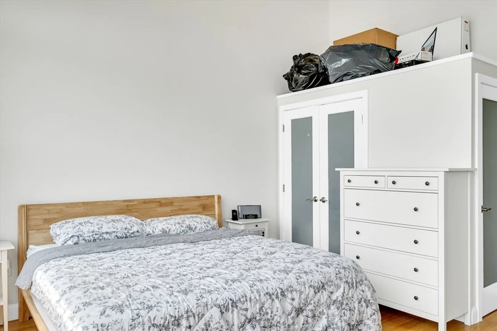
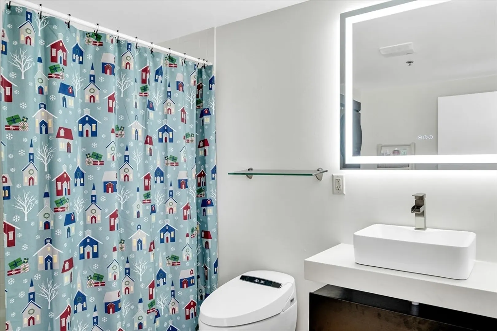
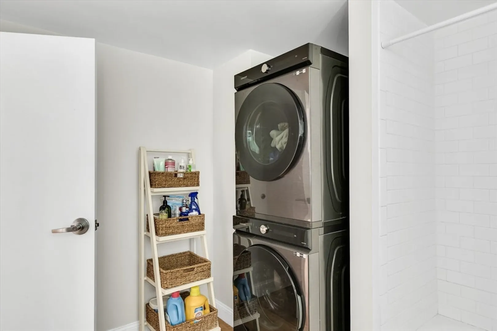
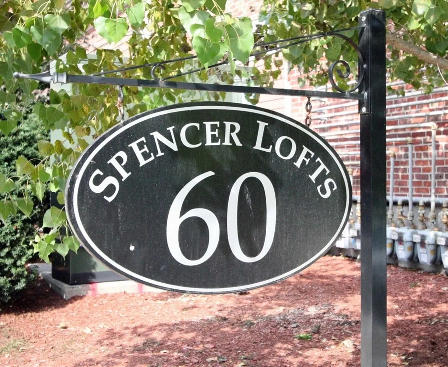
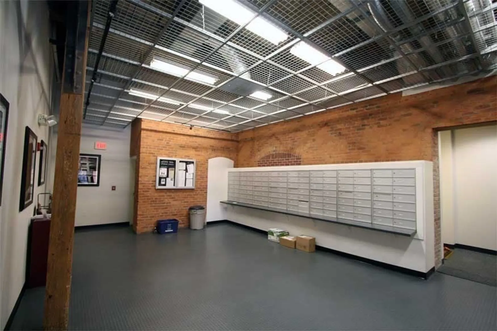
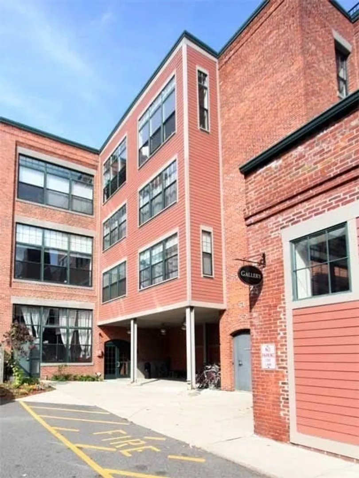
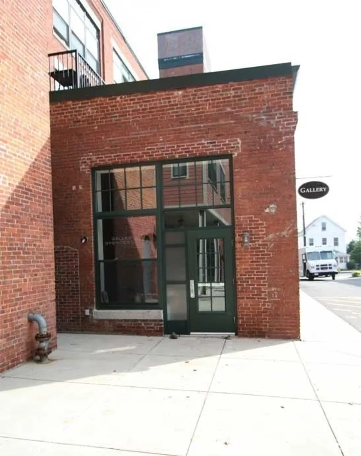
Spencer Lofts! The Former Shoe factory! 14+/- foot high wood beamed ceilings, 6 massive double pane factory style windows, & exposed wood beams! Great morning sunlight which illuminates living space. Gut renovated with soft close dovetail kitchen cabinet drawers as well as quartz kitchen island waterfall edge, perfect for entertaining. 3 large closets + a pantry make for great storage. Renovated bathroom with smart automatic self cleaning toilet with heated seat, & temperature controlled bidet. Smart & remote controlled solar shades and blackout blinds. Complete with Samsung washer-dryer in unit, LED bathroom mirror with front & backlight + anti-fog! Central A/C, parking, common roof deck, fitness room all in a professionally managed elevator building. Convenient to Logan airport, Silver Line station, & Boston & Cambridge. Residents get a discount on the Tobin Bridge. Short sale with Lender approval required. Fridge & Stove pictured are not included in the sale
-
Highlights
- Cooling: Central Air
- HOA Fee: $491
- Property Class: Residential
- Stories: 1
- Unit Number: 316
- Status: Closed
- Heating: Forced Air
- Parking Spots: 1
- Property Type: Condominium
- Total Rooms: 2
- Year Built: 1919
-
Additional Details
- Appliances: Range, Oven
- Construction: Brick
- Flooring: Wood
- Roof: Rubber
- Total Number of Units: 100
- Year Built Source: Public Records
- Zoning: 1021
- Basement: N
- Exclusions: Fridge & Stove
- Pets Allowed: Yes
- SqFt Source: Master Deed
- Year Built Details: Approximate
- Year Converted: 2004
-
Amenities
- Community Features: Public Transportation, Walk/Jog Trails, Highway Access
- Security Features: Intercom
- Parking Features: Off Street
-
Utilities
- Sewer: Public Sewer
- Water Source: Public
-
Fees / Taxes
- Assessed Value: $456,800
- HOA Fee Includes: Water, Sewer, Insurance, Maintenance Structure, Maintenance Grounds, Snow Removal, Trash, Reserve Funds
- Taxes: $2,417
- HOA Fee Frequency: Monthly
- Tax Year: 2024
Similar Listings
Sold
46 Photos
Sold
15 Photos
Sold

22 Photos
Sold
19 Photos
Content © 2026 MLS Property Information Network, Inc. The information in this listing was gathered from third party resources including the seller and public records.
Listing information provided courtesy of Keller Williams Realty.
MLS Property Information Network, Inc. and its subscribers disclaim any and all representations or warranties as to the accuracy of this information.
