
60 Dracut Street #5
$3,700/mo
4
Beds
3
Baths
2,252
Sqft
- Request Info
- Call
- Save
-
More
- Mortgage Calculator

Property Tools
$3,700/mo
4
Beds
3
Baths
2,252
Living Area
-
Property Description
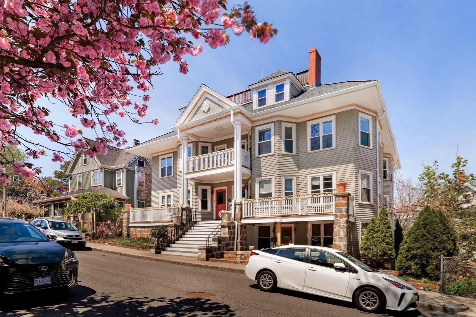
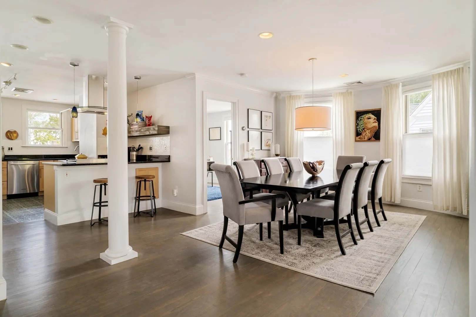
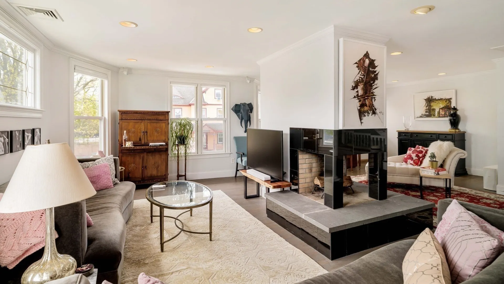
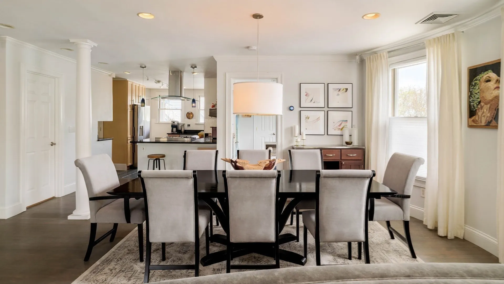
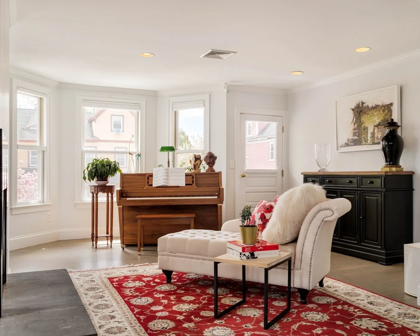
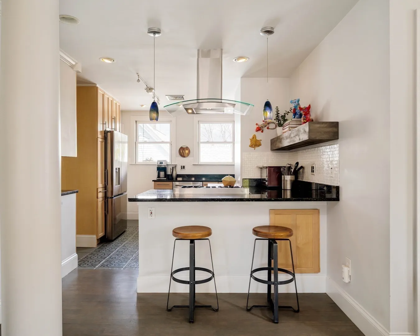
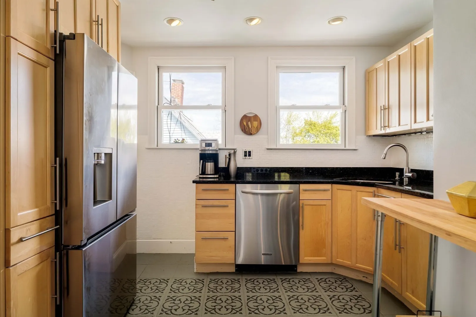
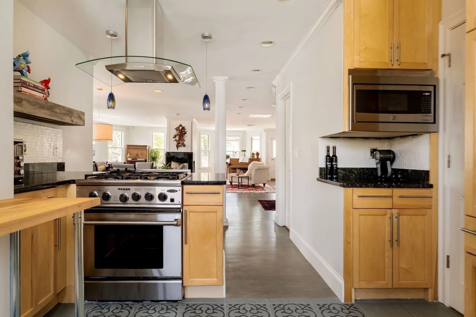
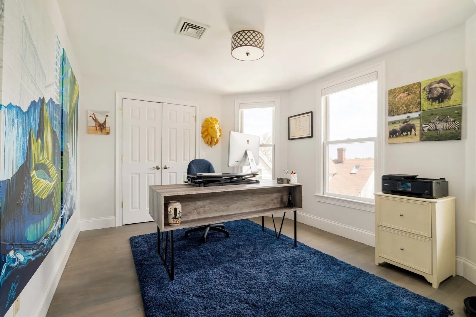
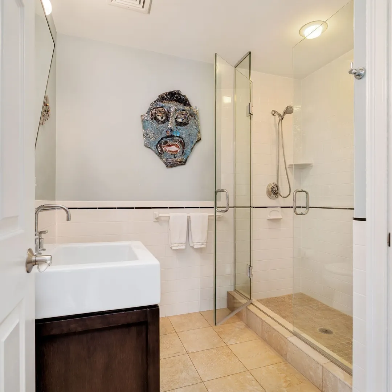
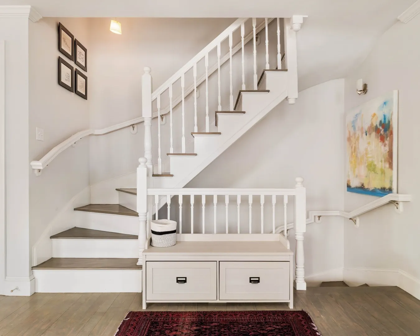
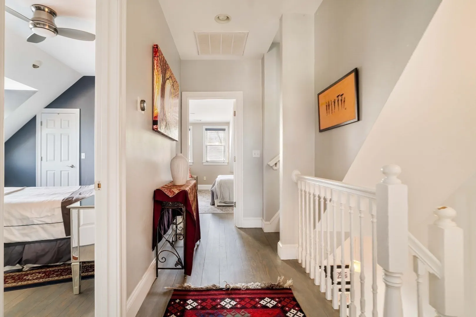
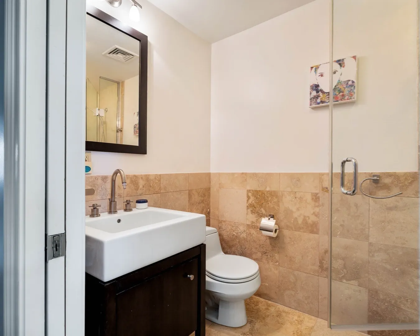
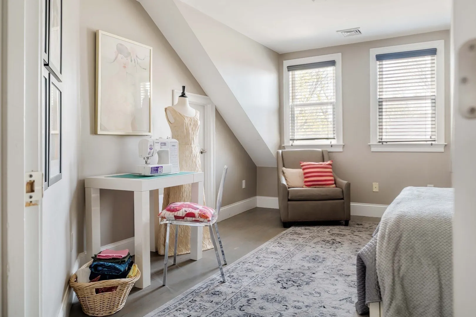
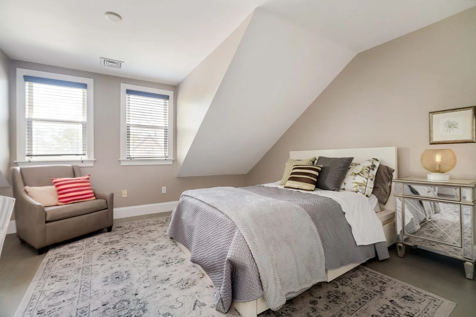
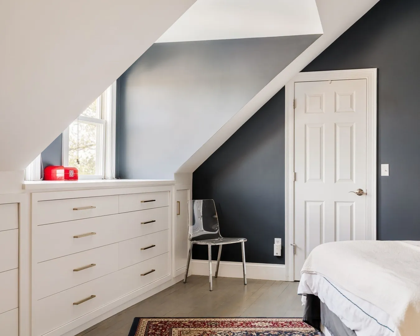
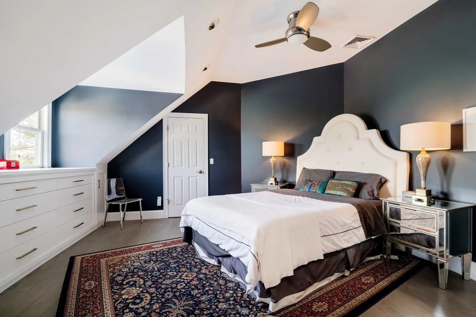
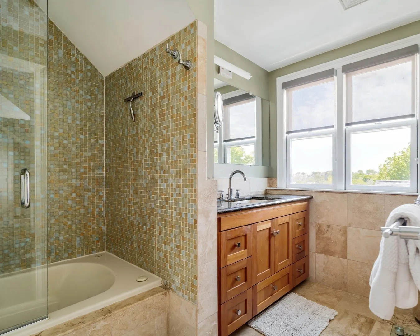
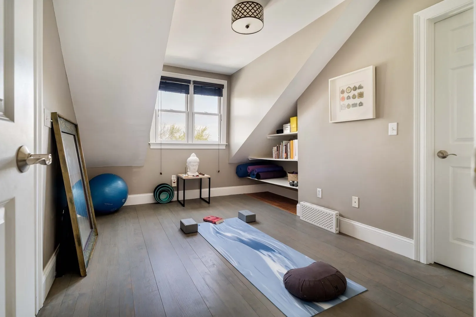
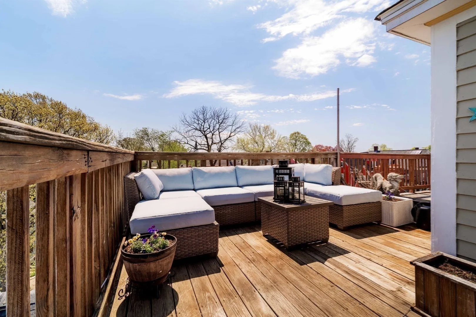
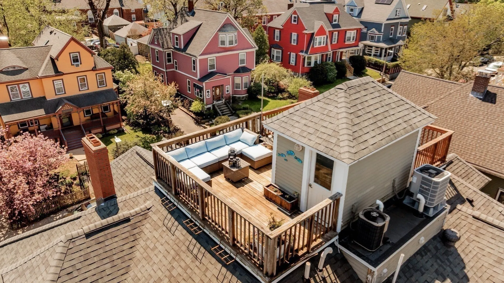
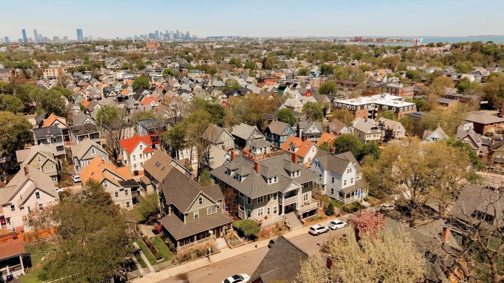
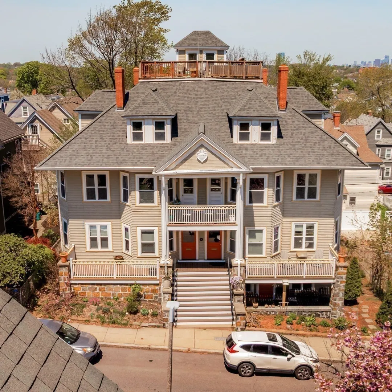
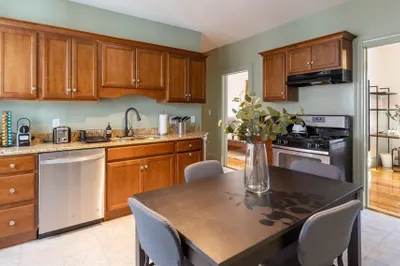
Enjoy sophisticated city living in this spacious, upper-level duplex located in the desirable Ashmont neighborhood. This south-facing home features an expansive, open-concept floor plan with generous living and dining areas. The well-appointed kitchen offers granite countertops, a breakfast bar, stainless steel appliances and a gas range. The upper level features a spacious primary suite with a walk-in closet, custom built-in wardrobe, and en-suite bath with jetted tub. Two additional generously sized bedrooms, each with walk-in closets, and a third full bathroom complete the upper level. Additional amenities include two-zone central A/C, in-unit laundry, and basement storage. Enjoy exceptional outdoor living with a private balcony and a private roof deck showcasing panoramic views of the Boston skyline. Ideally located .4 miles from the Ashmont Red Line T stop- offering convenient access to Downtown Boston and in the vibrant Ashmont neighborhood- where some of Dorchester's best dining, shopping and amenities await.
-
Highlights
- Property Class: Residential Lease
- Total Rooms: 7
- Year Built: 1920
- Property Type: Condominium
- Unit Number: 5
- Status: Active
-
Additional Details
- Available Date: December 1, 2026
- SqFt Source: Master Deed
- Pets Allowed: Yes w/ Restrictions
-
Amenities
- Community Features: Public Transportation, Shopping, Park, Walk/Jog Trails, Medical Facility, Highway Access, T-Station
-
Fees / Taxes
- Rental Fee Includes: Water, Sewer
Similar Listings
Sold
16 Photos
Sold
68 Photos
Sold
19 Photos
Sold
2 Photos
Content © 2026 MLS Property Information Network, Inc. The information in this listing was gathered from third party resources including the seller and public records.
Listing information provided courtesy of Compass.
MLS Property Information Network, Inc. and its subscribers disclaim any and all representations or warranties as to the accuracy of this information.