
Sold!
$735,000
5
Beds
4
Baths
3,134
Living Area
-
Property Description
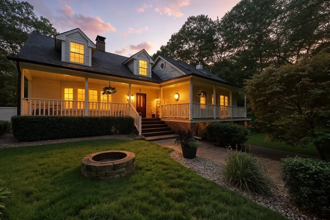
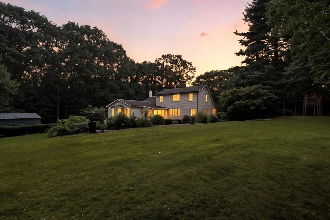
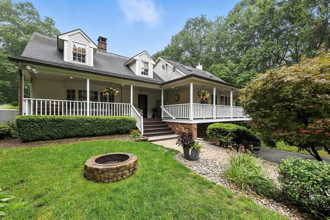
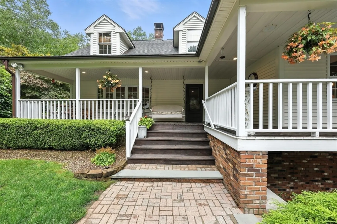
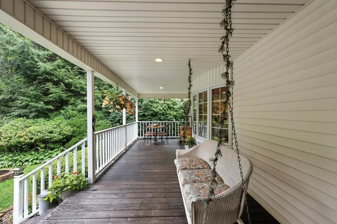
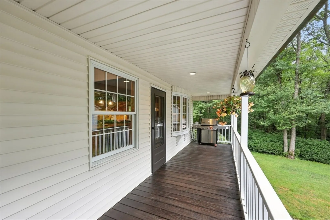
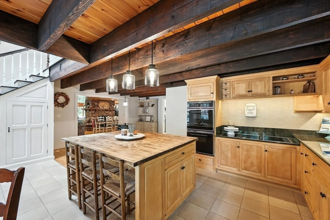
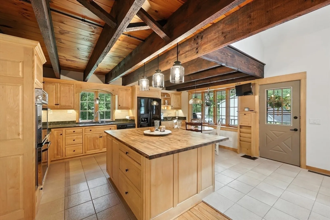
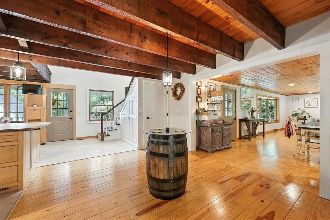
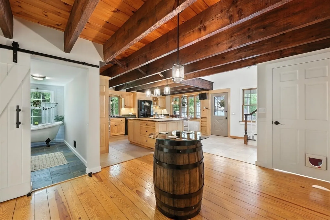
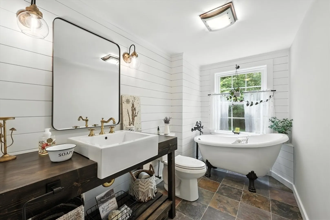
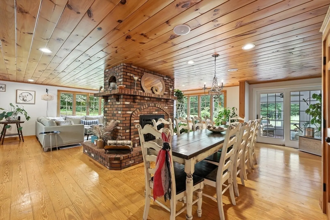
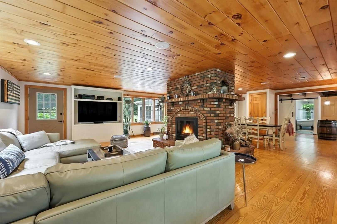
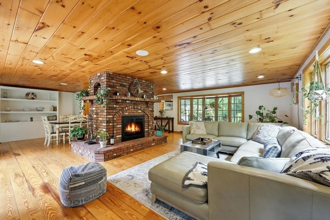
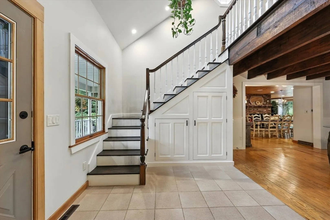
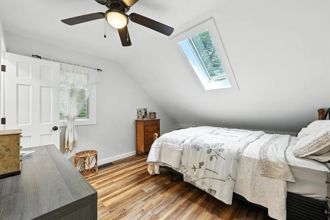
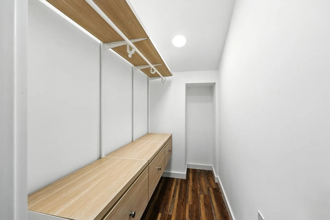
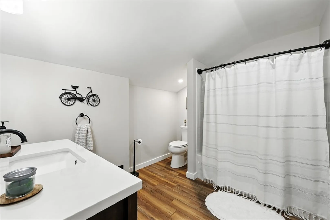
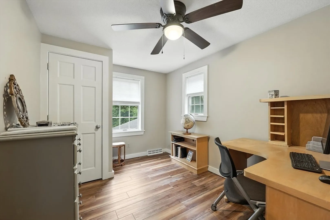
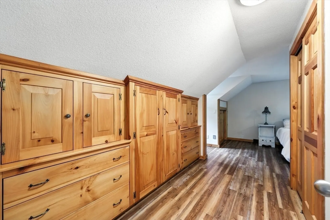
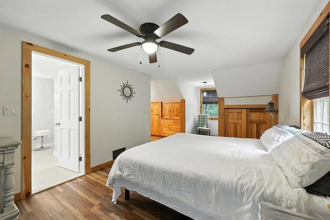
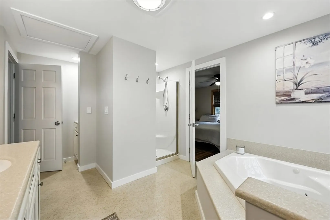
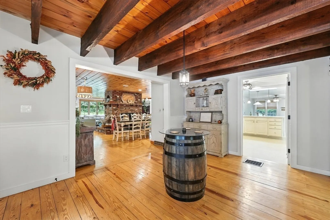
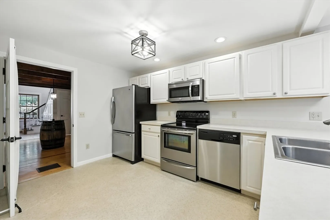
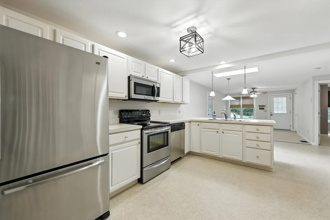
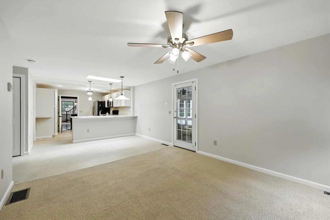
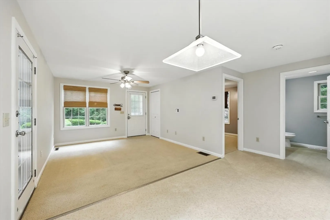
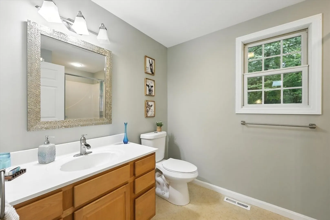
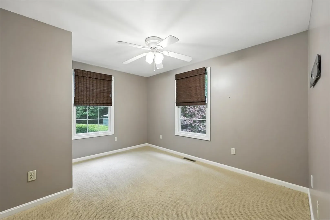
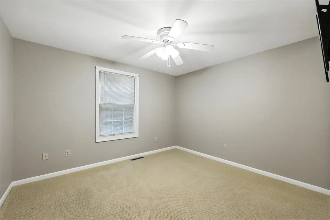
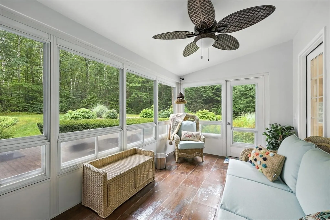
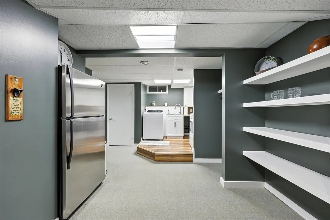
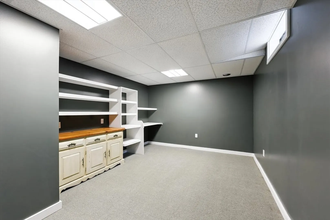
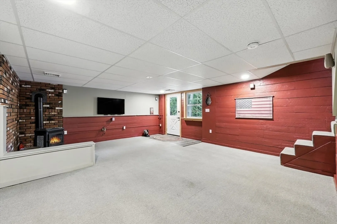
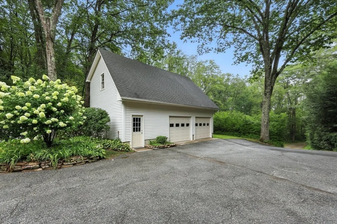
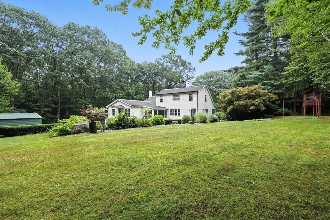
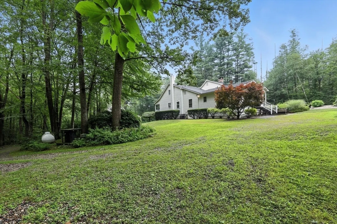
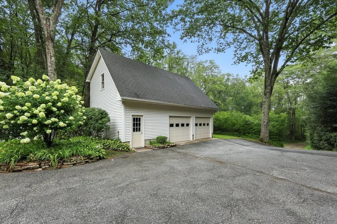
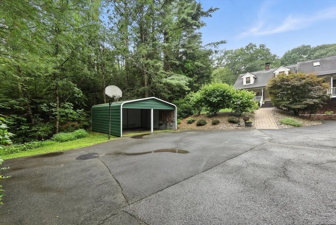
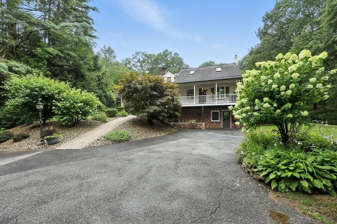
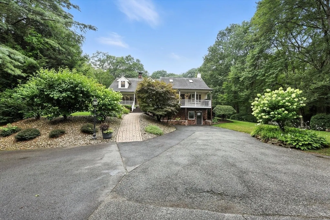
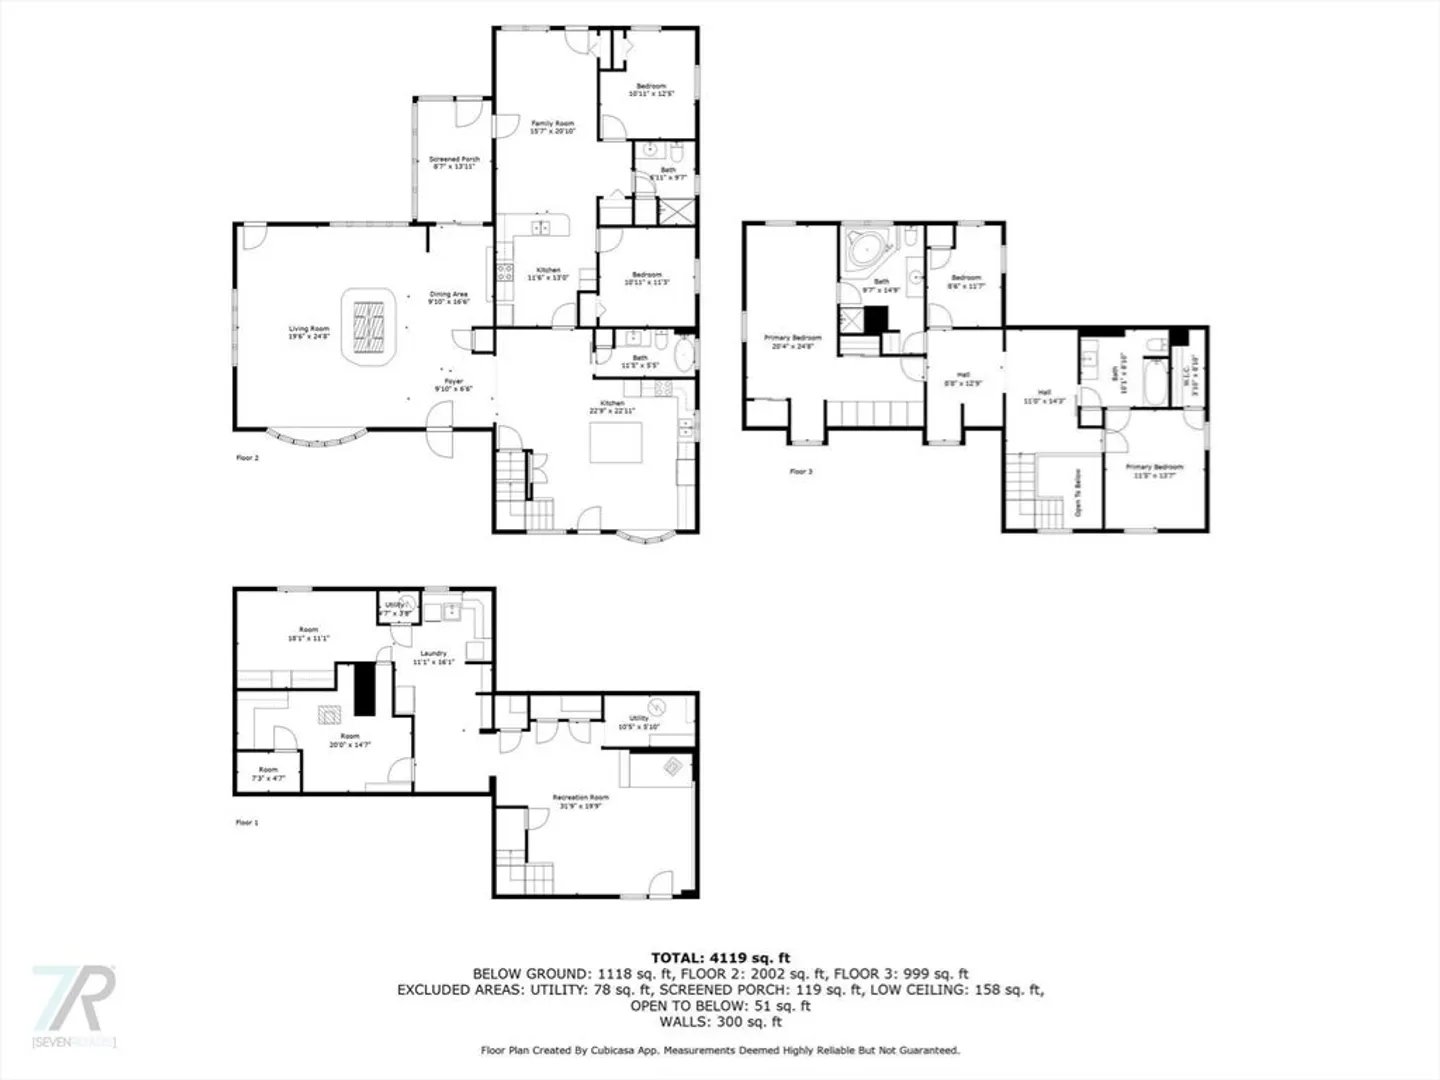
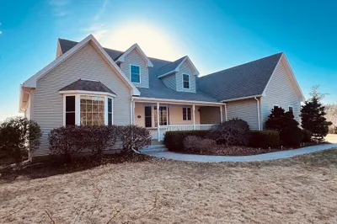
Stunningly updated and meticulously maintained, this spacious 5BR home features a true 2BR in-law suite—a private space off the kitchen with its own driveway, rear entrance, and covered parking, perfect for guests, extended family, or rental income. The bright living room offers fresh paint, LED lighting, a new chandelier, and a striking double-sided wood-burning fireplace that opens to the dining room. The remodeled kitchen boasts a butcher block island, coffee bar, exposed beams, and under/over-cabinet lighting. Upstairs, enjoy a refreshed primary suite with upgraded bath, an additional BR with walk-in closet, and an updated hall bath. The 1st-floor bath features shiplap, farmhouse sink, and a deep soaking tub. Finished basement adds flexible space for a home theater, gym, or playroom. In-law suite includes private HVAC, smart thermostat, and SS appliances. Oversized 2-Car Garage has a vehicle lift + 2nd fl workshop, plus 2 double carports! AND Convenient to the Five Colleges!
-
Highlights
- Acres: 7
- Heating: Forced Air, Propane, Wood Stove, Other
- Property Class: Residential
- Style: Cape
- Year Built: 1980
- Cooling: Central Air, Whole House Fan
- Parking Spots: 20
- Property Type: Single Family Residence
- Total Rooms: 11
- Status: Closed
-
Additional Details
- Appliances: Electric Water Heater, Water Heater, ENERGY STAR Qualified Refrigerator, ENERGY STAR Qualified Dryer, ENERGY STAR Qualified Dishwasher, ENERGY STAR Qualified Washer, Vacuum System, Cooktop, Oven, Plumbed For Ice Maker
- Construction: Frame
- Fireplaces: 2
- Foundation: Concrete Perimeter
- Lot Features: Wooded, Gentle Sloping
- Roof: Shingle
- Year Built Details: Actual, Renovated Since
- Zoning: Res
- Basement: Full, Finished, Walk-Out Access
- Exterior Features: Porch, Porch - Enclosed, Patio, Rain Gutters, Storage, Professional Landscaping, Garden, Outdoor Gas Grill Hookup
- Flooring: Tile, Hardwood, Vinyl / VCT, Flooring - Stone/Ceramic Tile, Flooring - Wall to Wall Carpet, Flooring - Vinyl
- Interior Features: Bathroom - With Tub & Shower, Bathroom - Full, Bathroom - With Shower Stall, Dining Area, Breakfast Bar / Nook, Open Floorplan, Recessed Lighting, Slider, Closet/Cabinets - Custom Built, Bathroom, Inlaw Apt., Sun Room, Bonus Room, Home Office-Separate Entry
- Road Frontage Type: Public
- SqFt Source: Appraiser
- Year Built Source: Public Records
-
Amenities
- Community Features: Shopping, Park, Walk/Jog Trails, Conservation Area, Public School, Other
- Parking Features: Detached, Carport, Garage Door Opener, Storage, Workshop in Garage, Garage Faces Side, Oversized, Off Street, Stone/Gravel, Paved, Unpaved
- Covered Parking Spaces: 5
-
Utilities
- Electric: Generator, Circuit Breakers, 200+ Amp Service, Generator Connection
- Water Source: Private
- Sewer: Private Sewer
-
Fees / Taxes
- Assessed Value: $478,700
- Taxes: $8,124
- Tax Year: 2025
Similar Listings
Sold
42 Photos
Sold
42 Photos
Sold
42 Photos
Content © 2026 MLS Property Information Network, Inc. The information in this listing was gathered from third party resources including the seller and public records.
Listing information provided courtesy of Coldwell Banker Community REALTORS®.
MLS Property Information Network, Inc. and its subscribers disclaim any and all representations or warranties as to the accuracy of this information.
