
60 Crosby Rd
$1,150,000
4
Beds
3/1
Baths
4,660
Sqft
- Request Info
- Call
- Save
-
More
- Mortgage Calculator

Property Tools
$1,150,000
4
Beds
3/1
Baths
4,660
Living Area
-
Property Description
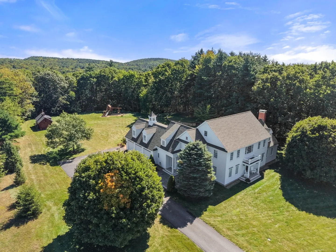
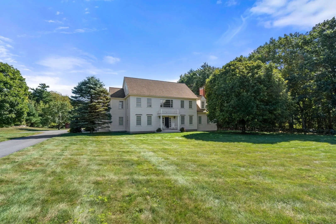
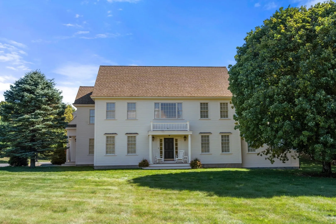
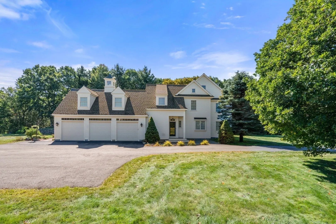
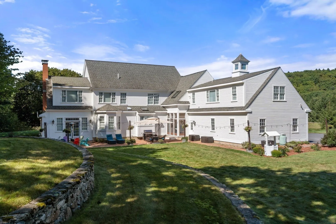
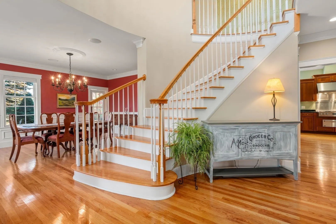
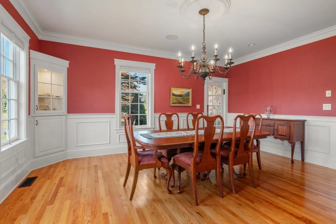
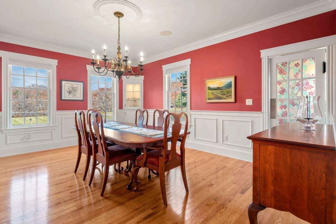
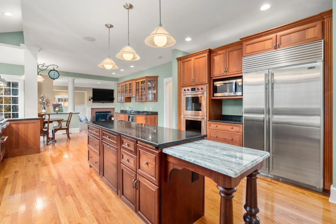
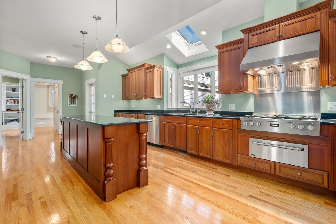
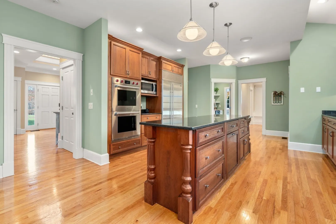
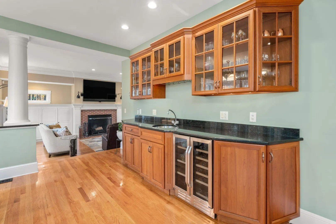
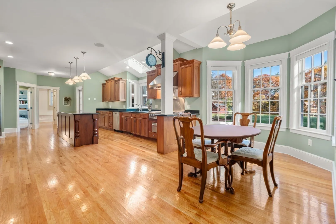
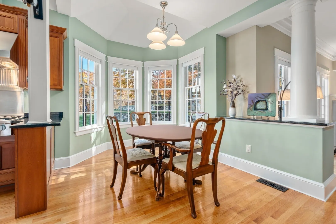
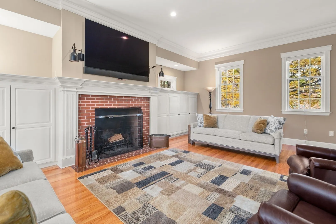
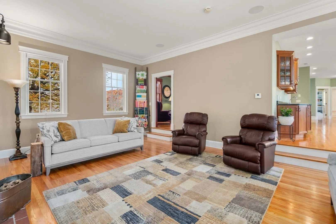
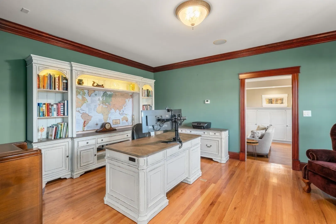
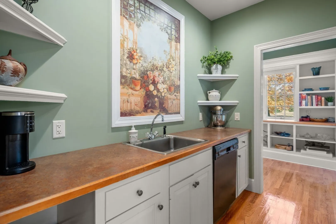
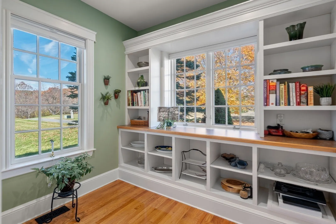
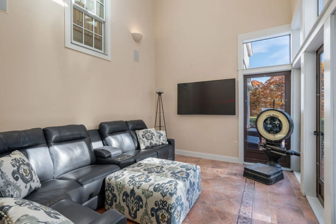
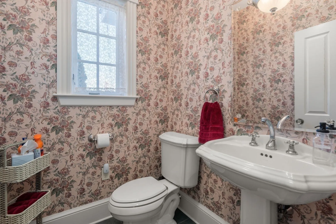
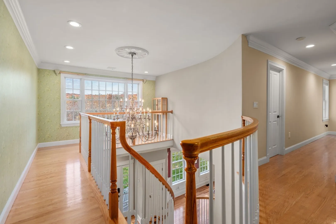
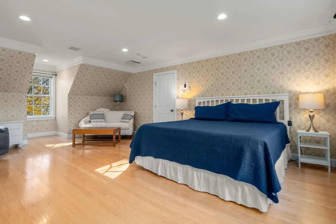
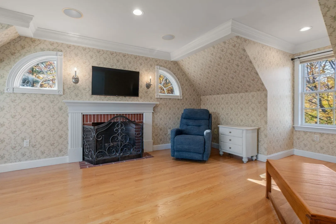
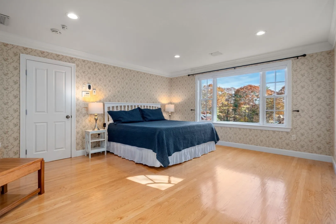
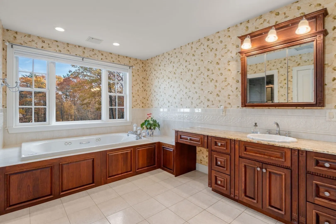
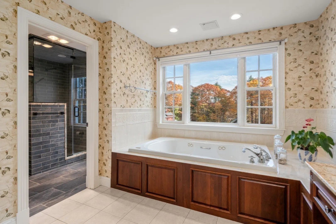
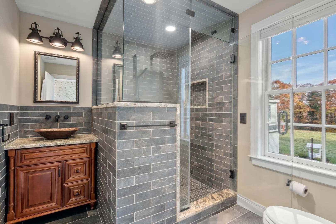
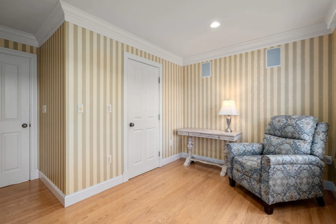
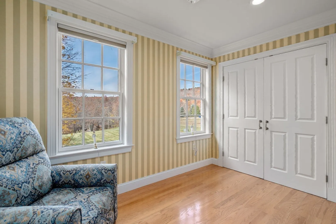
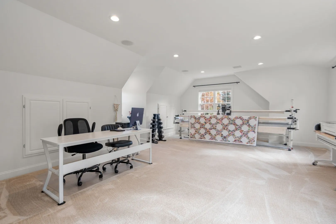
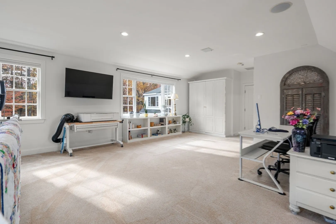
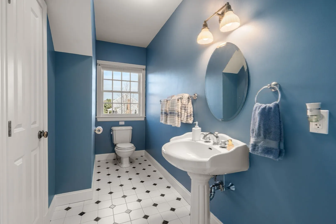
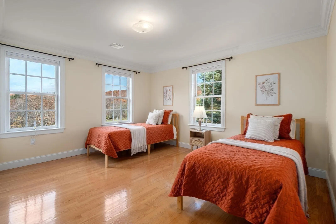
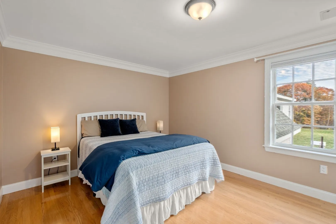
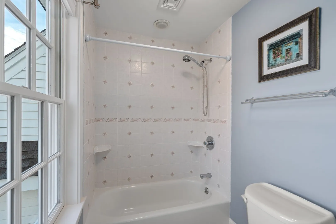
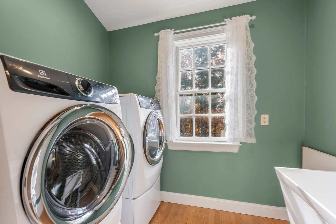
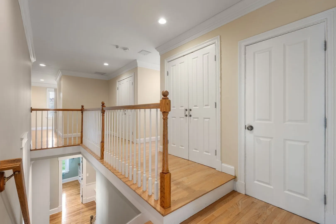
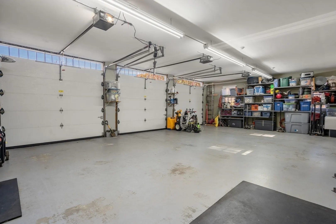
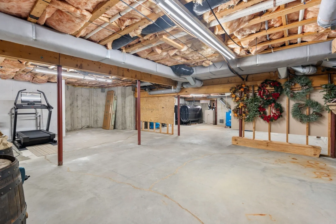
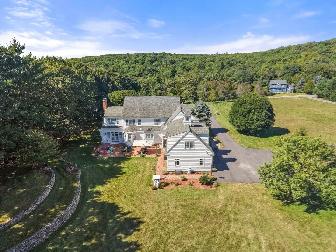
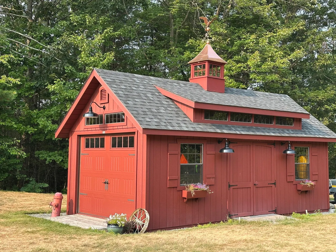
A One-of-a-Kind Custom EstateA one-of-a-kind custom estate where timeless character, refined details, and modern luxury come together on 7.16 private acres.Set well back from a quiet country road at the end of a cul-de-sac, this 4,660-square-foot custom home blends the charm of a historic residence with the comfort of modern living. Situated on the former Old Hidden Valley Ski Area, the property features more than three acres of beautifully manicured grounds, offering exceptional privacy and natural beauty. Despite its peaceful country setting, the home is just 15 minutes from the MBTA commuter rail, providing convenient access to Boston and surrounding communities.Inside, no expense was spared in the extensive custom woodwork, intricate millwork, and architectural details. Ten-foot ceilings, radiant-heated wood floors, and two wood-burning fireplaces create a warm and inviting atmosphere.The chef’s kitchen features an impressive 10-foot island, Wolf double wall ovens, separate warming oven, six-burner Miele cooktop, Sub-Zero built-in refrigerator, two dishwashers, wine refrigerator, granite countertops, and a butler’s pantry with its own sink.The sunken family room features a striking 48” x 42” wood-burning fireplace and French doors opening to the patio and grounds. A formal dining room with crown molding and entertaining pantry provides an elegant setting for gatherings, while a spacious home office offers a quiet place to work.Upstairs, the primary suite offers a private retreat with its own fireplace, soaking tub, tiled steam shower, dressing room, and custom closets. Two additional bedrooms, a full bath, second-floor laundry, four oversized closets/storage areas, and a large bonus room with full bath provide flexibility for guests, recreation, or potential in-law accommodations. A walk-up third floor offers potential for additional finished space. The large unfinished basement includes abundant storage, utilities, and a dedicated workout area. The grounds feature expansive manicured lawns, a beautiful 24’ x 12’ Arts and Crafts-style shed, play area, and oversized attached three-car garage with side entry. This exceptional property offers a rare combination of acreage, privacy, architectural character, and convenient commuter access.SEE THE PROPERTY: https://listings.dronehomemedia.com/sites/elvdvond/unbranded
-
Highlights
- Acres: 7
- Heating: Central, Oil
- Property Class: Residential
- Style: Colonial
- Year Built: 1999
- Cooling: Central Air
- Parking Spots: 7
- Property Type: Single Family Residence
- Total Rooms: 12
- Status: Active
-
Additional Details
- Appliances: Range, Refrigerator, Water Treatment, Range Hood, Water Softener
- Construction: Frame
- Exterior Features: Patio, Storage, Professional Landscaping
- Flooring: Hardwood, Flooring - Hardwood
- Interior Features: Bathroom - Half, Closet/Cabinets - Custom Built, Breakfast Bar / Nook, Pantry, Dressing Room, Vaulted Ceiling(s), Bathroom, Office, Kitchen, Entry Hall
- Road Frontage Type: Public
- SqFt Source: Public Record
- Year Built Source: Public Records
- Basement: Full
- Exclusions: Washer & Dryer, Family Room Tv And Sound System.
- Fireplaces: 2
- Foundation: Concrete Perimeter
- Lot Features: Wooded, Cleared, Gentle Sloping, Level
- Roof: Shingle
- Year Built Details: Actual
- Zoning: Rb
-
Amenities
- Community Features: Public Transportation, Shopping, Park, Walk/Jog Trails, Conservation Area, Highway Access, House of Worship, T-Station
- Parking Features: Attached, Off Street
- Covered Parking Spaces: 3
- Security Features: Security System
-
Utilities
- Electric: 200+ Amp Service
- Water Source: Private
- Sewer: Private Sewer
-
Fees / Taxes
- Assessed Value: $965,900
- Taxes: $14,363
- Tax Year: 2026
Similar Listings
Sold
42 Photos
Sold
42 Photos
Sold
39 Photos
Content © 2026 MLS Property Information Network, Inc. The information in this listing was gathered from third party resources including the seller and public records.
Listing information provided courtesy of Berkshire Hathaway HomeServices Commonwealth Real Estate.
MLS Property Information Network, Inc. and its subscribers disclaim any and all representations or warranties as to the accuracy of this information.