Artboard 1? alert-icon? Artboard 1? ? ? delete-icon? edit-icon? email-icon hide-hover-icon? Artboard 1? login-icon-white Artboard 1? next-icon-left next-icon-right-left next-icon-left-ochre next-icon next-icon-right-grey next-icon-right-ochre plus-with-circle-iconP search-fw-icon? search-icon-ochre search-icon-white

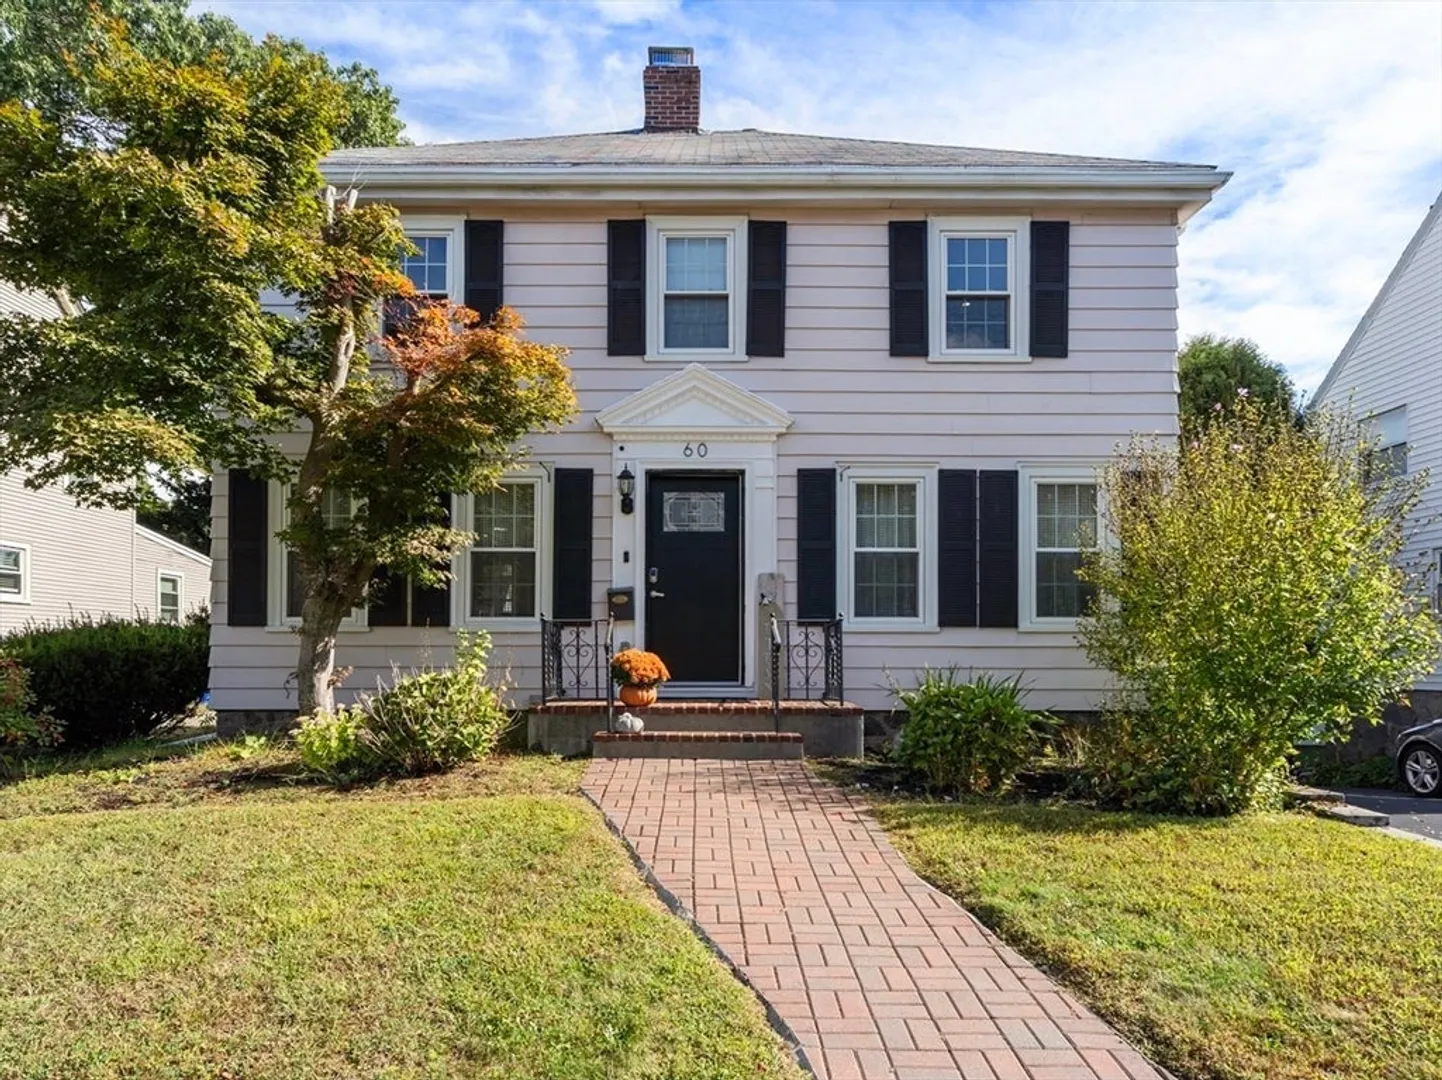
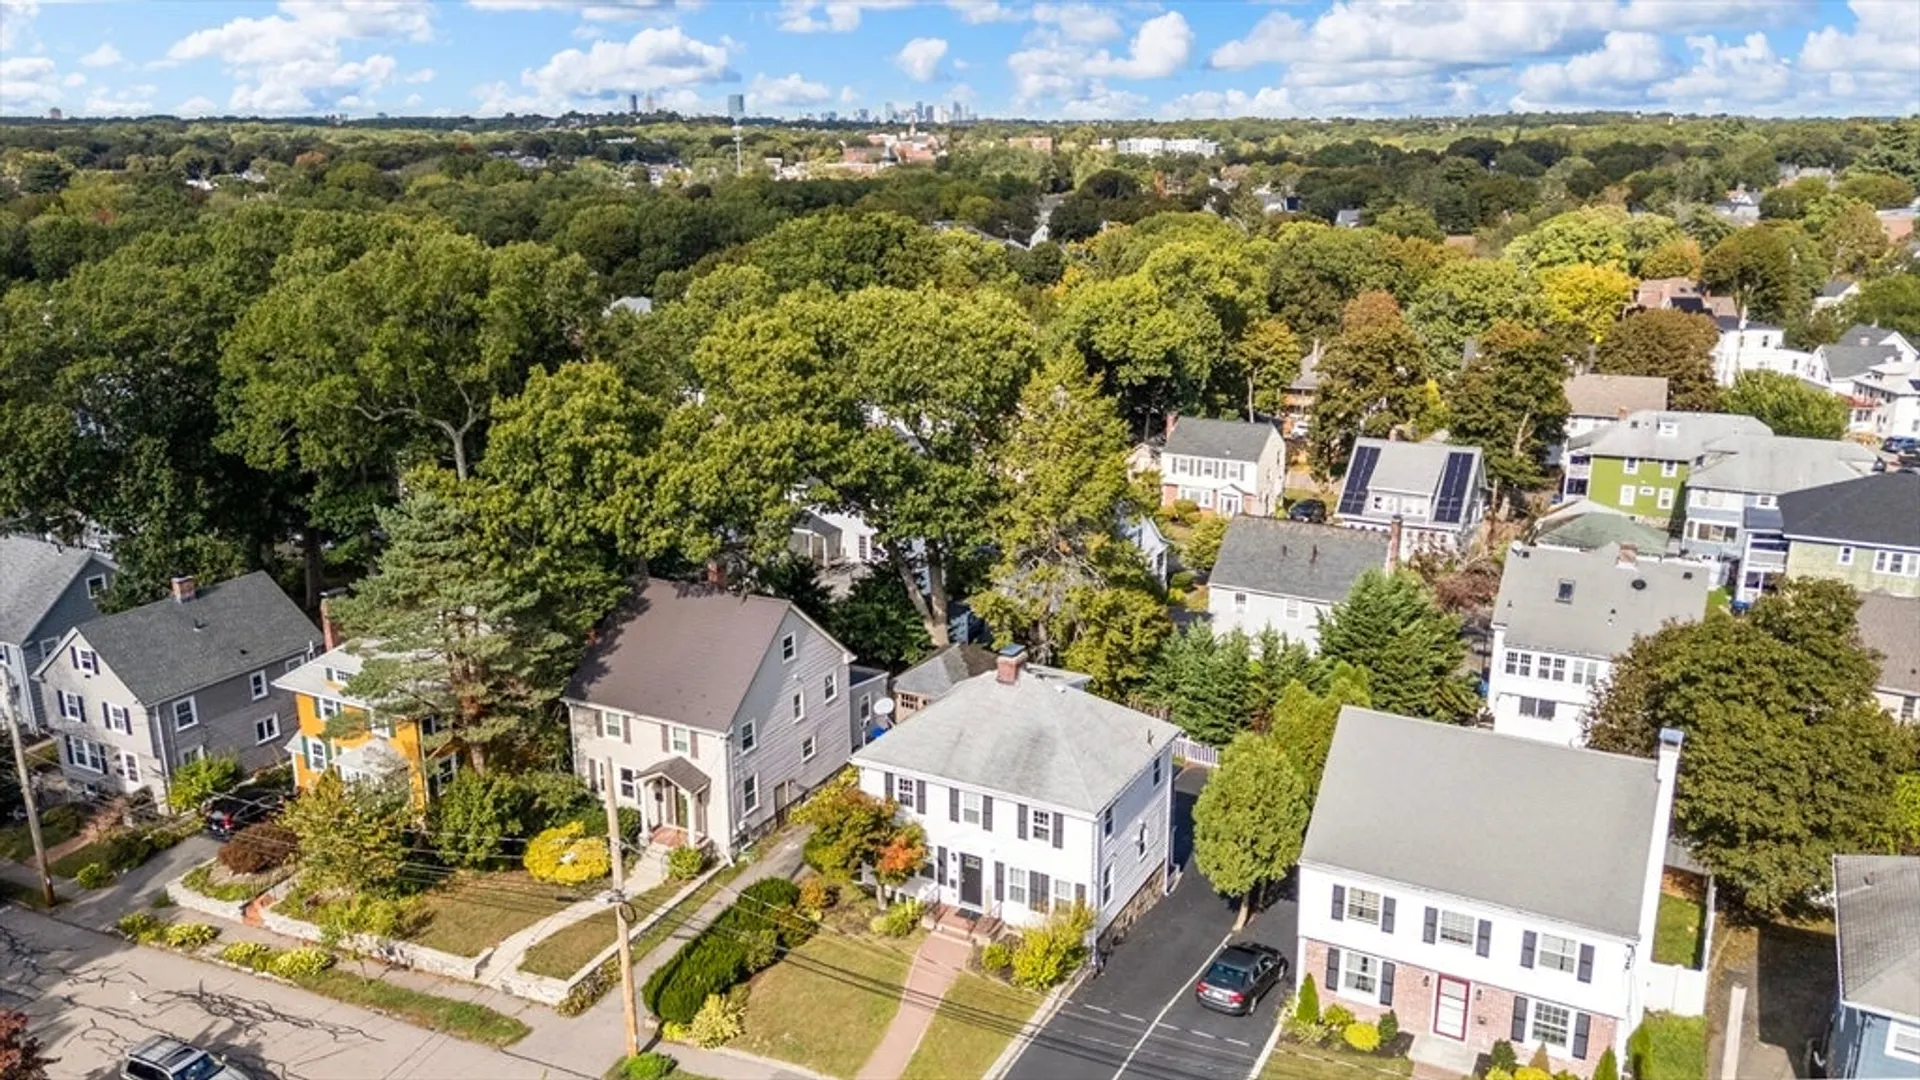
60 Concord Ave

Milton, MA 02186
$825,000
4 Beds
2 Baths
1,500 Living Area
  • Property Description
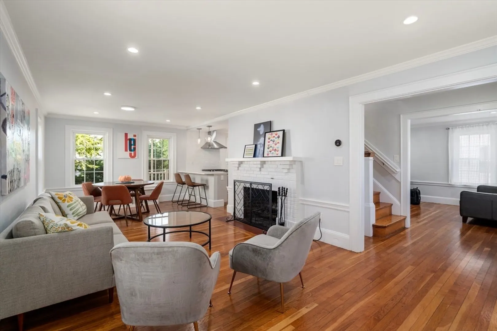
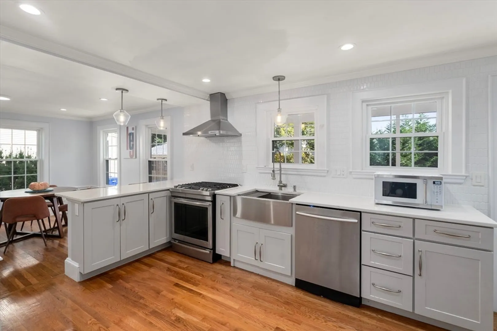
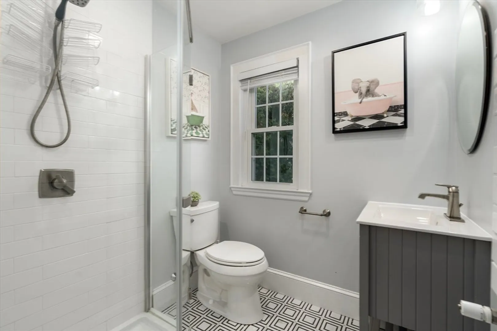
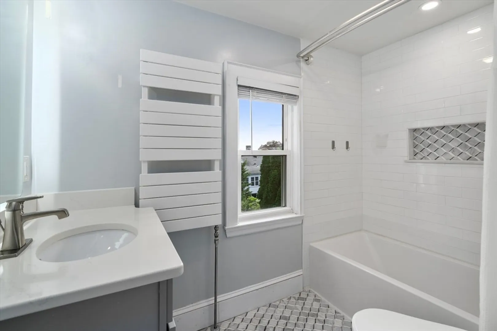
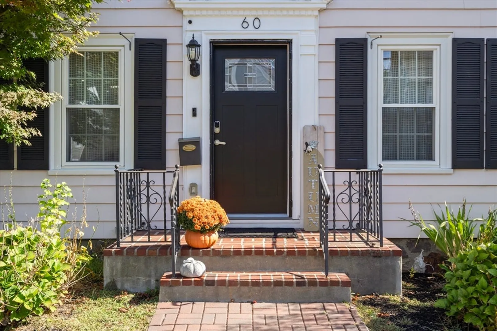
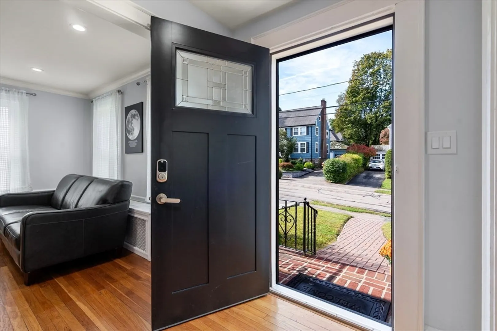
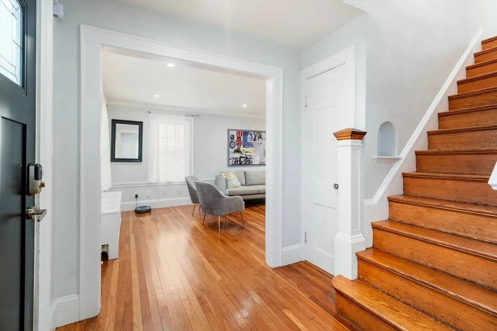
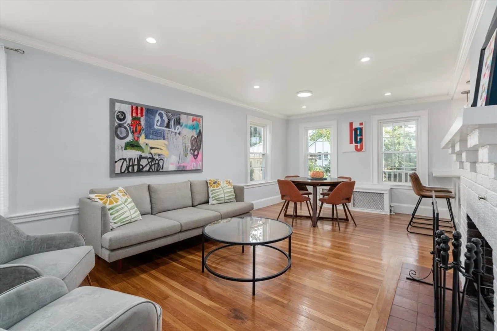
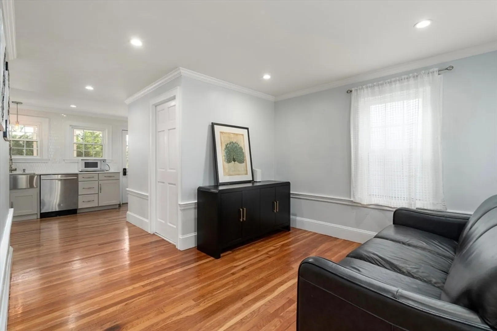
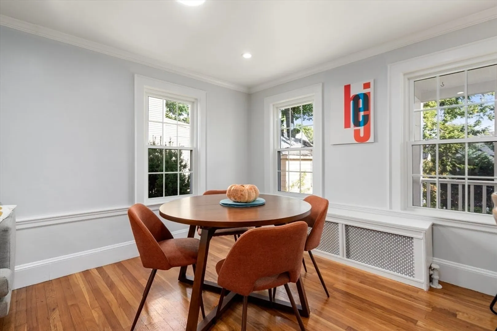
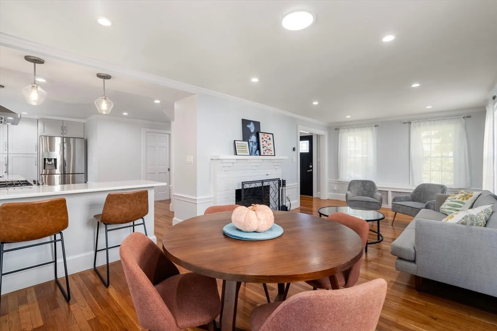
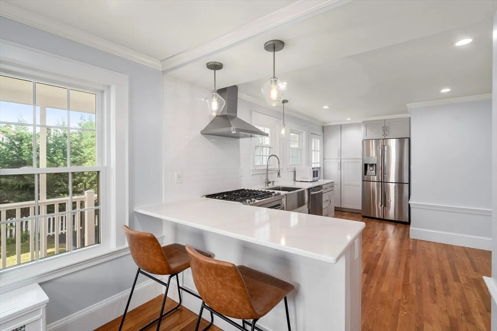
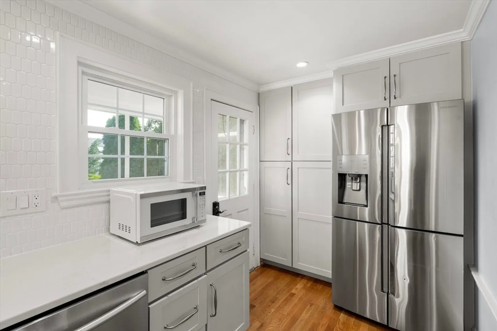
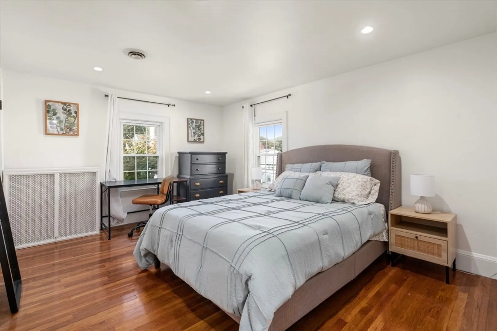
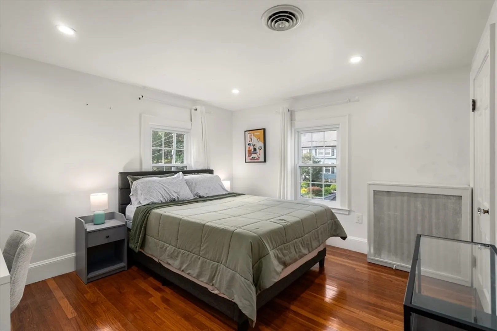
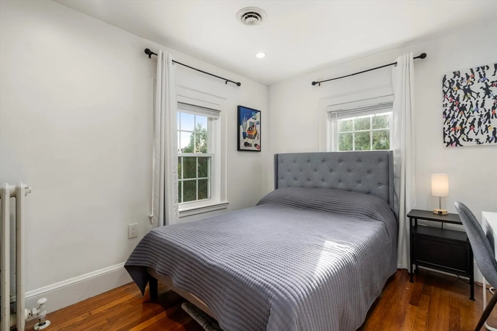
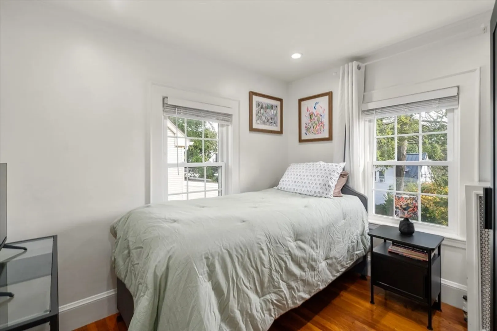
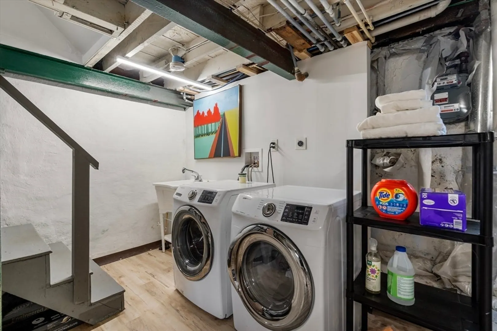
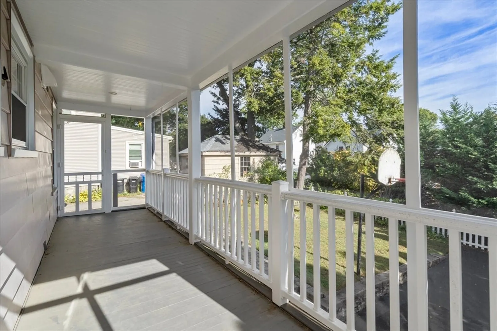
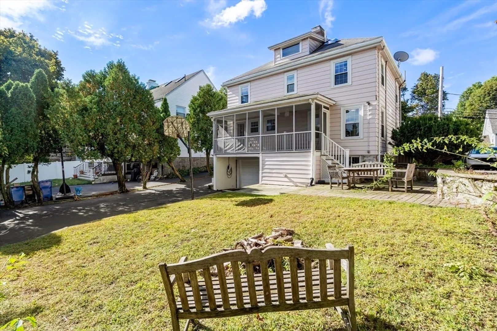
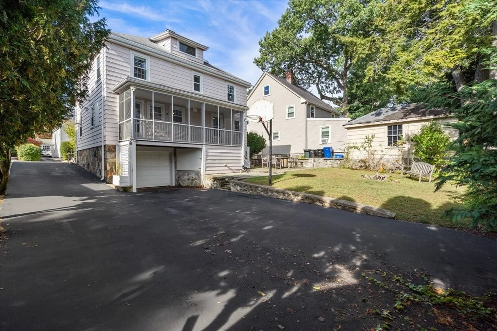
    FALL in love with this beautifully updated home! Step inside to an inviting open floor plan where the living room, dining room, kitchen, and den flow seamlessly together—perfect for cozy autumn gatherings. The updated kitchen and baths blend style and function, while updated windows fill every room with warm, natural light. With four bedrooms, there’s room for everyone to spread out or to create a home office or guest space. Other highlights include updated 200 amp electric, updated plumbing, replaced sewer and gas lines to the street, tesla car charger, garage access from lower level, and screened-in porch ready for watching the leaves fall! 60 Concord Ave will be the perfect backdrop for all your favorite seasonal traditions!
  • Highlights
    • Cooling: Central Air
    • Parking Spots: 4
    • Property Type: Single Family Residence
    • Total Rooms: 7
    • Status: Closed
    • Heating: Natural Gas
    • Property Class: Residential
    • Style: Colonial
    • Year Built: 1930
  • Additional Details
    • Basement: Partially Finished, Garage Access
    • Fireplaces: 1
    • Lot Features: Level
    • Year Built Details: Actual
    • Zoning: Rc
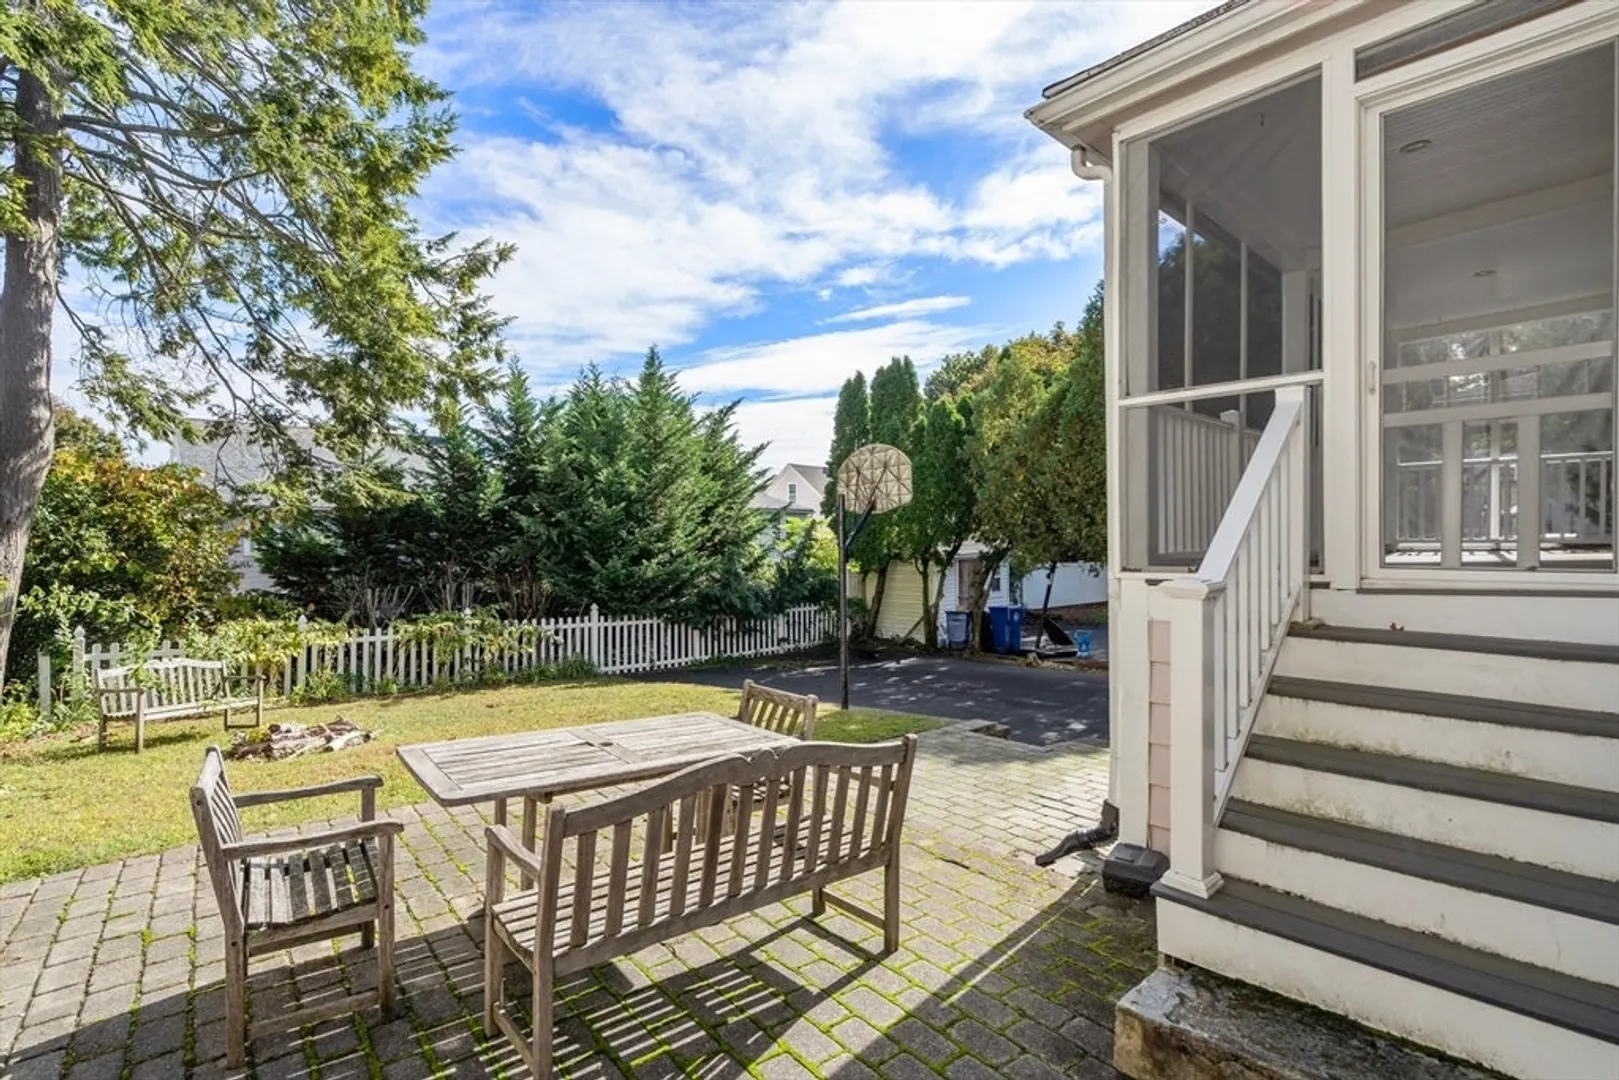
    • Exterior Features: Porch - Screened, Patio
    • Foundation: Stone
    • SqFt Source: Public Record
    • Year Built Source: Public Records
  • Amenities
    • Covered Parking Spaces: 1
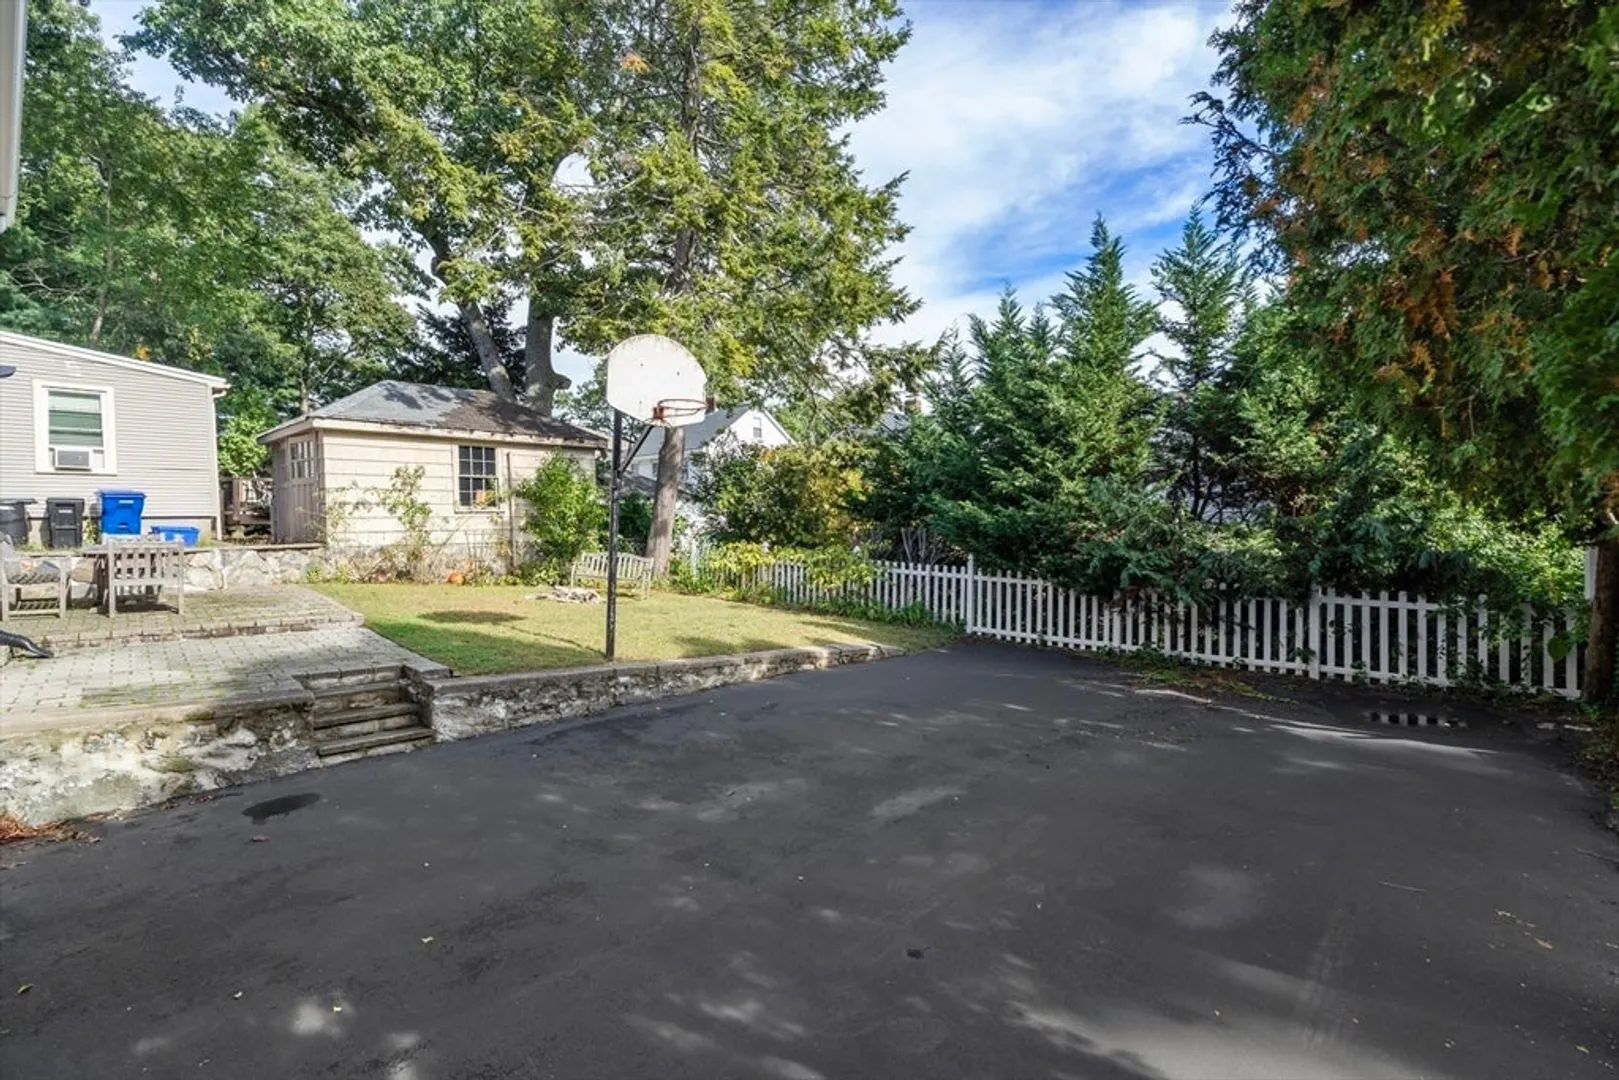
    • Parking Features: Under, Garage Door Opener, Paved Drive, Tandem
  • Utilities
    • Electric: 200+ Amp Service
    • Water Source: Public
    • Sewer: Public Sewer
  • Fees / Taxes
    • Assessed Value: $719,300
    • Taxes: $7,977
    • Tax Year: 2025

Location

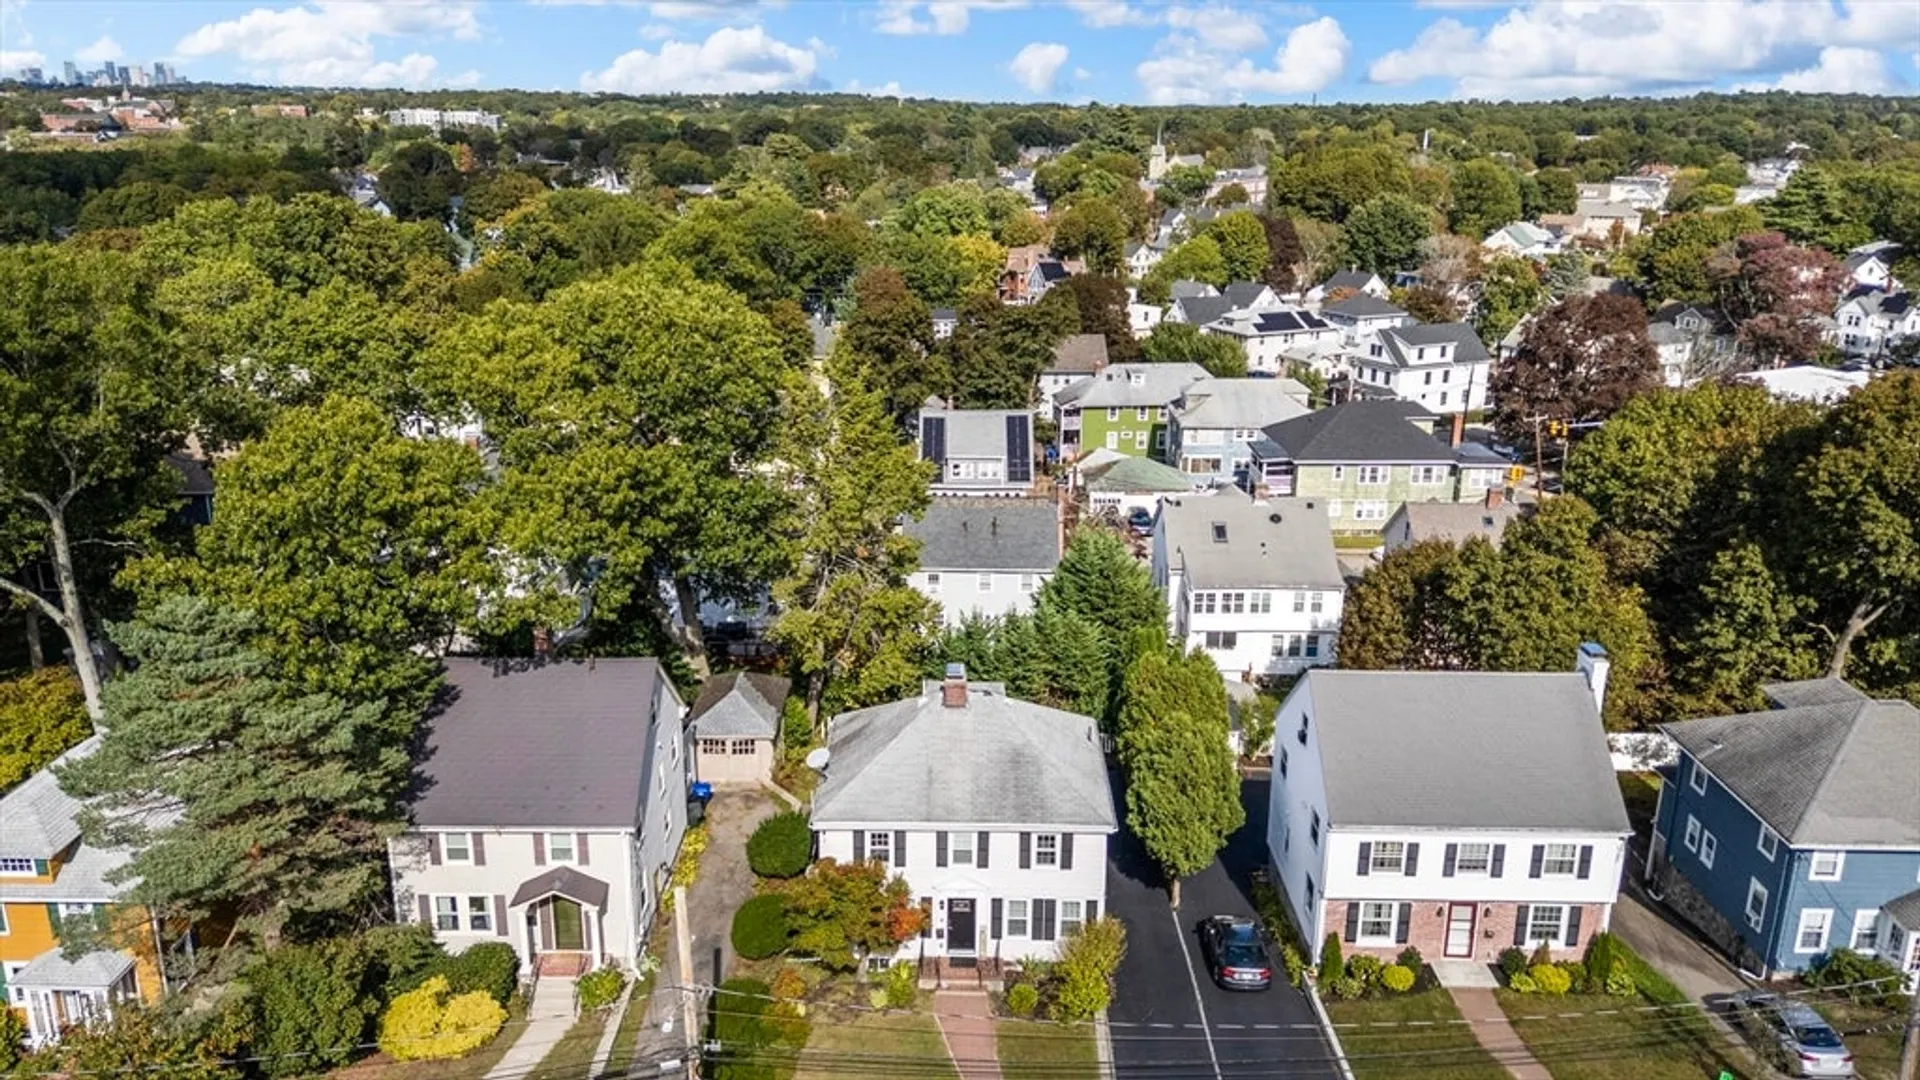
60 Concord Ave, Milton, MA 02186

Loading Map...

Similar Listings

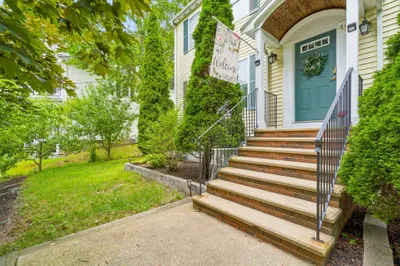
45 Braeburn Rd 1
40 Photos
45 Braeburn Rd Boston, MA 02136
$949,000
4 Beds 2/1 Baths 2,919 Sqft
View Details
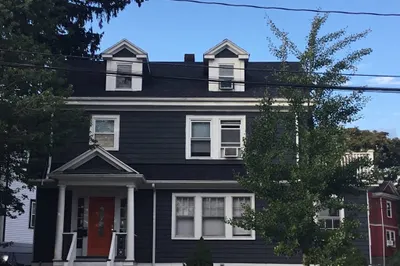
1162 Morton St 1
5 Photos
1162 Morton St Boston, MA 02126
$940,000
4 Beds 1/1 Bath 1,572 Sqft
View Details
Open House, Thu 5:00-6:30
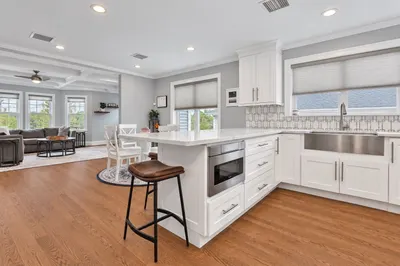
440 Central Ave #2 1
31 Photos
440 Central Ave #2 Milton, MA 02186
$899,000
4 Beds 2 Baths 2,043 Sqft
View Details
Open House, Sat 11:00-1:00
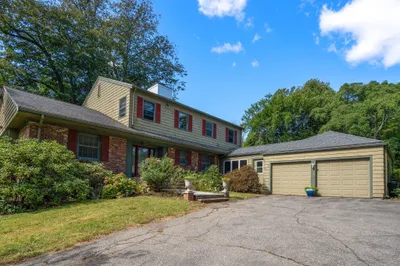
631 Blue Hill Ave 1
30 Photos
631 Blue Hill Ave Milton, MA 02186
$899,000
3 Beds 2/1 Baths 2,517 Sqft
View Details
Sold
16 Cape Cod Lane 1
26 Photos
16 Cape Cod Lane Milton, MA 02186
$829,000
4 Beds 1/1 Bath 2,188 Sqft
View Details
Sold
185 Gun Hill St 1
28 Photos
185 Gun Hill St Milton, MA 02186
$950,000
3 Beds 1 Bath 1,464 Sqft
View Details
Sold
134 Whitford Street 1
25 Photos
134 Whitford Street Boston, MA 02131
$950,000
4 Beds 2/1 Baths 1,901 Sqft
View Details
Sold
45 Adanac Rd 1
25 Photos
45 Adanac Rd Milton, MA 02186
$950,000
4 Beds 2 Baths 1,641 Sqft
View Details
Content © 2026 MLS Property Information Network, Inc. The information in this listing was gathered from third party resources including the seller and public records. Listing information provided courtesy of Compass. MLS Property Information Network, Inc. and its subscribers disclaim any and all representations or warranties as to the accuracy of this information.
  • Request More Information:

    617.262.2500
    When you are ready, please contact us and we will put our unrivaled knowledge of the Boston real estate market to work for you. Whether you are buying a luxury condo or renting a luxury apartment, we pledge to make your experience as stress free and enjoyable as possible.

    Please call, email, or send us a message through the web form below. An LRG Real Estate agent will contact you promptly.

    For More Info Please Call:

    617.262.2500

    or

    Email Us
  • Hidden
  • This field is for validation purposes and should be left unchanged.

By joining you agree to our Terms of Use and Privacy Policy