
Sold!
$555,000
3
Beds
1/2
Bath
2,208
Living Area
-
Property Description
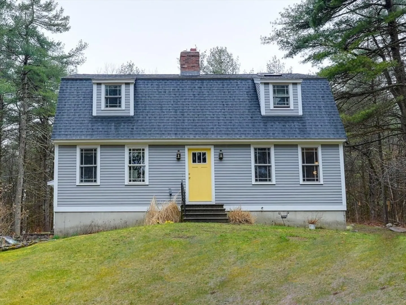
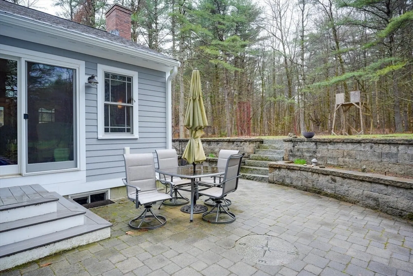
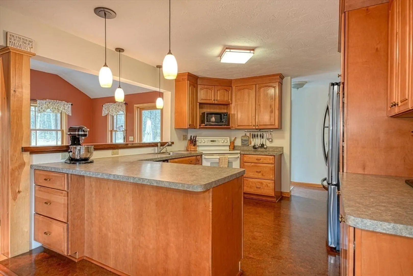
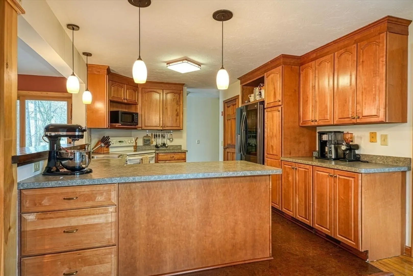
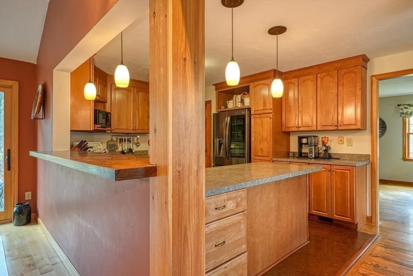
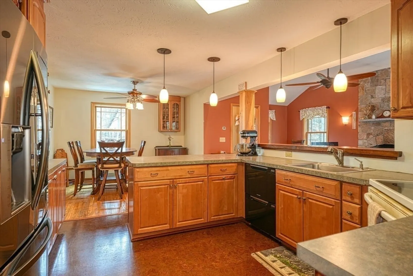
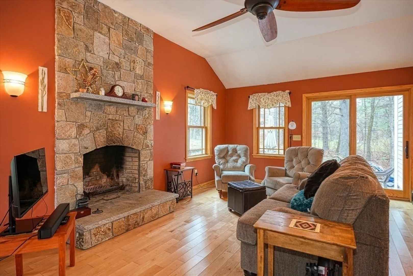
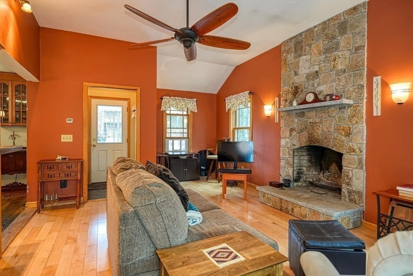
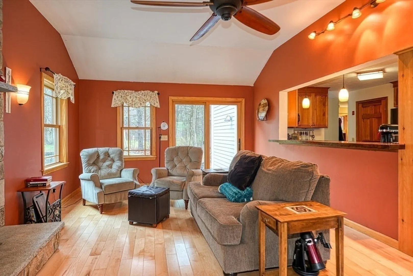
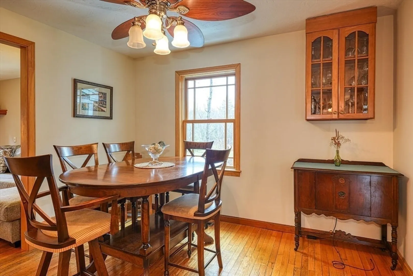
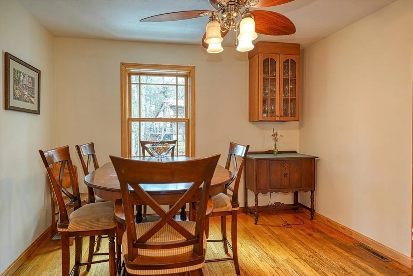
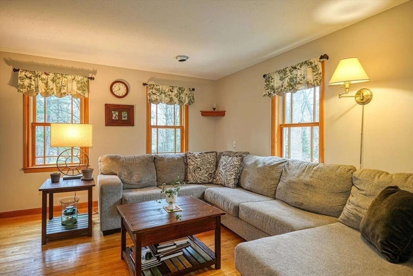
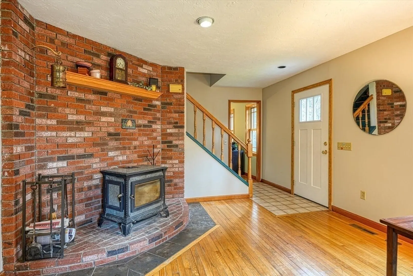
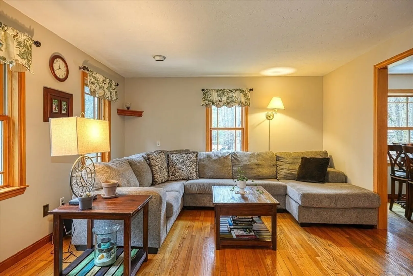
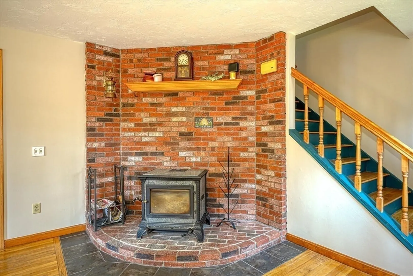
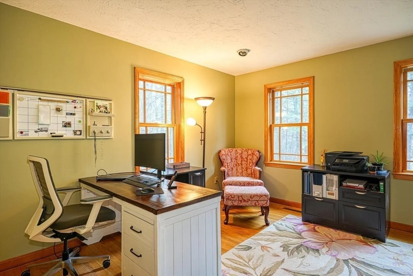
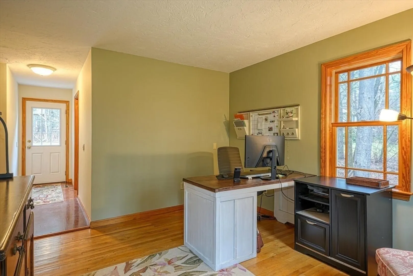
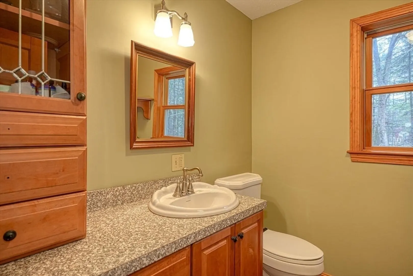
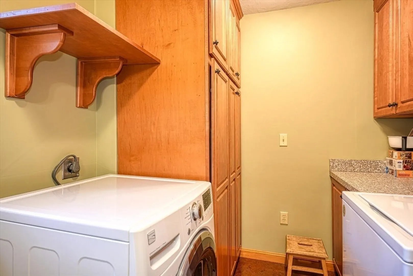
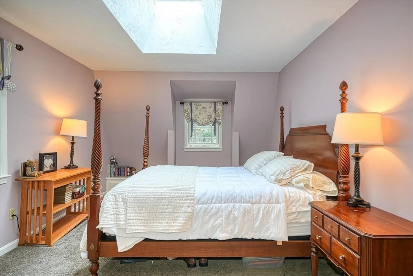
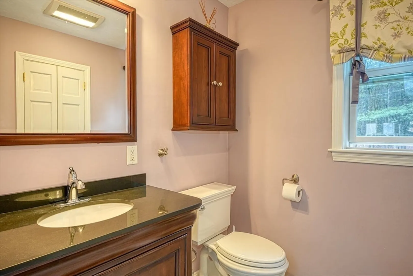
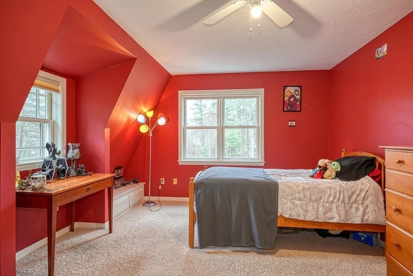
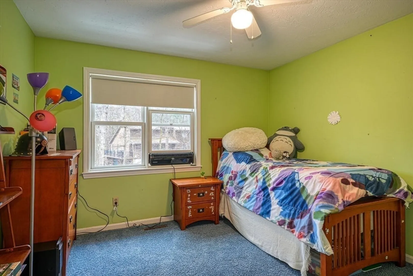
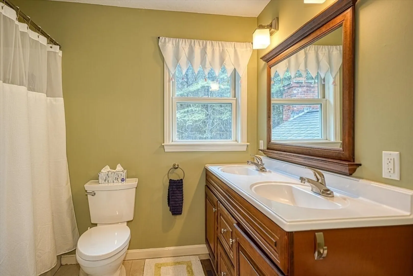
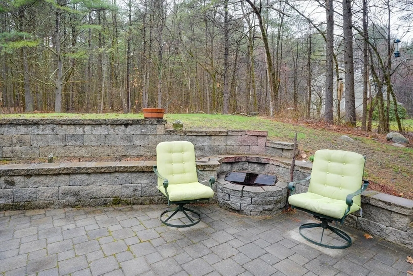
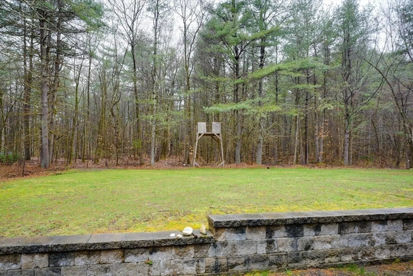
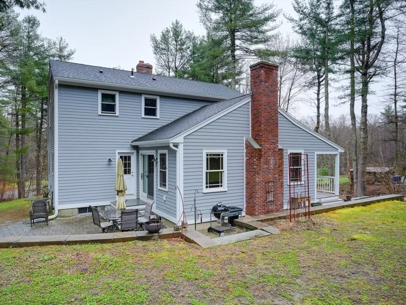
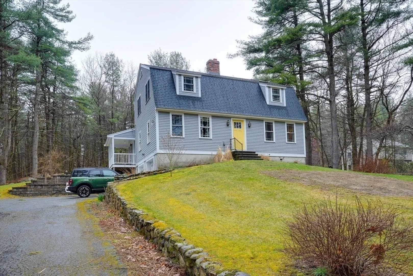
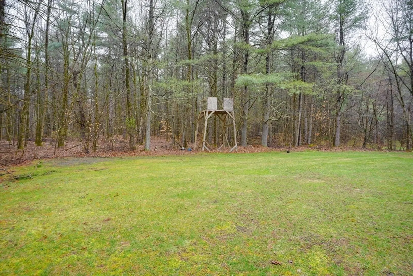
This Cape style home nestled on a wooded lot is a cozy retreat, and having an outdoor space with a built-in fire pit adds a touch of magic. The open floor layout of this home is a dream for entertaining! A spacious kitchen, where cabinets abound for storage, cork-floor, eat-in area overlook the family room with its heated floor and wood-burning fireplace make this an inviting space for everyone to gather and relax. Transitioning to the living room, the charm continues with another wood-burning stove, making this a welcoming atmosphere. A half bath with laundry facilities and an office on the first floor is a thoughtful and practical design choice. Main bedroom w/bathroom, two additional bedrooms and full bath complete the second floor.
-
Highlights
- Acres: 2
- Heating: Forced Air, Radiant
- Property Class: Residential
- Style: Cape
- Year Built: 1985
- Cooling: Window Unit(s)
- Parking Spots: 6
- Property Type: Single Family Residence
- Total Rooms: 8
- Status: Closed
-
Additional Details
- Appliances: Range, Dishwasher, Microwave, Refrigerator, Washer, Dryer
- Construction: Frame
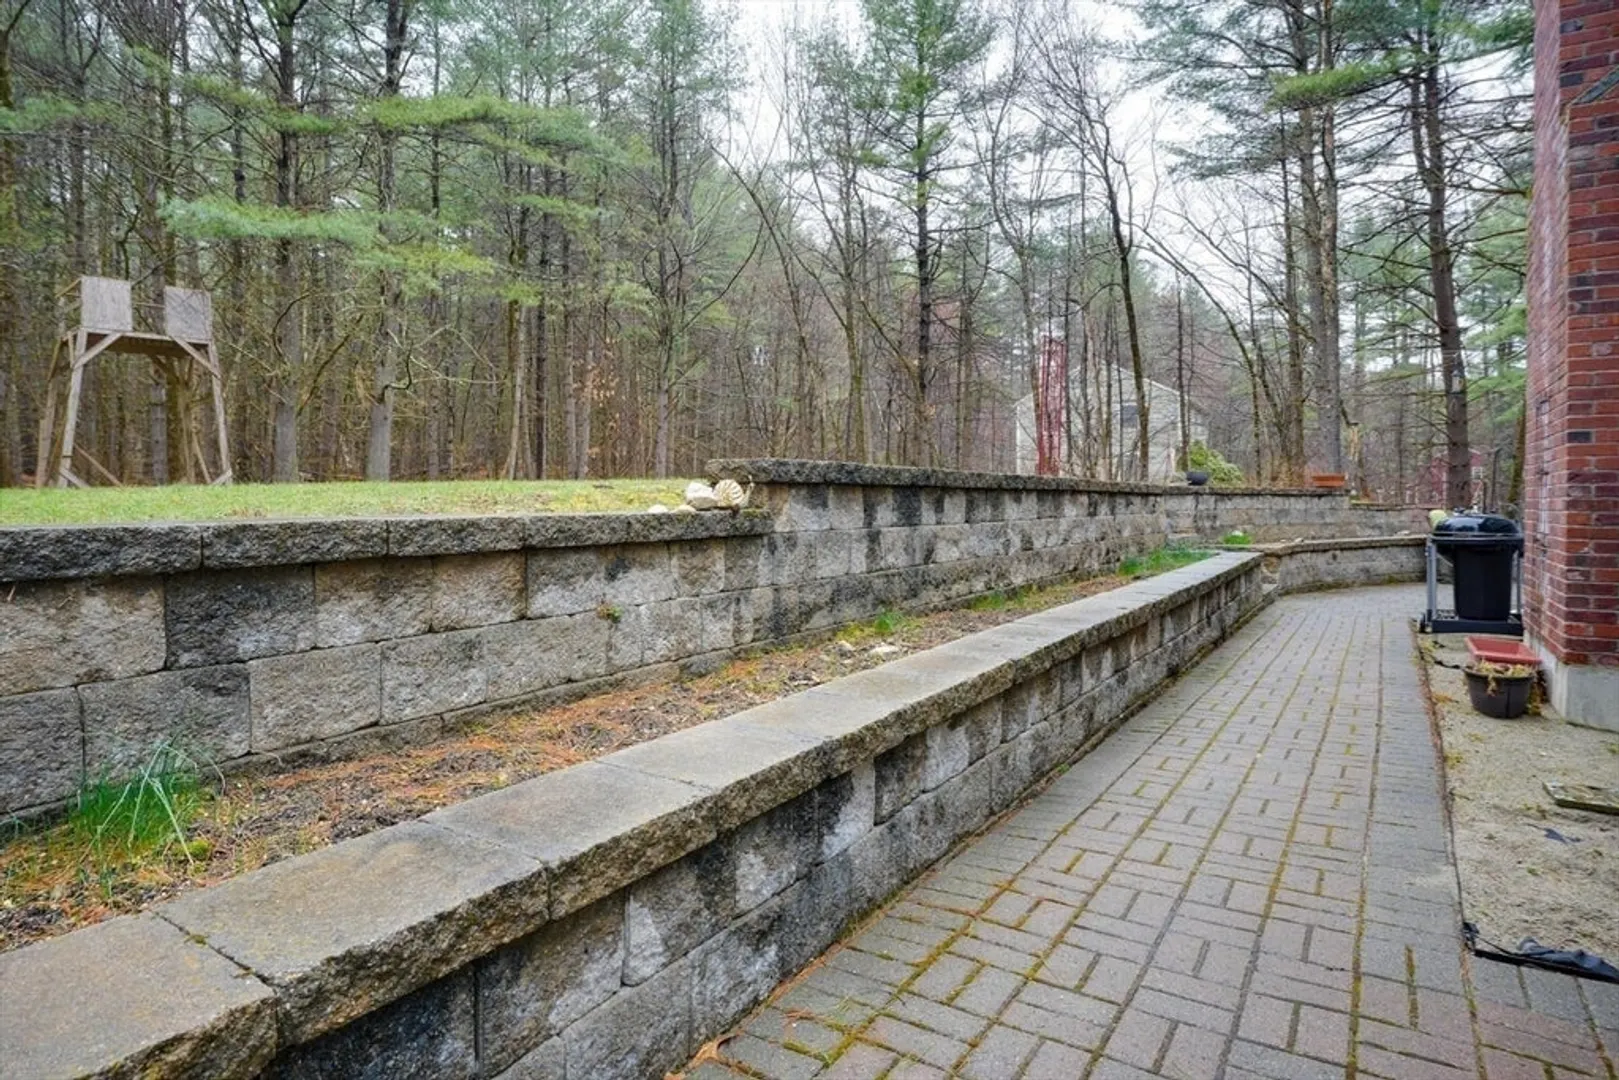
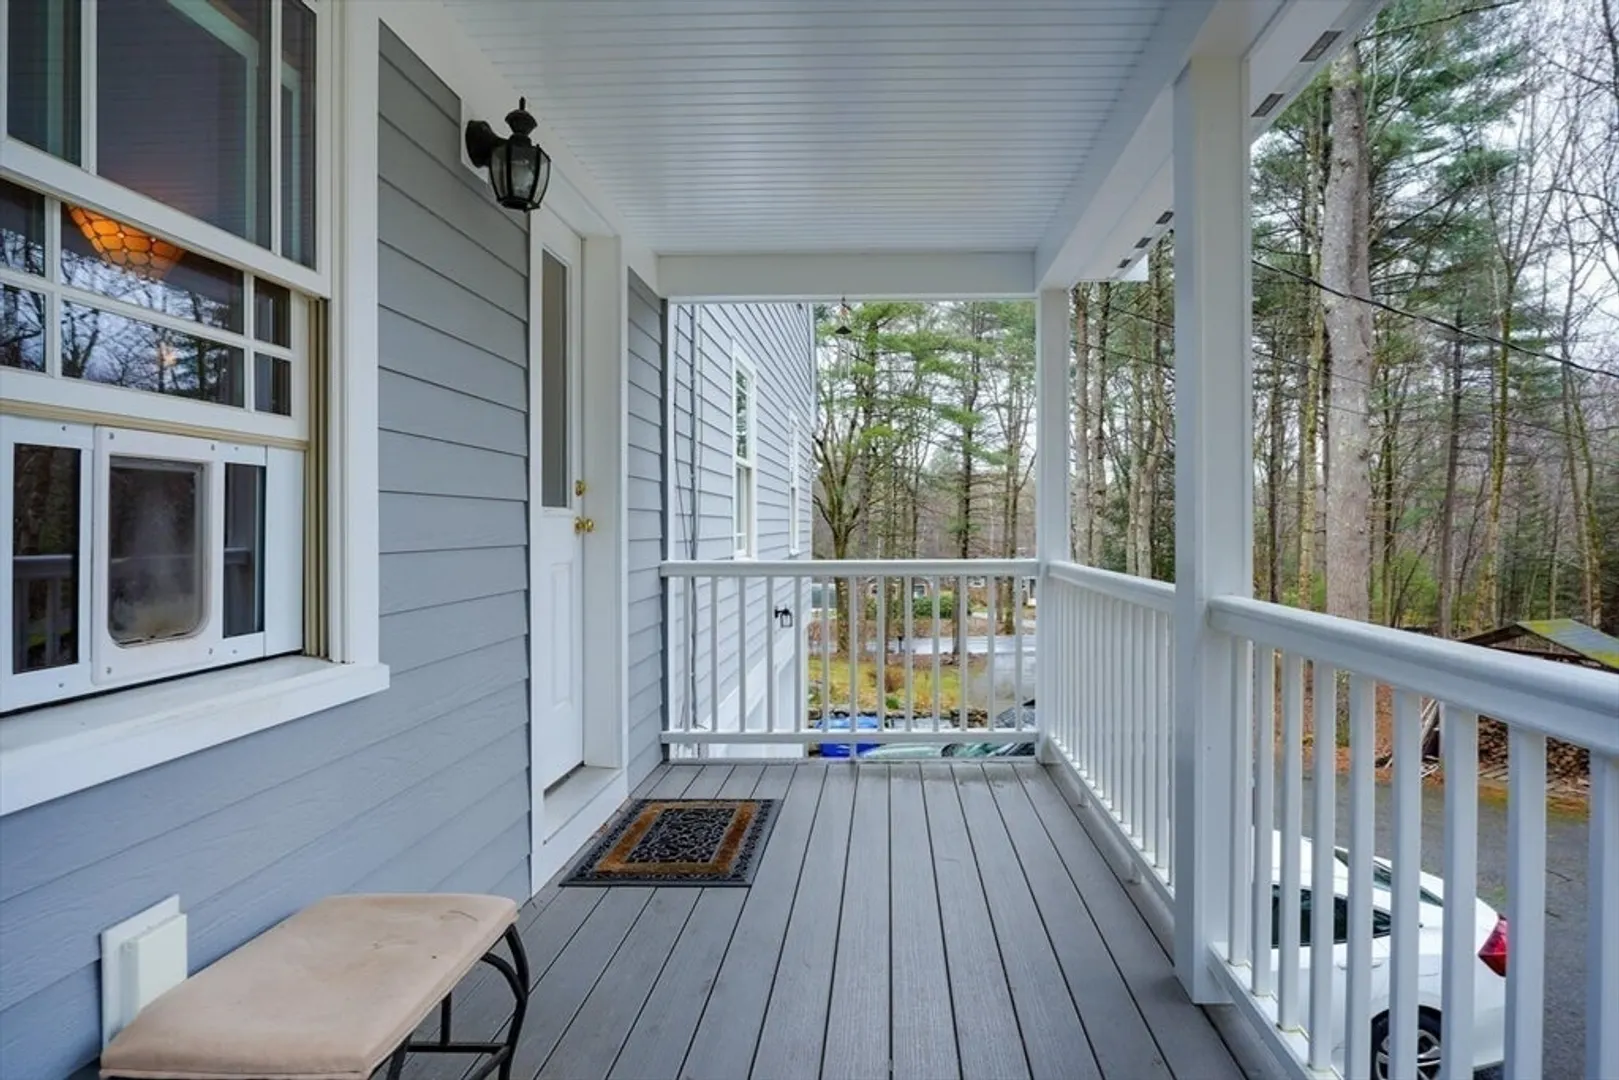
- Exterior Features: Porch, Patio
- Flooring: Wood, Tile, Carpet, Flooring - Hardwood
- Interior Features: Recessed Lighting, Home Office, Central Vacuum
- Road Frontage Type: Public
- Year Built Details: Actual
- Zoning: Ra
- Basement: Full, Unfinished
- Exclusions: All Sellers Personal Belongings.
- Fireplaces: 1
- Foundation: Concrete Perimeter
- Lot Features: Wooded
- Roof: Shingle
- Year Built Source: Public Records
-
Amenities
- Covered Parking Spaces: 2
- Parking Features: Attached, Paved Drive, Off Street, Paved
-
Utilities
- Sewer: Private Sewer
- Water Source: Private
-
Fees / Taxes
- Assessed Value: $401,400
- Compensation Based On: Net Sale Price
- Tax Year: 2023
- Buyer Agent Compensation: 2%
- Facilitator Compensation: 2%
- Taxes: $6,077
Similar Listings
Sold
42 Photos
Sold
29 Photos
Sold
40 Photos
Sold
42 Photos
Content © 2026 MLS Property Information Network, Inc. The information in this listing was gathered from third party resources including the seller and public records.
Listing information provided courtesy of Compass.
MLS Property Information Network, Inc. and its subscribers disclaim any and all representations or warranties as to the accuracy of this information.
