
Sold!
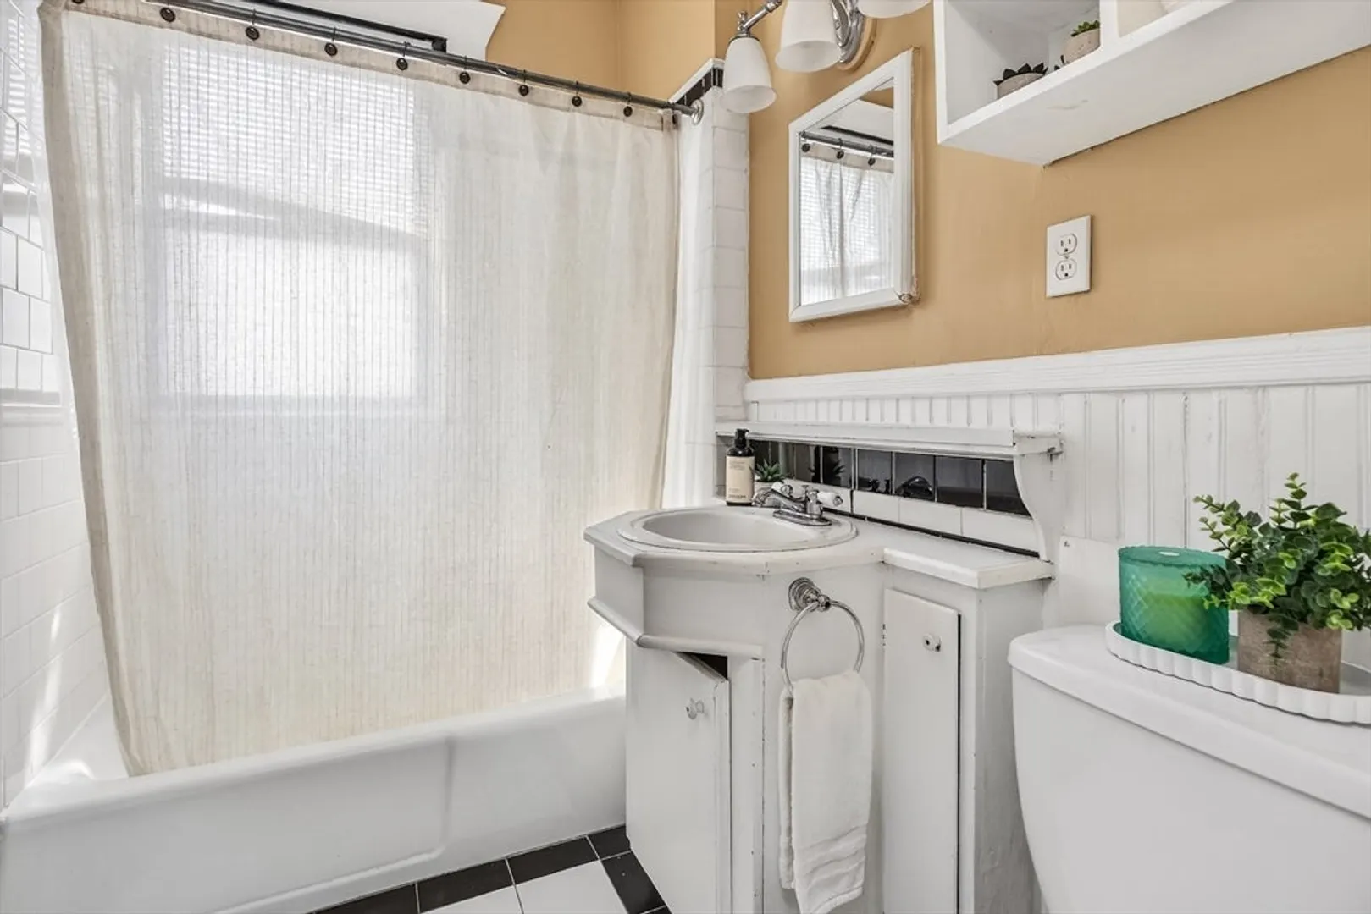
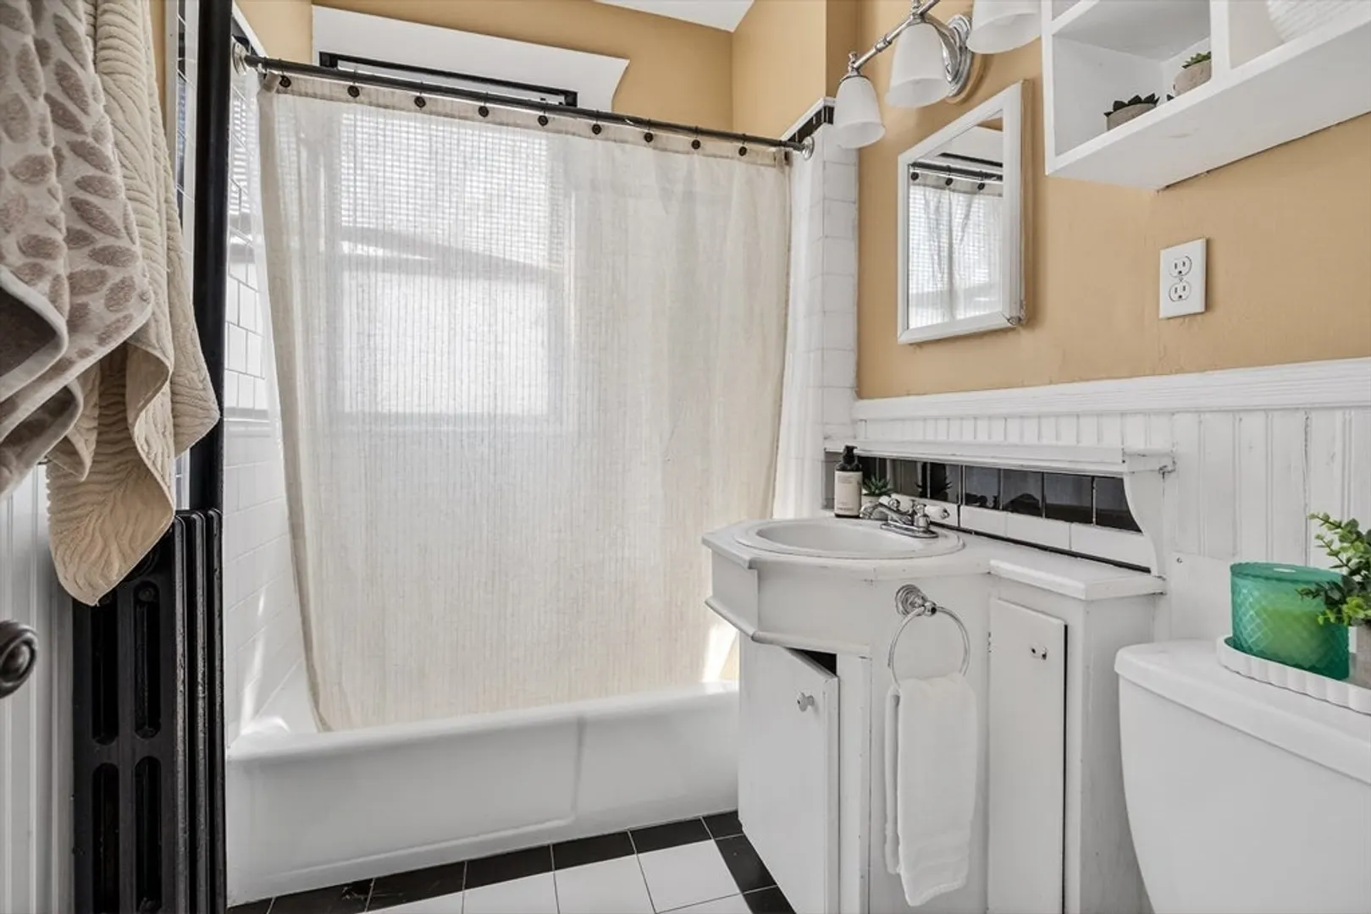
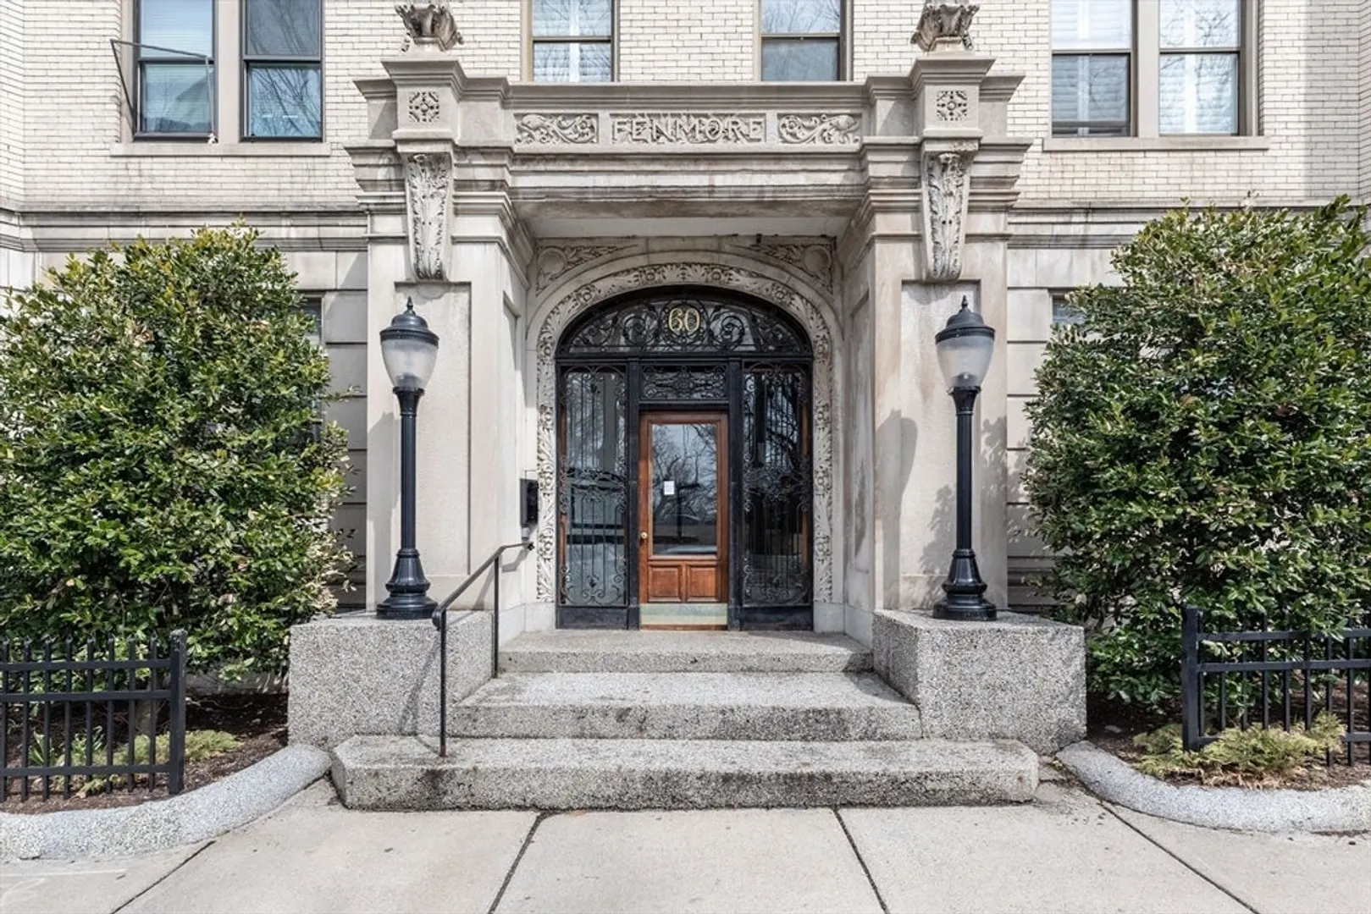
$470,000
1
Bath
385
Living Area
-
Property Description
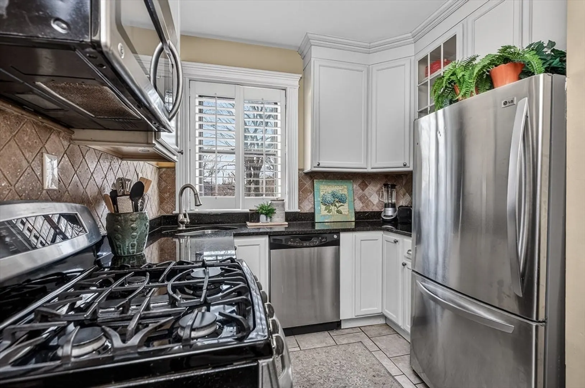
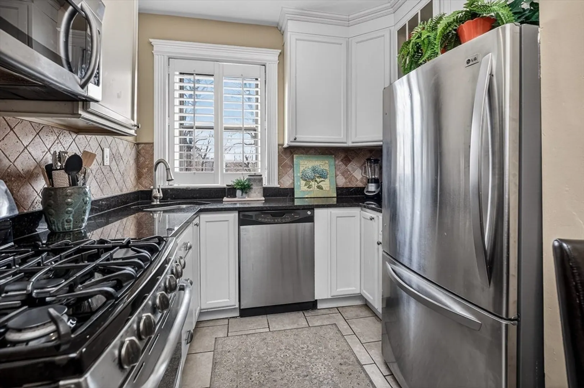
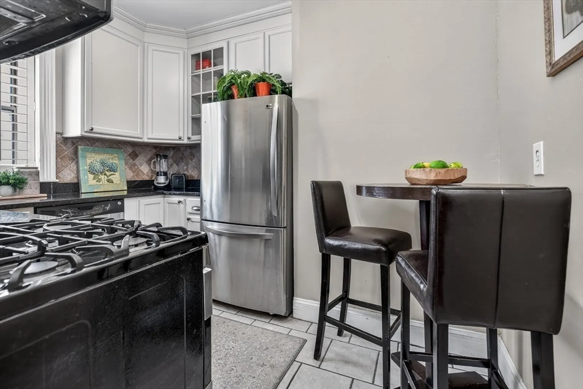
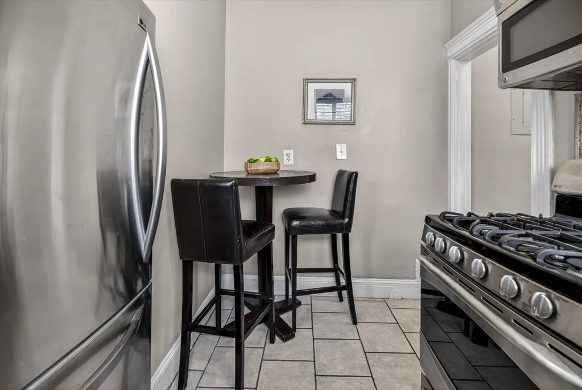
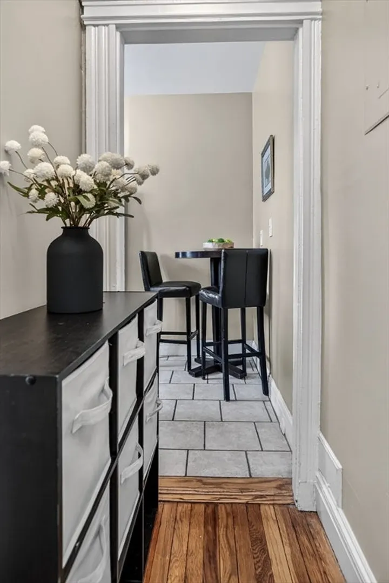
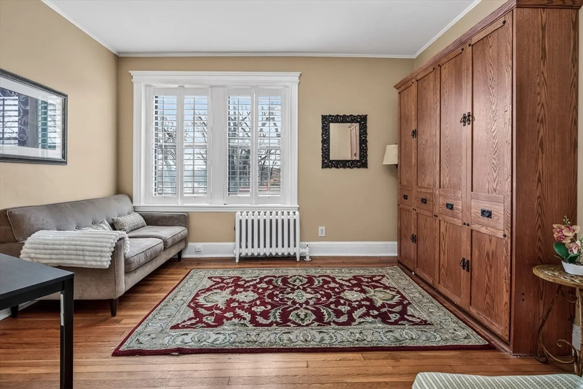
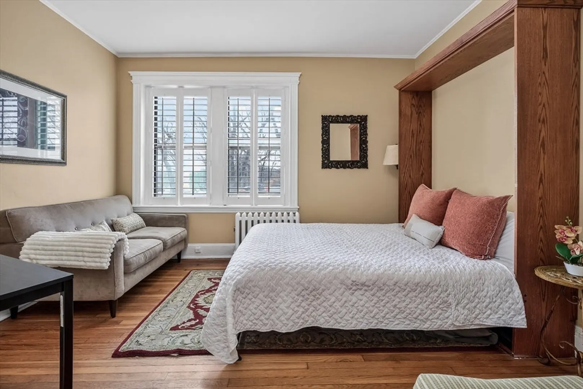
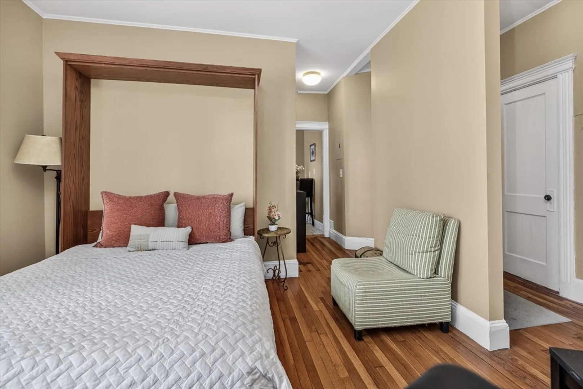
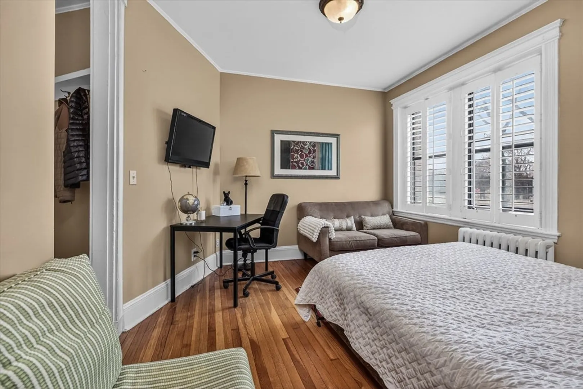
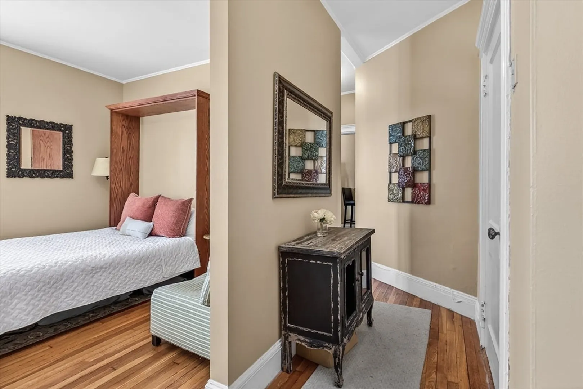
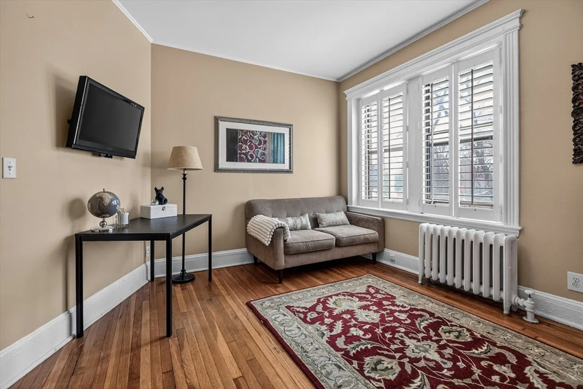
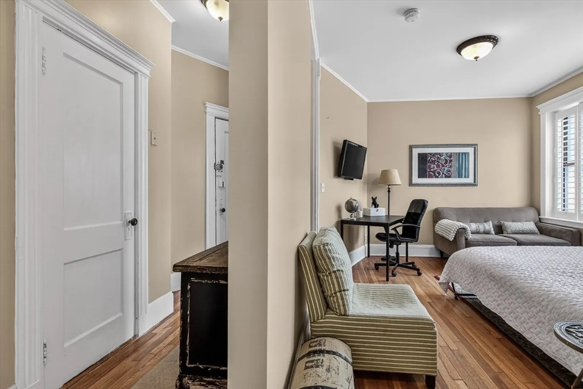
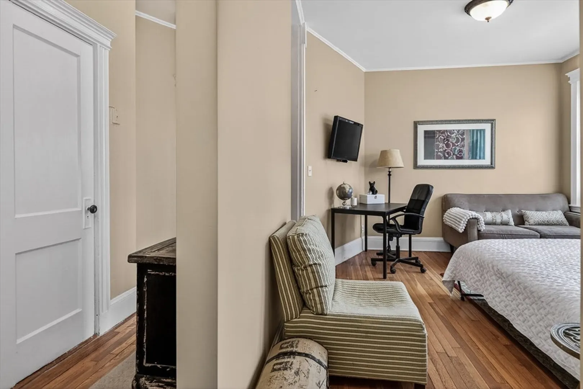
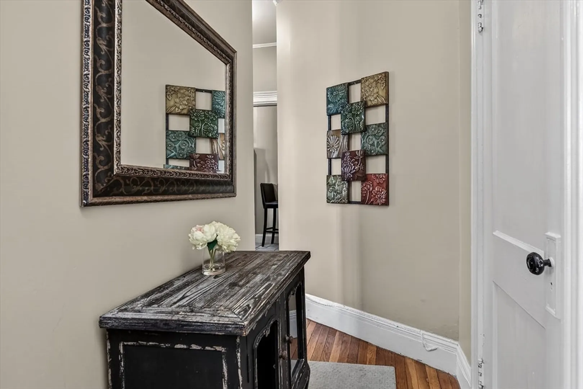
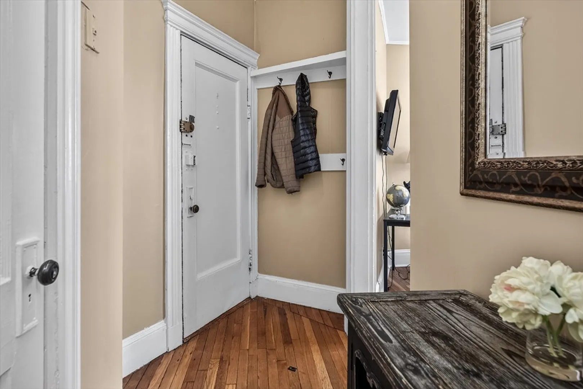
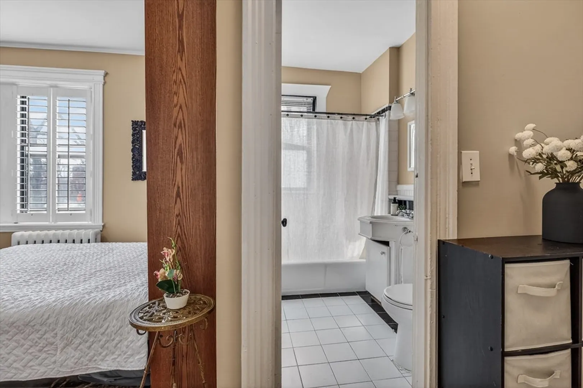
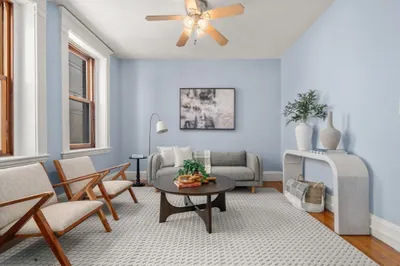
Charming front-facing studio at 60 Charlesgate East overlooking the scenic Back Bay Fens and its tranquil waterways. This sun-filled home features expansive windows with beautiful park views, creating a bright and inviting living space. A separate eat-in kitchen offers excellent functionality and a rare level of separation for studio living, while classic details add warmth and character throughout. Highlights include hardwood floors, high ceilings, plantation shutters, and crown molding. Located in a professionally managed elevator building with on-site laundry and bike storage, and ideally positioned between Back Bay, Fenway, and Kenmore Square, this home offers easy access to some of Boston’s best dining, shopping, and green spaces. An ideal opportunity for a first-time buyer, pied-à-terre, or investment property in a prime location. HOA fees include heat, hot water, WIFI, management, snow removal, elevator.
-
Highlights
- Area: Back Bay
- Cooling: Window Unit(s)
- HOA Fee: $440
- Property Type: Condominium
- Total Rooms: 2
- Year Built: 1900
- Building Name: Fenmore Condominium
- Heating: Hot Water
- Property Class: Residential
- Stories: 1
- Unit Number: 106
- Status: Closed
-
Additional Details
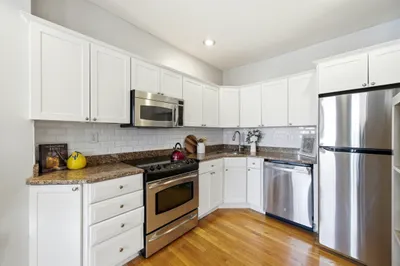
- Appliances: Range, Dishwasher, Microwave, Refrigerator
- Flooring: Wood, Tile, Hardwood
- Total Number of Units: 205
- Year Built Source: Public Records
- Basement: N
- SqFt Source: Public Record
- Year Built Details: Approximate
- Zoning: Cd
-
Amenities
- Community Features: Public Transportation, Shopping, Park, Walk/Jog Trails, Medical Facility, Bike Path, Highway Access, House of Worship, Private School, Public School, T-Station, University
- Security Features: Intercom
- Parking Features: On Street
-
Utilities
- Sewer: Public Sewer
- Water Source: Public
-
Fees / Taxes
- Assessed Value: $355,800
- HOA Fee Includes: Heat, Water, Sewer, Insurance, Maintenance Structure, Maintenance Grounds, Snow Removal, Trash
- Taxes: $4,444
- HOA Fee Frequency: Monthly
- Tax Year: 2026
Similar Listings
Sold

26 Photos
Sold
28 Photos
Sold
15 Photos
Sold
16 Photos
Content © 2026 MLS Property Information Network, Inc. The information in this listing was gathered from third party resources including the seller and public records.
Listing information provided courtesy of Jamaica Plain Rentals and Sales, Inc..
MLS Property Information Network, Inc. and its subscribers disclaim any and all representations or warranties as to the accuracy of this information.
