
Sold!

$680,000
4
Beds
3
Baths
1,928
Living Area
-
Property Description
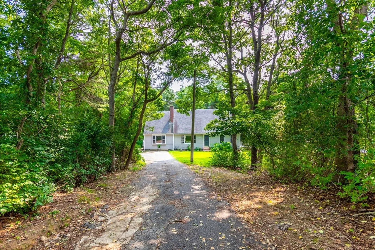
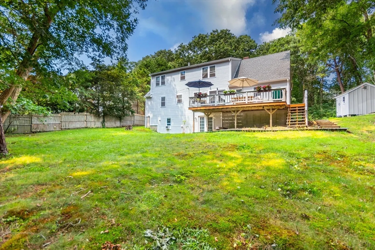
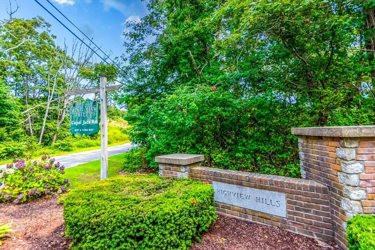
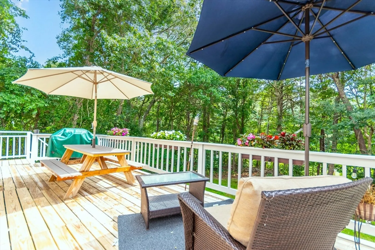
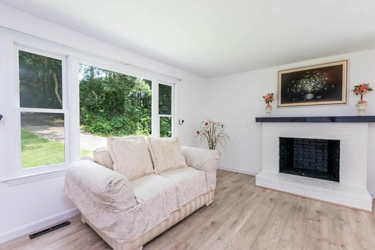
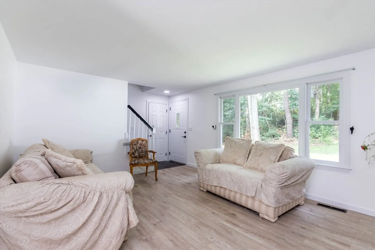
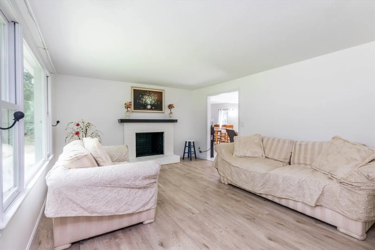
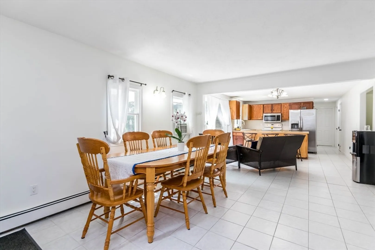
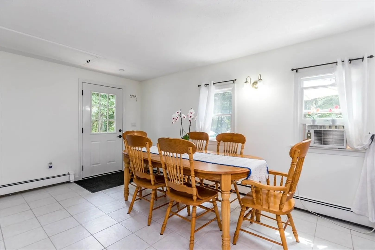
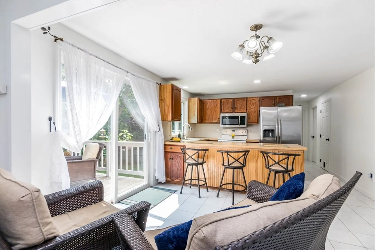
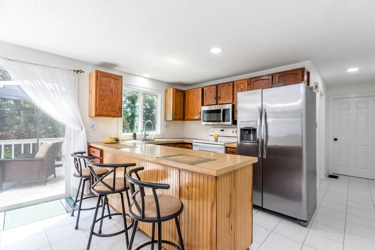
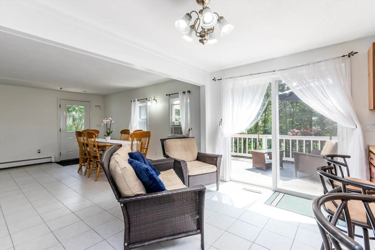
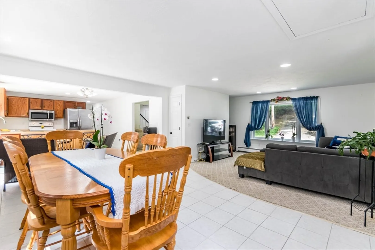
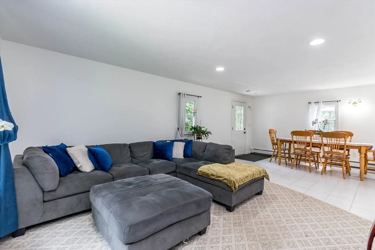
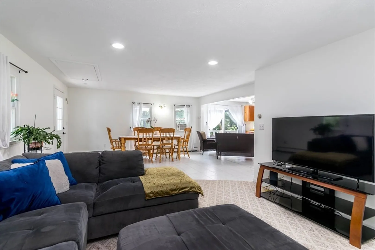
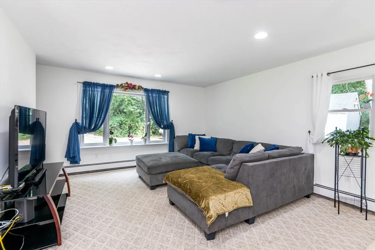
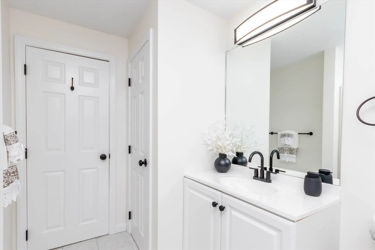
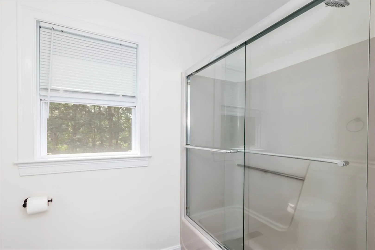
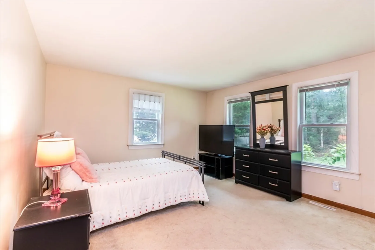
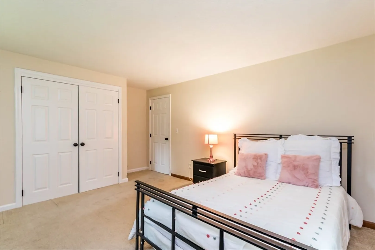
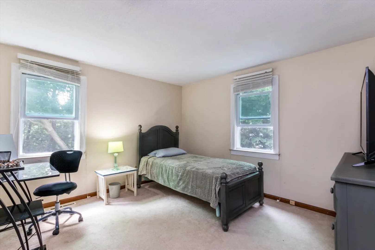
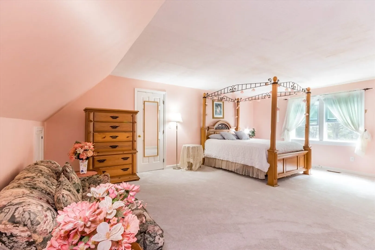
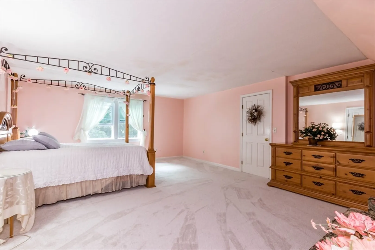
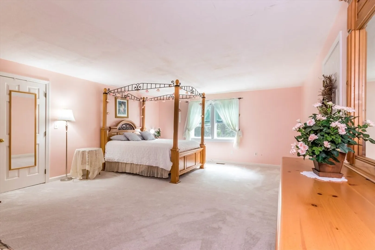
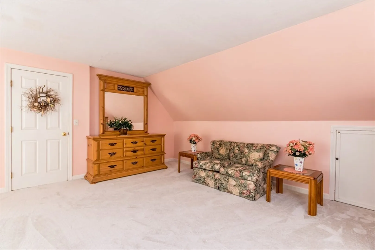
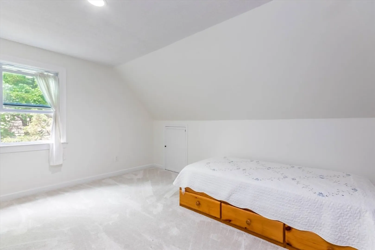
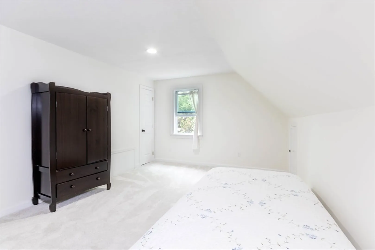
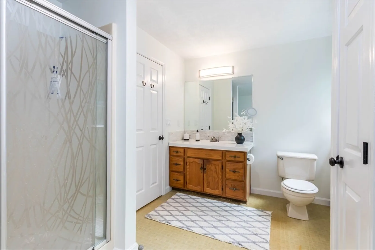
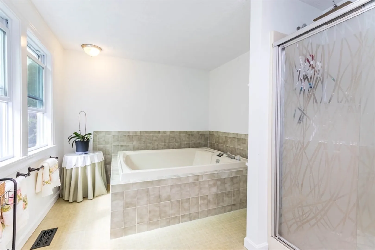
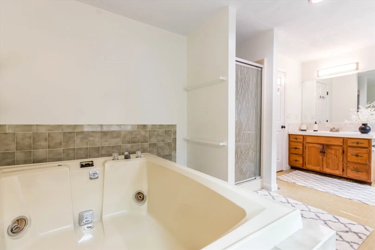
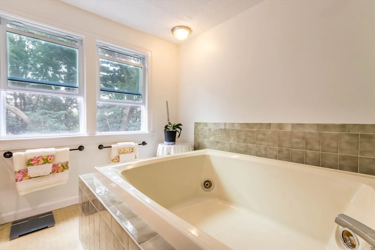
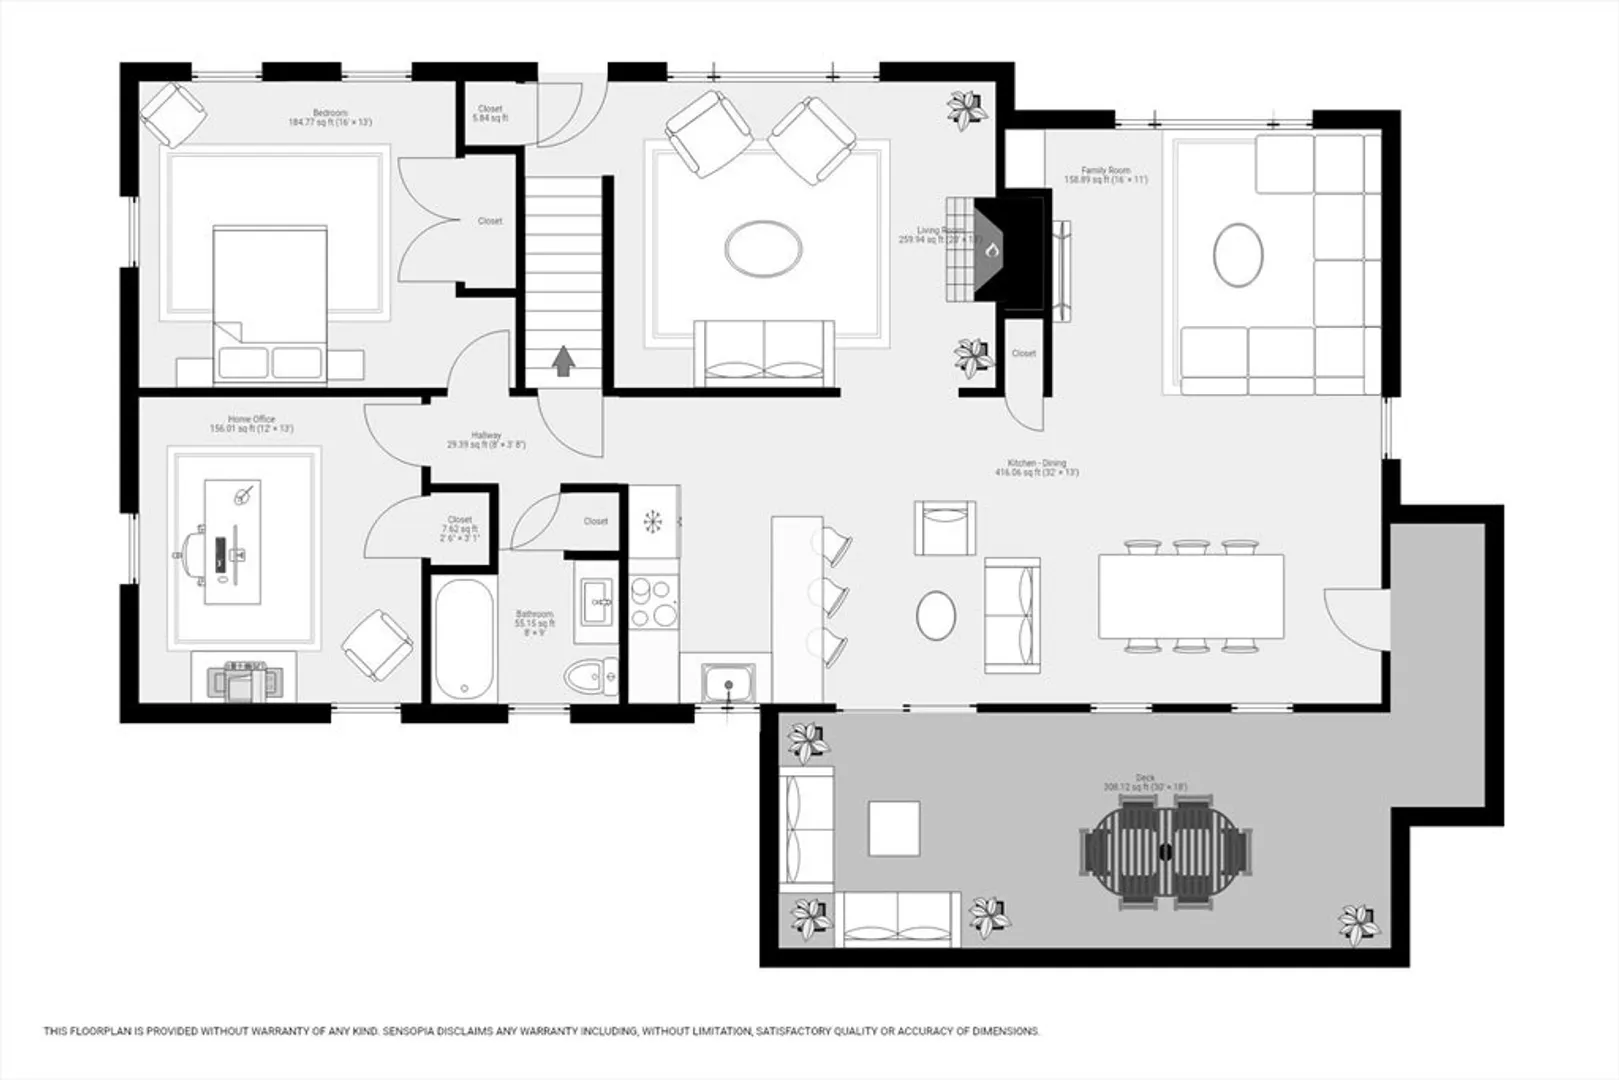
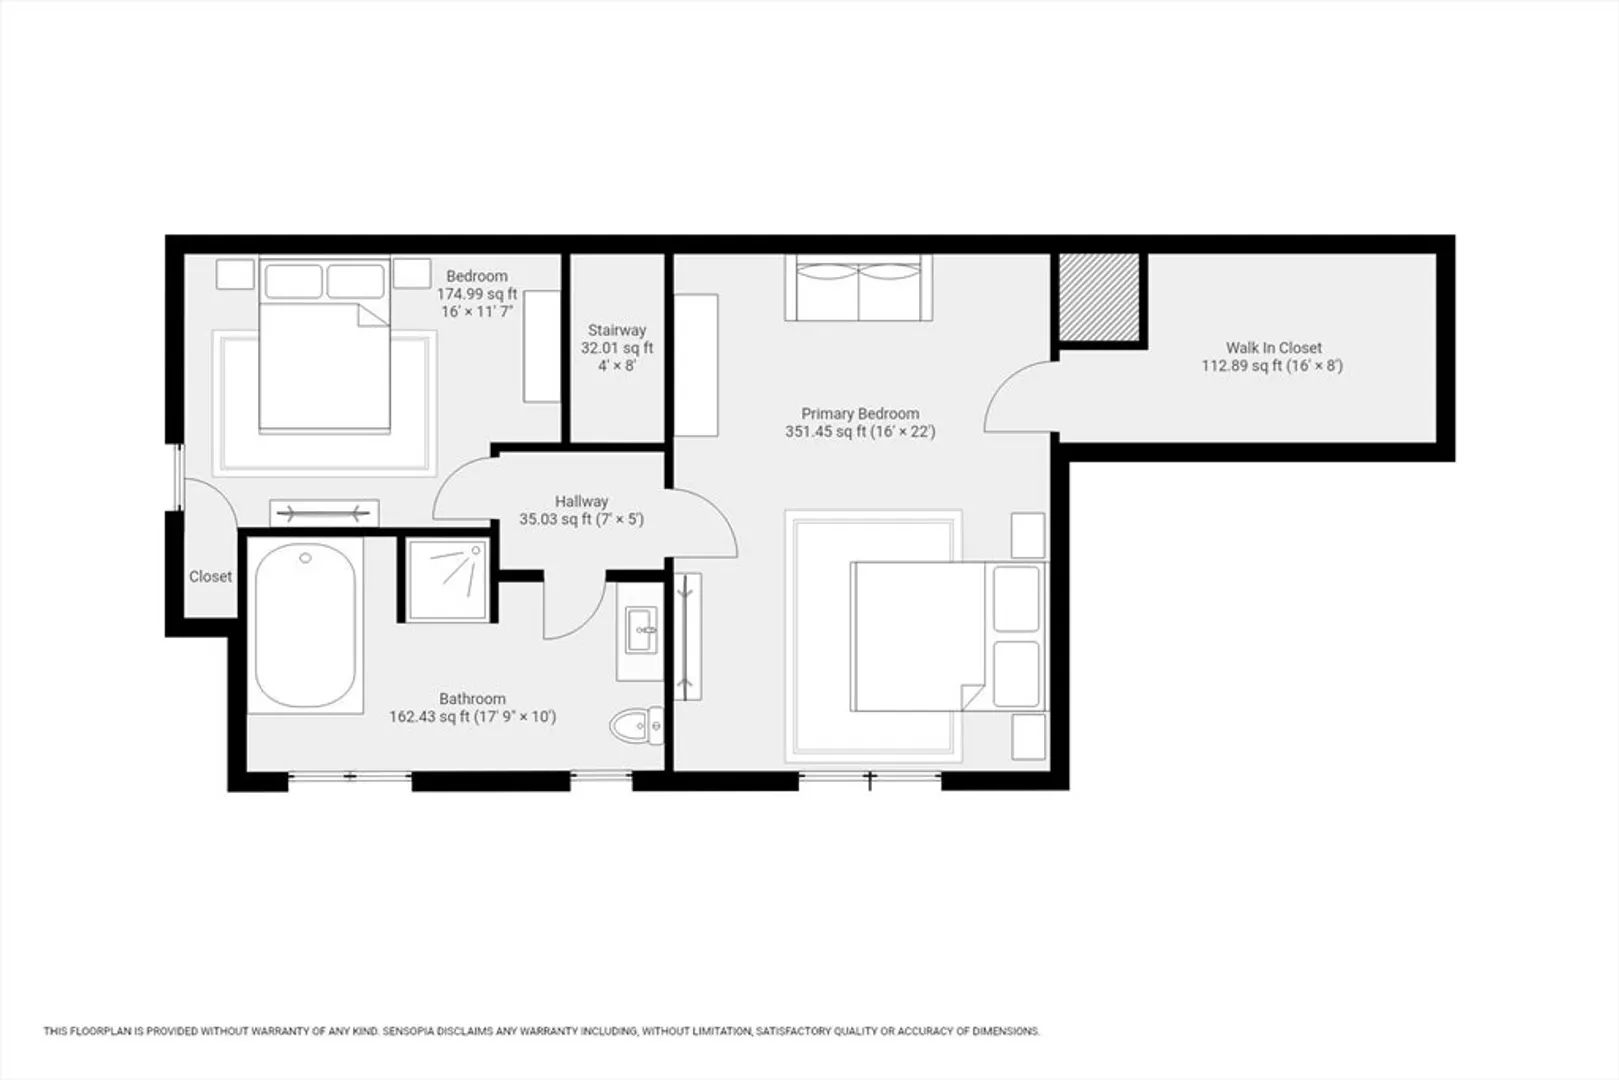
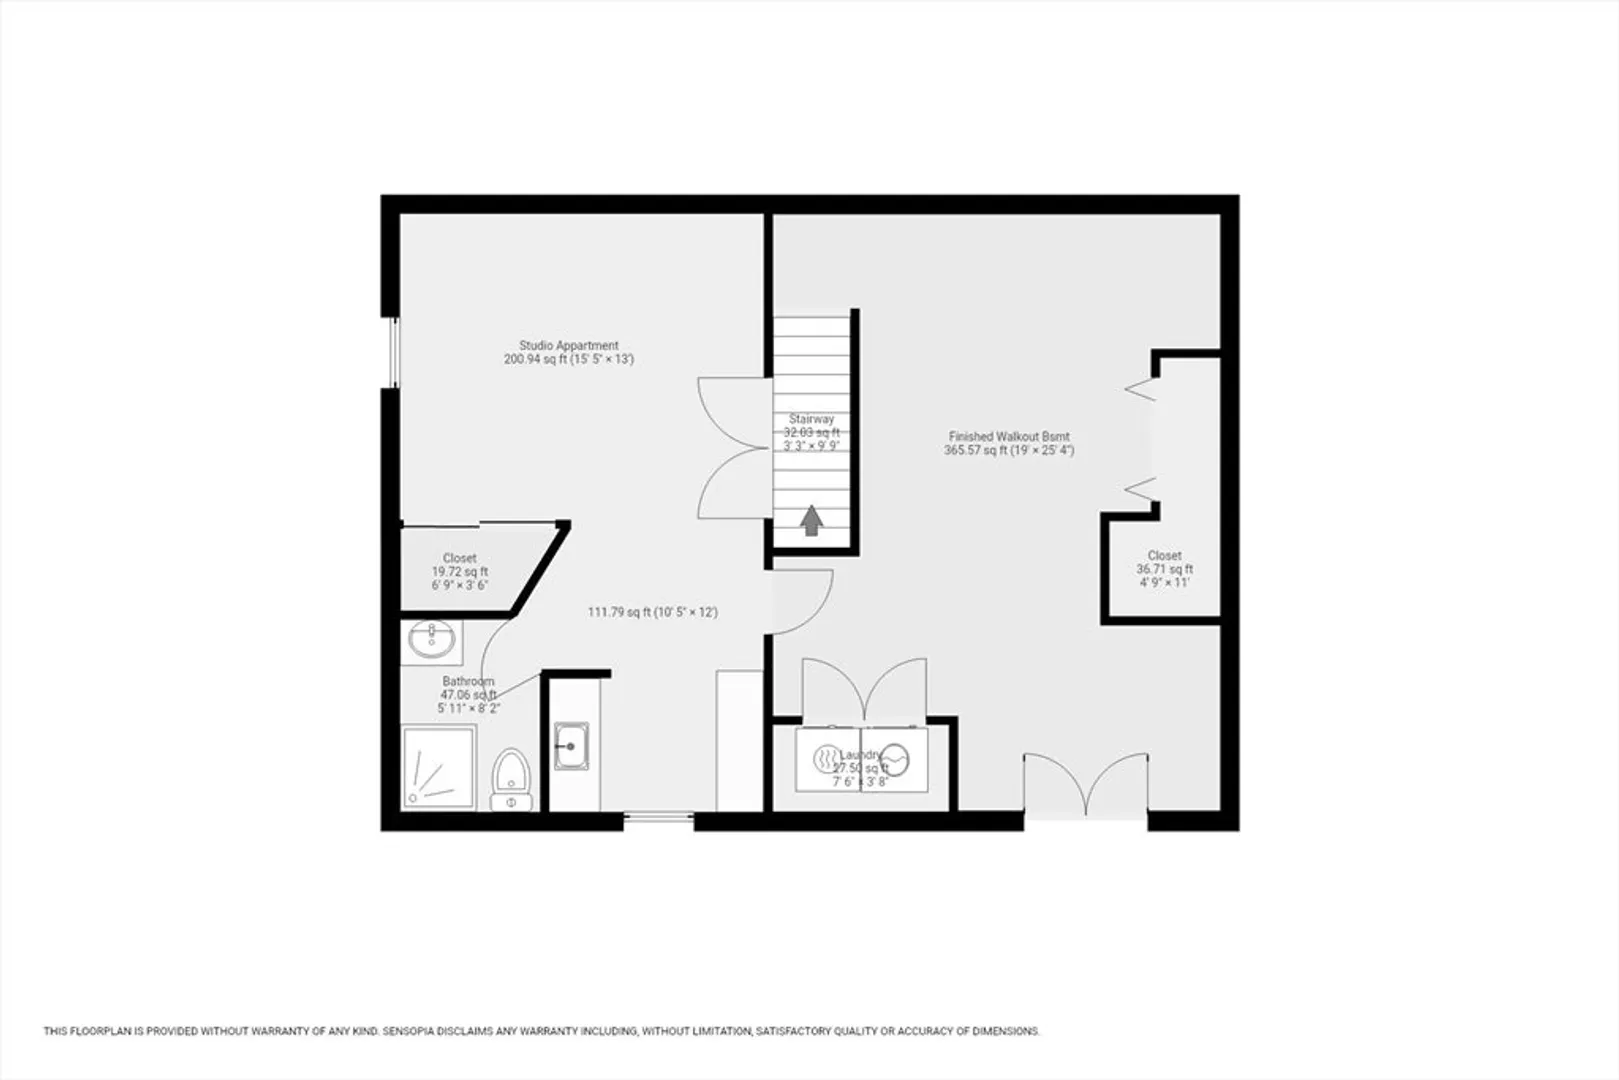
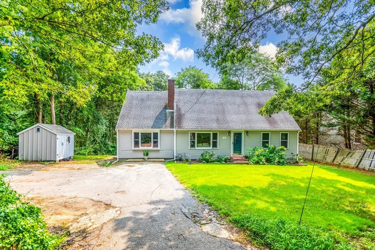
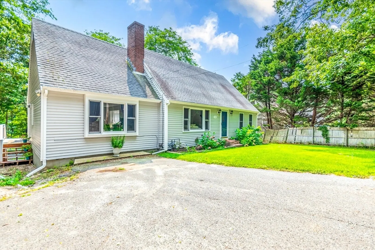
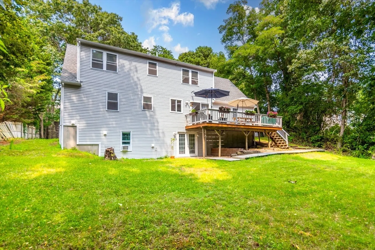
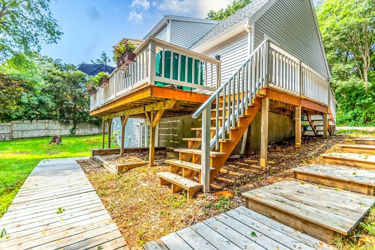
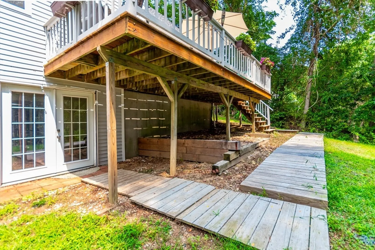
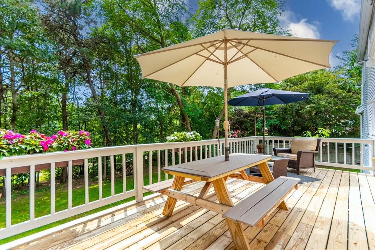
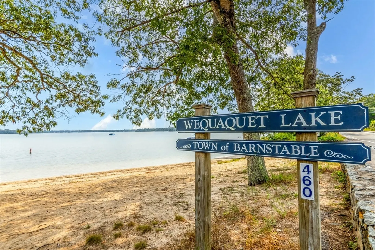
Located in desirable Highview Hills in Centerville is this 4 bedroom/3 bath Cape style home set back from the road for added privacy. Living room with fireplace opens to the large kitchen/dining/family room with slider to the deck overlooking the level backyard. Two 1st floor bedrooms & full bath with tub/shower completes the main floor. Upstairs you'll find 2 additional bedrooms, one being the enormous primary bedroom with sitting area and closet. Full hall bath with shower stall and Jacuzzi. Perfect for multi-generational living; there's an additional 800+ sq ft of living space including full bath & laundry in the walkout lower level. Enjoy nearby Lake Wequaquet for summer enjoyment & easy highway access for commuters. Buyers/Buyers agent to verify all information contained herein.
-
Highlights
- Area: Centerville
- Parking Spots: 4
- Property Type: Single Family Residence
- Total Rooms: 6
- Status: Closed
- Heating: Forced Air, Natural Gas
- Property Class: Residential
- Style: Cape
- Year Built: 1985
-
Additional Details
- Appliances: Gas Water Heater, Water Heater, Range, Dishwasher, Microwave, Refrigerator
- Exterior Features: Deck, Rain Gutters, Storage
- Flooring: Tile, Vinyl, Carpet, Laminate
- Interior Features: Great Room
- Road Frontage Type: Dead End
- SqFt Source: Public Record
- Year Built Source: Public Records
- Basement: Full, Finished, Walk-Out Access, Interior Entry
- Fireplaces: 1
- Foundation: Concrete Perimeter
- Lot Features: Wooded, Gentle Sloping
- Roof: Shingle
- Year Built Details: Approximate
- Zoning: 1
-
Amenities
- Community Features: Shopping, Golf, Highway Access, House of Worship
- Waterfront Features: Lake/Pond, 1 to 2 Mile To Beach, Beach Ownership(Public)
- Parking Features: Paved Drive, Paved
-
Utilities
- Sewer: Private Sewer
- Water Source: Public
-
Fees / Taxes
- Assessed Value: $581,200
- Taxes: $4,539
- Tax Year: 2024
Similar Listings
Sold
42 Photos
Sold
42 Photos
Sold
38 Photos
Sold
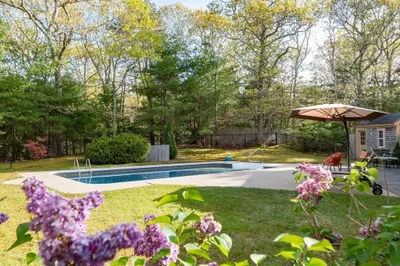
38 Photos
Content © 2026 MLS Property Information Network, Inc. The information in this listing was gathered from third party resources including the seller and public records.
Listing information provided courtesy of Today Real Estate, Inc..
MLS Property Information Network, Inc. and its subscribers disclaim any and all representations or warranties as to the accuracy of this information.
