
Sold!
$655,000
2
Beds
1/1
Bath
1,142
Living Area
-
Property Description
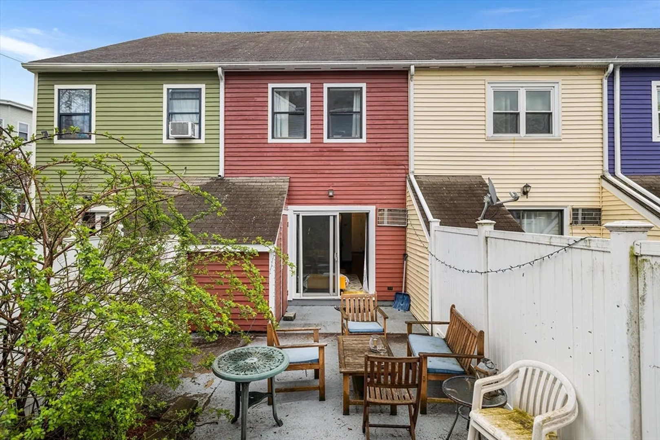
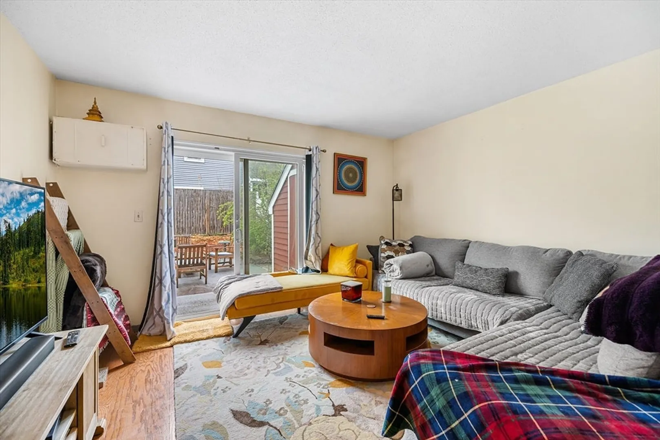
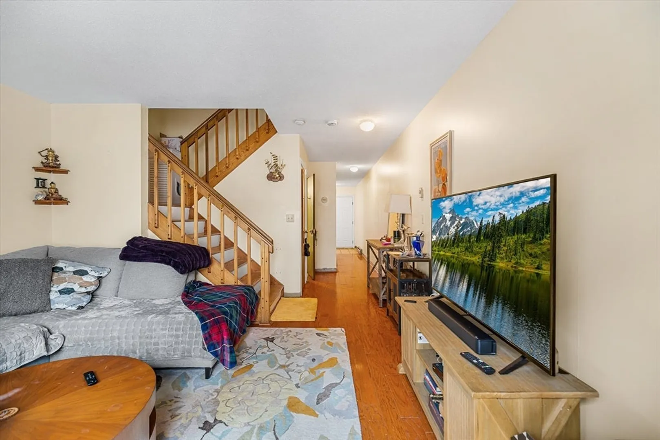
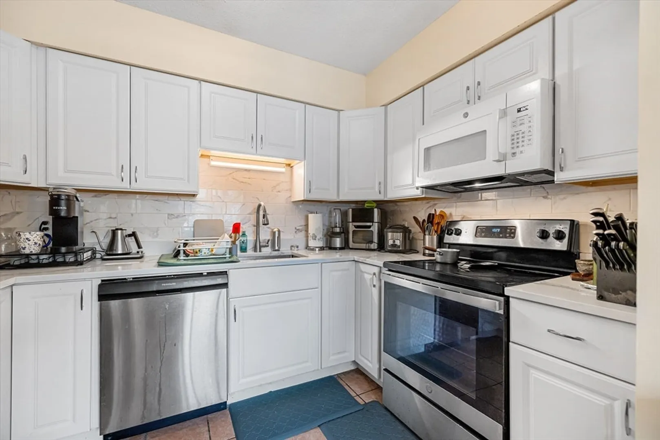
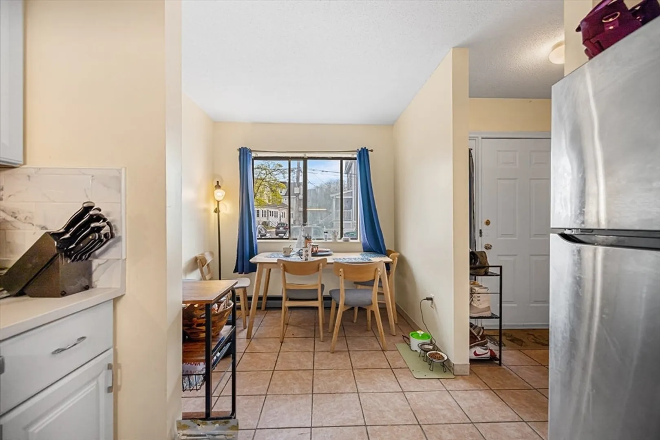
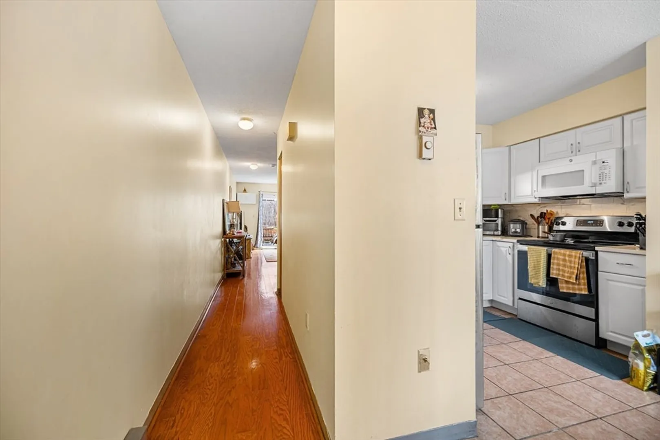
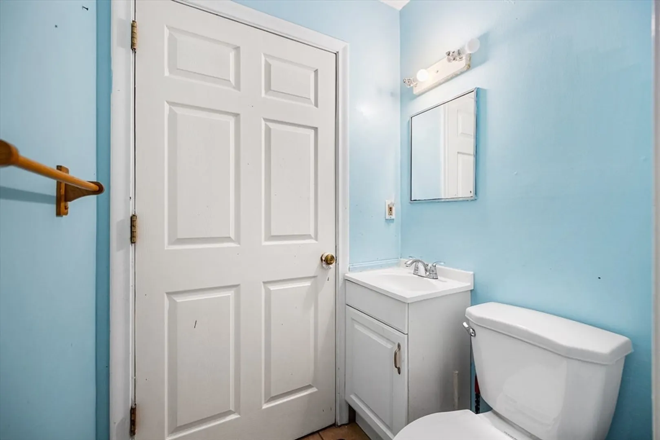
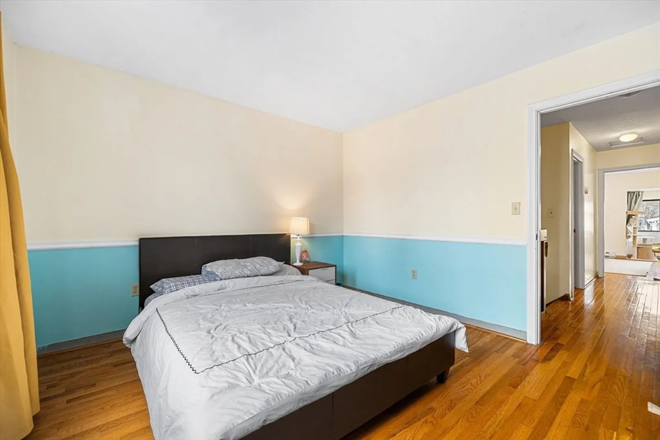
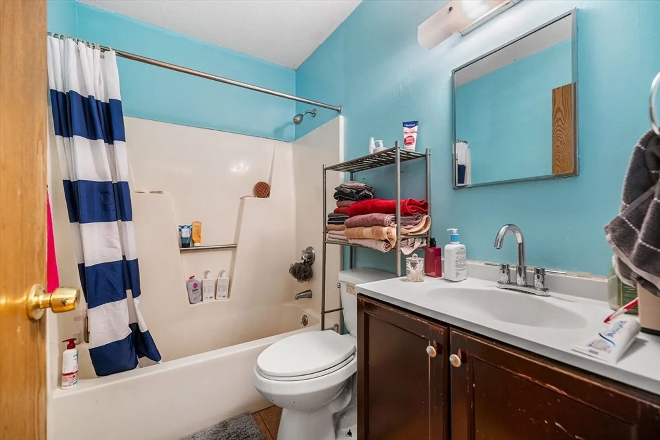
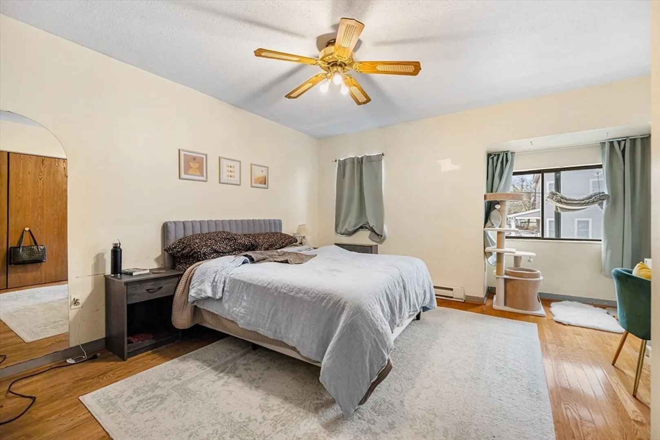
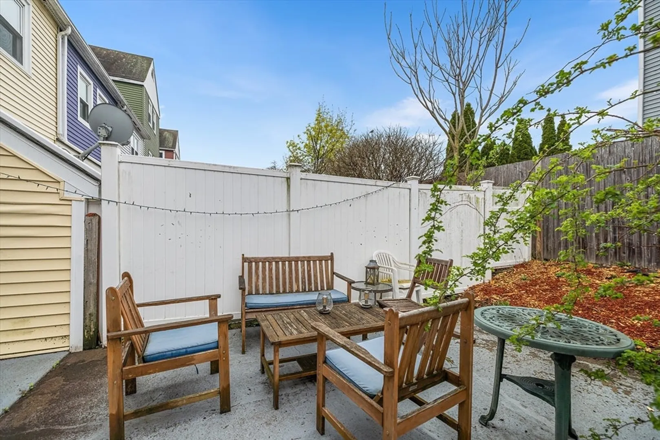
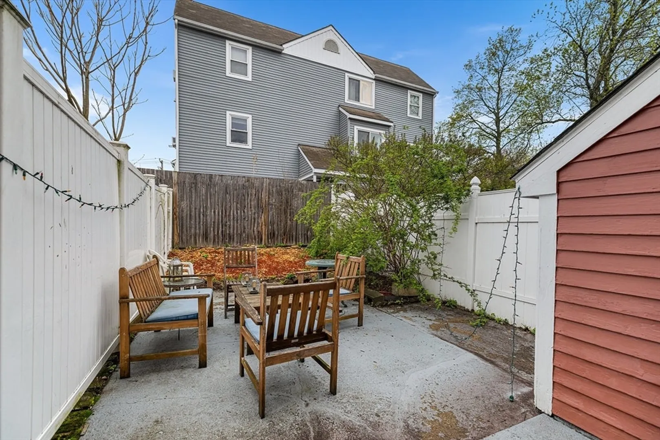
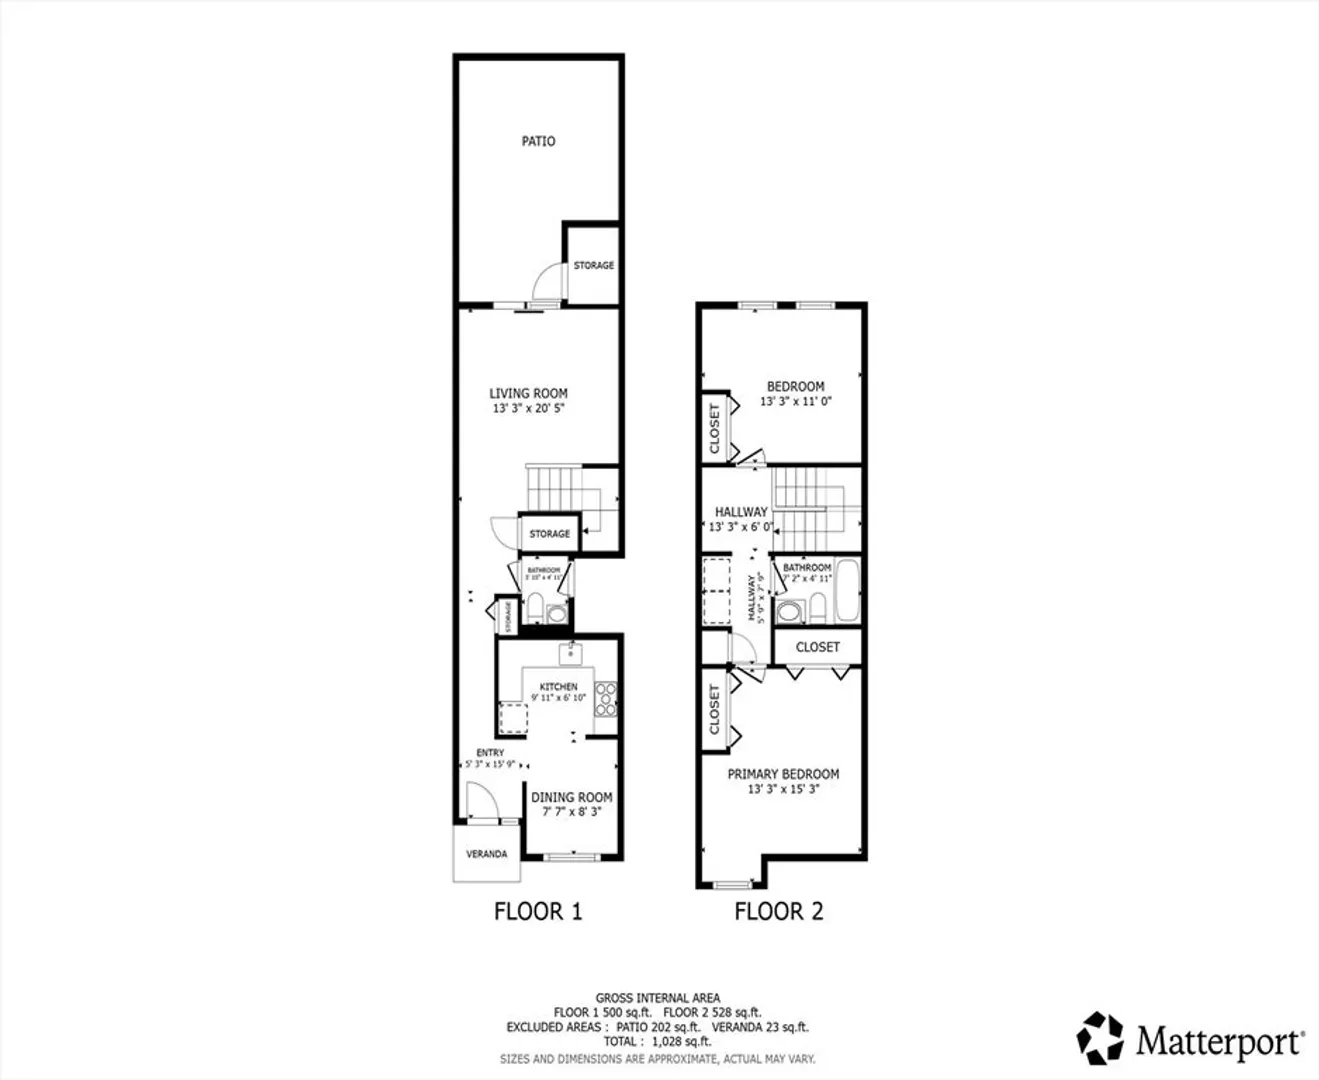
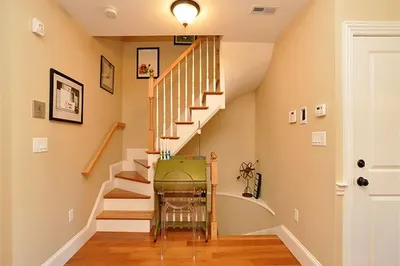
Discover a smart and stylish home at 60 Bradley St offering a condo alternative with a single-family feel. Located just 10 minutes from Copley Square, this property is close to train and bus lines for convenient commuting. The first floor features a fully remodeled eat-in kitchen with modern finishes, ideal for daily living and entertaining. A spacious living room with sliding patio doors opens to a sunlit, fenced patio, creating seamless indoor-outdoor flow and private outdoor space. A convenient half bath completes the main level. Upstairs, enjoy a large primary bedroom with room for a California king and dual closets, along with a full bath and a well-sized second bedroom. Bright natural light and a smart, functional layout complete this inviting home.
-
Highlights
- Cooling: Window Unit(s)
- HOA Fee: $100
- Property Class: Residential
- Stories: 2
- Unit Number: .
- Status: Closed
- Heating: Electric Baseboard
- Parking Spots: 1
- Property Type: Condominium
- Total Rooms: 4
- Year Built: 1985
-
Additional Details
- Appliances: Range, Microwave, ENERGY STAR Qualified Refrigerator, ENERGY STAR Qualified Dishwasher, Range Hood, Cooktop, Oven
- Construction: Frame
- Flooring: Hardwood
- SqFt Source: Public Record
- Year Built Details: Actual
- Zoning: Rb
- Basement: N
- Exterior Features: Patio, Storage
- Roof: Shingle
- Total Number of Units: 6
- Year Built Source: Public Records
-
Amenities
- Community Features: Public Transportation, Shopping, Pool, Park, Walk/Jog Trails, Medical Facility, Laundromat, Bike Path, Conservation Area, Highway Access, House of Worship, Private School, Public School, T-Station, University
- Parking Features: Off Street, Paved
-
Utilities
- Sewer: Public Sewer
- Water Source: Public
-
Fees / Taxes
- Assessed Value: $528,600
- HOA Fee Includes: Insurance, Snow Removal
- Taxes: $5,767
- HOA Fee Frequency: Monthly
- Tax Year: 2025
Similar Listings
Sold
41 Photos
Sold
11 Photos
Sold

8 Photos
Sold
32 Photos
Content © 2026 MLS Property Information Network, Inc. The information in this listing was gathered from third party resources including the seller and public records.
Listing information provided courtesy of Redfin Corp..
MLS Property Information Network, Inc. and its subscribers disclaim any and all representations or warranties as to the accuracy of this information.
