
Sold!
$680,000
1
Bed
1
Bath
757
Living Area
-
Property Description
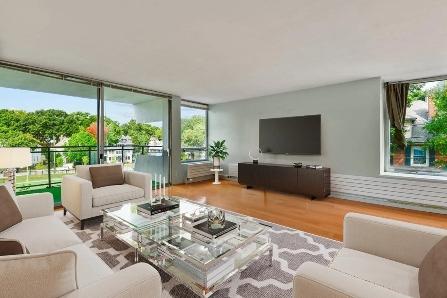
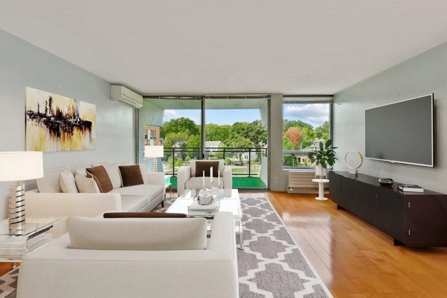
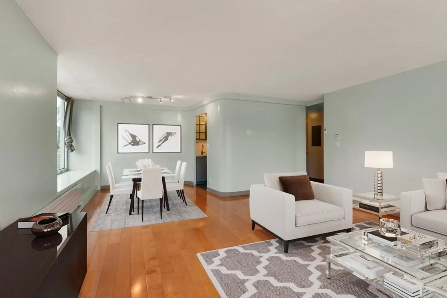
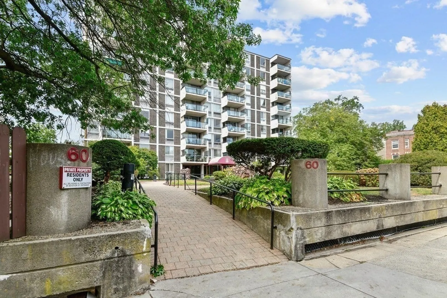
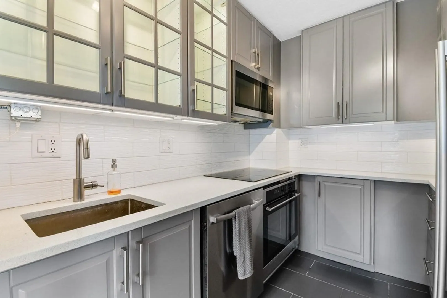
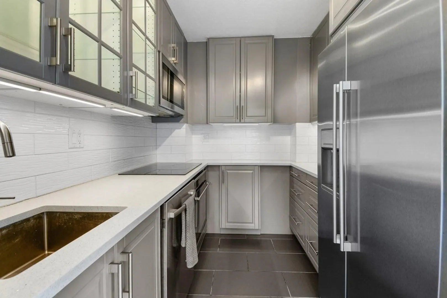
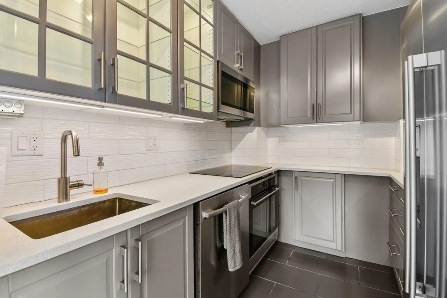
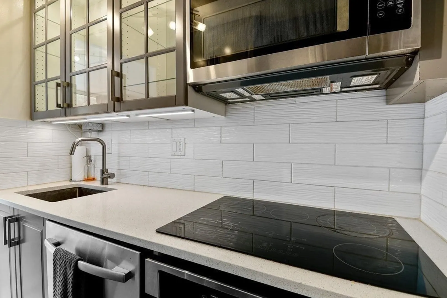
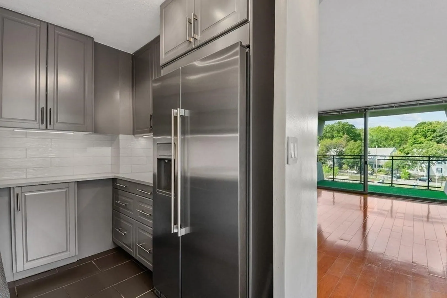
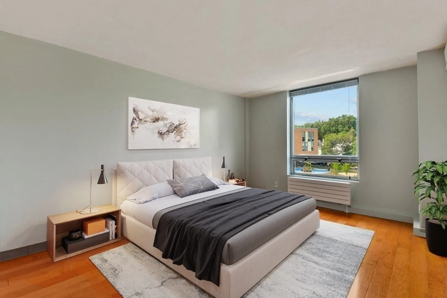
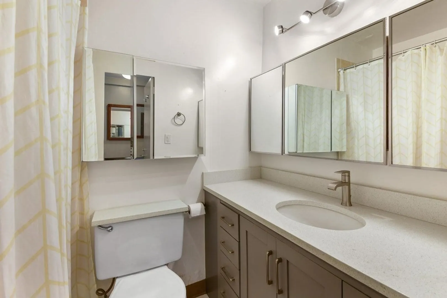
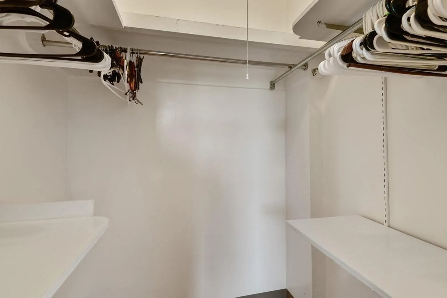
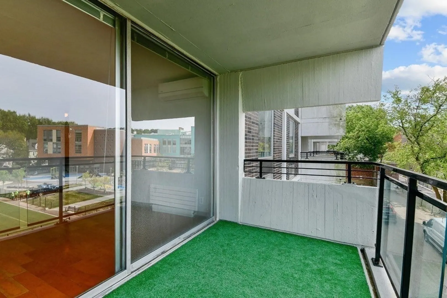
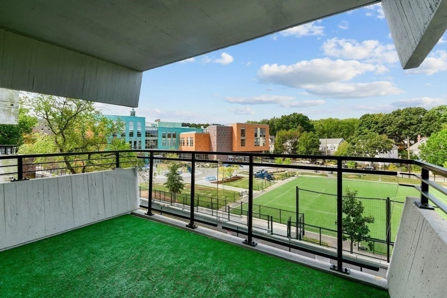
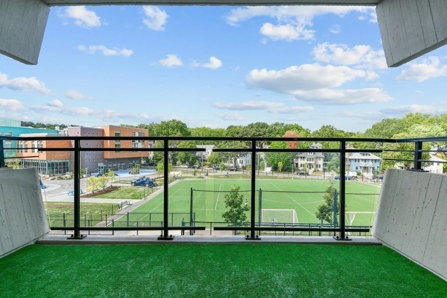
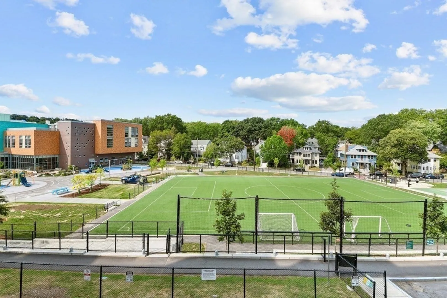
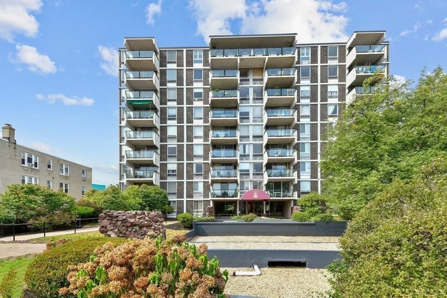
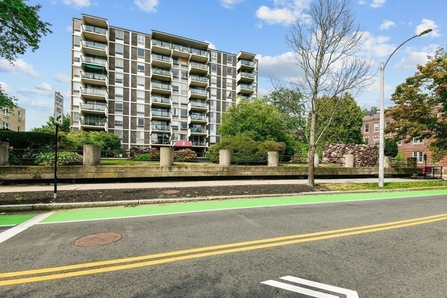
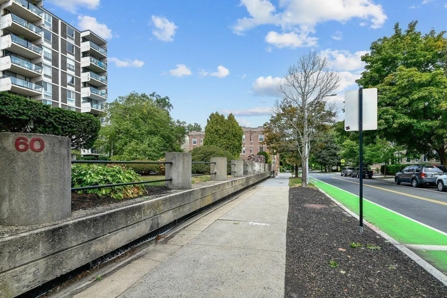
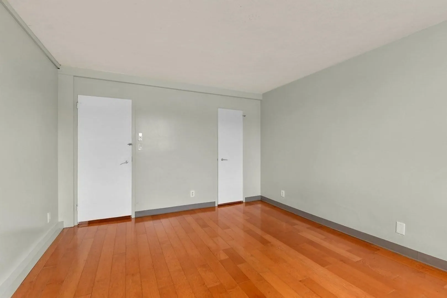
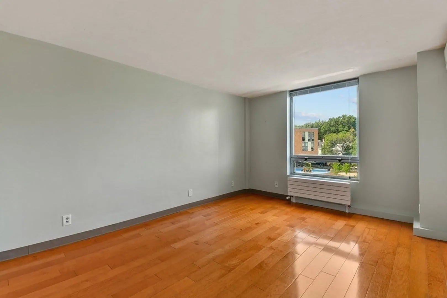
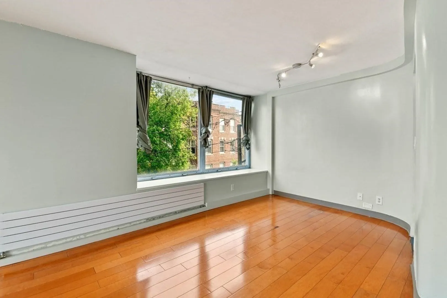
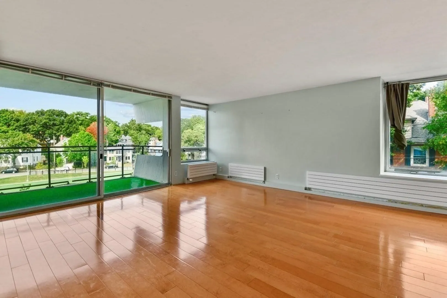
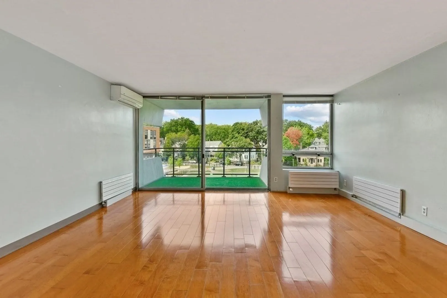
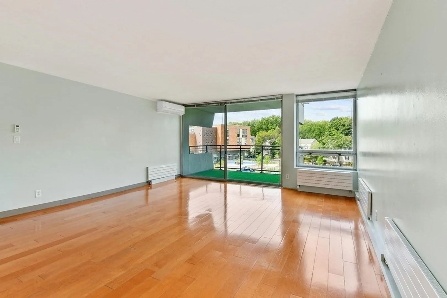
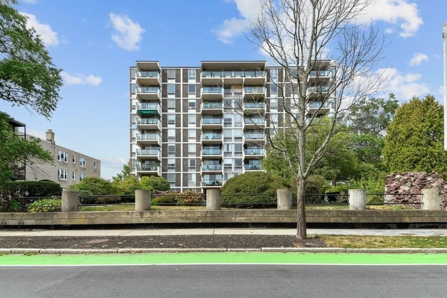
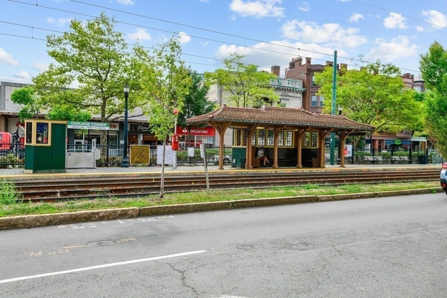
Desirable Babcock Street is close to the MBTA Green line B and C and all the shops and restaurants that Coolidge Corner offers- 60 Babcock Street is a perfect Coolidge Corner location! Corner unit, Updates include an updated kitchen, hardwood floors, updated bath. High-efficiency hot water heating system installed thru-out bldg. Mid rise building, professionally managed, 2 elevators and private balconies. The condo is a one bedroom desirable corner unit, with great light, a living room that opens onto a nice size balcony. The rear facing corner unit is located on the 2nd floor and has South and West exposures with incredible natural light all day and wonderful sunset views. The property offers common laundry and two elevators. Ideally located within close proximity to Longwood Medical, Brookline Village, and downtown Boston. Covered parking is available to rent on site, subject to availability.
-
Highlights
- Cooling: Unit Control, Ductless
- HOA Fee: $855
- Property Type: Condominium
- Unit Number: 28
- Status: Closed
- Heating: Baseboard, Heat Pump, Electric, Unit Control
- Property Class: Residential
- Total Rooms: 4
- Year Built: 1968
-
Additional Details
- Appliances: Range, Oven, Dishwasher
- Exterior Features: Patio
- Total Number of Units: 72
- Year Built Source: Public Records
- Basement: Y
- Flooring: Hardwood
- Year Built Details: Actual
- Zoning: R
-
Amenities
- Community Features: Public Transportation, Shopping, Park, Walk/Jog Trails, Medical Facility, Laundromat, Highway Access, House of Worship, Public School, T-Station
-
Utilities
- Sewer: Public Sewer
- Water Source: Public
-
Fees / Taxes
- Assessed Value: $568,700
- Compensation Based On: Net Sale Price
- HOA Fee Includes: Water, Sewer, Insurance, Maintenance Structure, Road Maintenance, Maintenance Grounds, Snow Removal
- Taxes: $5,670
- Buyer Agent Compensation: 2%
- HOA Fee Frequency: Monthly
- Tax Year: 2023
Similar Listings
Sold

29 Photos
Sold

8 Photos
Sold
13 Photos
Sold
7 Photos
Content © 2026 MLS Property Information Network, Inc. The information in this listing was gathered from third party resources including the seller and public records.
Listing information provided courtesy of Donnelly + Co..
MLS Property Information Network, Inc. and its subscribers disclaim any and all representations or warranties as to the accuracy of this information.
