
Sold!
$495,000
4
Beds
4
Baths
3,237
Living Area
-
Property Description
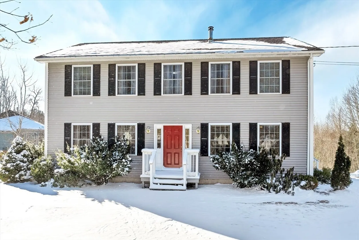
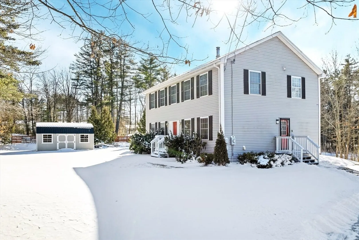
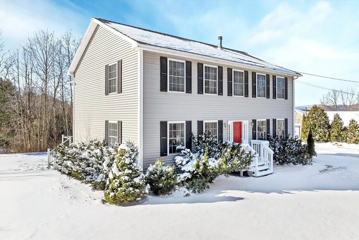
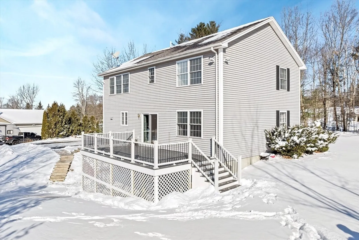
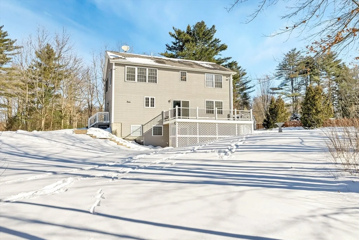
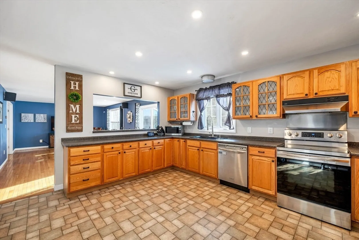
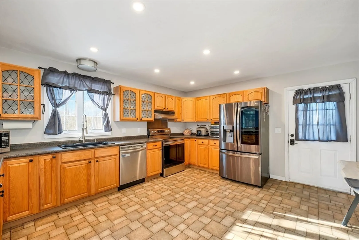
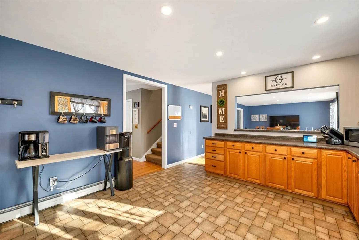
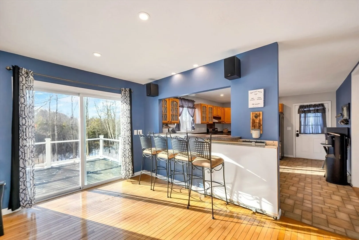
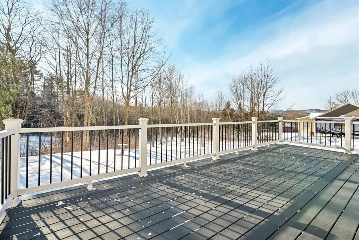
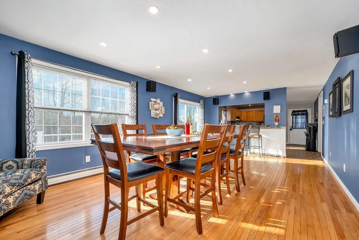
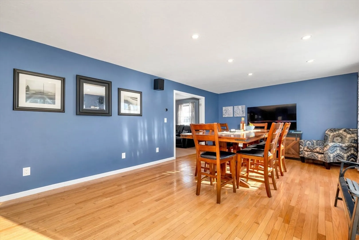
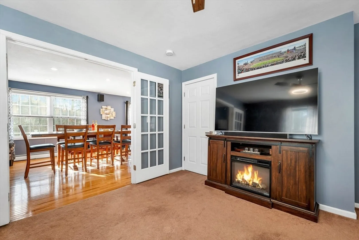
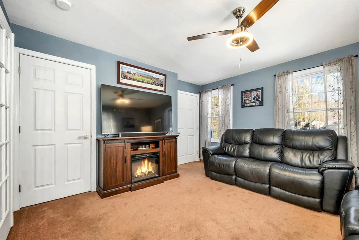
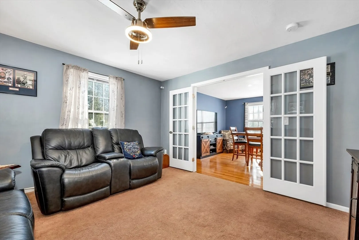
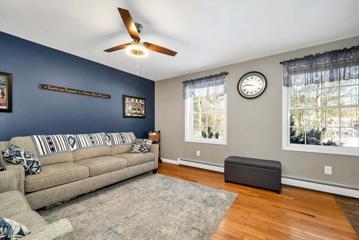
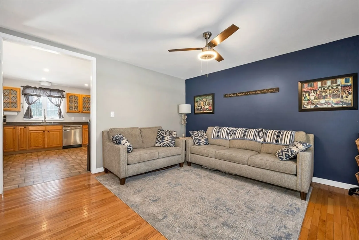
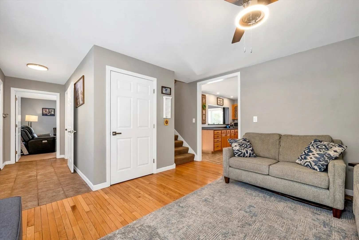
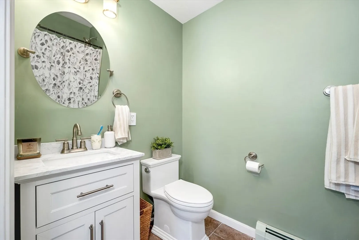
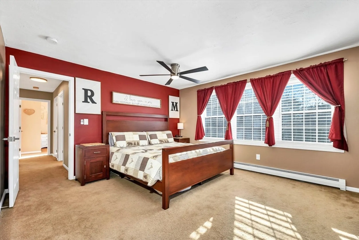
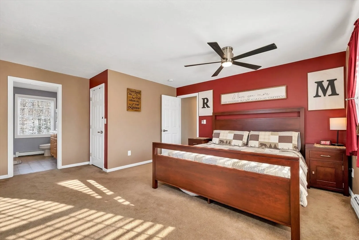
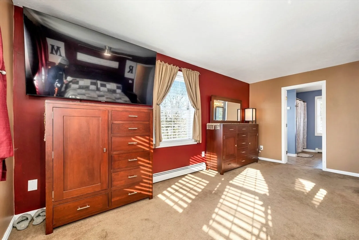
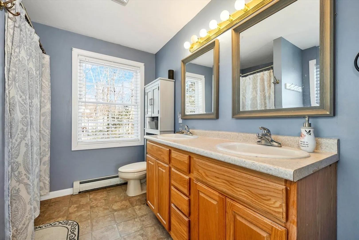
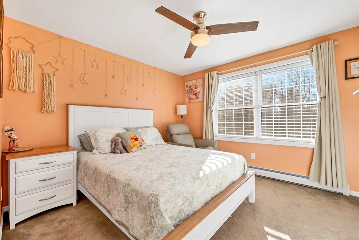
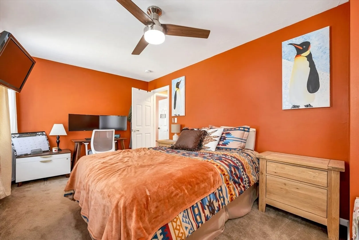
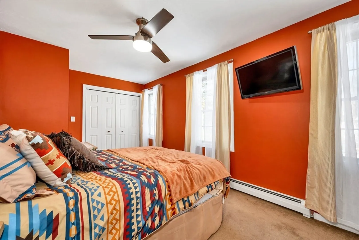
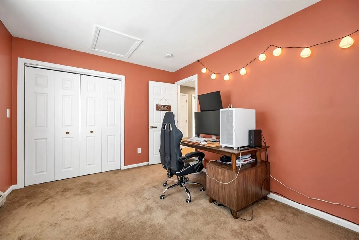
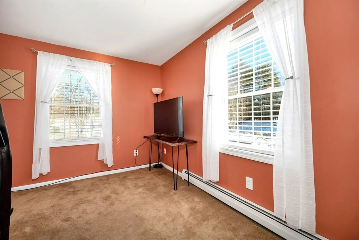
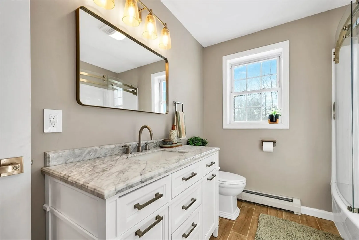
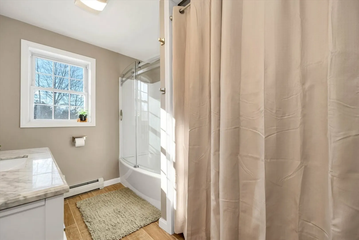
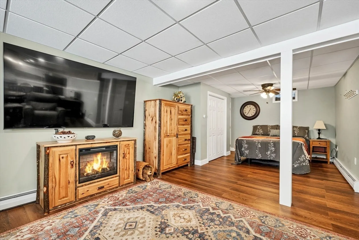
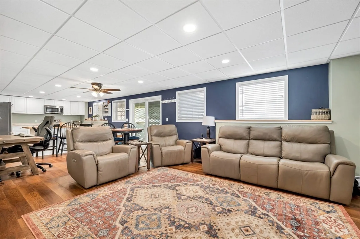
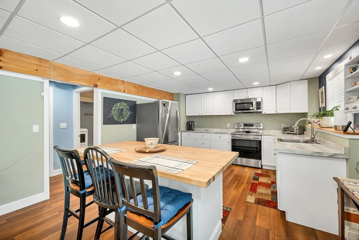
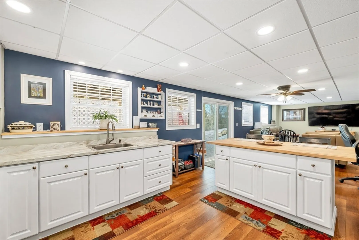
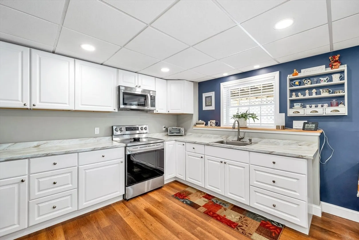
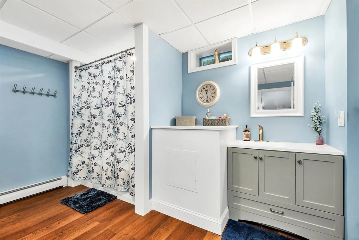
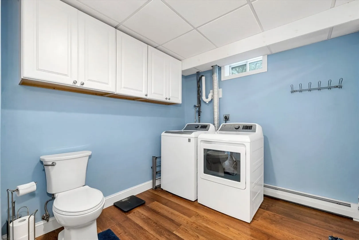
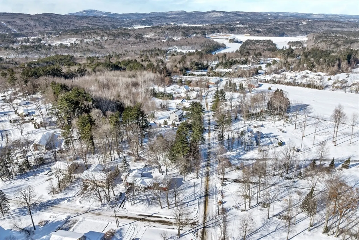
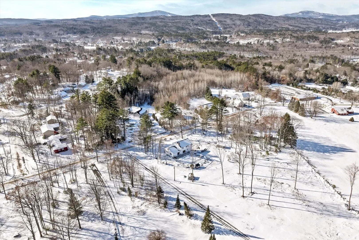
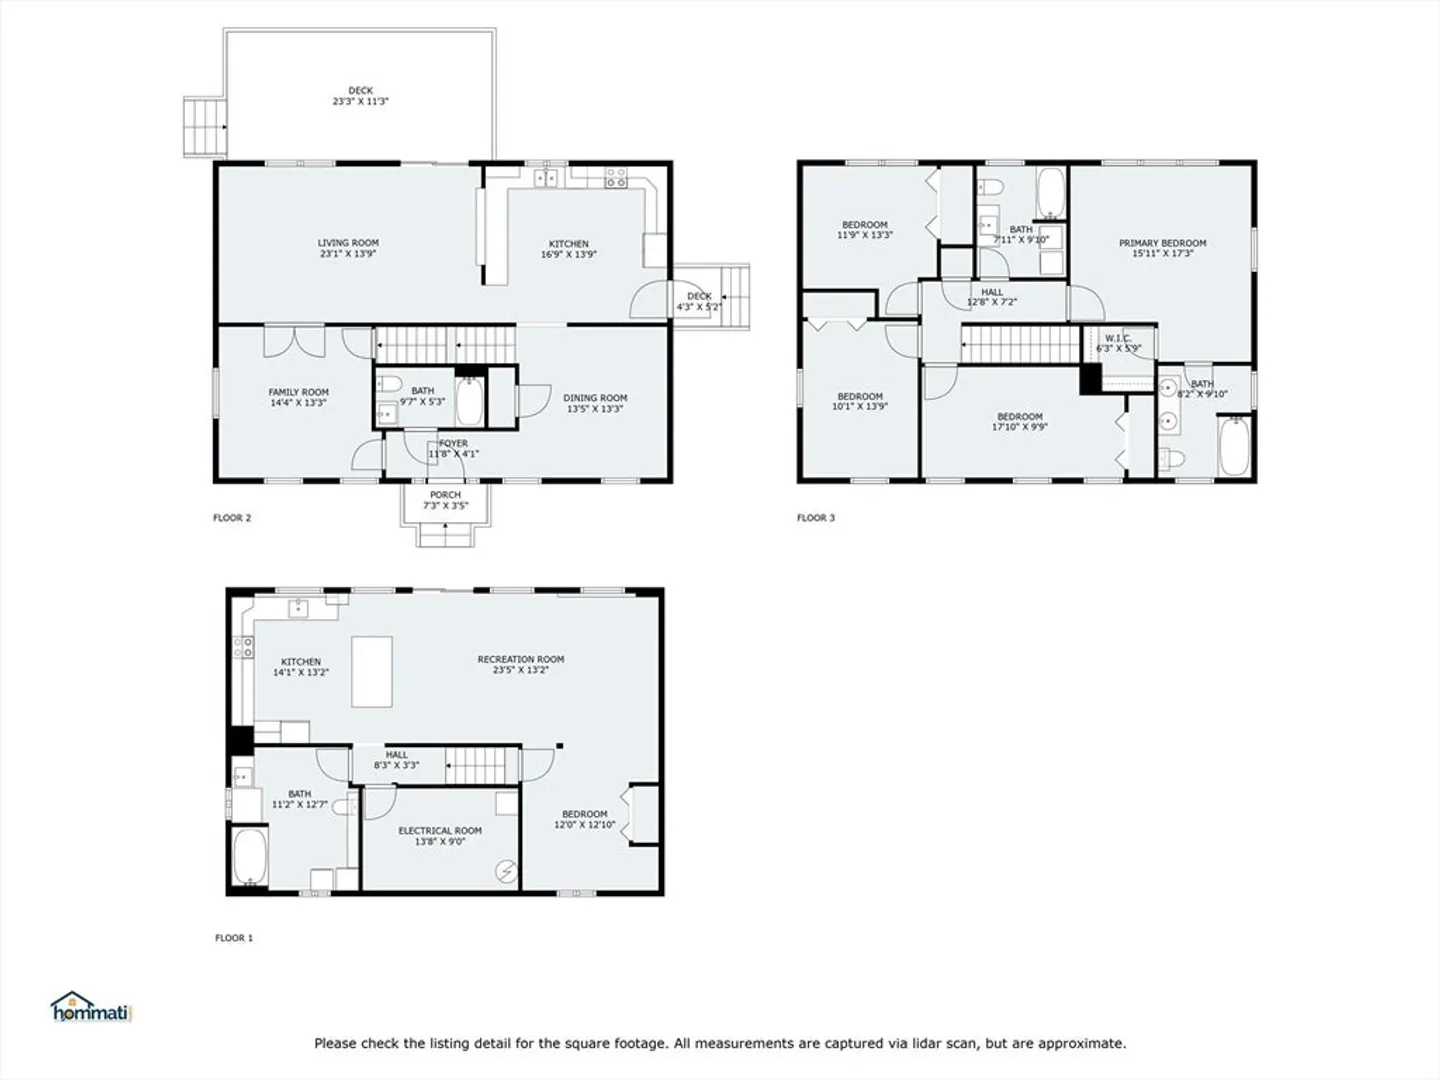
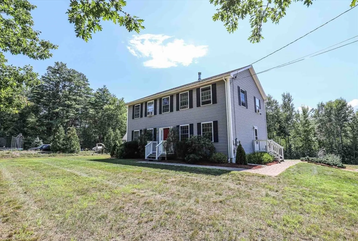
Captivating Colonial Home on a’ Hill offering over 3200± SF of living space makes this turnkey home the perfect sanctuary for growing families or anyone who loves to entertain! As you step inside you are greeted by oversized windows & hardwood floors that flow through the space creating a warm and inviting atmosphere. Updated bathrooms offer modern style while the spacious kitchen is a chef's delight boasting ample cabinet & counter space for all your culinary adventures. Upstairs you’ll find 4 generously sized bedrooms including a pleasing primary suite with mtn views & full bath. One of several standout features of this home is the fully finished 997±SF lower level which could serve as an in-law suite or guest retreat. Enjoy serene sunsets & mountain views on your new 12x24 Trex deck. Located in an outdoor enthusiast’s paradise offering year-round activities just moments from your door. And with endless shopping amenities +major highways nearby, you can have the best of both worlds!
-
Highlights
- Acres: 1
- Has View: Yes
- Parking Spots: 6
- Property Type: Single Family Residence
- Total Rooms: 10
- Status: Closed
- Cooling: Window Unit(s)
- Heating: Baseboard, Oil
- Property Class: Residential
- Style: Colonial
- Year Built: 2003
-
Additional Details
- Appliances: Water Heater, Range, Dishwasher, Microwave, Refrigerator
- Construction: Frame
- Flooring: Tile, Vinyl, Carpet, Hardwood
- Foundation Area: 1120
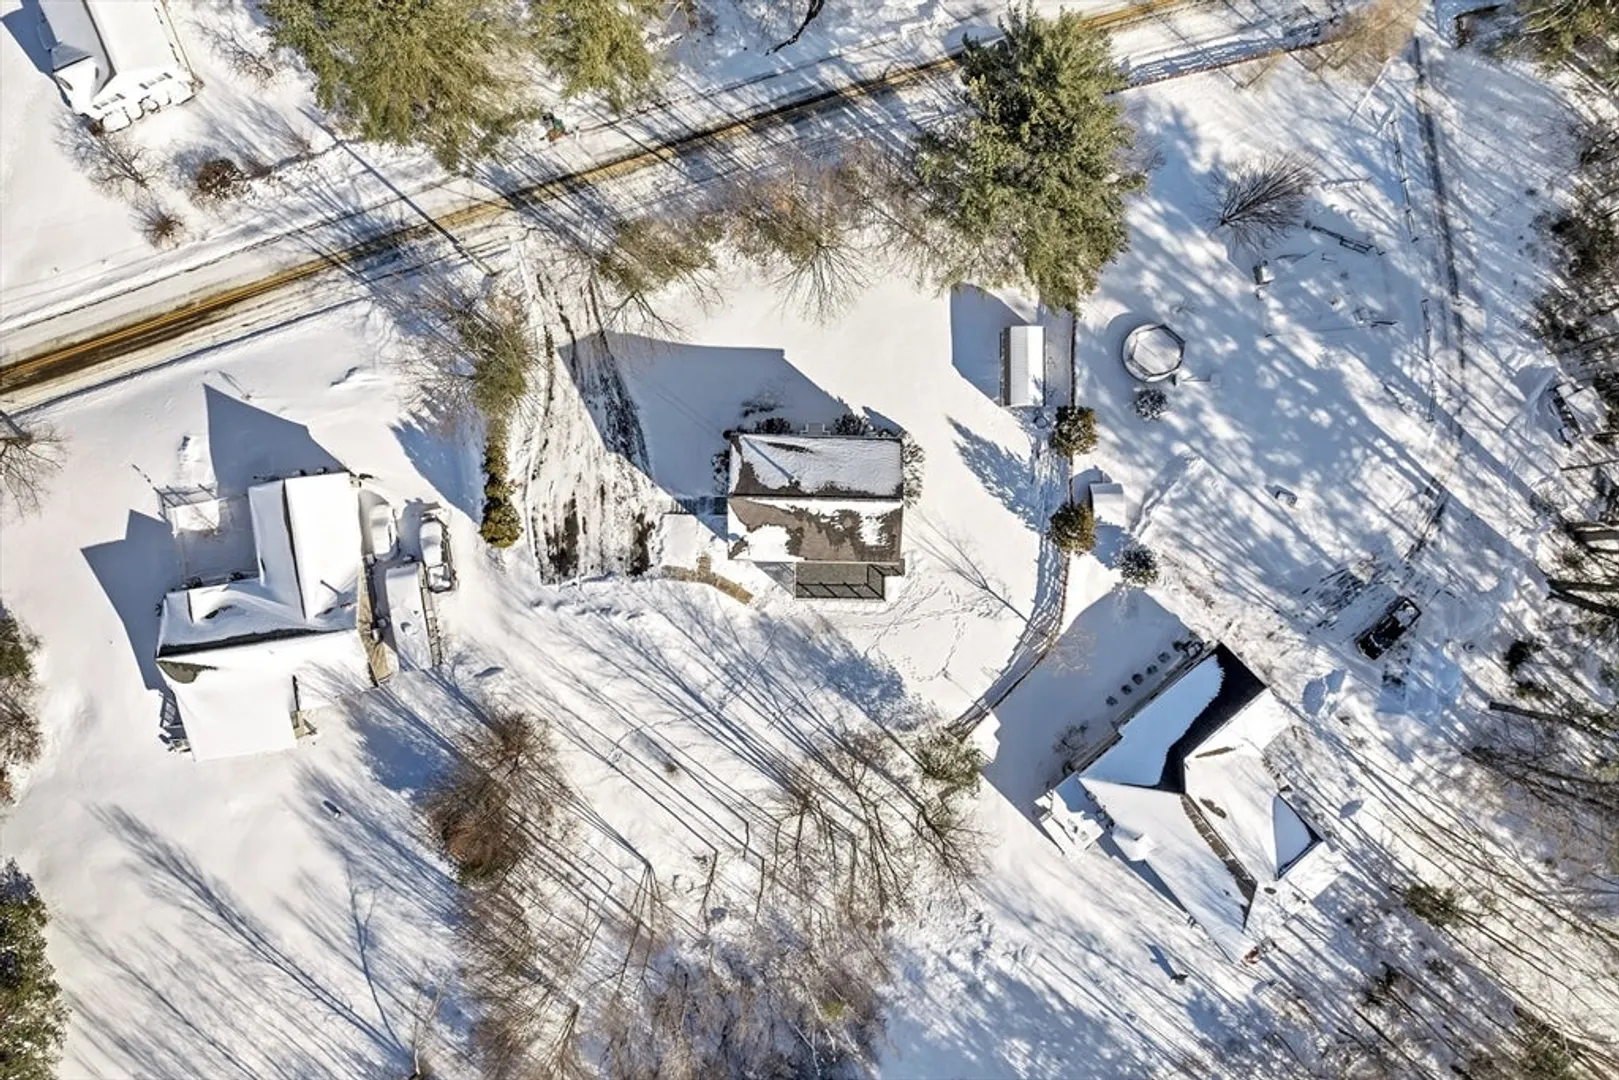
- Lot Features: Wooded, Level, Sloped
- Roof: Shingle
- View: Scenic View(s)
- Year Built Source: Public Records
- Basement: Full, Finished, Walk-Out Access
- Exterior Features: Deck - Composite, Rain Gutters, Storage
- Foundation: Concrete Perimeter
- Interior Features: Bathroom, Inlaw Apt., Wired for Sound, Internet Available - Broadband, Internet Available - Satellite
- Road Frontage Type: Public
- SqFt Source: Public Record
- Year Built Details: Actual
- Zoning: R1w&s
-
Amenities
- Community Features: Shopping, Walk/Jog Trails, Golf, Medical Facility, Bike Path, Conservation Area, Highway Access, Private School, Public School
- Parking Features: Paved Drive, Paved
-
Utilities
- Electric: Circuit Breakers, 200+ Amp Service
- Water Source: Public
- Sewer: Private Sewer
-
Fees / Taxes
- Assessed Value: $408,900
- Taxes: $6,649
- Tax Year: 2023
Similar Listings
Sold
39 Photos
Content © 2026 MLS Property Information Network, Inc. The information in this listing was gathered from third party resources including the seller and public records.
Listing information provided courtesy of Non Member Office.
MLS Property Information Network, Inc. and its subscribers disclaim any and all representations or warranties as to the accuracy of this information.
