
60 Andrews St
$1,200,000
11
Beds
4
Baths
5,043
Sqft
- Request Info
- Call
- Save
-
More
- Mortgage Calculator

Property Tools
$1,200,000
11
Beds
4
Baths
5,043
Living Area
-
Property Description
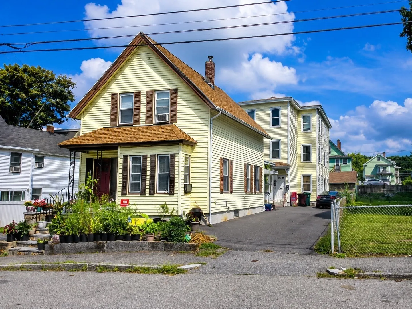
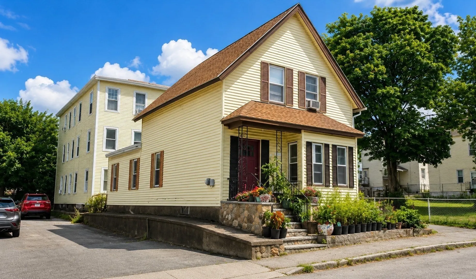
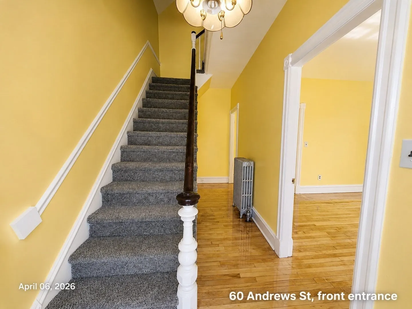
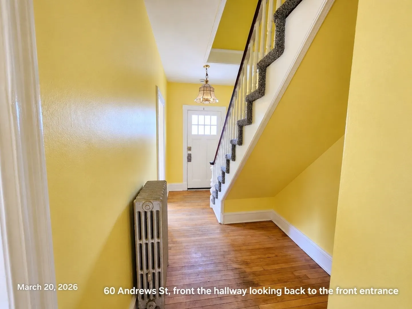
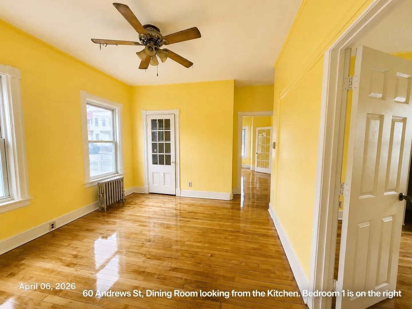
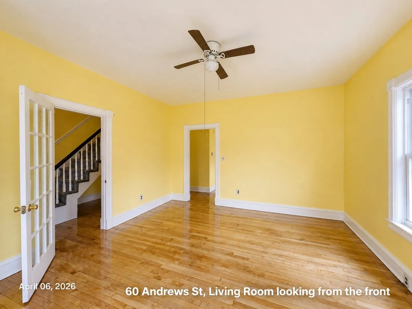
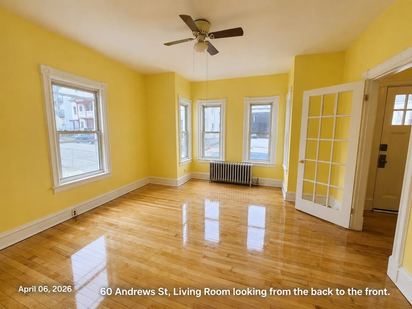
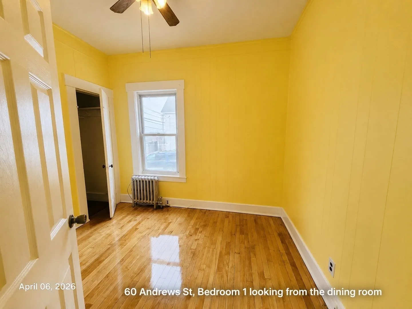
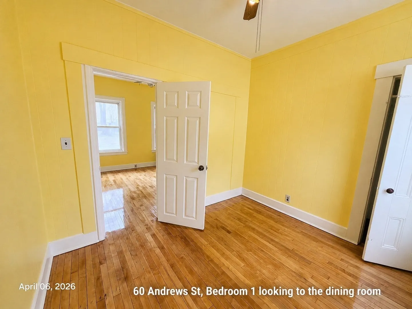
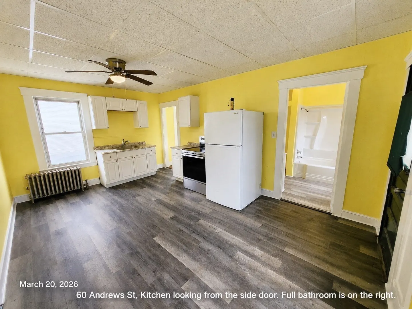
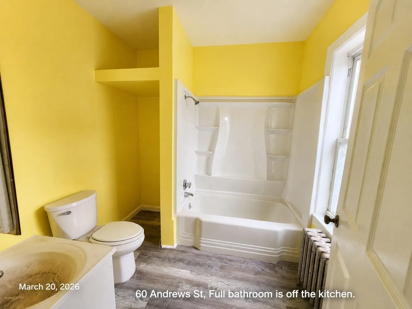
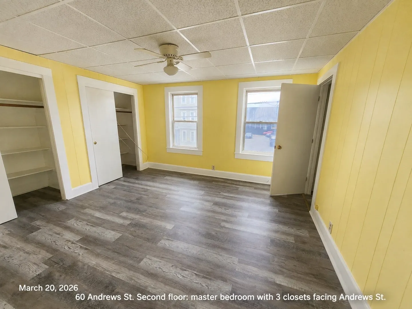
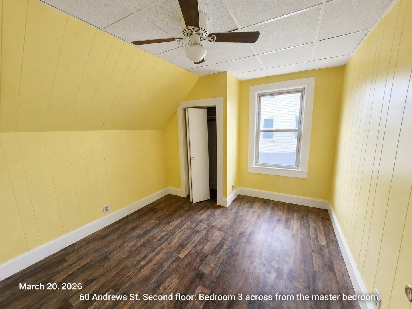
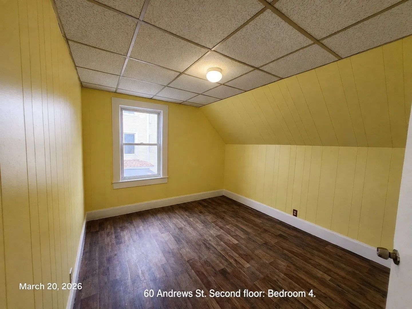
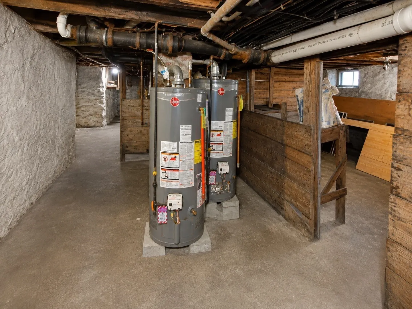
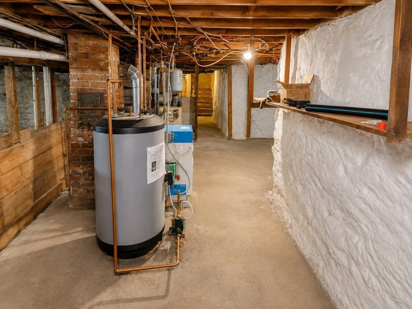
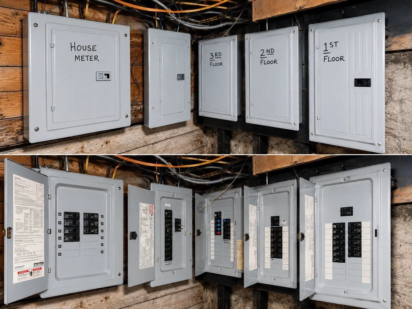
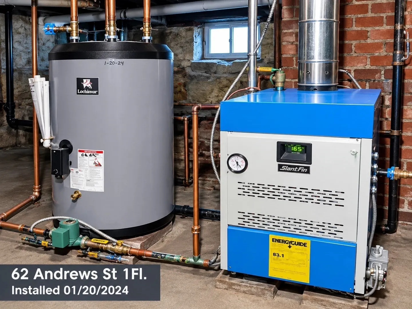
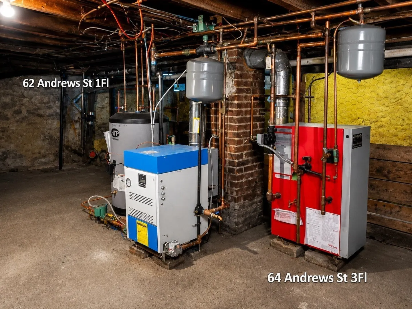
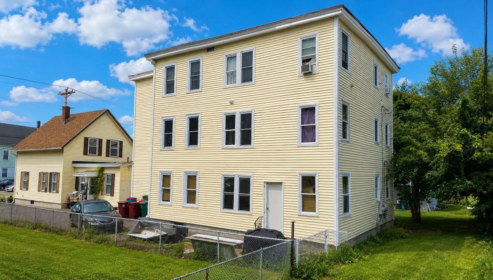
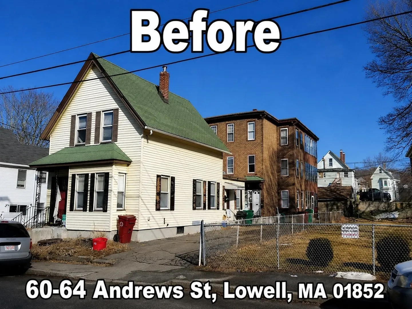
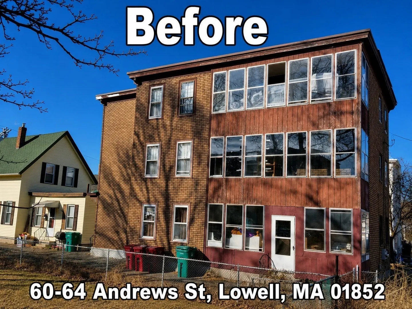
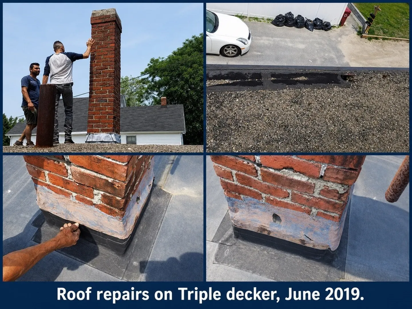
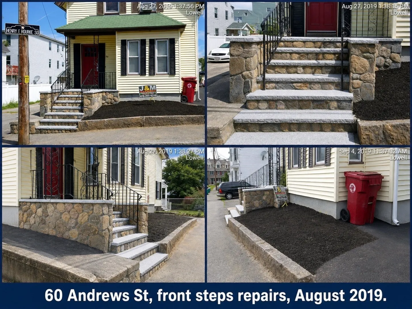
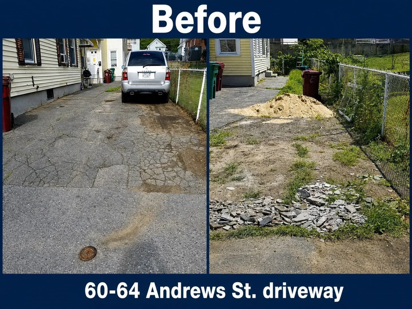
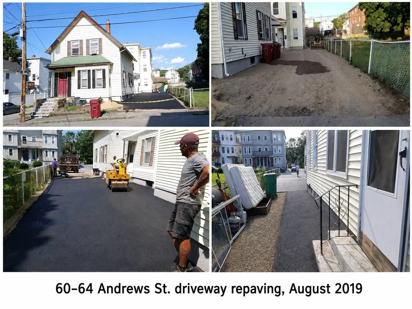
Unique 4-family investment property consisting of TWO SEPARATE BUILDINGS—a single-family home in front and a Triple Decker in the rear. The front single-family home offers 6 rooms, 4 bedrooms, 1 full bath, a kitchen, and a living room, with approximately 1,539 SF. Interior renovated March 2026; front stairs and roof renovated in 2024.The rear triple decker features three 2-bedroom units. The first-floor unit offers 4 rooms, 2 bedrooms, a living room, a kitchen, and a full bath. A new gas heating system and hot water tank were installed in January 2024. The second-floor unit offers 5 rooms, 2 bedrooms, a living room, a kitchen, a full bath, and a laundry room; renovated April 2026 with a new stove and a newer refrigerator. The third-floor unit offers 5 rooms, 2 bedrooms, a living room, a kitchen, and a full bath; renovated June 2024. An additional bonus room with a closet off the kitchen provides flexible space for an office, den, or other use.Major improvements completed in 2019 include vinyl siding, windows, an enclosed porch, a new roof, updated electrical, and a hard-wired smoke alarm system. Current annual gross rental income: $102,300. Annual operating expenses: approximately $18,527 (excluding mortgage interest). NOI: approximately $83,773. At an asking price of $1,250,000, the approximate cap rate is 6.70%. Financial information available for buyer review. Buyer/buyer agent to perform due diligence and verify all information. DISCLAIMER: Information contained herein, including rents, income, expenses, NOI, cap rate, pro forma calculations, property data and comparable-sale/pricing analysis, is provided for informational purposes only and is believed to be reliable but is not guaranteed. Financial results and future performance may vary. This information does not constitute an appraisal, accounting, tax, legal or investment advice. Buyer and buyer's agent should independently verify all information and conduct their own due diligence and financial analysis.
-
Highlights
- Area: South Lowell
- Heating: Steam, Oil, Baseboard, Natural Gas
- Parking Spots: 4
- Property Type: 4 Family - 4 Units Up/Down
- Total Rooms: 18
- Status: Active
- Cooling: Window Unit(s)
- Levels: 11
- Property Class: Residential Income
- Stories: 11
- Year Built: 1900
-
Additional Details
- Appliances: Range, Refrigerator
- Construction: Frame
- Flooring: Wood, Plywood, Varies, Hardwood, Tile
- Interior Features: Ceiling Fan(s), Bathroom With Tub & Shower, Pantry, Remodeled, Living Room, Dining Room, Kitchen
- Roof: Shingle
- Total Number of Units: 4
- Year Built Source: Public Records
- Basement: Full, Interior Entry, Concrete, Unfinished
- Exclusions: Tenants' Personal Belongings.
- Foundation: Stone
- Road Frontage Type: Public
- SqFt Source: Public Record
- Year Built Details: Approximate
- Zoning: Ttf
-
Amenities
- Community Features: Public Transportation, Shopping, Park, Highway Access, House of Worship, Public School, T-Station, University
- Parking Features: Paved Drive, Off Street, On Street, Driveway, Paved
-
Utilities
- Electric: Circuit Breakers, 100 Amp Service
- Water Source: Public
- Sewer: Public Sewer
-
Fees / Taxes
- Assessed Value: $653,100
- Tax Year: 2025
- Total Rent: $8,525
- Rental Fee Includes: Unit 1(Water), Unit 2(Water), Unit 3(Water), Unit 4(Water)
- Taxes: $7,498
Similar Listings

Sold
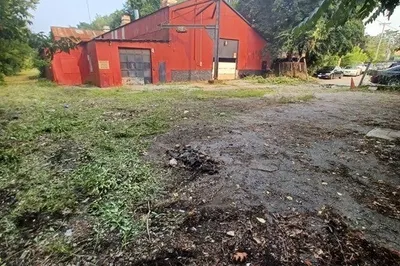
5 Photos
Sold
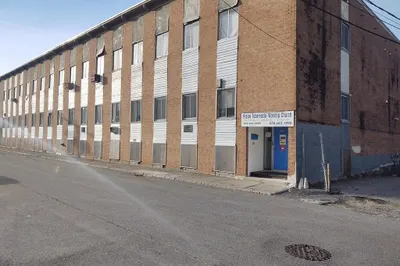
2 Photos
Sold
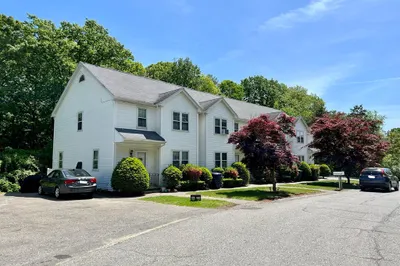
3 Photos
Sold
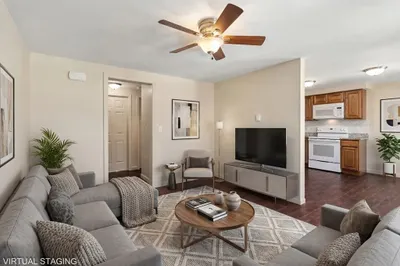
24 Photos
Content © 2026 MLS Property Information Network, Inc. The information in this listing was gathered from third party resources including the seller and public records.
Listing information provided courtesy of Global Realty Network, Inc..
MLS Property Information Network, Inc. and its subscribers disclaim any and all representations or warranties as to the accuracy of this information.