
Sold!
$835,000
5
Beds
2
Baths
2,562
Living Area
-
Property Description
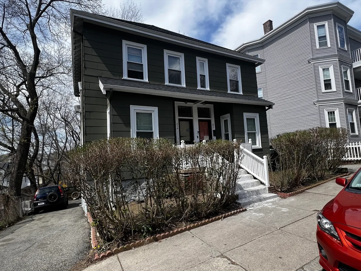
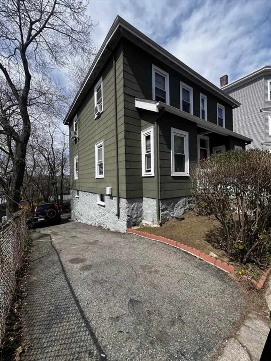
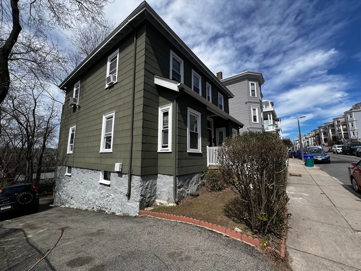
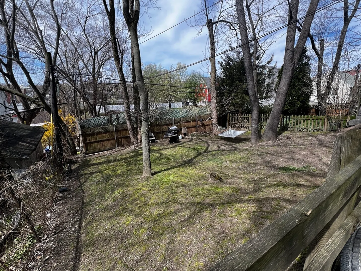
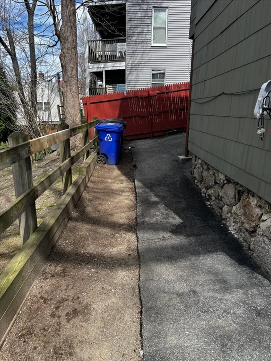
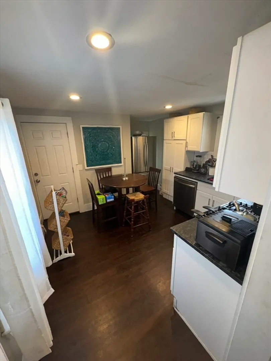
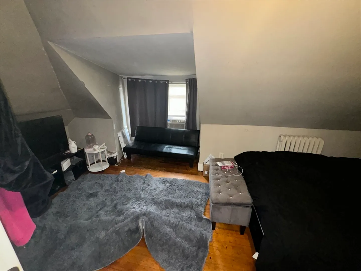
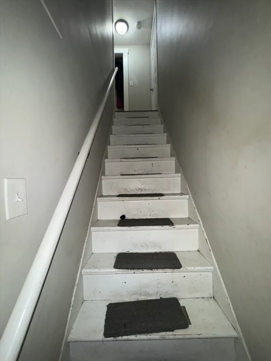
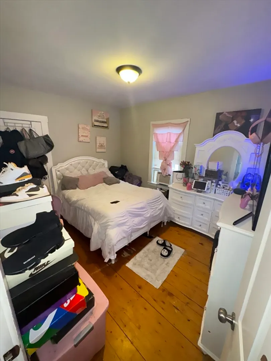
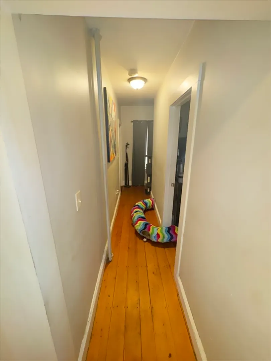
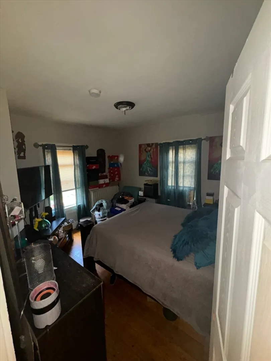
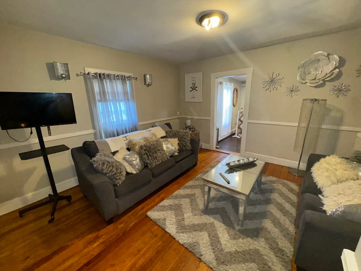
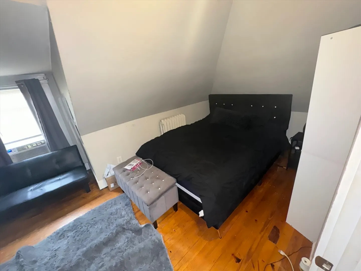
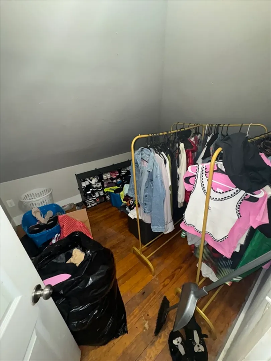
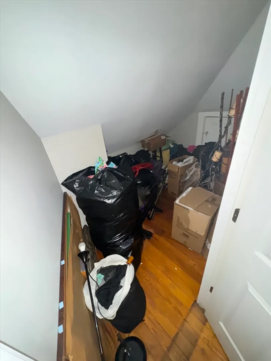
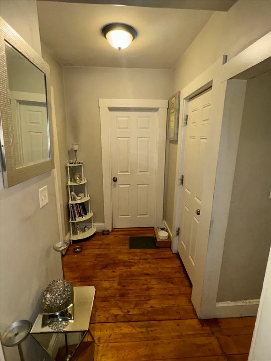
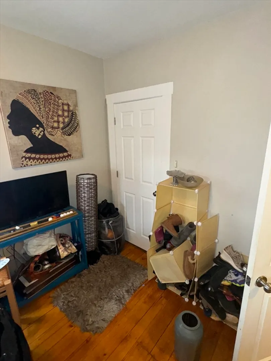
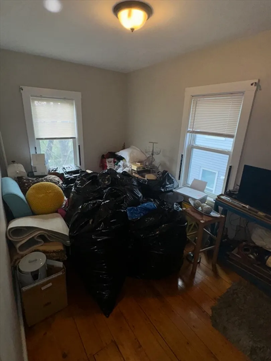
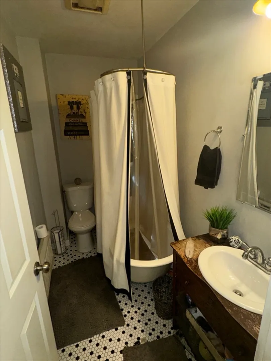
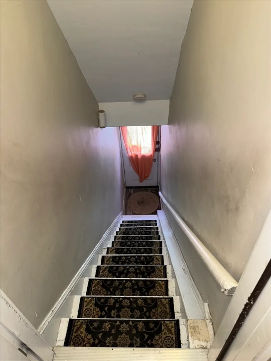
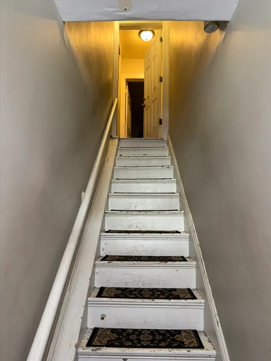
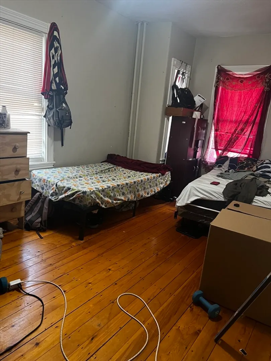
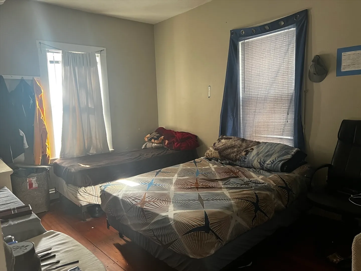
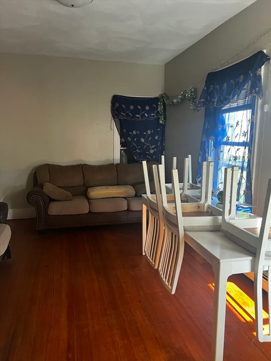
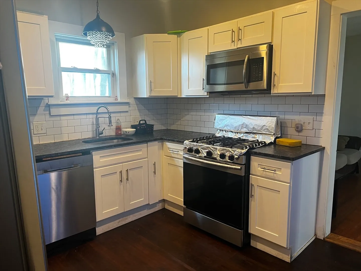
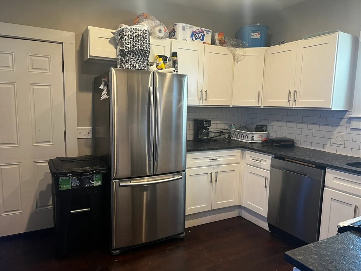
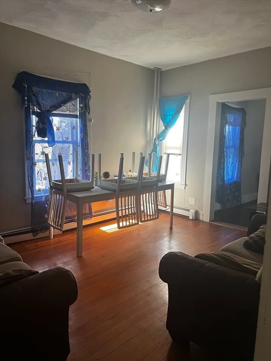
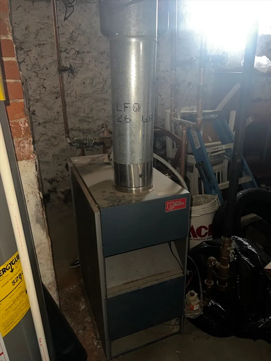
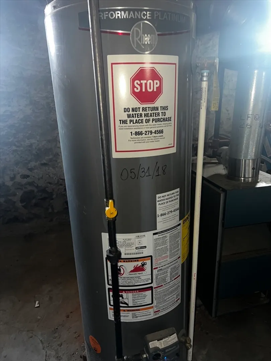
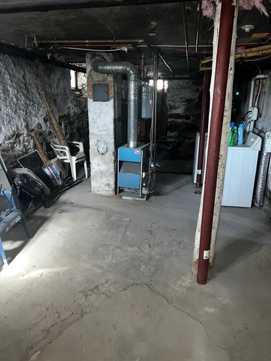
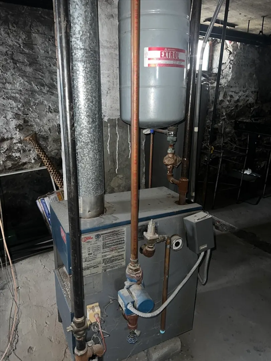
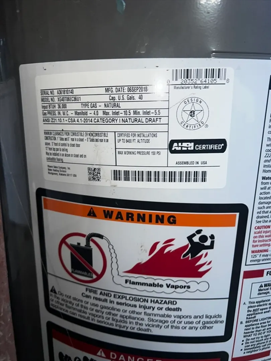
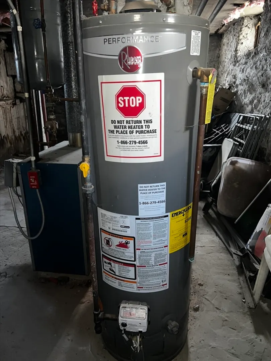
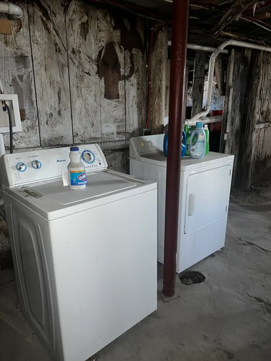
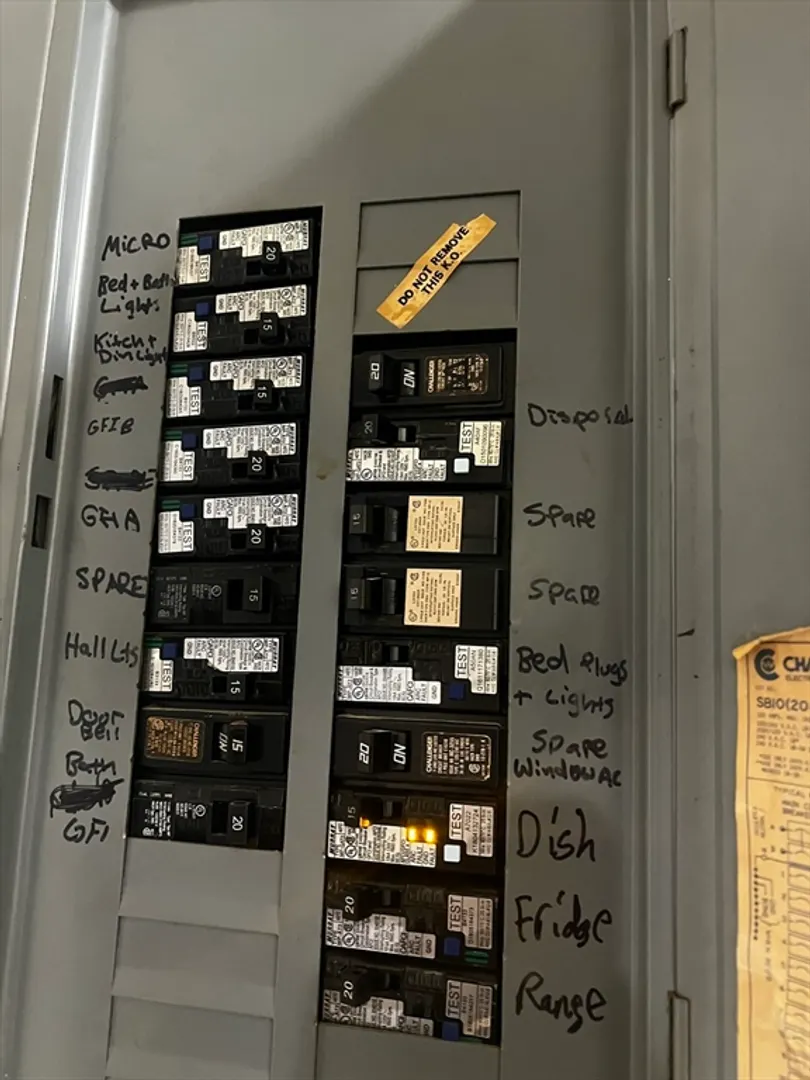
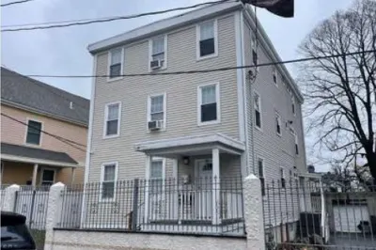
Unique opportunity to own a multifamily in highly sought after Dorchester location! This two family gem sits on 4,000 sq ft and has unlimited potential for developers or could be owner occupied with the monthly rent paying the mortgage! Separate entrances for each unit and laundry in basement. Driveway fits 2 cars and plenty of street parking. Walk to Fields Corner red line and shopping and huge park very close by. Separate heating systems and hot water heaters for each unit, current owner updated bathrooms and kitchens with stainless steel appliances and modern finishes. Downstairs unit is 2 bedrooms with a living room and dining room - easily converted to a 3 bedroom and lease ends 5/31. Upstairs unit is 3 bedrooms with extra rooms on the attic level with lease ending 12/31/24. All showings will be scheduled group showings.
-
Highlights
- Area: Dorchester's Meeting House Hill
- Parking Spots: 2
- Property Type: Multi Family
- Year Built: 1915
- Heating: Baseboard, Natural Gas, Hot Water
- Property Class: Residential Income
- Total Rooms: 12
- Status: Closed
-
Additional Details
- Appliances: Range, Oven, Dishwasher, Disposal, Microwave, Refrigerator, Freezer
- Construction: Frame
- Foundation: Concrete Perimeter, Stone
- Lot Features: Cleared
- Roof: Shingle
- Year Built Details: Actual
- Zoning: R2
- Basement: Full
- Flooring: Wood, Laminate
- Interior Features: Living Room, Dining Room, Kitchen
- Road Frontage Type: Public
- Total Number of Units: 2
- Year Built Source: Public Records
-
Amenities
- Parking Features: Paved Drive, Off Street
-
Utilities
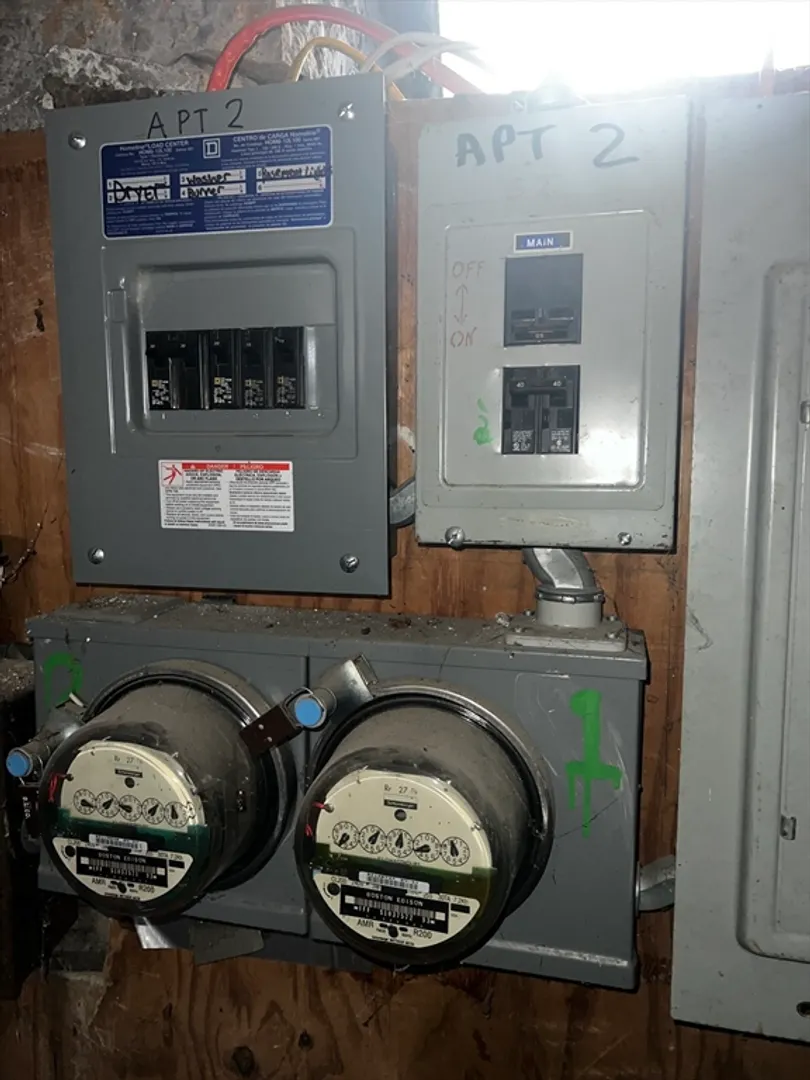
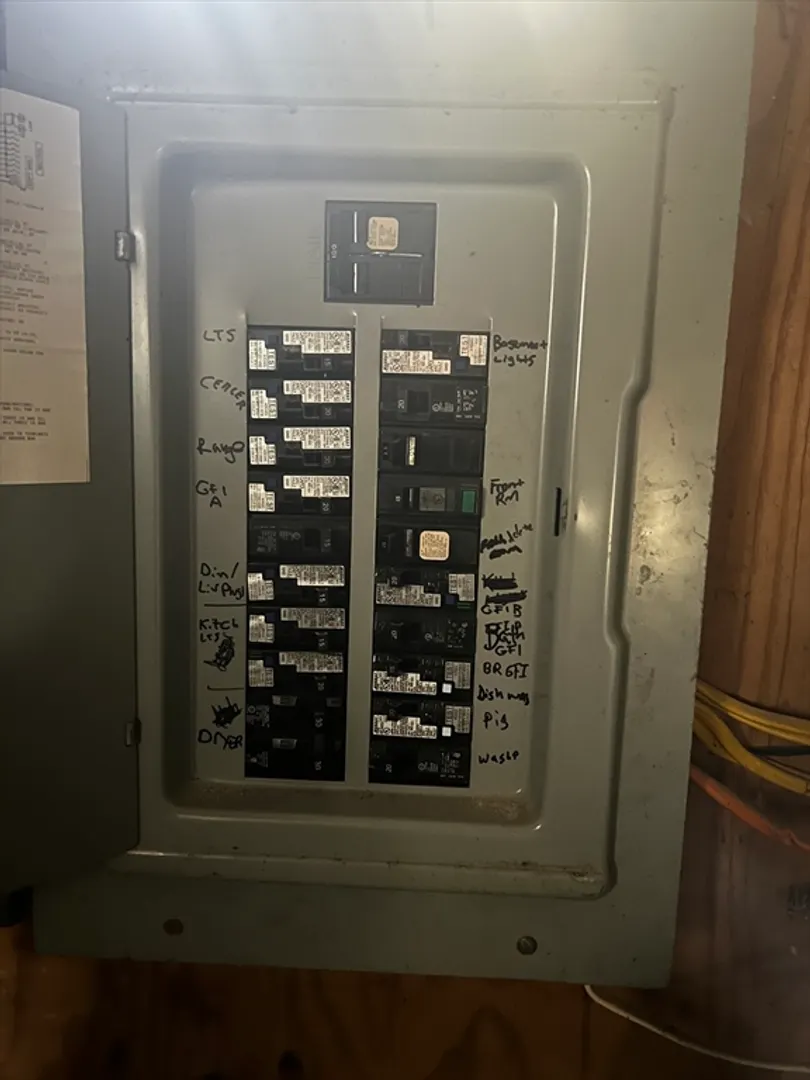
- Electric: 110 Volts
- Water Source: Public
- Sewer: Public Sewer
-
Fees / Taxes
- Assessed Value: $710,100
- Compensation Based On: Net Sale Price
- Rental Fee Includes: Unit 1(Water), Unit 2(Water)
- Taxes: $7,740
- Buyer Agent Compensation: 2%
- Facilitator Compensation: 1%
- Tax Year: 2024
- Total Rent: $5,175
Similar Listings
Sold
10 Photos
Sold
20 Photos
Sold
37 Photos
Sold
14 Photos
Content © 2026 MLS Property Information Network, Inc. The information in this listing was gathered from third party resources including the seller and public records.
Listing information provided courtesy of Kava Realty Group, Inc..
MLS Property Information Network, Inc. and its subscribers disclaim any and all representations or warranties as to the accuracy of this information.
