
Sold!
$2,250,000
3
Beds
2/1
Baths
2,431
Living Area
-
Property Description
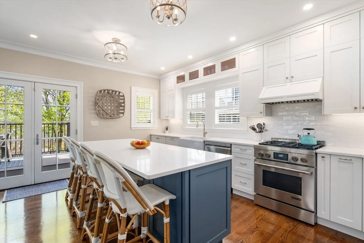
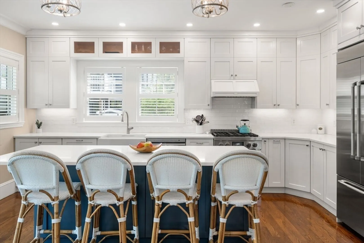
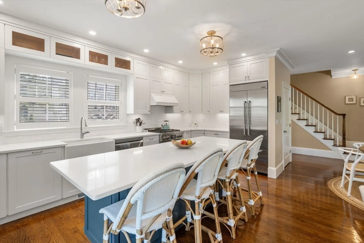
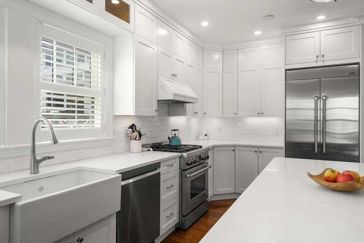
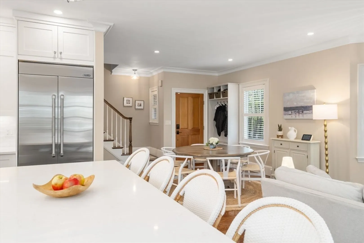
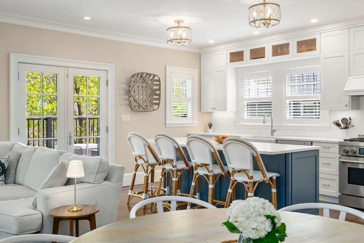
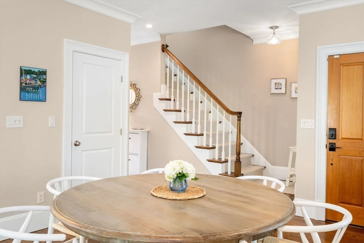
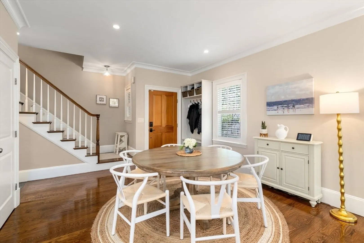
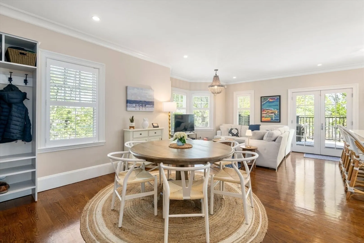
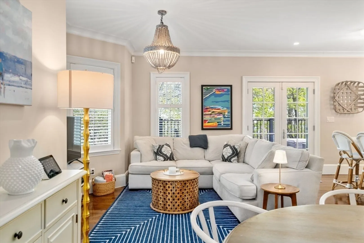
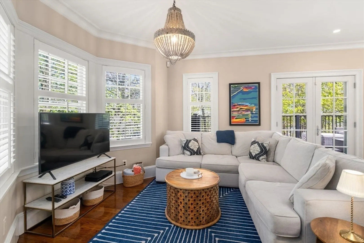
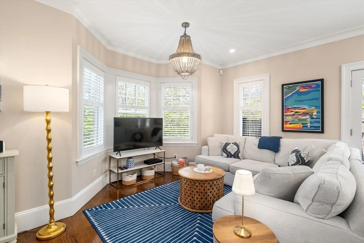
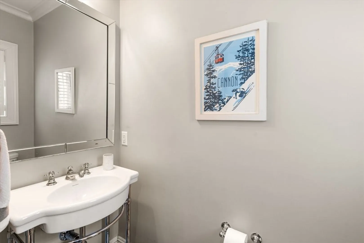
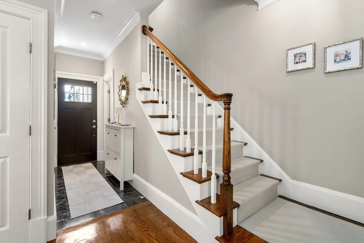
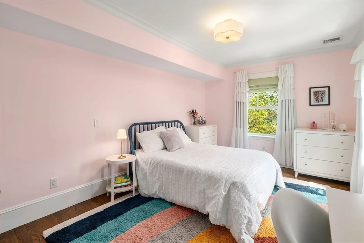
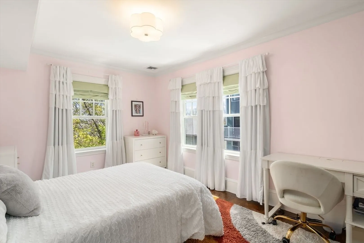
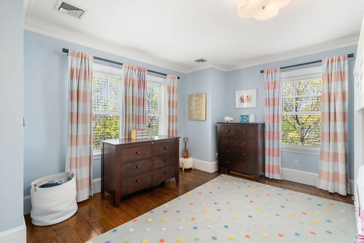
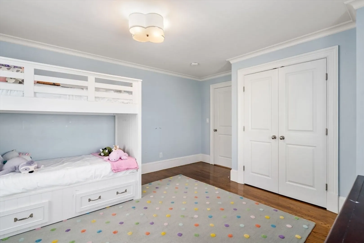
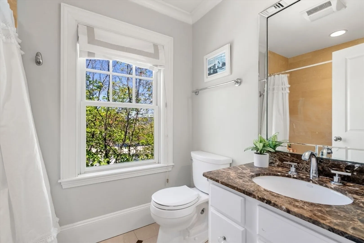
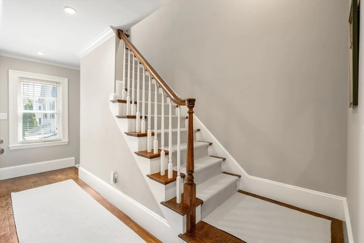
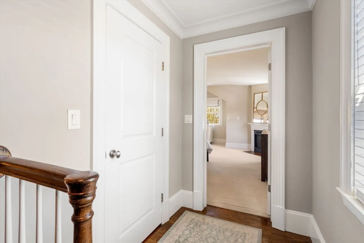
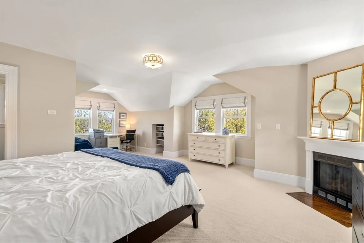
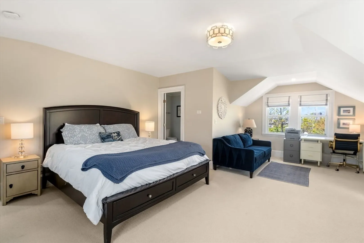
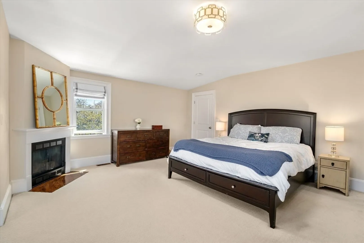
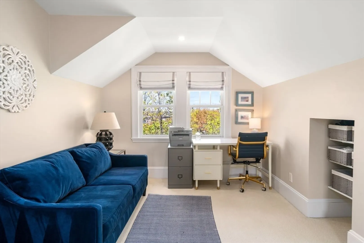
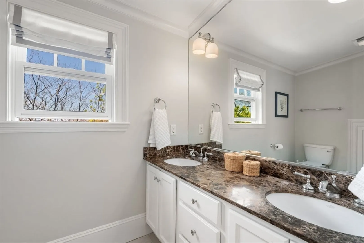
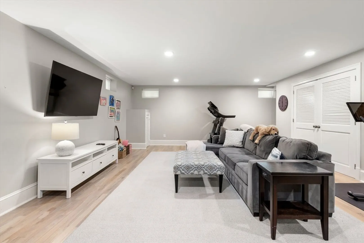
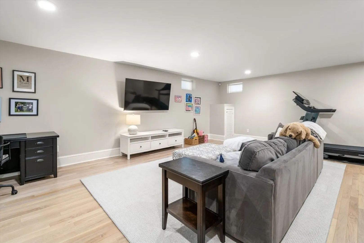
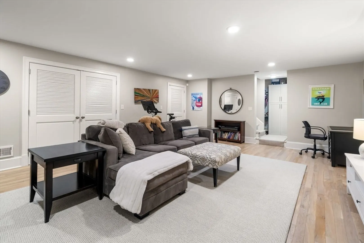
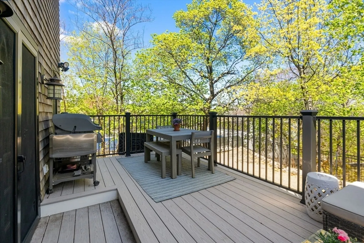
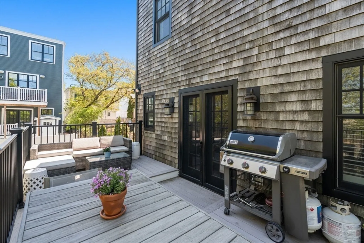
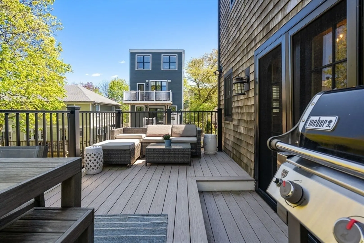
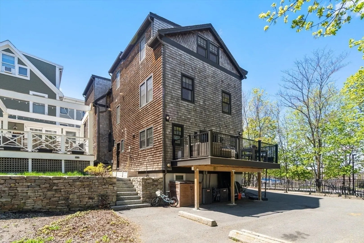
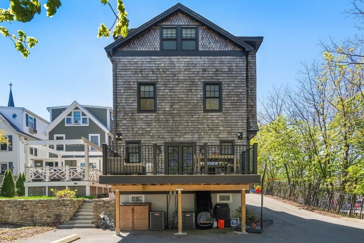
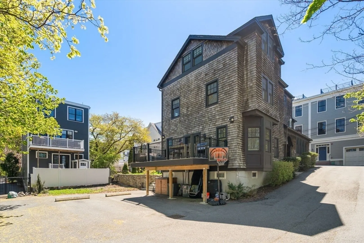
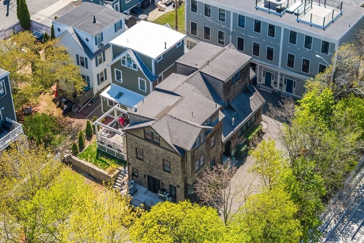
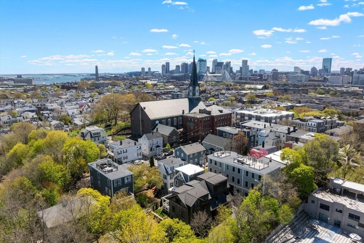
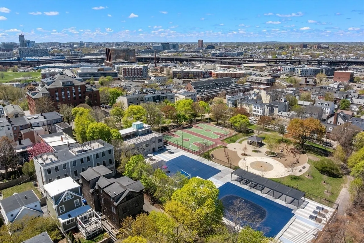
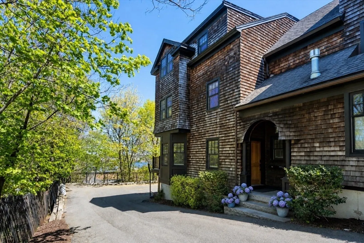
Tucked on a private way off a quiet dead-end street w/ exclusive parking, this sun-filled home offers 3 bedrooms, 2.5 baths, over 2,400 sq ft of refined living and three sides of exposure. The main level features an open living and dining room with elegant natural light and seamless flow. The kitchen is beautifully appointed with custom cabinetry, quartz countertops, tile backsplash, stainless appliances, and a large island with seating for five. A powder room and access to an expansive deck complete this level. The second floor includes two well-proportioned bedrooms, a full bath, and washer/dryer. The entire top floor is dedicated to a serene primary suite. It features windows on three sides, a generous walk-in closet, en-suite bath, and gas fireplace that creates a warm, private retreat. Beautiful oak HW floors and central HVAC. The finished lower level offers 517 sq ft of flexible living space, ideal as a family room and fitness studio combo. Cul-de-sac styled living in the city.
-
Highlights
- Acres: 2
- Cooling: Central Air
- Parking Spots: 1
- Property Type: Single Family Residence
- Total Rooms: 5
- Status: Closed
- Area: Charlestown
- Heating: Central, Forced Air
- Property Class: Residential
- Style: Colonial
- Year Built: 1880
-
Additional Details
- Appliances: Range, Dishwasher, Disposal, Microwave, Refrigerator, Freezer, Washer, Dryer, Wine Refrigerator
- Fireplaces: 1
- Foundation: Concrete Perimeter
- Year Built Details: Approximate
- Zoning: Cd
- Basement: Full, Finished
- Flooring: Hardwood
- SqFt Source: Public Record
- Year Built Source: Public Records
-
Amenities
- Community Features: Public Transportation, Pool, Park, Walk/Jog Trails, Highway Access, Public School, T-Station
- Parking Features: Paved Drive, Off Street
-
Utilities
- Sewer: Public Sewer
- Water Source: Public
-
Fees / Taxes
- Assessed Value: $1,172,700
- Taxes: $13,580
- Tax Year: 2025
Similar Listings
Sold
16 Photos
Sold
32 Photos
Sold
39 Photos
Sold
42 Photos
Content © 2026 MLS Property Information Network, Inc. The information in this listing was gathered from third party resources including the seller and public records.
Listing information provided courtesy of Coldwell Banker Realty - Boston.
MLS Property Information Network, Inc. and its subscribers disclaim any and all representations or warranties as to the accuracy of this information.
