
Sold!
$1,500,000
5
Beds
5/2
Baths
5,241
Living Area
-
Property Description
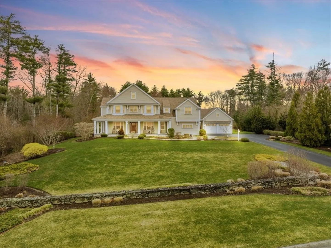
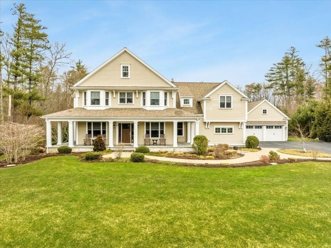
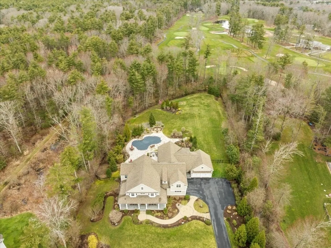
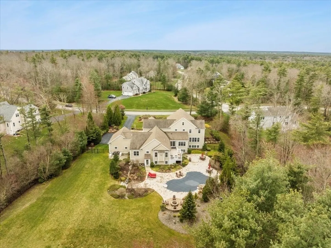
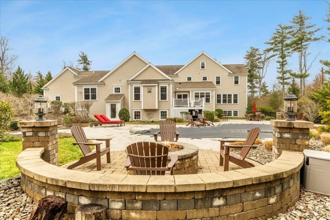
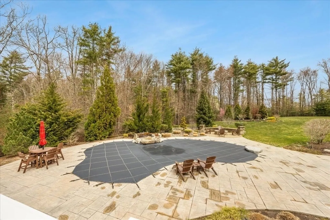
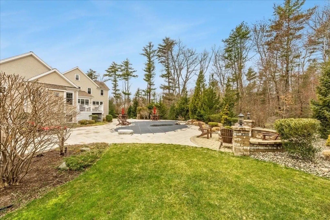
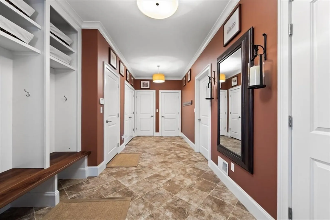
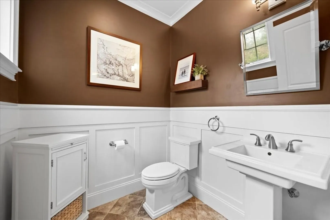
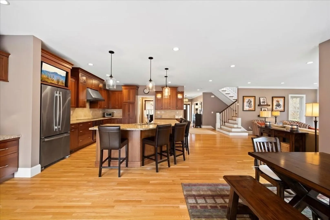
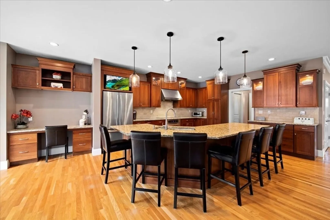
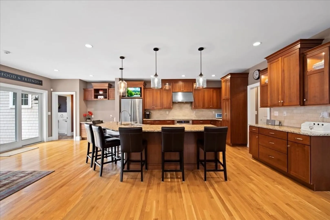
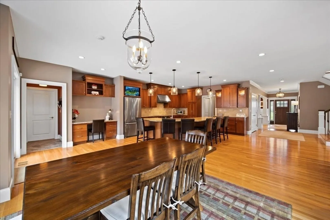
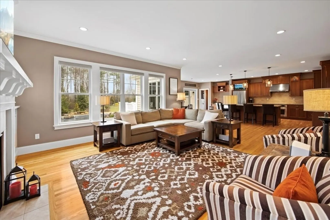
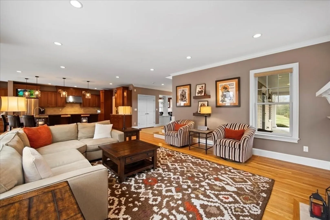
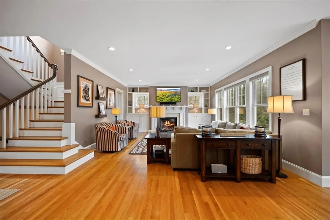
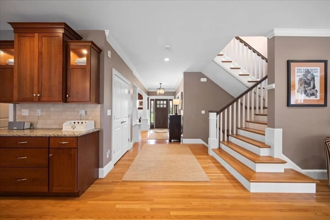
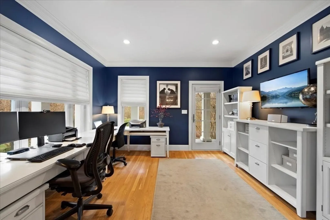
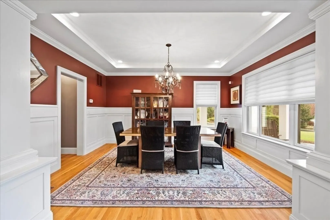
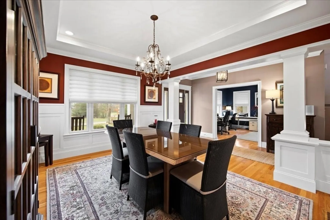
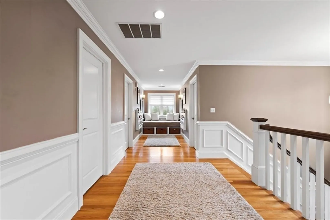
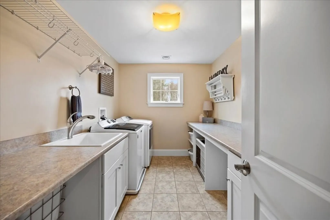
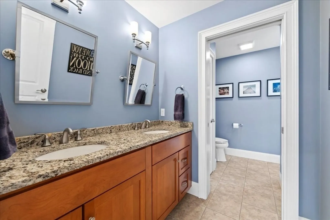
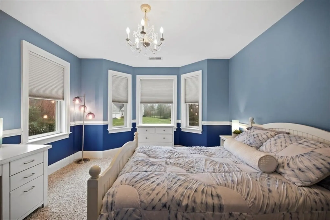
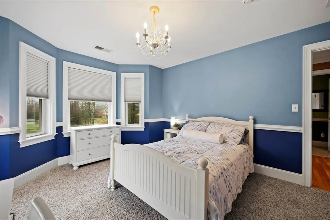
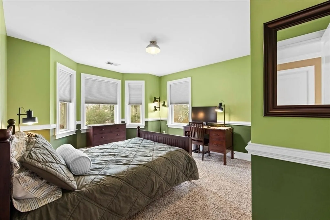
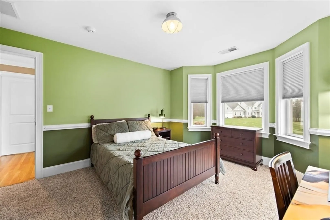
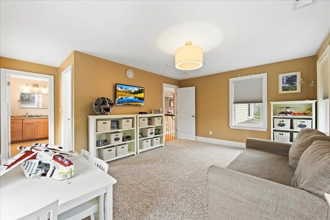
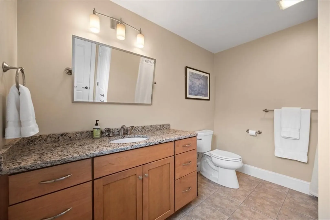
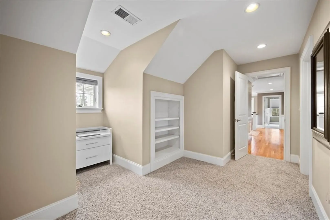
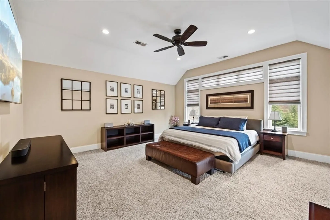
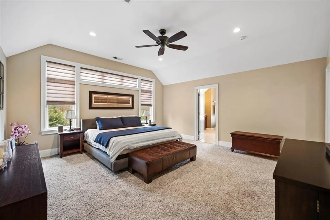
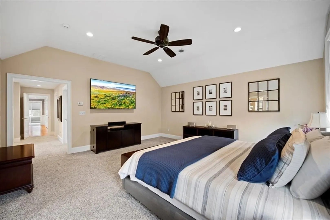
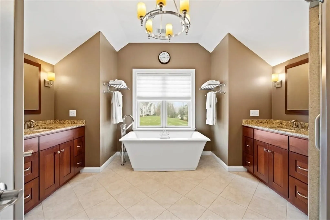
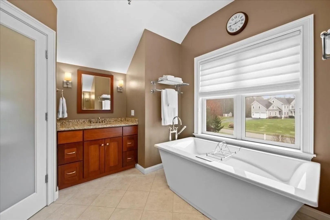
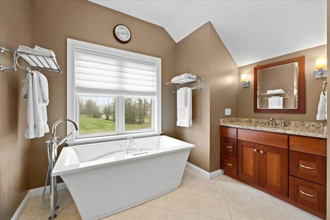
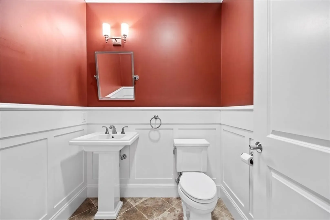
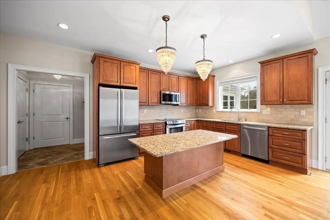
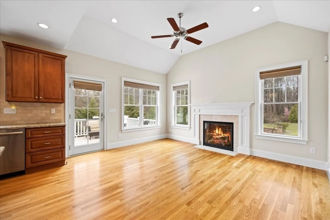
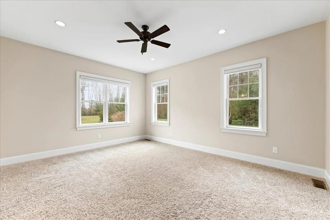
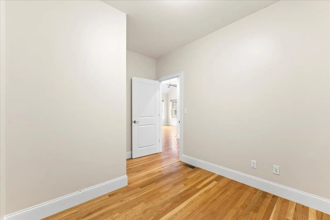
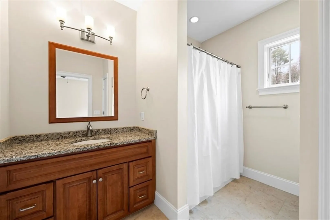
Step inside this stunning "Falconeiri" custom-designed home & enjoy all that it offers located in a premier Lakeville neighborhood. This home is simply spectacular in every single way & is a rare find offering a complete "IN-LAW" accommodation (kitchen/living room/bedroom/den/1.5 baths/laundry/2-car garage) built into the footprint of this well-crafted home w/custom millwork throughout. The main home offers four generous-sized bedrooms to include an impressive primary suite w/lavish bath, an en-suite, a gourmet kitchen w/breakfast area open to the spacious living room w/gas fireplace, a formal dining room w/tray ceiling, a first floor home office, a laundry room, an unfinished basement w/full windows & walkout w/a full finished bath, a luxurious in-ground heated pool w/waterfall & extensive patio perfect for entertaining, all situated on lavish manicured grounds with professional landscape & full irrigation. There is simply too much to list! A must see!
-
Highlights
- Acres: 2
- Heating: Forced Air, Propane, Fireplace(s)
- Property Class: Residential
- Style: Colonial
- Year Built: 2011
- Cooling: Central Air, 3 or More
- Parking Spots: 6
- Property Type: Single Family Residence
- Total Rooms: 14
- Status: Closed
-
Additional Details
- Appliances: Water Heater, Range, Oven, Dishwasher, Microwave, Refrigerator, Washer, Dryer, Water Treatment, Wine Refrigerator, Range Hood, Stainless Steel Appliance(s)
- Construction: Frame
- Exterior Features: Porch, Deck - Composite, Patio, Pool - Inground Heated, Rain Gutters, Professional Landscaping, Sprinkler System, Decorative Lighting, Screens, Fenced Yard
- Flooring: Tile, Carpet, Hardwood, Flooring - Hardwood, Flooring - Stone/Ceramic Tile, Flooring - Wall to Wall Carpet
- Interior Features: Bathroom - Full, Bathroom - Half, Cathedral Ceiling(s), Ceiling Fan(s), Closet - Linen, Walk-In Closet(s), Closet, Closet/Cabinets - Custom Built, Dining Area, Countertops - Stone/Granite/Solid, Kitchen Island, Recessed Lighting, Bathroom - Double Vanity/Sink, Bathroom - Tiled With Shower Stall, Window Seat, In-Law Floorplan, Bathroom, Office, Foyer, Center Hall
- Roof: Shingle
- Year Built Source: Public Records
- Basement: Full, Walk-Out Access, Interior Entry, Concrete
- Exclusions: All Seller's Personal Property.
- Fireplaces: 2
- Foundation: Concrete Perimeter
- Lot Features: Cul-De-Sac, Wooded, Underground Storage Tank
- Year Built Details: Approximate
- Zoning: Res
-
Amenities
- Community Features: Shopping, Park, Walk/Jog Trails, Stable(s), Golf, Medical Facility, Laundromat, Highway Access, House of Worship, Public School, T-Station
- Parking Features: Attached, Garage Door Opener, Insulated, Paved Drive, Off Street, Paved
- Security Features: Security System
- Covered Parking Spaces: 4
- Pool Features: Pool - Inground Heated
-
Utilities
- Electric: Generator, Circuit Breakers, Generator Connection
- Water Source: Private
- Sewer: Private Sewer
-
Fees / Taxes
- Assessed Value: $1,195,000
- Compensation Based On: Net Sale Price
- Taxes: $12,722
- Buyer Agent Compensation: 2.5%
- Tax Year: 2024
Similar Listings
Sold
42 Photos
Sold
42 Photos
Sold
42 Photos
Content © 2026 MLS Property Information Network, Inc. The information in this listing was gathered from third party resources including the seller and public records.
Listing information provided courtesy of RE/MAX Real Estate Center.
MLS Property Information Network, Inc. and its subscribers disclaim any and all representations or warranties as to the accuracy of this information.
