
Sold!
$2,700,000
5
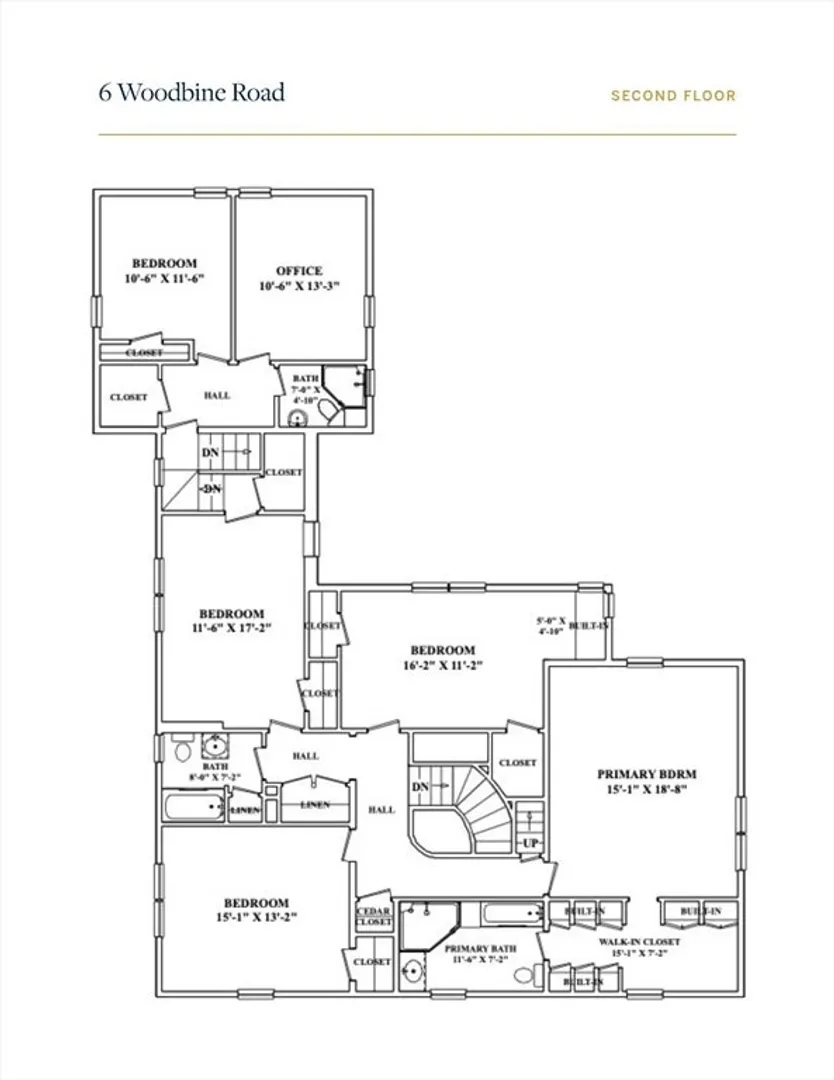
Beds
3/2
Baths
4,864
Living Area
-
Property Description
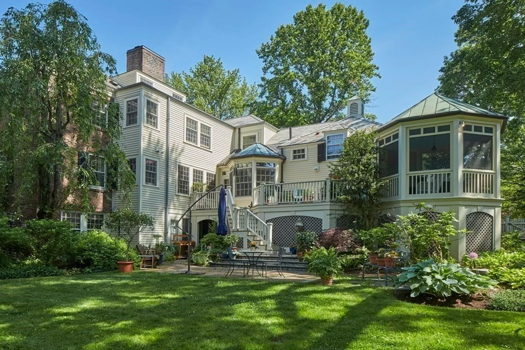
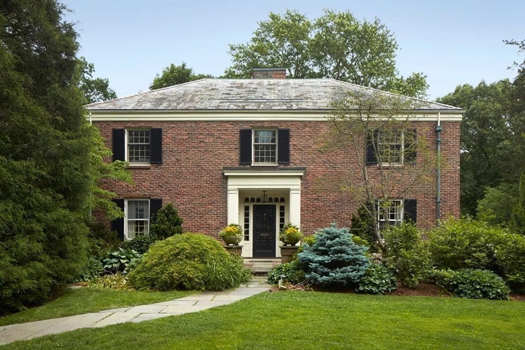
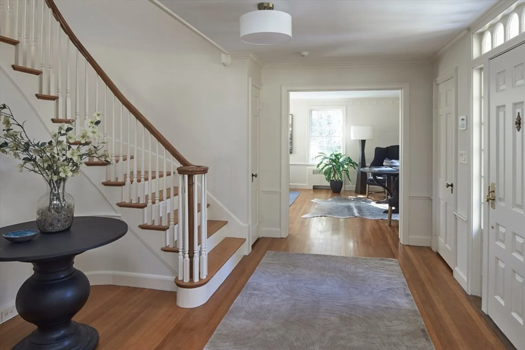
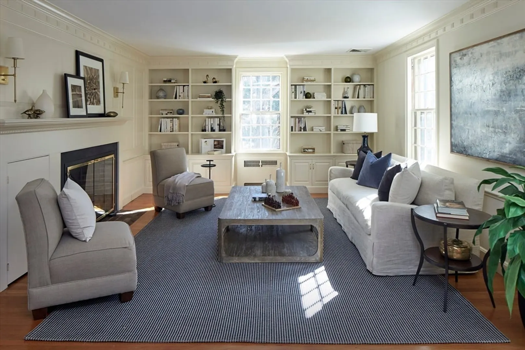
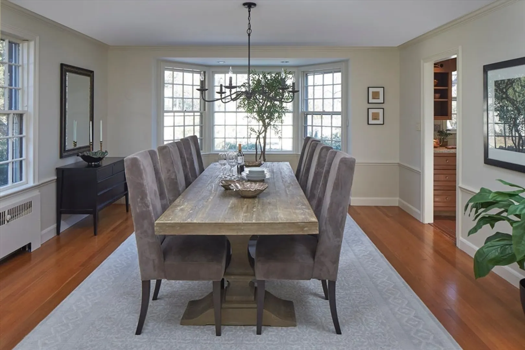
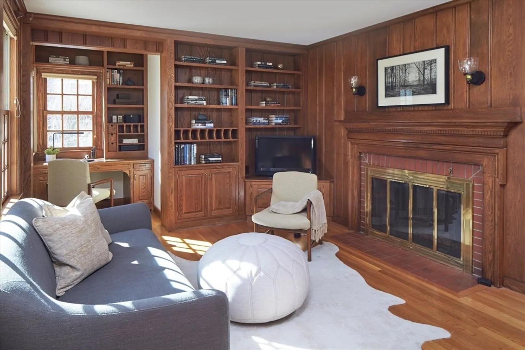
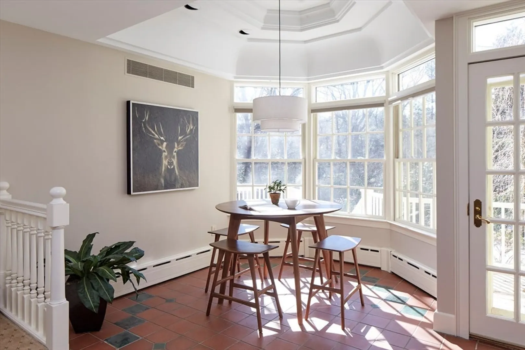
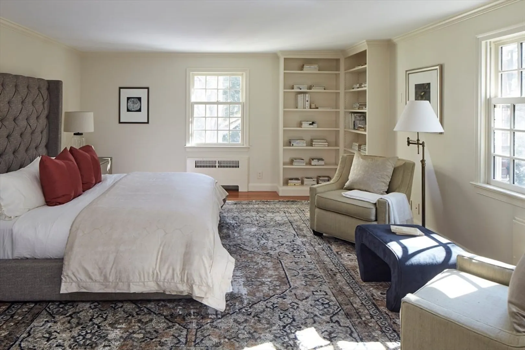
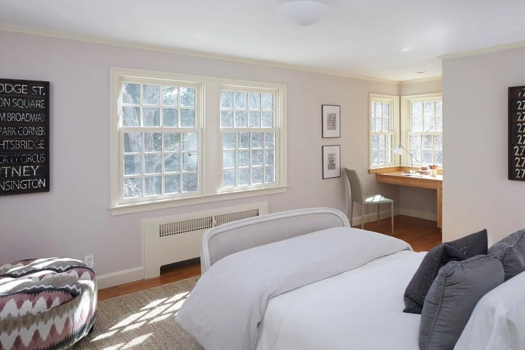
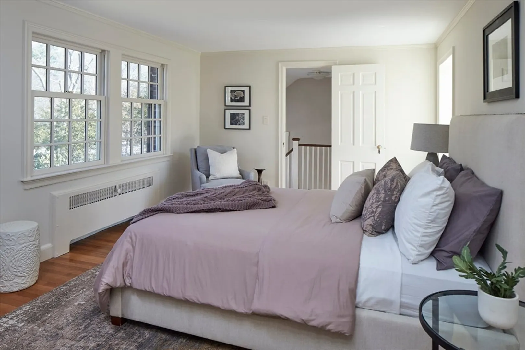
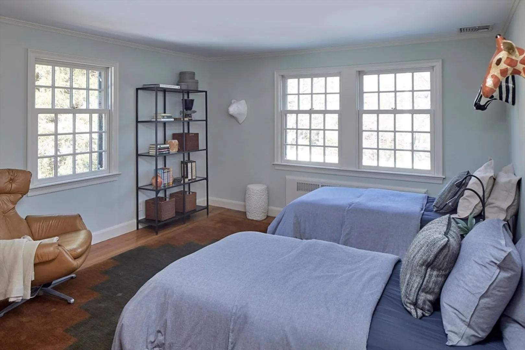
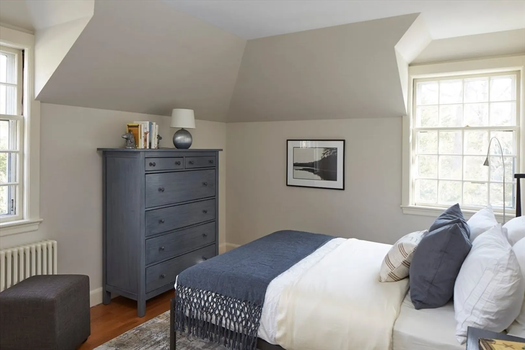
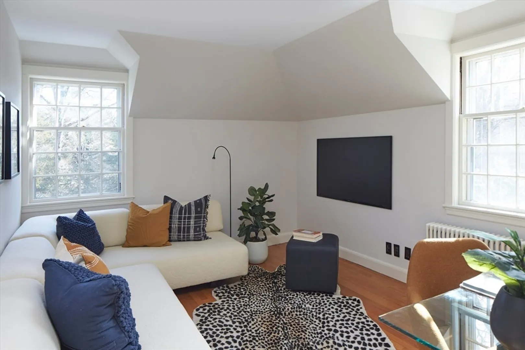
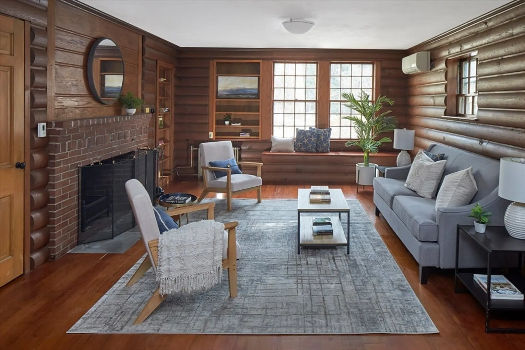
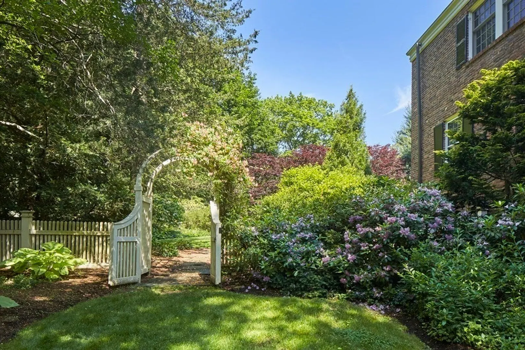
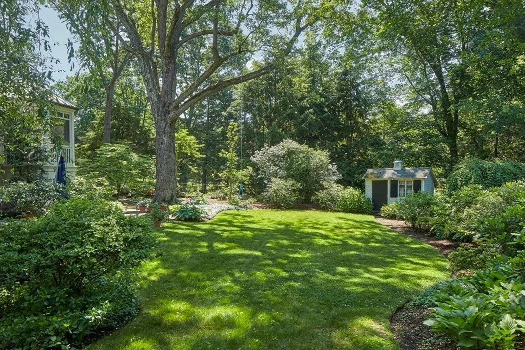
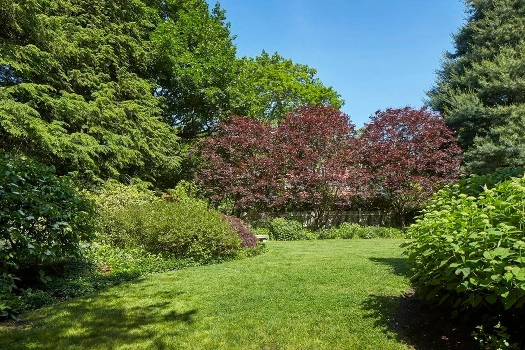
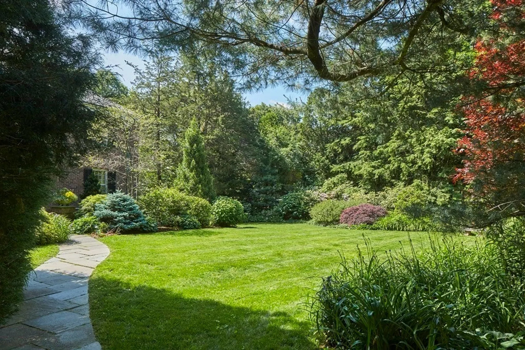
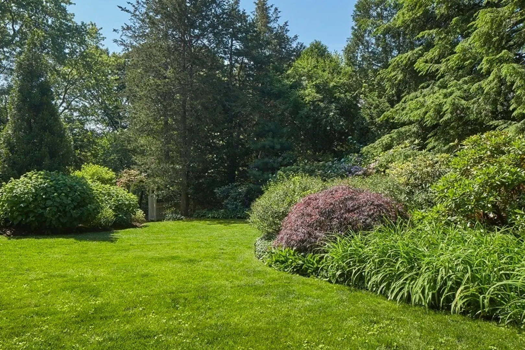
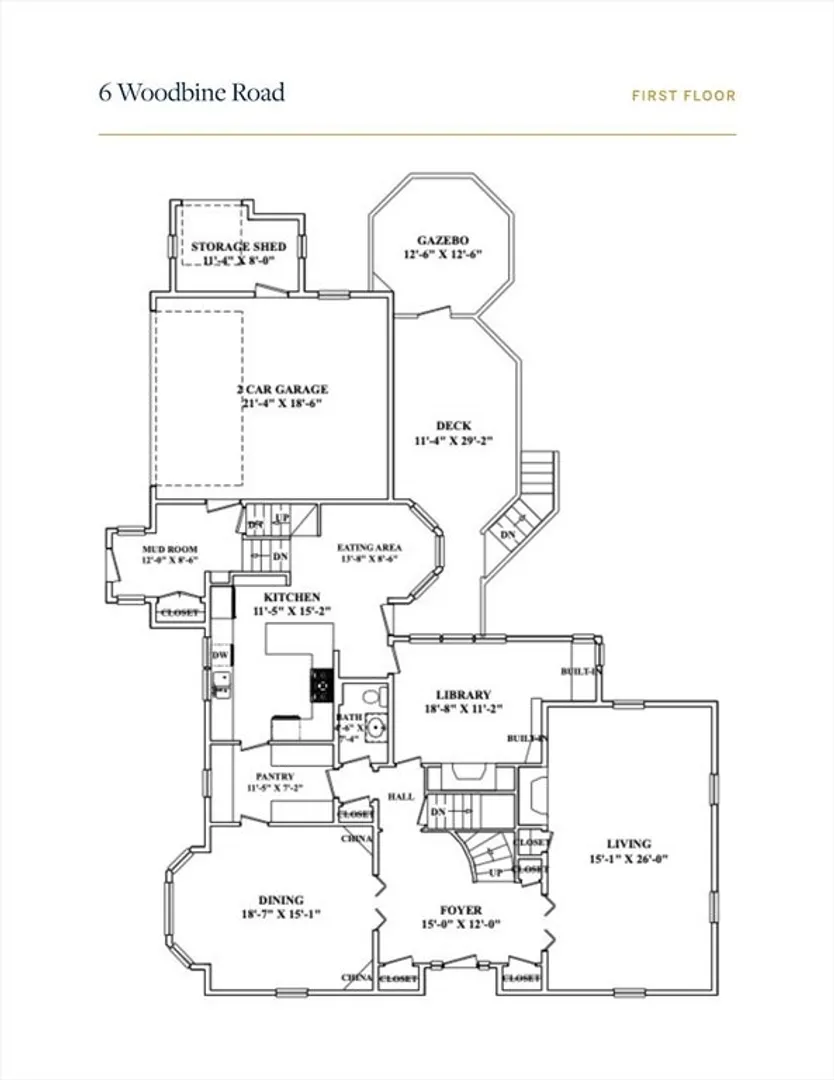
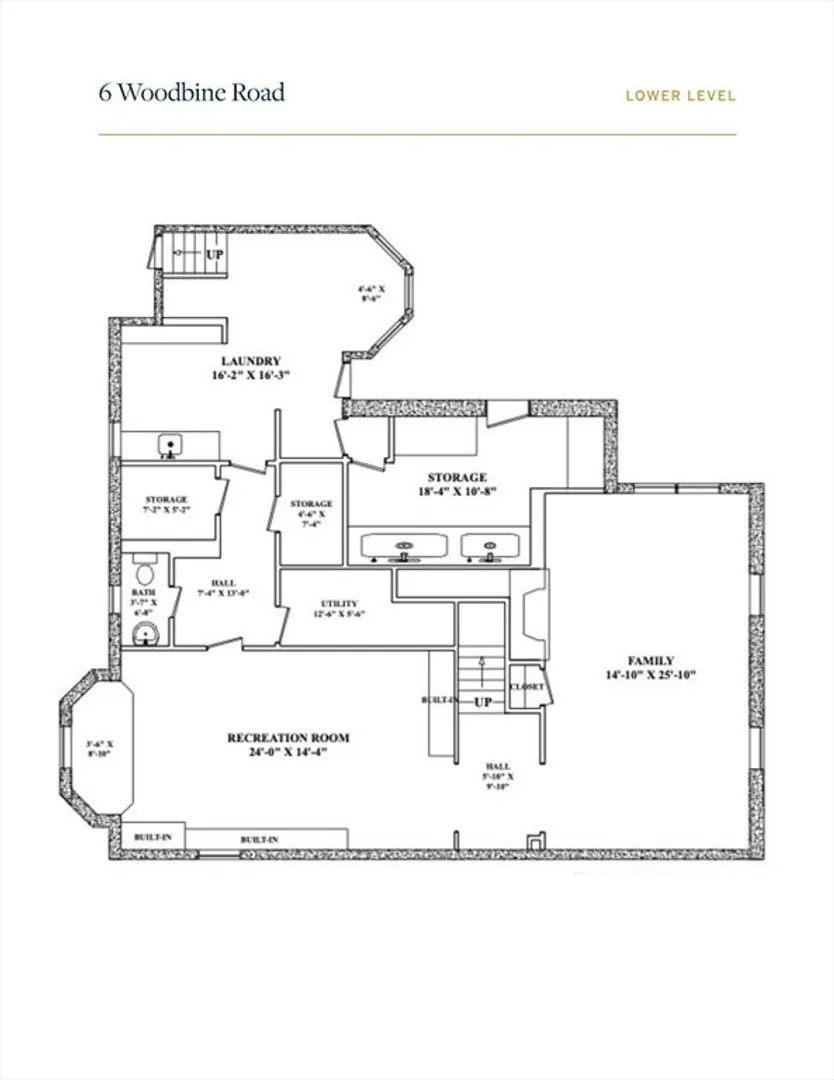
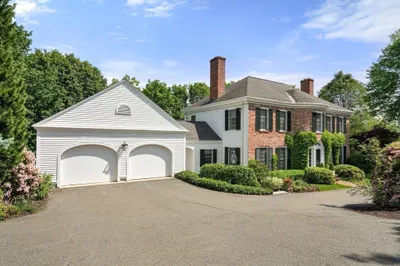
OFFER ACCEPTED. OH CANCELED. Exceptional home on Belmont Hill invites you to immerse yourself in nature. The tranquil and private yard is thoughtfully landscaped for beauty in every season. It was this beautiful setting that initially captivated the current owners, and the home’s expansive yet practical layout sealed the deal. Effortlessly accommodating lively gatherings and smaller family moments, here is where spectacular memories were made. The main level has well-scaled spaces that flow together seamlessly. The upstairs layout accommodates 5 bedrooms, 3 bathrooms & an office/sitting room. The lower level reveals a treasure trove of versatile spaces, including a family room with the warmth and charm of a log cabin & large recreation room for added leisure and creativity. Located conveniently close to schools, town, and nature, this home offers the best of both worlds: accessibility to local amenities & a tranquil retreat from the hustle & bustle.
-
Highlights
- Cooling: Central Air, Ductless
- Parking Spots: 5
- Property Type: Single Family Residence
- Total Rooms: 13
- Status: Closed
- Heating: Hot Water, Natural Gas, Ductless, Fireplace(s)
- Property Class: Residential
- Style: Colonial
- Year Built: 1938
-
Additional Details
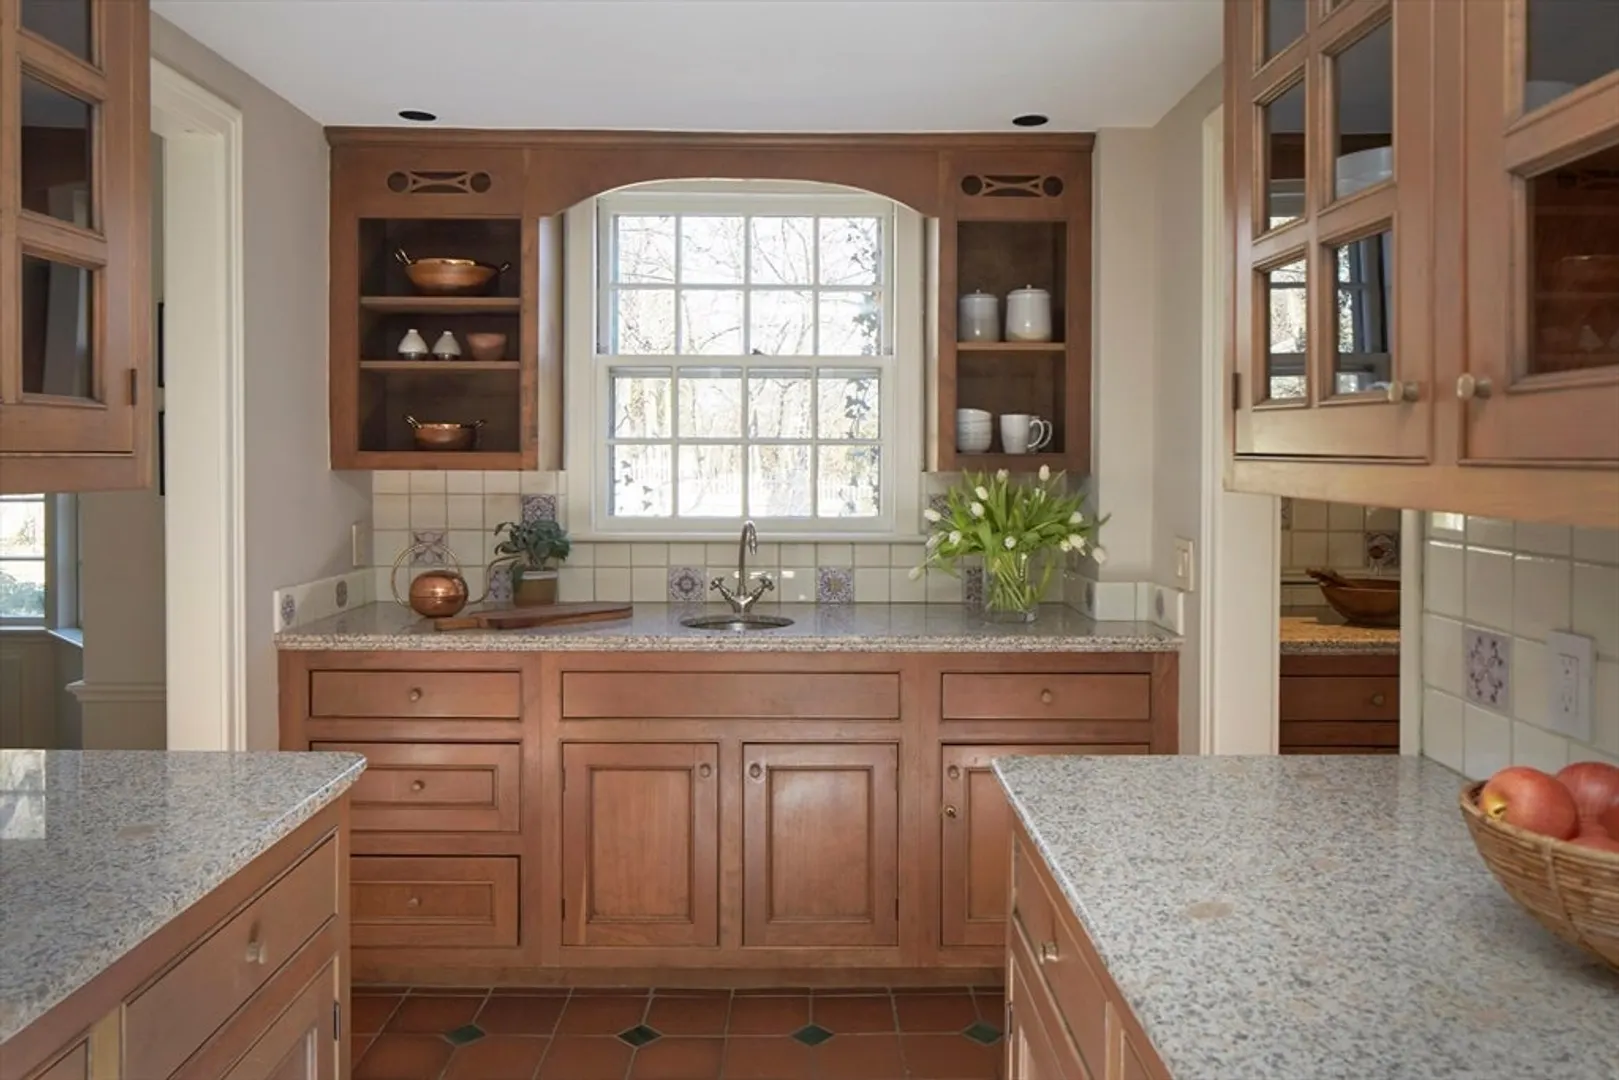
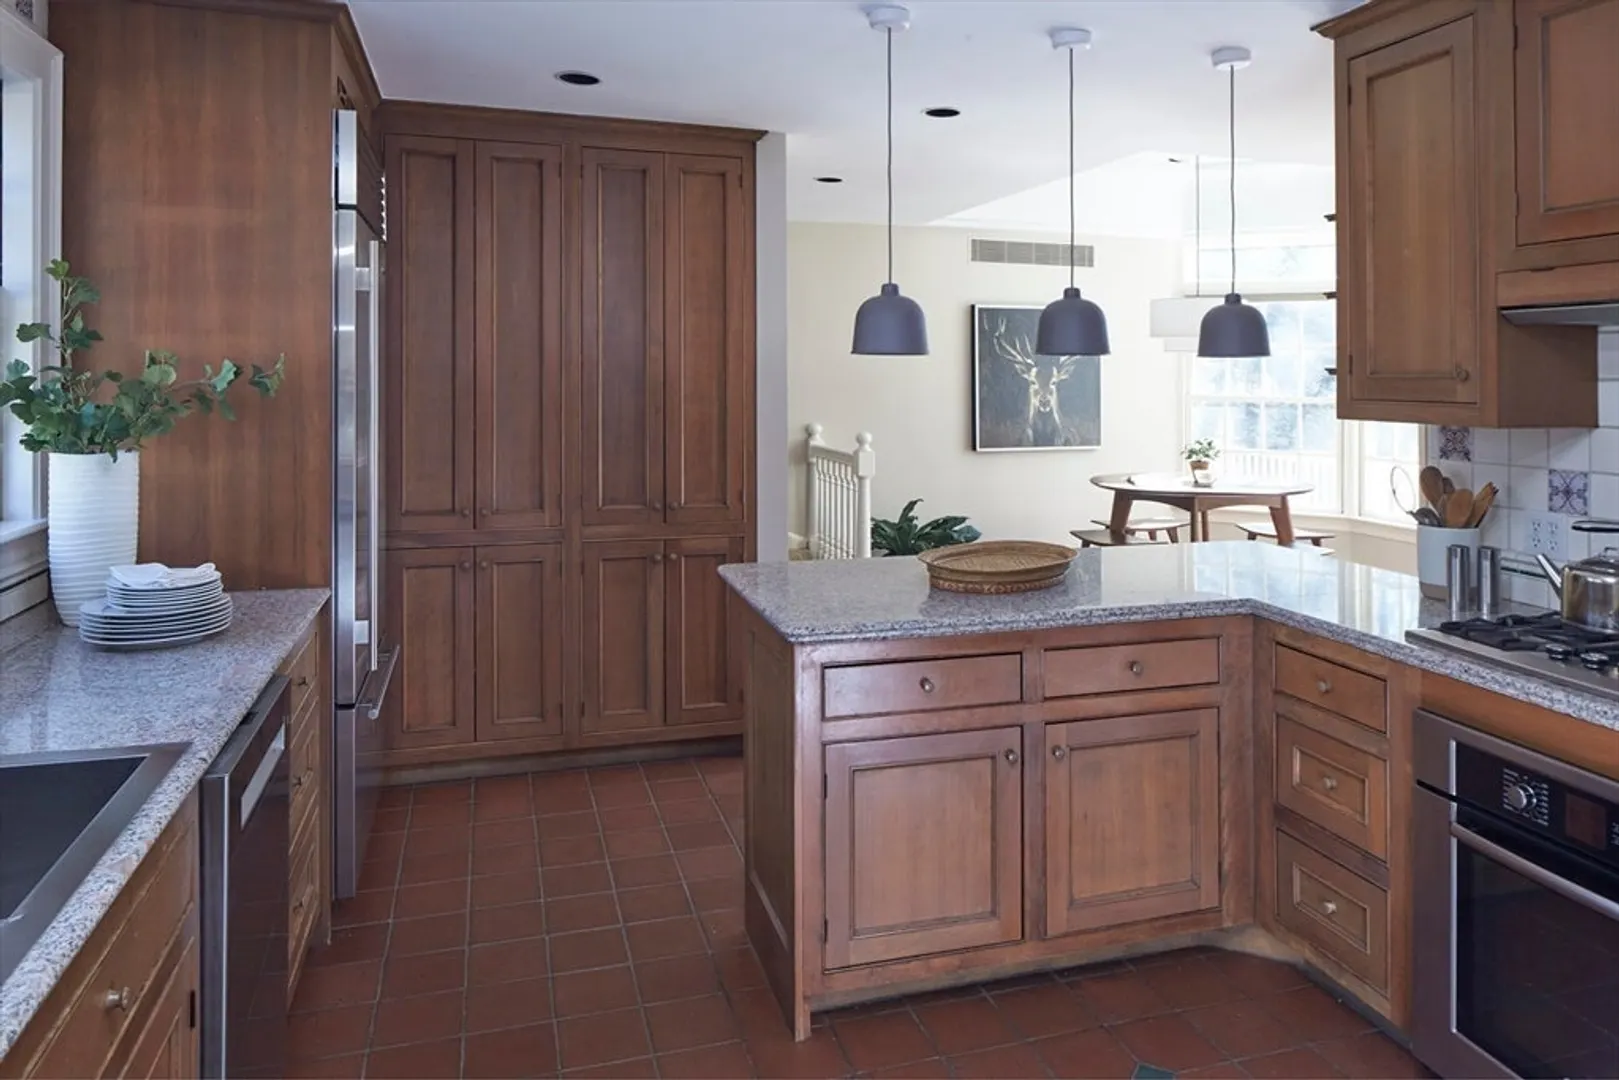
- Appliances: Gas Water Heater, Water Heater, Range, Oven, Dishwasher, Disposal, Microwave, Refrigerator, Washer, Dryer, Range Hood
- Exterior Features: Porch - Screened, Deck - Composite, Patio, Rain Gutters, Storage, Professional Landscaping, Sprinkler System, Decorative Lighting, Fenced Yard, Garden, Stone Wall
- Flooring: Flooring - Hardwood, Flooring - Stone/Ceramic Tile, Flooring - Wall to Wall Carpet
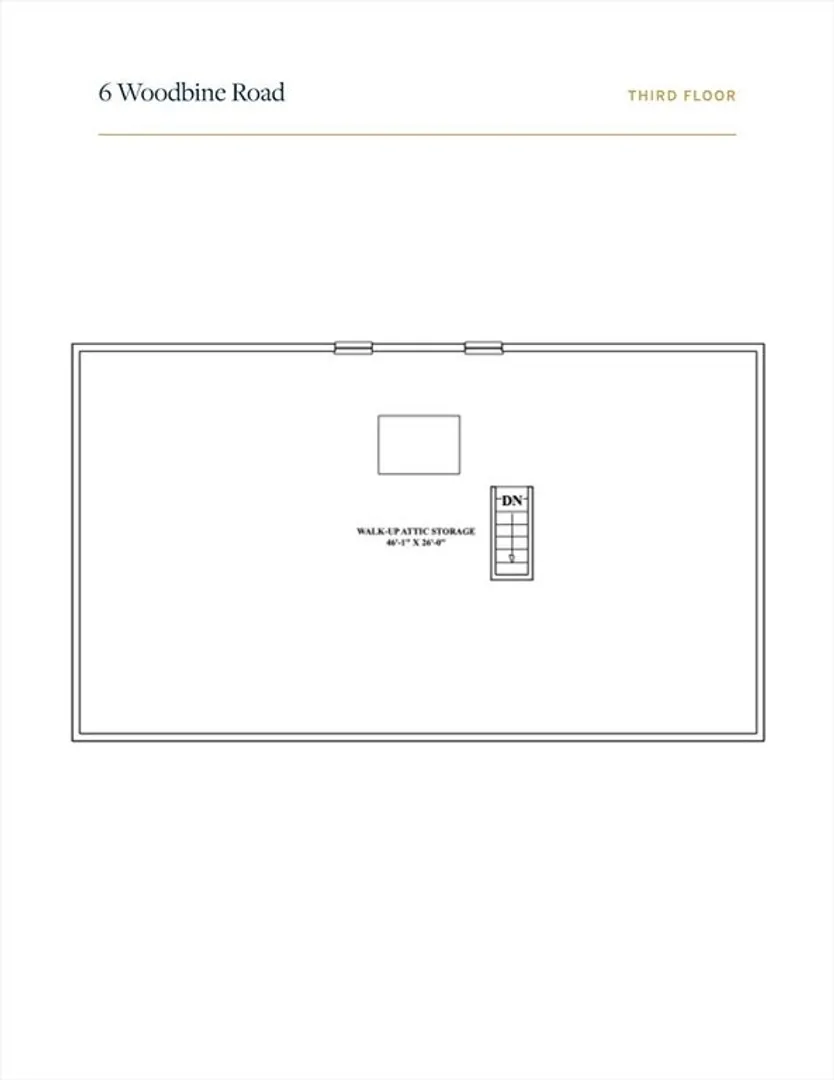
- Interior Features: Closet/Cabinets - Custom Built, Lighting - Sconce, Lighting - Overhead, Closet, Decorative Molding, Bathroom - 3/4, Bathroom - With Shower Stall, Pedestal Sink, Bathroom - Half, Library, Foyer, Bathroom, Home Office, Play Room, Walk-up Attic, Laundry Chute
- Roof: Slate, Rubber
- Year Built Source: Public Records
- Basement: Full, Finished, Walk-Out Access, Interior Entry
- Fireplaces: 3
- Foundation: Concrete Perimeter
- Lot Features: Corner Lot, Level
- Year Built Details: Approximate
- Zoning: Res - SA
-
Amenities
- Community Features: Public Transportation, Shopping, Pool, Tennis Court(s), Walk/Jog Trails, Conservation Area, Private School
- Parking Features: Attached, Garage Door Opener, Heated Garage, Paved Drive, Paved
- Covered Parking Spaces: 2
- Security Features: Security System
-
Utilities
- Electric: Circuit Breakers, 200+ Amp Service
- Water Source: Public
- Sewer: Public Sewer
-
Fees / Taxes
- Assessed Value: $2,890,000
- Compensation Based On: Net Sale Price
- Tax Year: 2024
- Buyer Agent Compensation: 2.5%
- Facilitator Compensation: 1%
- Taxes: $30,518
Similar Listings
Sold
42 Photos
Sold
41 Photos
Sold
42 Photos
Sold
42 Photos
Content © 2026 MLS Property Information Network, Inc. The information in this listing was gathered from third party resources including the seller and public records.
Listing information provided courtesy of Chinatti Realty Group, Inc..
MLS Property Information Network, Inc. and its subscribers disclaim any and all representations or warranties as to the accuracy of this information.
