
Rented!
$4,500/mo
4
Beds
2/1
Baths
3,260
Living Area
-
Property Description
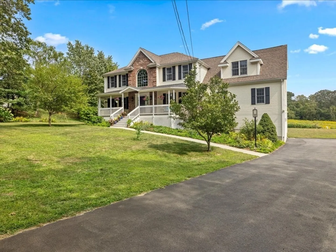
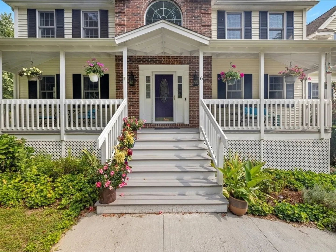
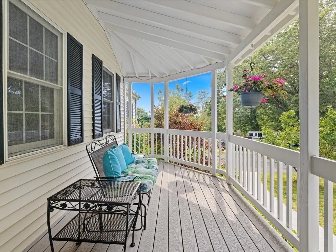
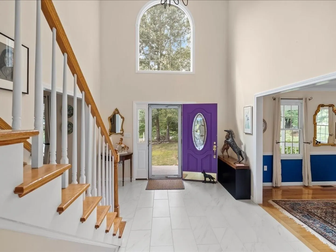
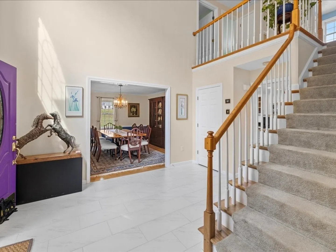
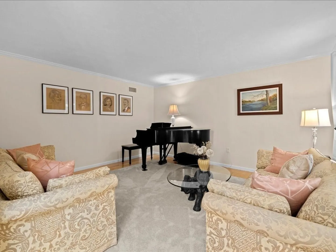
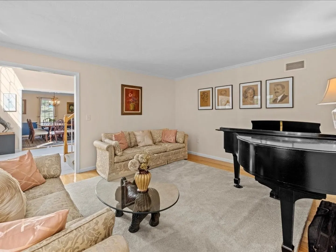
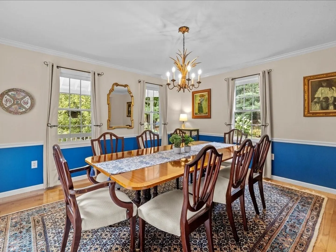
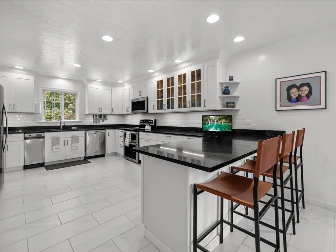
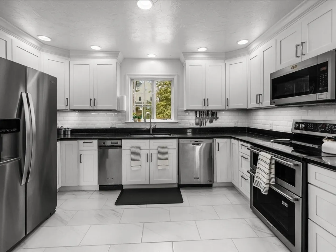
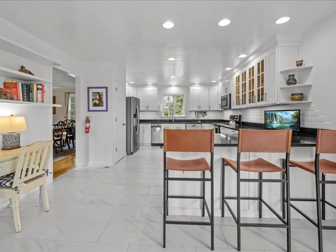
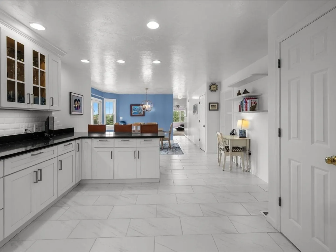
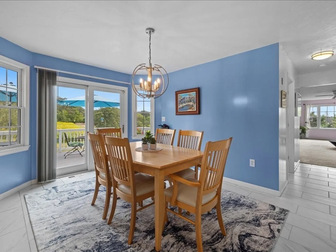
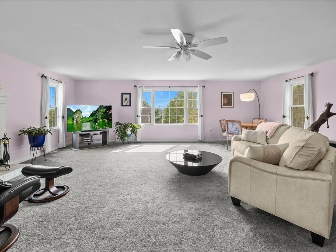
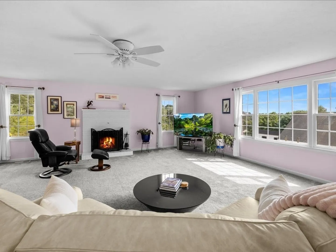
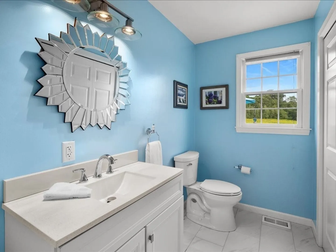
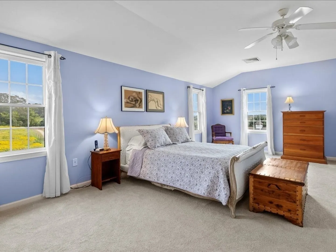
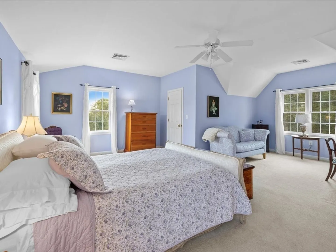
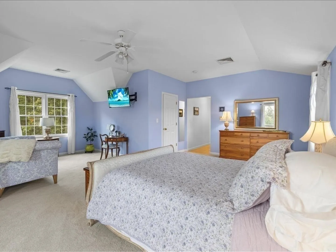
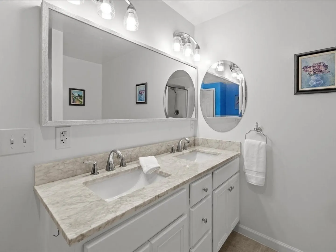
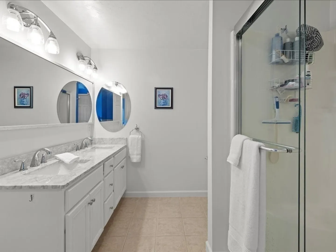
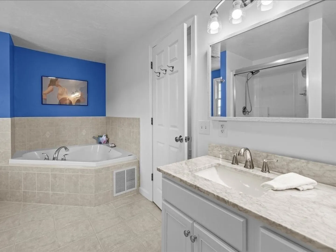
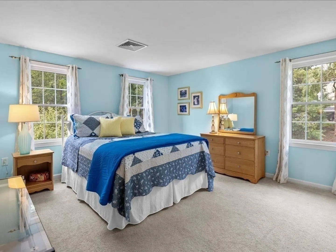
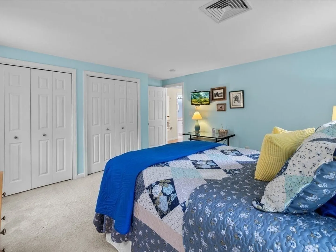
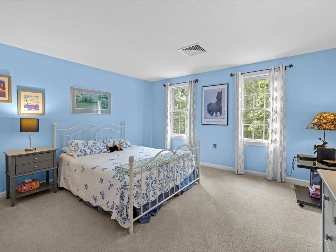
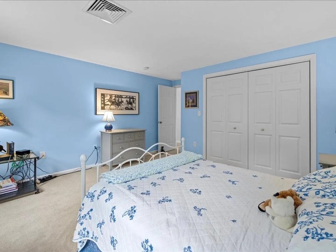
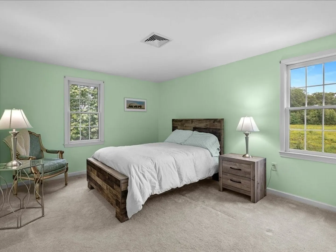
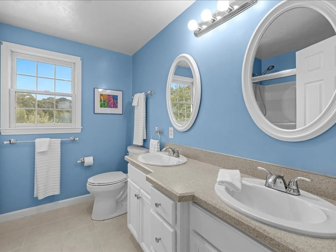
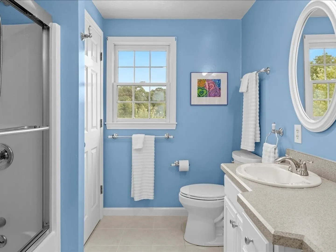
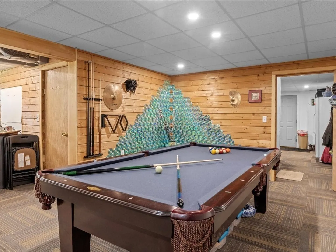
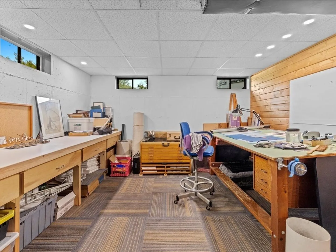
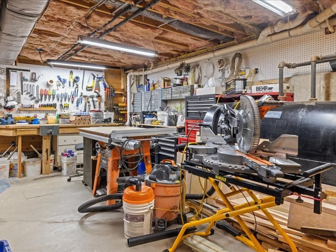
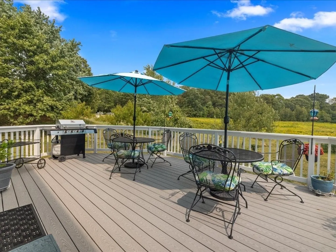
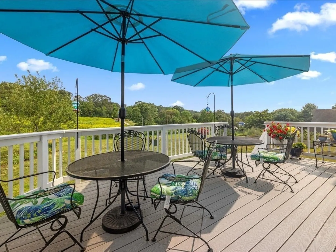
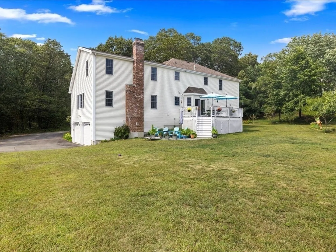
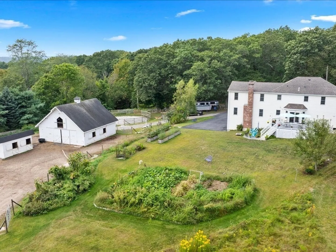
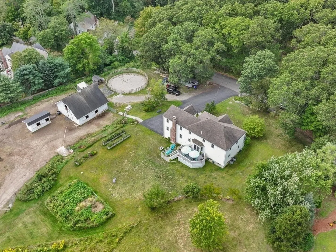
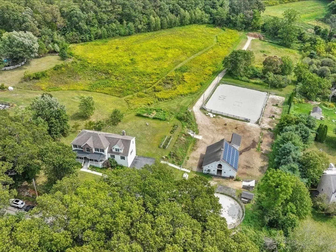
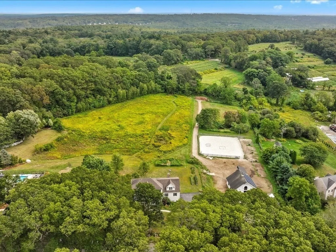
This property is also For Sale - MLS #73428709. Now available to rent without usage of equestrian facilities. Available as a 3 Month Lease followed by Tenant at Will. RENT INCLUDES ELECTRIC, WATER, SNOW REMOVAL, LAUNDRY FACILITIES & GROUNDS MAINTENANCE. Beautifully updated 4 BR, 3260 sq ft (+ additional 1100 sq ft finished basement) Colonial situated on 2.88 acres in scenic Upton. Spacious foyer, formal dining room & expansive family room. Remodeled gourmet kitchen w/ quartz countertops, SS appliances, double oven, compactor & under cabinet lighting. Eat-in area overlooks a scenic rolling meadow. Upstairs offers 4 BR & 2 full BA. Large primary suite has sitting area, 2 walk in closets & jet tub. Finished lower level has bonus room, workshop, & mudroom off 2 car garage. New front porch & large composite back deck offer additional areas to enjoy the views. See MLS listing #73428709 for equestrian facilities & descriptions.
-
Highlights
- Heating: Oil, Forced Air
- Property Class: Residential Lease
- Total Rooms: 8
- Status: Closed
- Parking Spots: 8
- Property Type: Single Family Residence
- Year Built: 2003
-
Additional Details
- Appliances: Range, Oven, Dishwasher, Disposal, Trash Compactor, Microwave, Refrigerator, Washer, Dryer
- Exterior Features: Porch, Deck - Composite, Patio, Rain Gutters, Barn/Stable, Paddock, Screens
- Flooring: Carpet, Concrete, Flooring - Stone/Ceramic Tile
- Pets Allowed: Yes
- Year Built Details: Actual
- Available Date: November 15, 2025
- Fireplaces: 1
- Interior Features: Recessed Lighting, Lighting - Overhead, Cathedral Ceiling(s), Lighting - Pendant, Bonus Room, Foyer
- SqFt Source: Measured
- Year Built Source: Public Records
-
Amenities
- Community Features: Public Transportation, Shopping, Park, Walk/Jog Trails, Stable(s), Golf, Medical Facility, Laundromat, Conservation Area, Highway Access, House of Worship, Public School
- Covered Parking Spaces: 2
-
Fees / Taxes
- Rental Fee Includes: Electricity, Water, Sewer, Snow Removal, Gardener, Laundry Facilities, Parking
Similar Listings
Sold
26 Photos
Sold
20 Photos
Sold
32 Photos
Sold
32 Photos
Content © 2026 MLS Property Information Network, Inc. The information in this listing was gathered from third party resources including the seller and public records.
Listing information provided courtesy of Mathieu Newton Sotheby's International Realty.
MLS Property Information Network, Inc. and its subscribers disclaim any and all representations or warranties as to the accuracy of this information.
