
Sold!
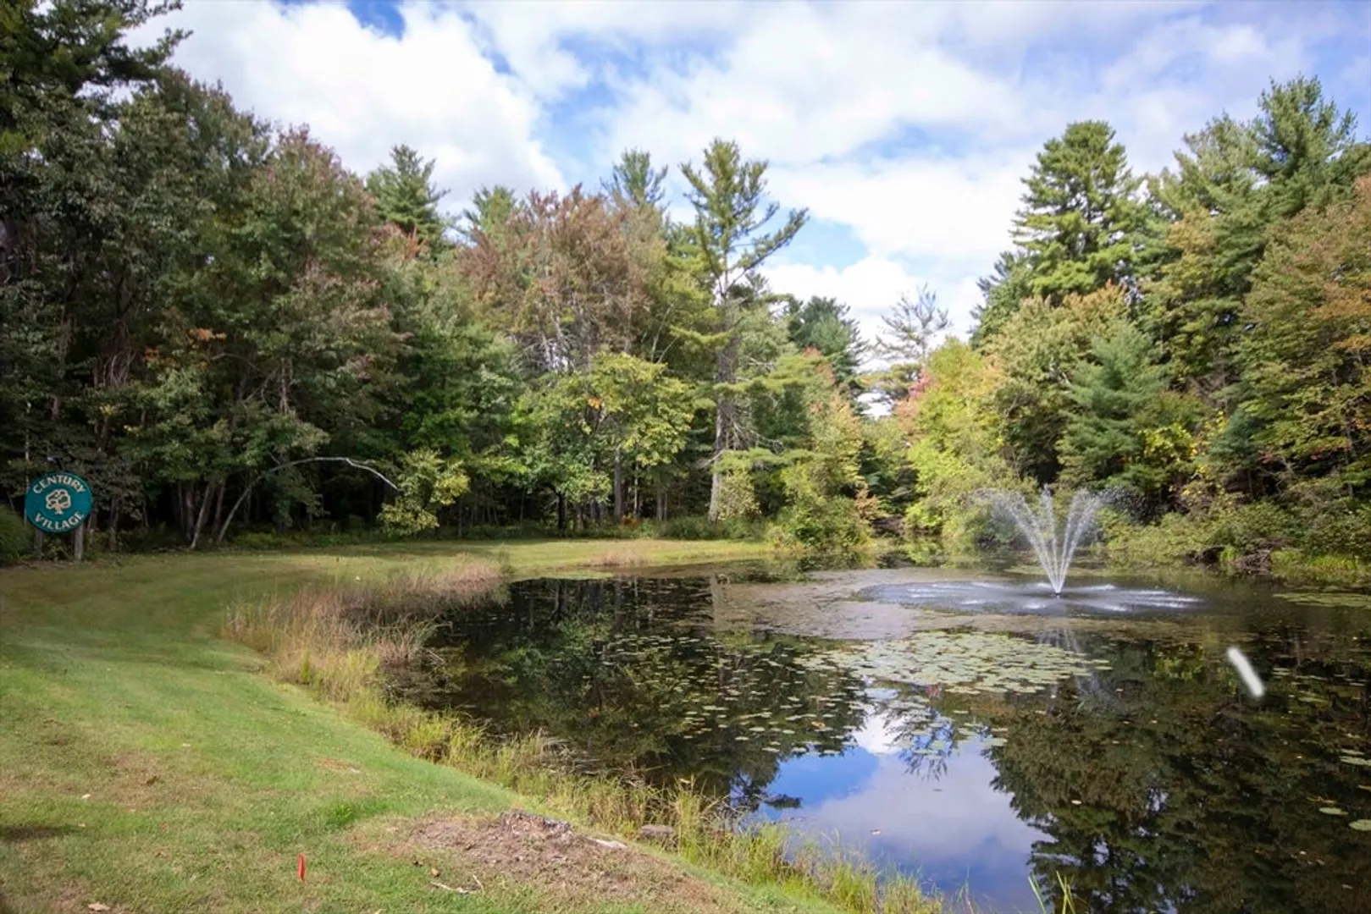
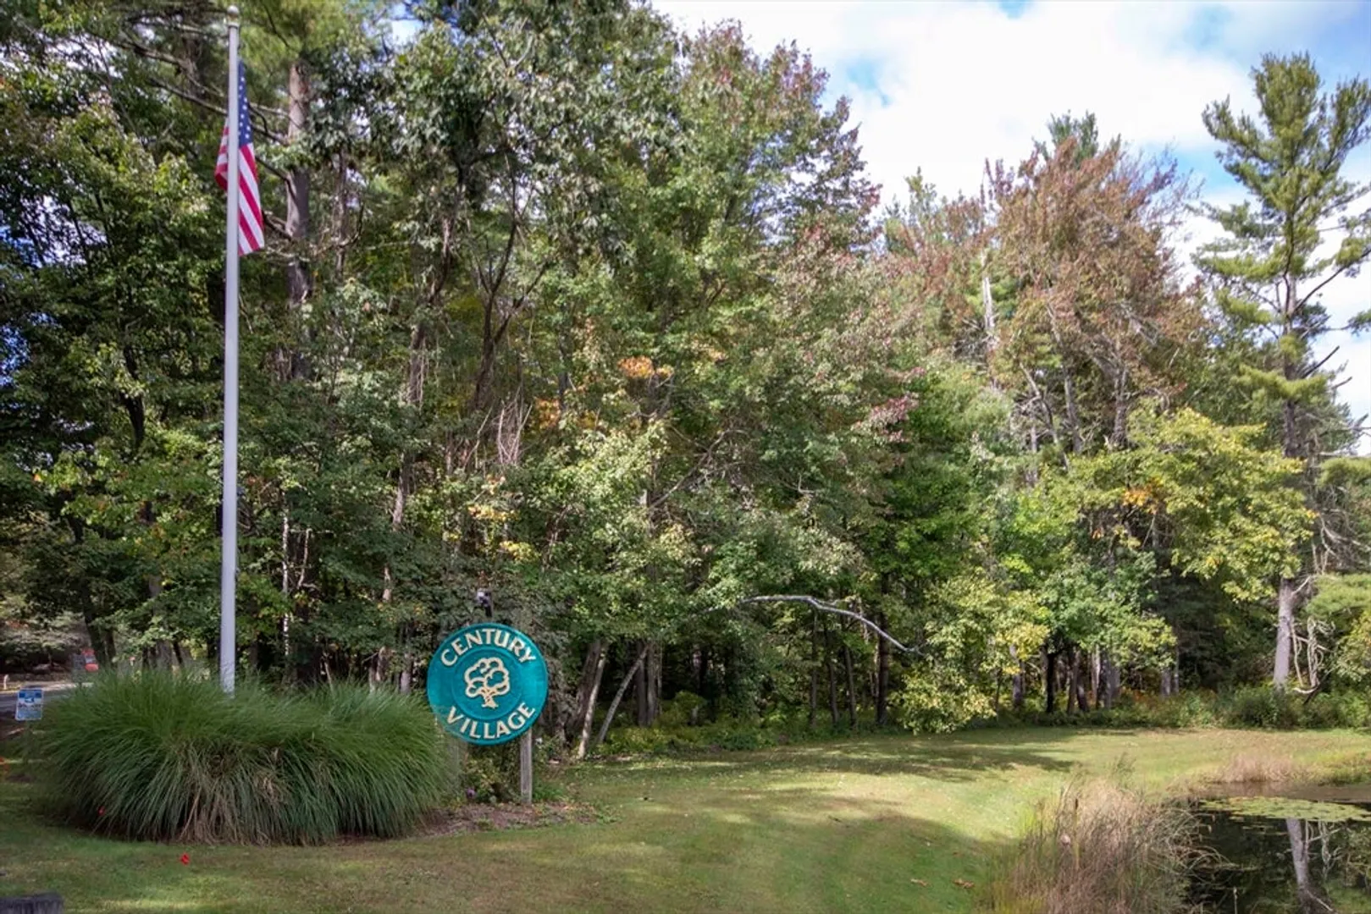
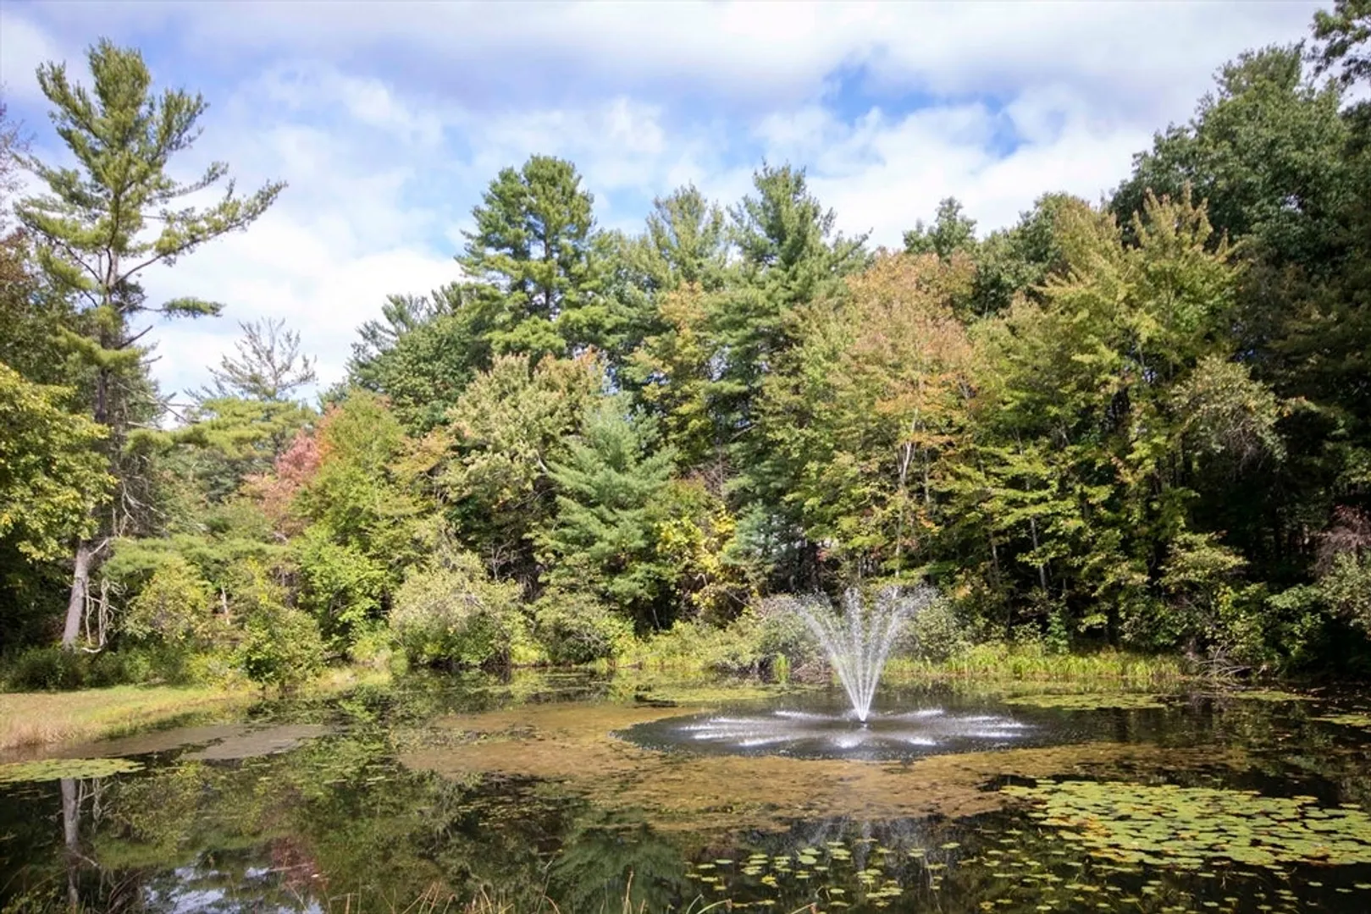
$440,000
3
Beds
2
Baths
1,623
Living Area
-
Property Description
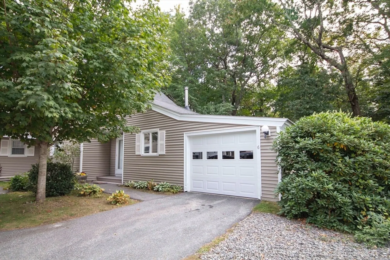
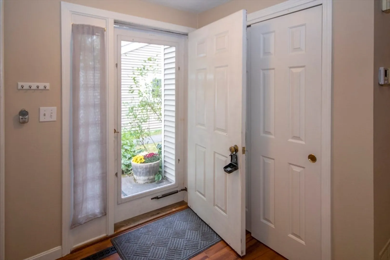
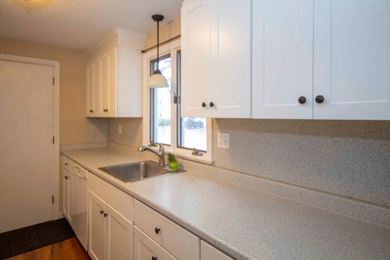
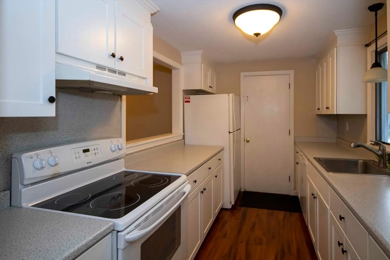
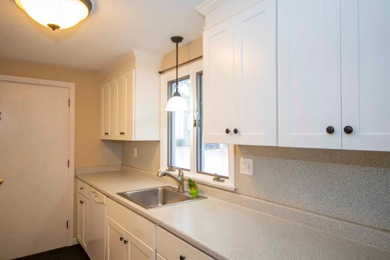
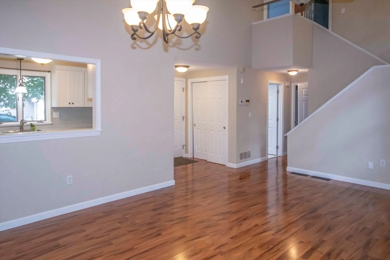
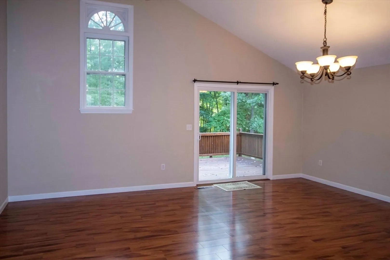
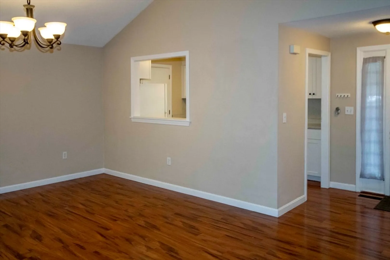
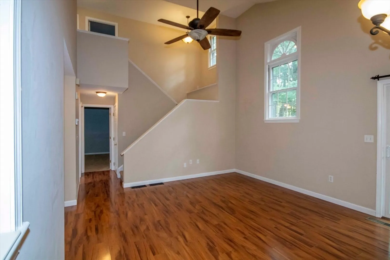
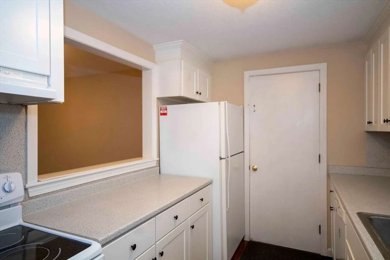
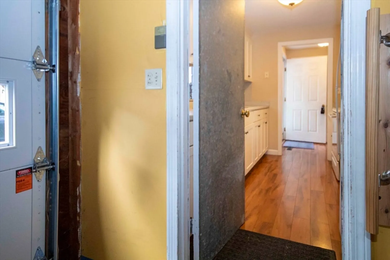
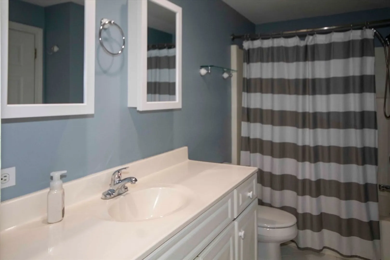
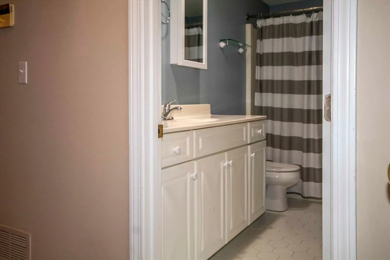
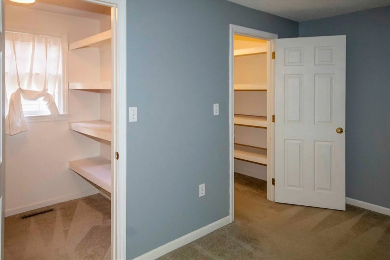
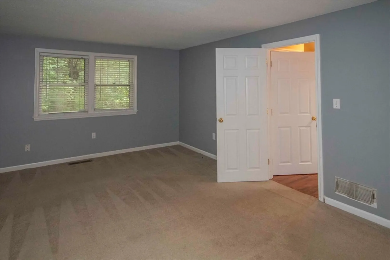
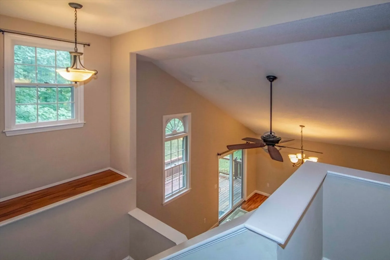
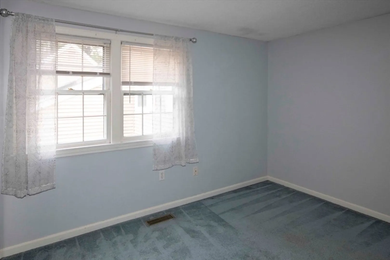
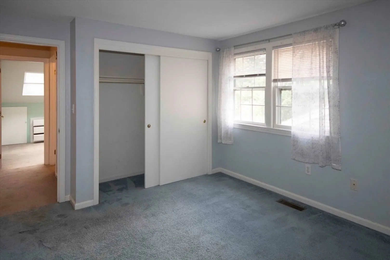
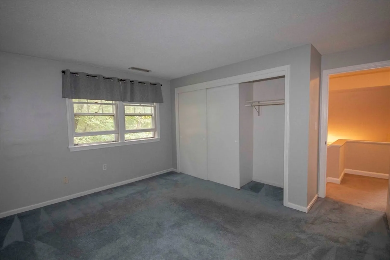
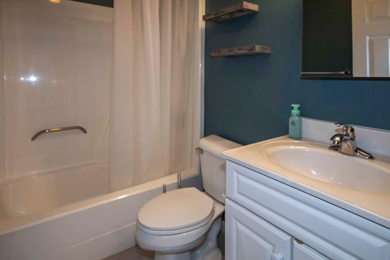
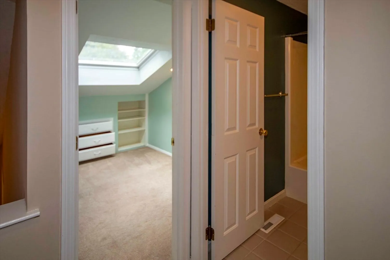
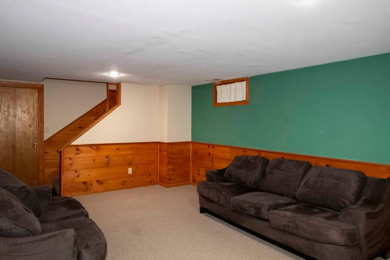
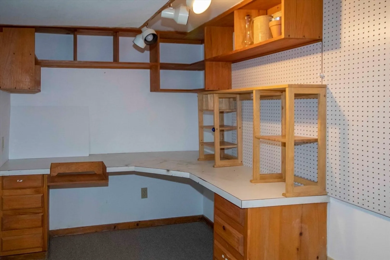
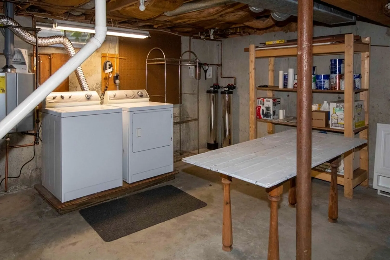
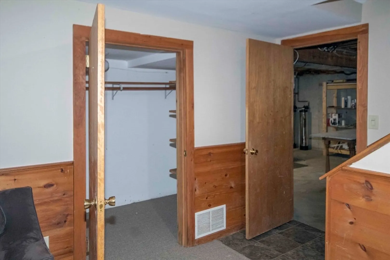
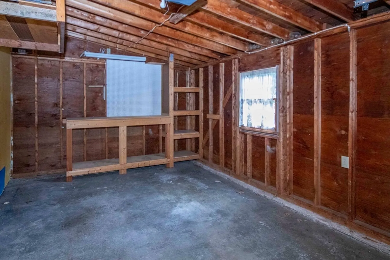
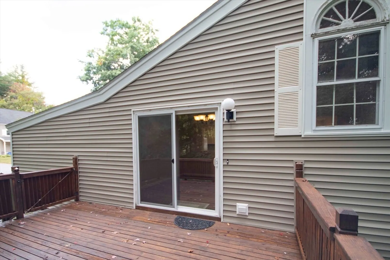
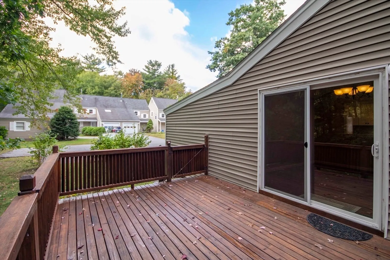
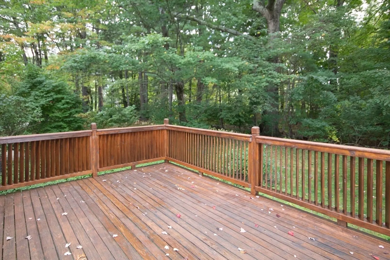
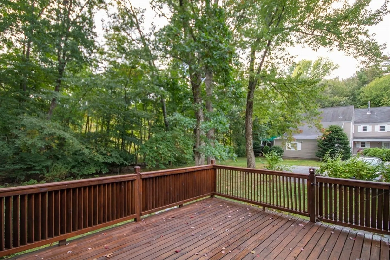
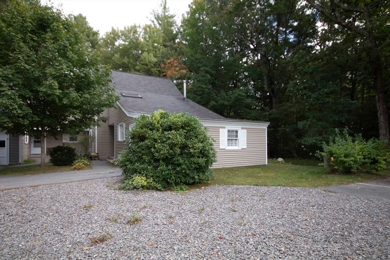
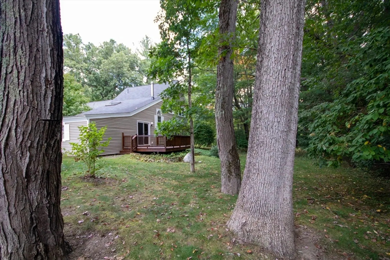
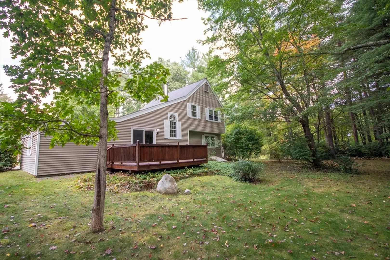
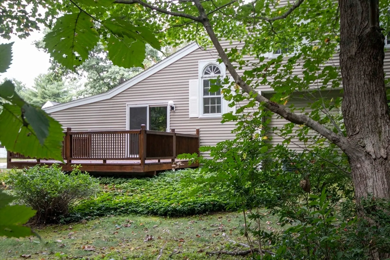
3 bedroom townhouse on quiet cul-de-sac. New laminate flooring, Rinnai on demand hot water, slider and kitchen cupboards. Family room/den and offcie in basement and bonus room upstairs, ideal for office, playspace or nursery. One car garage and oversized 12x16 deck overlooking woods. All appliances remain. Laundry options: basement or off master bedroom on first floor. 5 minutes to I-93, SAhaw's, Market basket and Hannafords. Clubhouse offers pool, tennis and playground.OFFER DEADLINE 5PM Sunday, Sept.29th
-
Highlights
- Building Name: Century Village
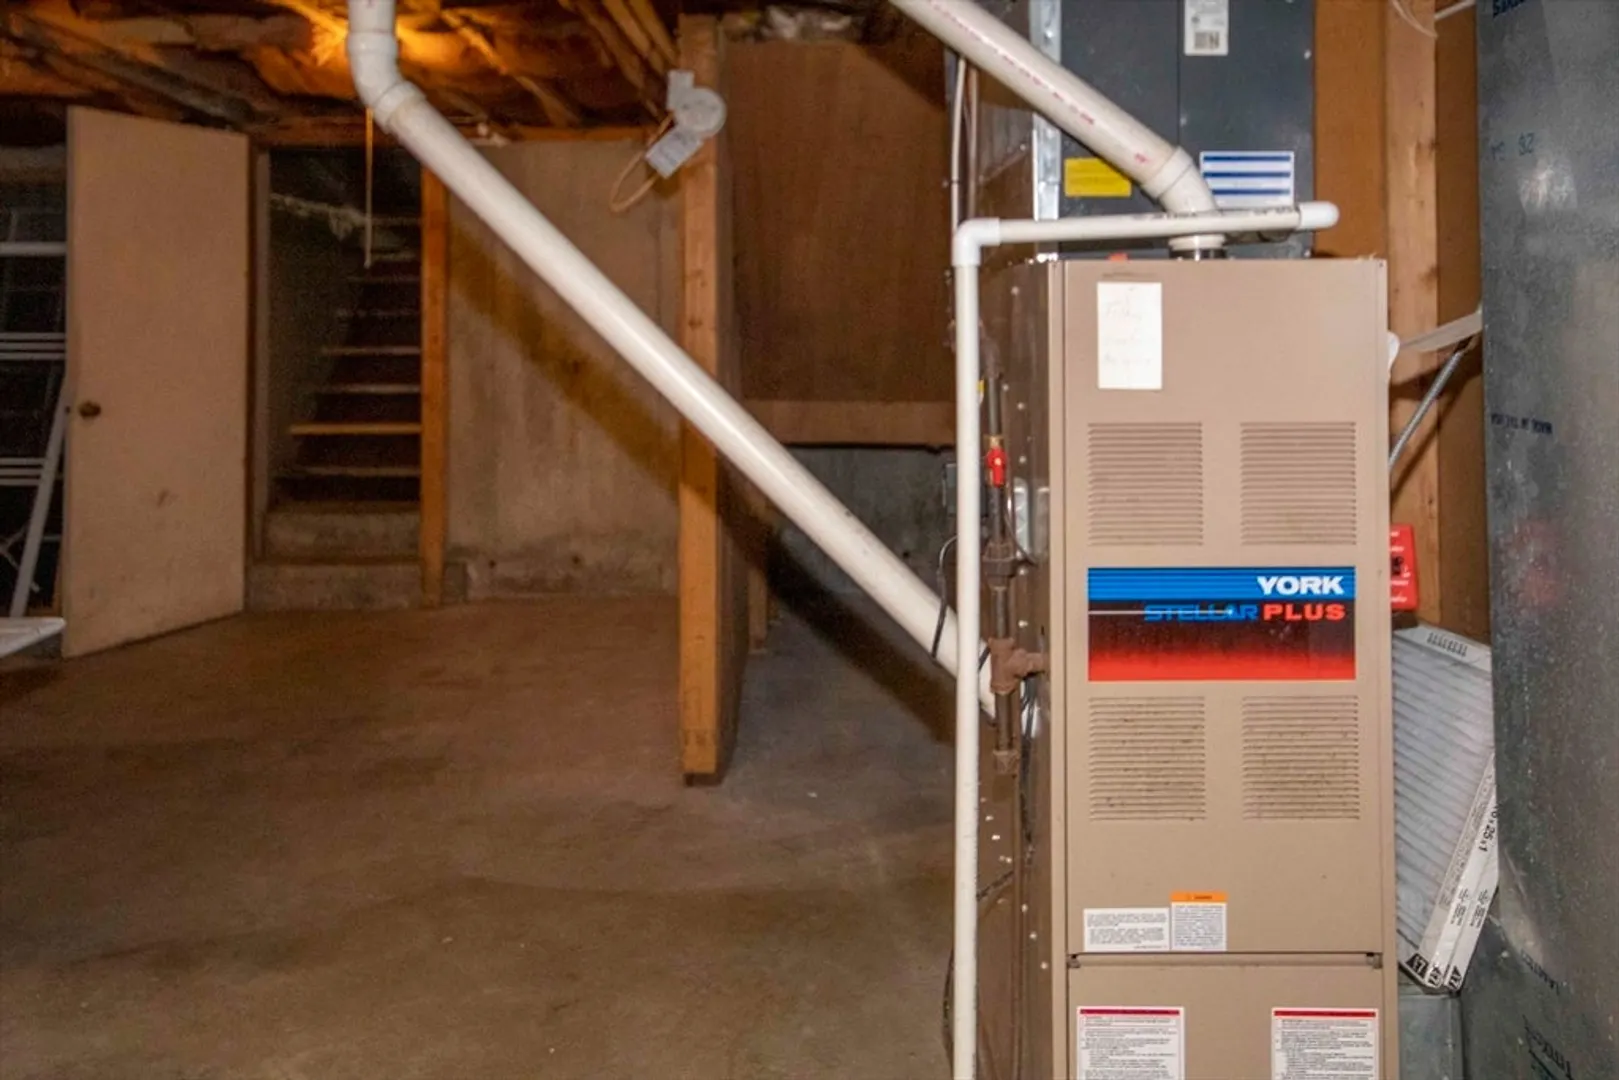
- Heating: Forced Air, Natural Gas
- Parking Spots: 3
- Property Type: Condominium
- Total Rooms: 7
- Year Built: 1978
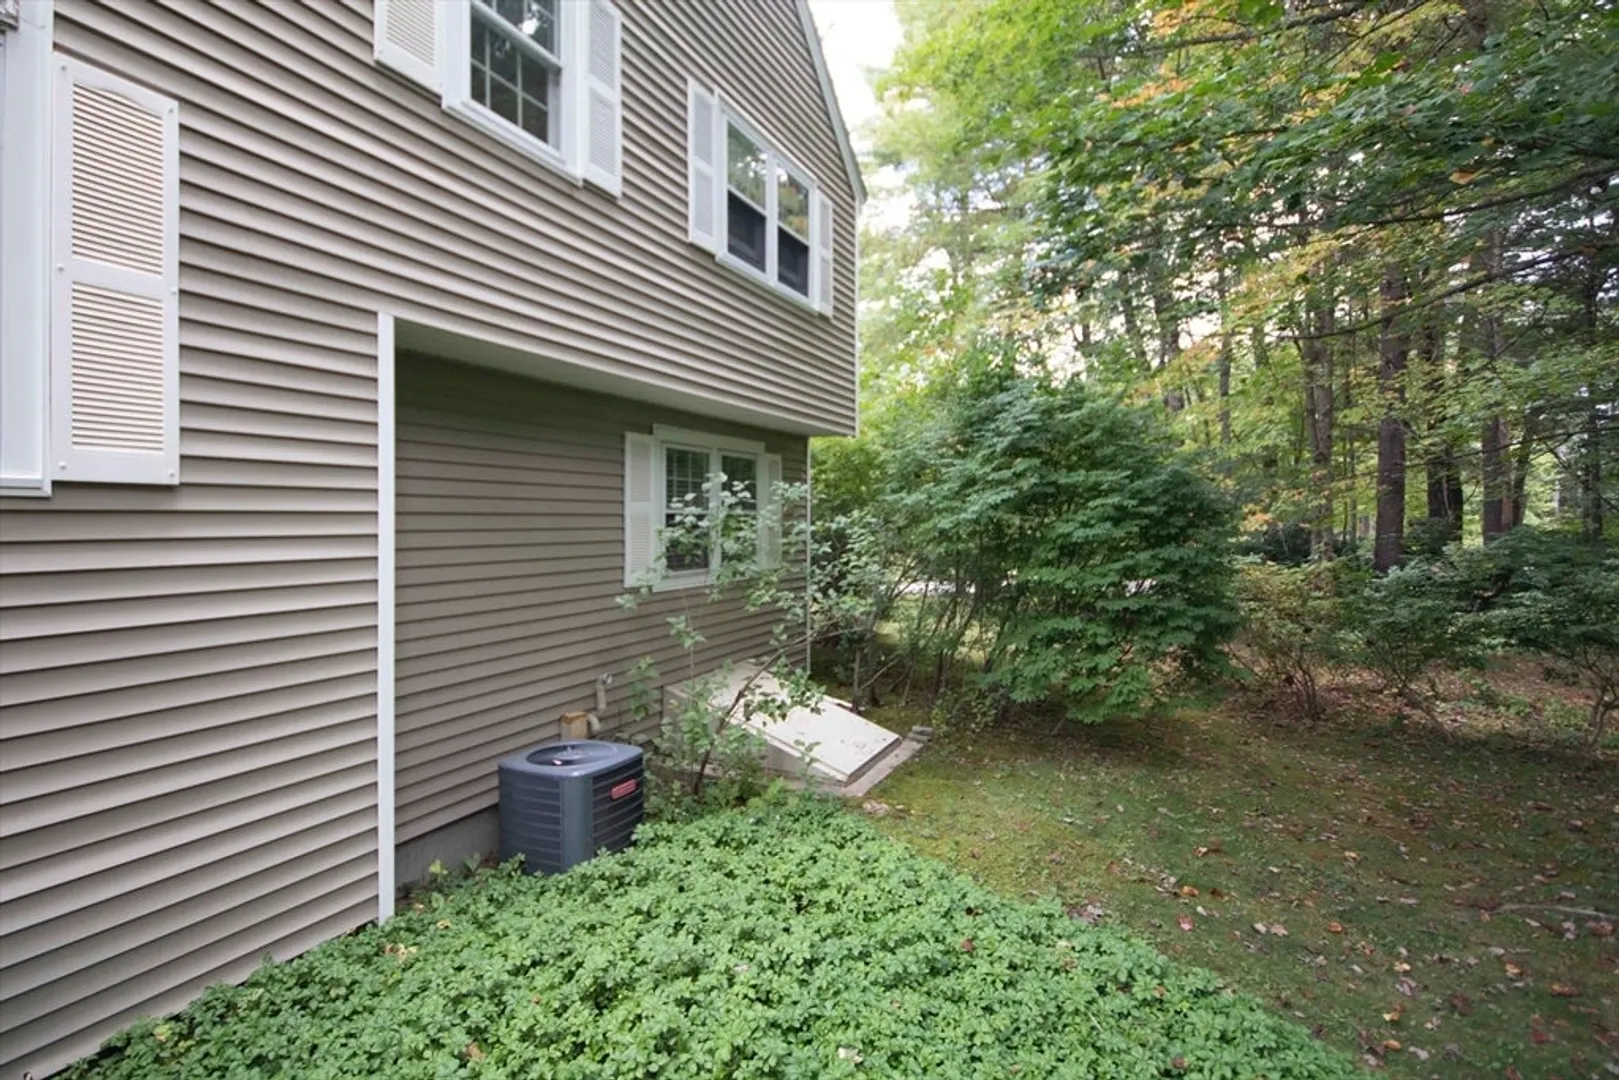
- Cooling: Central Air
- HOA Fee: $459
- Property Class: Residential
- Stories: 3
- Unit Number: 6
- Status: Closed
-
Additional Details
- Appliances: Dishwasher, Range, Refrigerator, Washer, Dryer
- Construction: Frame
- Flooring: Tile, Carpet, Laminate
- Roof: Shingle
- Total Number of Units: 200
- Year Built Source: Public Records
- Basement: Y
- Exterior Features: Deck
- Pets Allowed: Yes
- SqFt Source: Public Record
- Year Built Details: Approximate
- Zoning: residental
-
Amenities
- Community Features: Shopping, Pool, Tennis Court(s), Park, Walk/Jog Trails, Stable(s), Golf, Medical Facility, Bike Path, Conservation Area, Highway Access, House of Worship, Public School
- Parking Features: Attached, Garage Door Opener, Common, Driveway, Paved
- Covered Parking Spaces: 1
- Pool Features: Association, In Ground
-
Utilities
- Electric: 110 Volts, Circuit Breakers
- Water Source: Public
- Sewer: Public Sewer
-
Fees / Taxes
- Assessed Value: $305,300
- HOA Fee Includes: Water, Sewer, Insurance, Road Maintenance, Maintenance Grounds, Snow Removal, Trash
- Taxes: $4,778
- HOA Fee Frequency: Monthly
- Tax Year: 2023
Similar Listings
Sold
25 Photos
Content © 2026 MLS Property Information Network, Inc. The information in this listing was gathered from third party resources including the seller and public records.
Listing information provided courtesy of Keller Williams Realty Metropolitan.
MLS Property Information Network, Inc. and its subscribers disclaim any and all representations or warranties as to the accuracy of this information.
