
Rented!


$3,550/mo
2
Beds
2
Baths
1,295
Living Area
-
Property Description
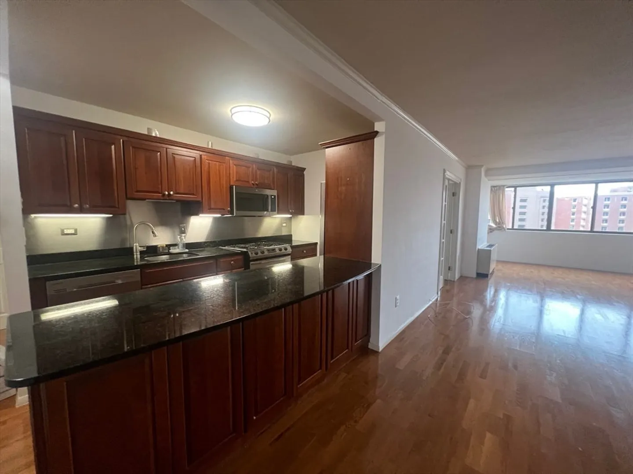
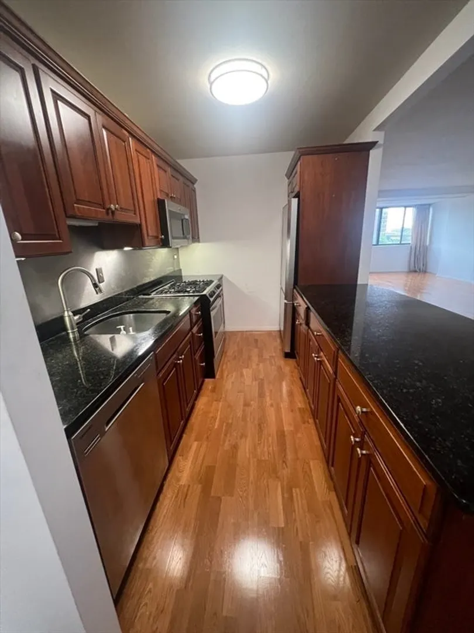
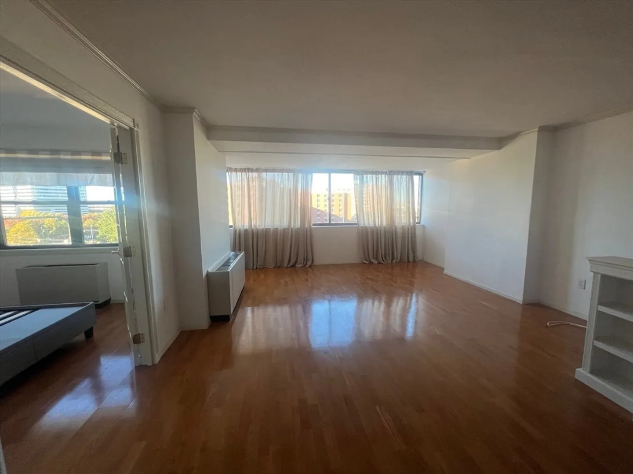
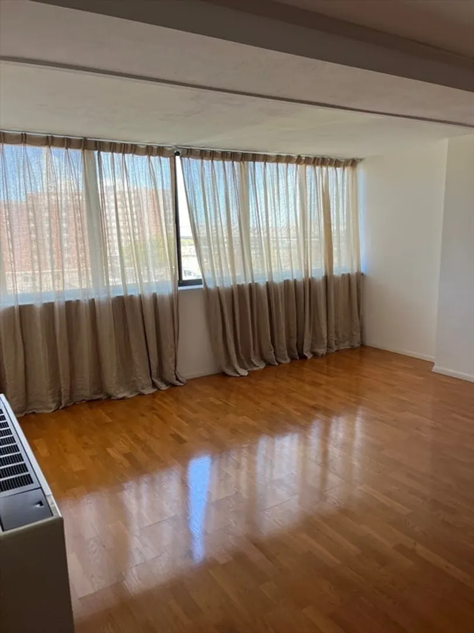
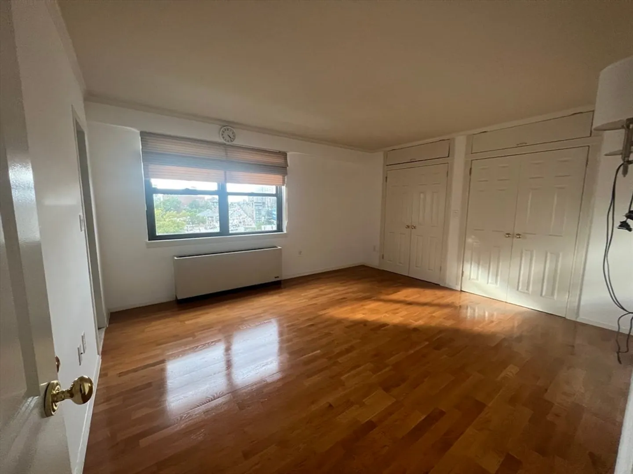
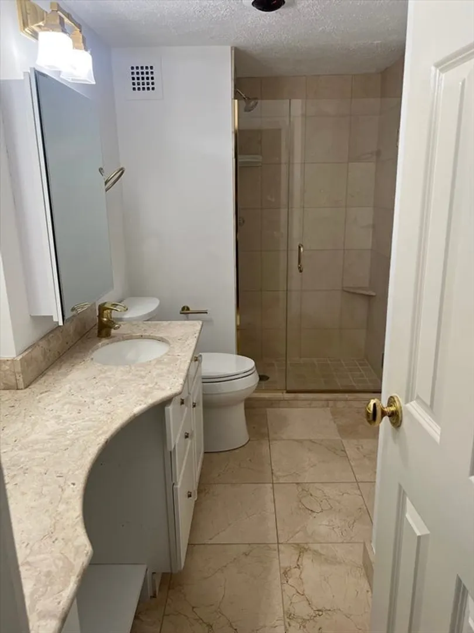
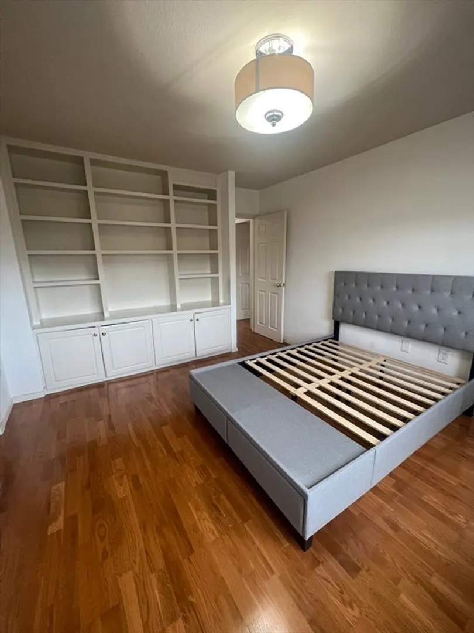
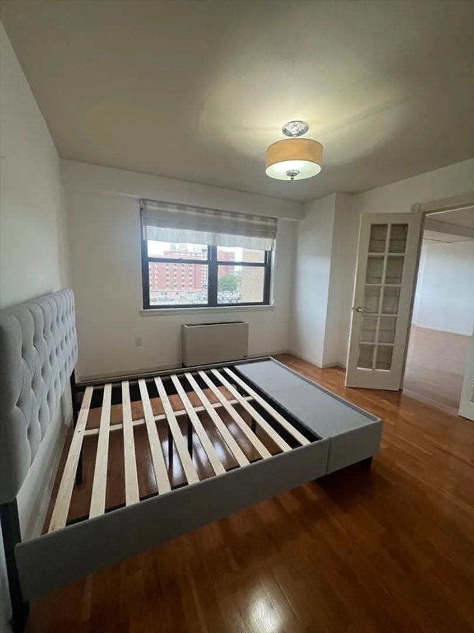
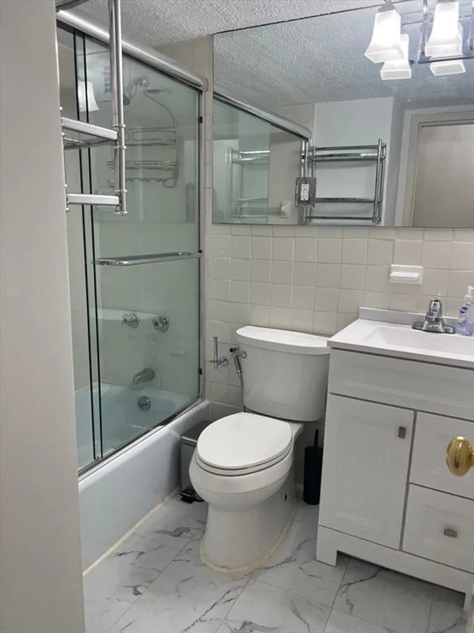
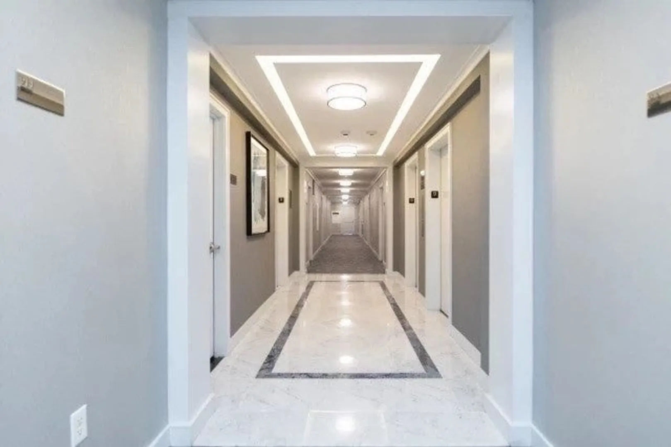
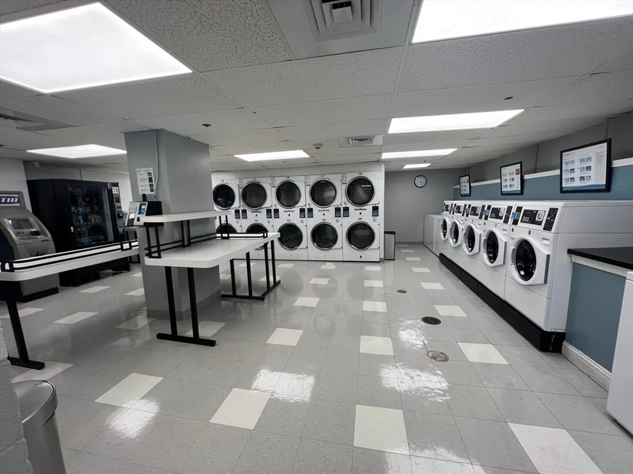
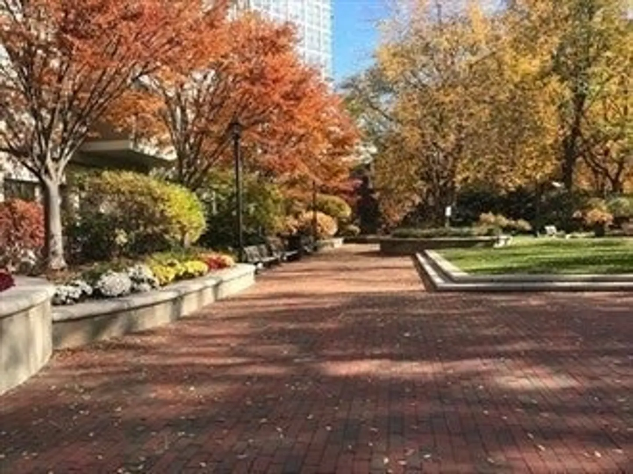
West End - 6 Whittier Place available now a spacious 1295 sq ft renovated 2 bedroom corner unit with beautiful hardwood flooring, open concept cherry kitchen with granite countertops, SS appliances, including a gas range. A grand size combined living/ dining room as the former 90 sq ft balcony has been incorporated into the living space. Large primary bedroom with ensuite & multiple closets. 2nd bedroom or ideal home office ,has built in cabinetry and shelving, (original closet removed) with French doors added .There are upgraded windows , closet doors and light fixtures. Ample closet space. Heat/ AC is included in the rent. Professionally managed 24 x7 concierge, elevator building with expansive common courtyard and a huge 24 hr common laundry room. A health club with indoor & outdoor pools, adjacent to the building is available by membership. Parking spaces available to rent in the community at additional monthly cost. No pets.
-
Highlights
- Area: West End
- Property Type: Condominium
- Unit Number: 5d
- Status: Closed
- Property Class: Residential Lease
- Total Rooms: 4
- Year Built: 1964
-
Additional Details
- Appliances: Range, Dishwasher, Disposal, Microwave, Refrigerator
- SqFt Source: Master Deed
- Year Built Source: Public Records
- Interior Features: Elevator, Single Living Level, Internet Available - Broadband, Other
- Year Built Details: Actual
-
Amenities
- Community Features: Public Transportation, Shopping, Pool, Tennis Court(s), Park, Walk/Jog Trails, Medical Facility, Bike Path, Highway Access, House of Worship, Public School, T-Station, University
-
Fees / Taxes
- Rental Fee Includes: Heat, Hot Water, Gas, Water, Trash Collection, Snow Removal, Gardener, Air Conditioning, Other
Similar Listings

Sold

26 Photos
Sold

10 Photos
Sold

8 Photos
Sold
17 Photos
Content © 2026 MLS Property Information Network, Inc. The information in this listing was gathered from third party resources including the seller and public records.
Listing information provided courtesy of Maloney Properties, Inc..
MLS Property Information Network, Inc. and its subscribers disclaim any and all representations or warranties as to the accuracy of this information.
