
Rented!
$2,950/mo
1
Bed
1
Bath
802
Living Area
-
Property Description
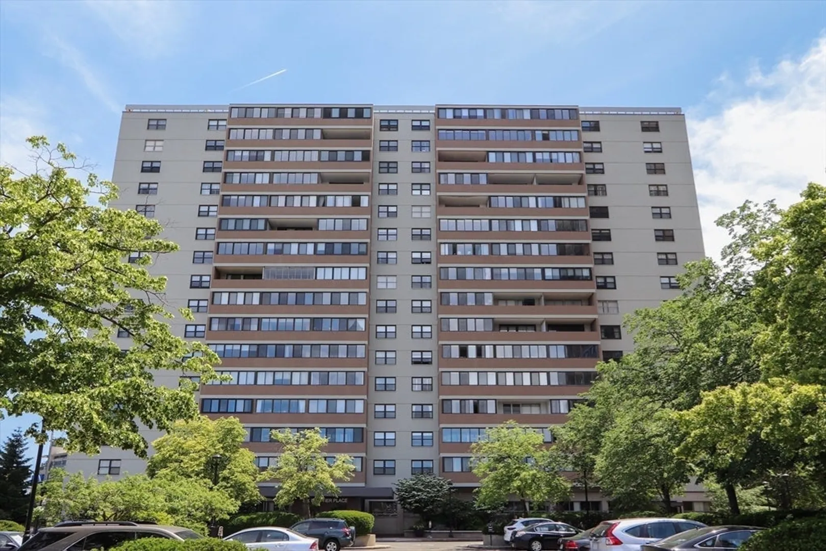
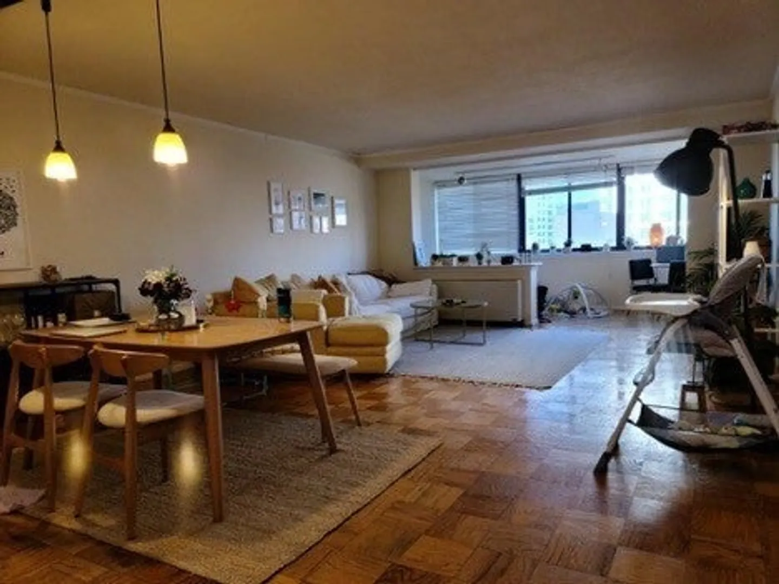
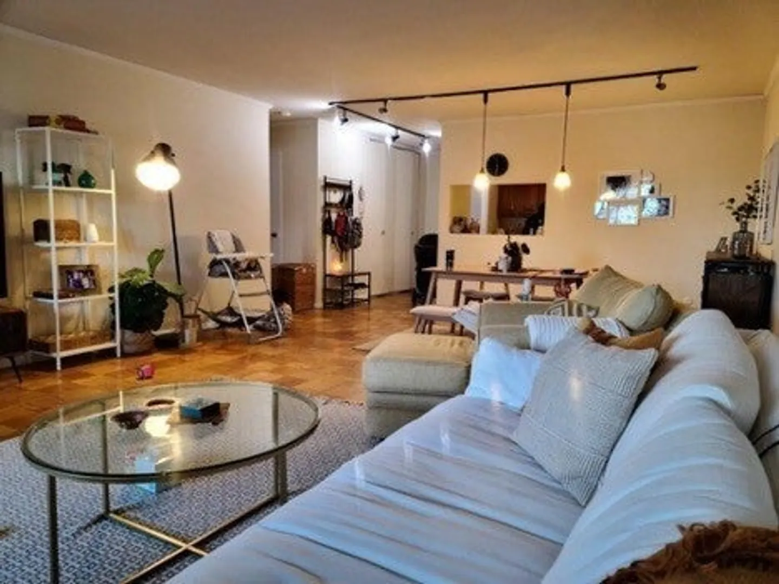
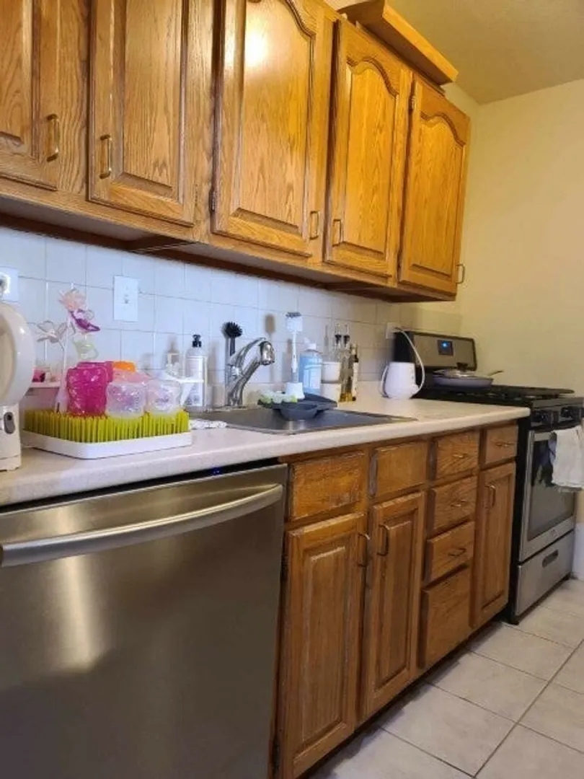
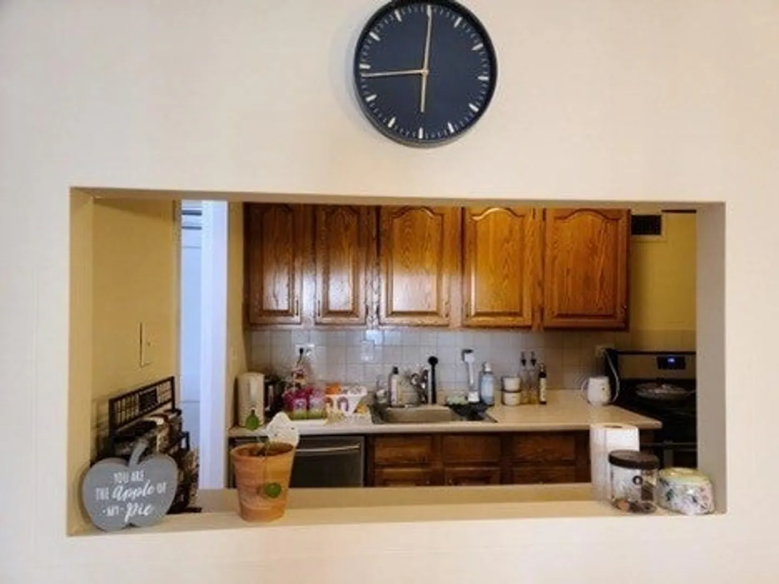
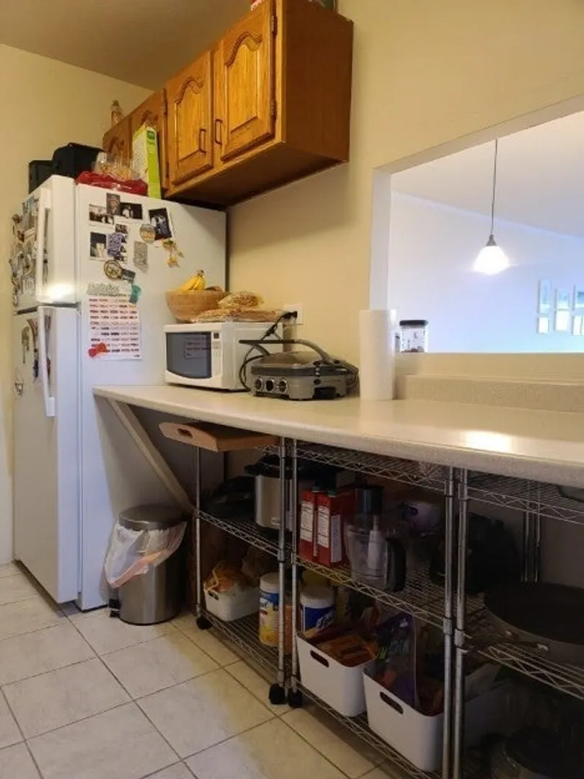
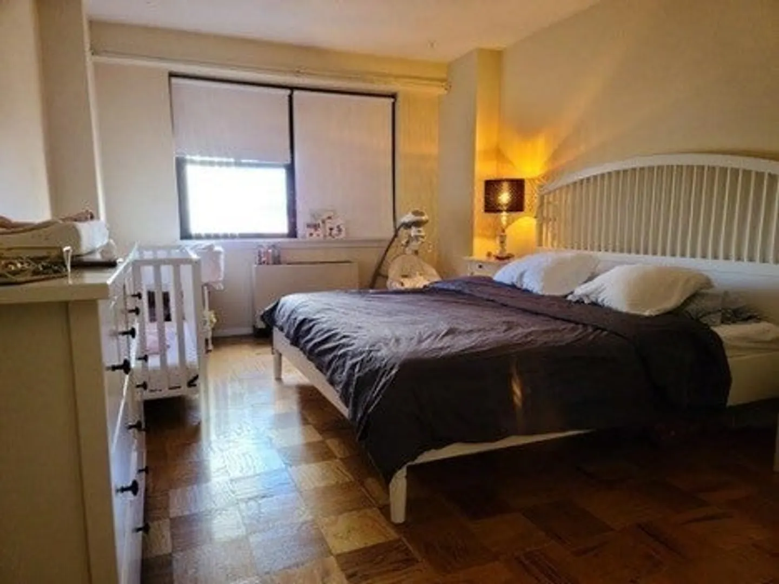
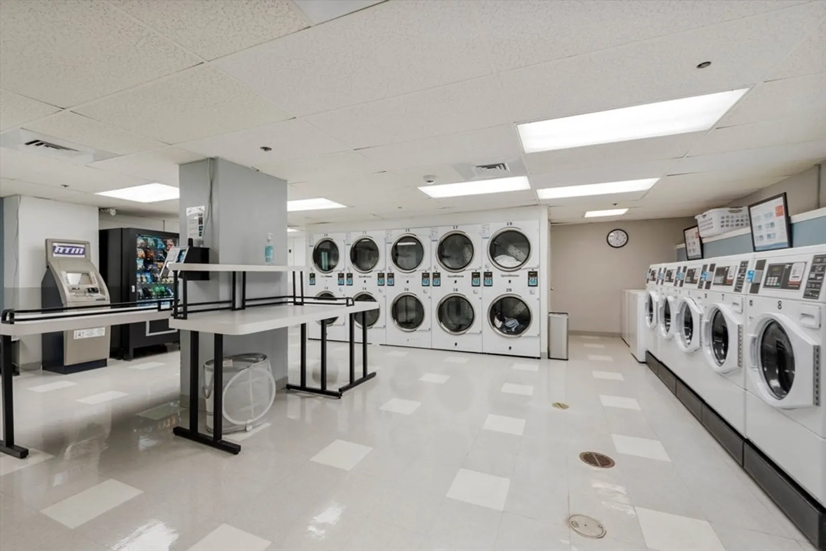
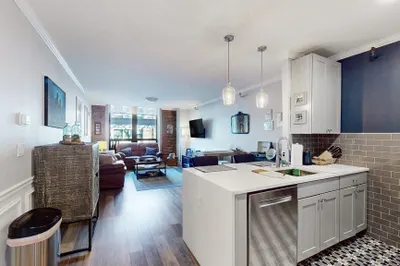
West End – Gorgeous 12th-floor 1-bedroom with panoramic city and water views that never get old! This bright and airy unit features an expansive living/dining area—perfect for relaxing or entertaining—plus a well-designed kitchen with excellent counter space and a pass-through that keeps you connected to the living space. The bedroom is impressively large with generous closet and storage options throughout. Set in a professionally managed building with 24-hour concierge, elevators, and beautifully renovated common areas including a modern lobby and updated hallways. Just steps from the Red and Green lines, MGH, Kendall Square, and the scenic Esplanade. Whole Foods, Star Market, and plenty of shopping and dining options are nearby. Nearby there is a private health club you could join with indoor/outdoor pools and easy highway access make this a commuter’s dream. Rental parking available in the area. Urban living at its finest!
-
Highlights
- Area: West End
- Property Type: Condominium
- Unit Number: 12h
- Property Class: Residential Lease
- Total Rooms: 3
- Status: Closed
-
Additional Details
- Appliances: Range, Dishwasher, Disposal, Refrigerator
- Interior Features: Elevator, Single Living Level
- Available Date: July 1, 2025
- SqFt Source: Field Card
-
Amenities
- Community Features: Public Transportation, Shopping, Pool, Tennis Court(s), Park, Walk/Jog Trails, Medical Facility, Highway Access, House of Worship, T-Station, University
-
Fees / Taxes
- Rental Fee Includes: Heat, Hot Water, Gas, Water, Sewer, Trash Collection, Snow Removal, Gardener, Air Conditioning
Similar Listings
Sold
30 Photos
Sold
6 Photos
Sold

10 Photos
Sold
23 Photos
Content © 2026 MLS Property Information Network, Inc. The information in this listing was gathered from third party resources including the seller and public records.
Listing information provided courtesy of Coldwell Banker Realty - Newton.
MLS Property Information Network, Inc. and its subscribers disclaim any and all representations or warranties as to the accuracy of this information.
