
6 West Orchard St
$4,200,000
5
Beds
3
Baths
3,724
Sqft
- Request Info
- Call
- Save
-
More
- Mortgage Calculator

Property Tools

$4,200,000
5
Beds
3
Baths
3,724
Living Area
-
Property Description
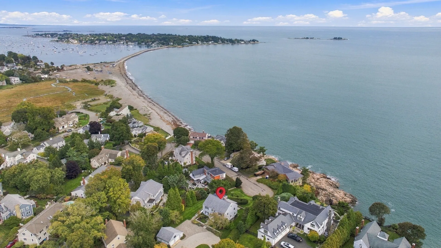
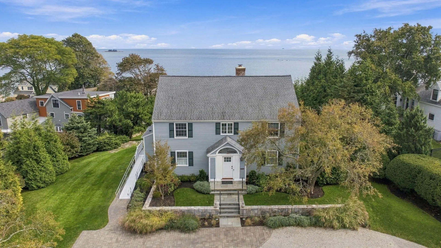
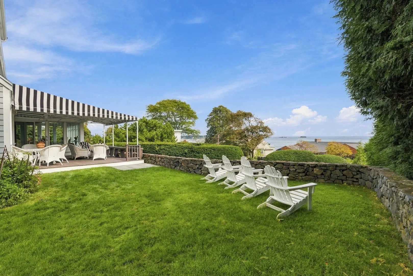
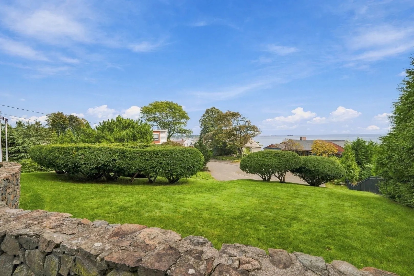
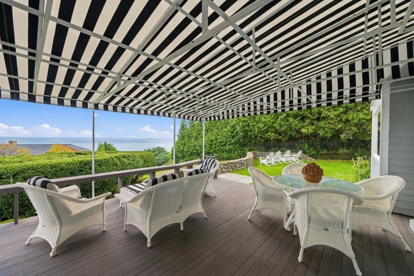
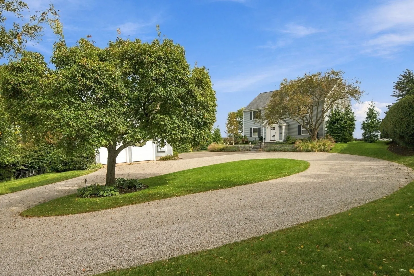
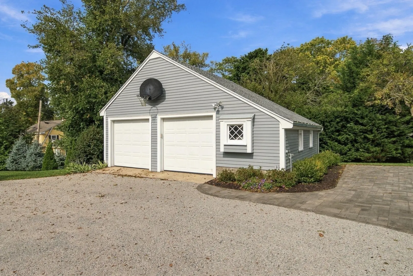
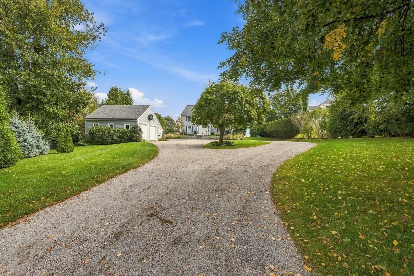
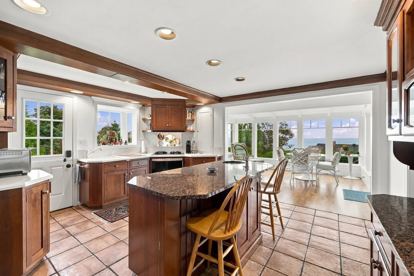
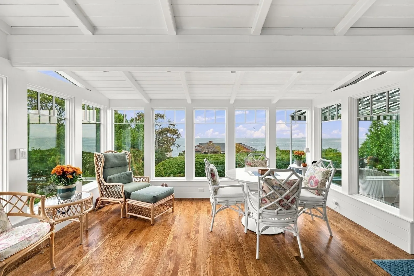
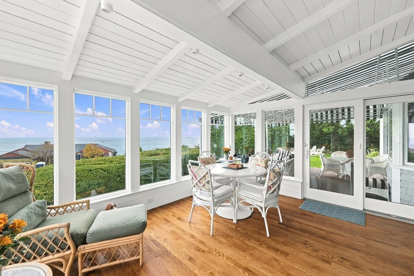
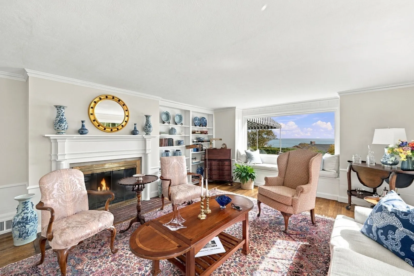
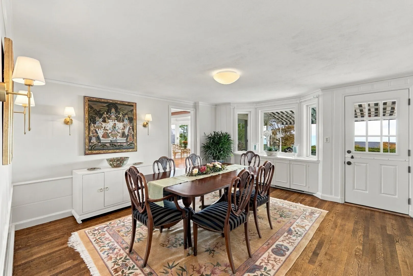
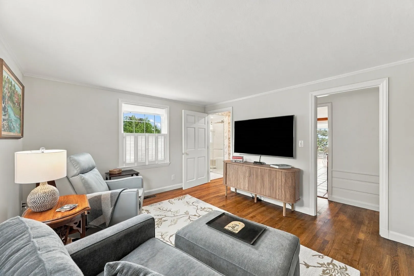
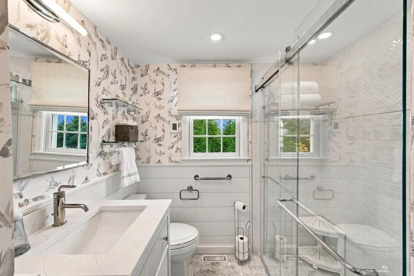
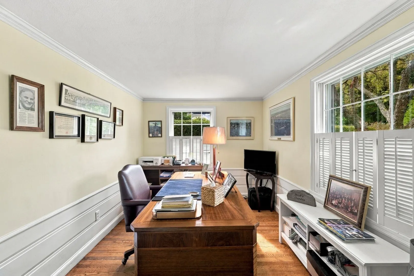
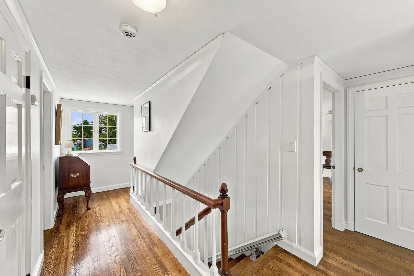
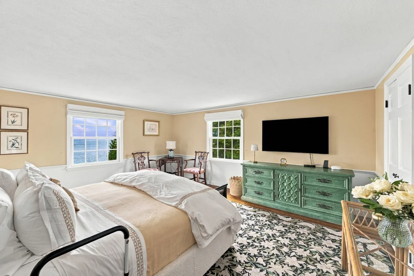
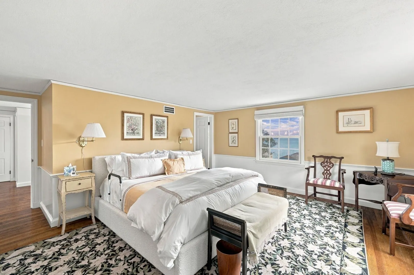
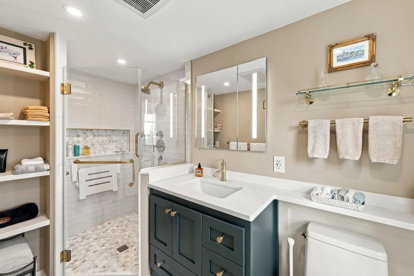
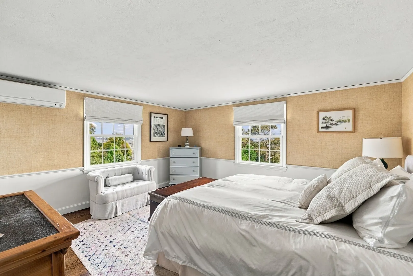
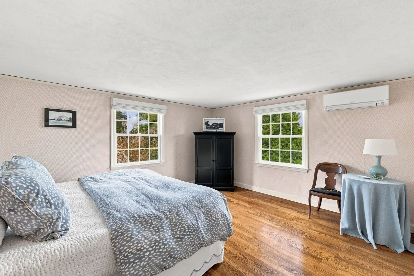
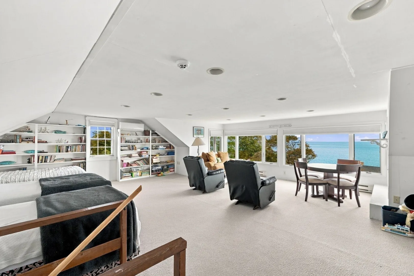
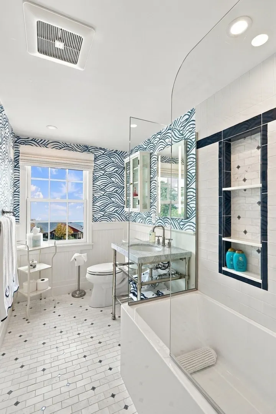
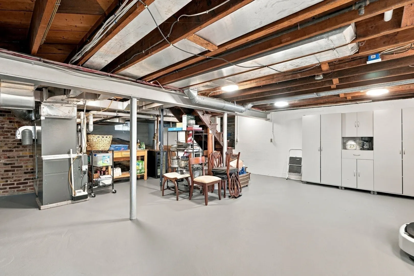
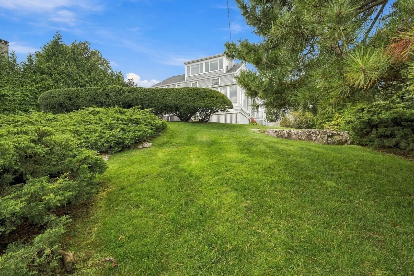
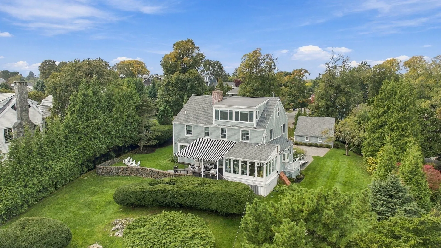
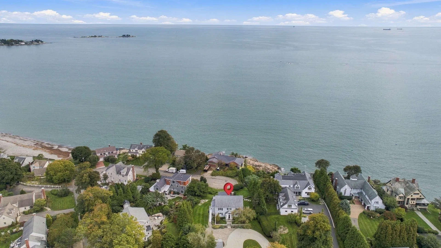
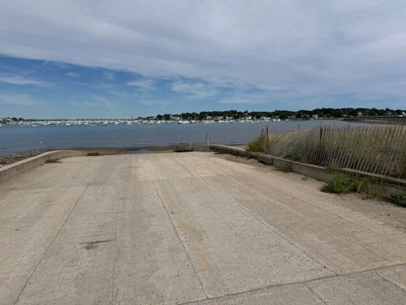
Premier Goldthwait seaside location.This well maintained and updated center entrance Colonial home offers panoramic island, ocean and Marblehead Harbor views. 2 combined lots (.65 acres) feature frontage on both West Orchard Street as well as Stevens Road. Custom granite and stainless kitchen opens to a magnificent dining/family area surrounded by walls of glass and combines with a vaulted ceiling for truly an amazing experience. Above grade living space of 3724 sq. ft. includes 4/5 bedrooms and 3 updated full bathrooms with radiant heat. Spacious fire placed living room and large, gracious formal dining room features fabulous ocean views and exterior access to an expansive deck with classic awning. A 3rd level bonus room with open floor plan delivers flex space with dramatic ocean and harbor views. Air conditioning throughout. Lower lever is also spacious for storage or future finish. An oversized 2-car garage w/ landscape storage space. Assessed value of $3,480,900 includes 2 lots in Single Residence/ Shoreline Single Residence (SR/SSR) zoning. New windows and new full bathrooms. Deeded 10' wide easement to beach. Access to Gallison Beach and Goldthwait Reservation just around the corner. Professionally landscaped grounds with irrigation offer a genuine privacy. See attached floor plans, GIS maps for both lots, dimensional table requirements and deed.Listing information has been obtained from 3rd party sources and has not been independently verified. Buyer and Buyer's agent should perform his/her own due diligence.
-
Highlights
- Cooling: Central Air, Ductless
- Heating: Central, Forced Air, Radiant, Natural Gas, Electric, Ductless
- Property Class: Residential
- Style: Colonial
- Year Built: 1946
- Has View: Yes
- Parking Spots: 12
- Property Type: Single Family Residence
- Total Rooms: 11
- Status: Active
-
Additional Details
- Appliances: Gas Water Heater, Water Heater, Oven, Dishwasher, Disposal, Microwave, Range, Refrigerator, Washer, Dryer, Range Hood
- Construction: Frame
- Exterior Features: Covered Patio/Deck, Rain Gutters, Professional Landscaping, Sprinkler System, Screens, Garden, Stone Wall
- Flooring: Tile, Carpet, Hardwood, Flooring - Hardwood, Flooring - Wall to Wall Carpet
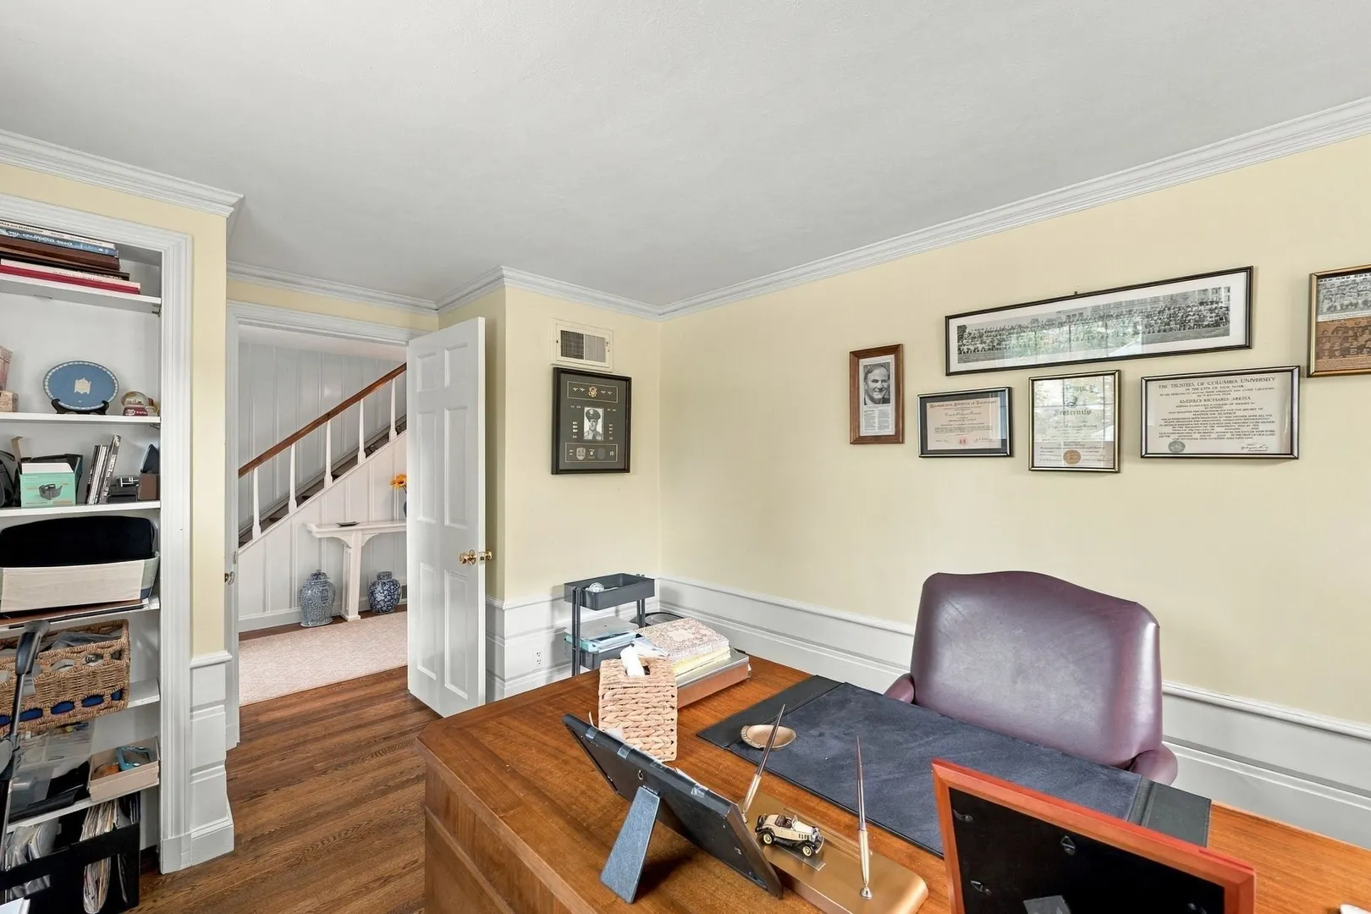
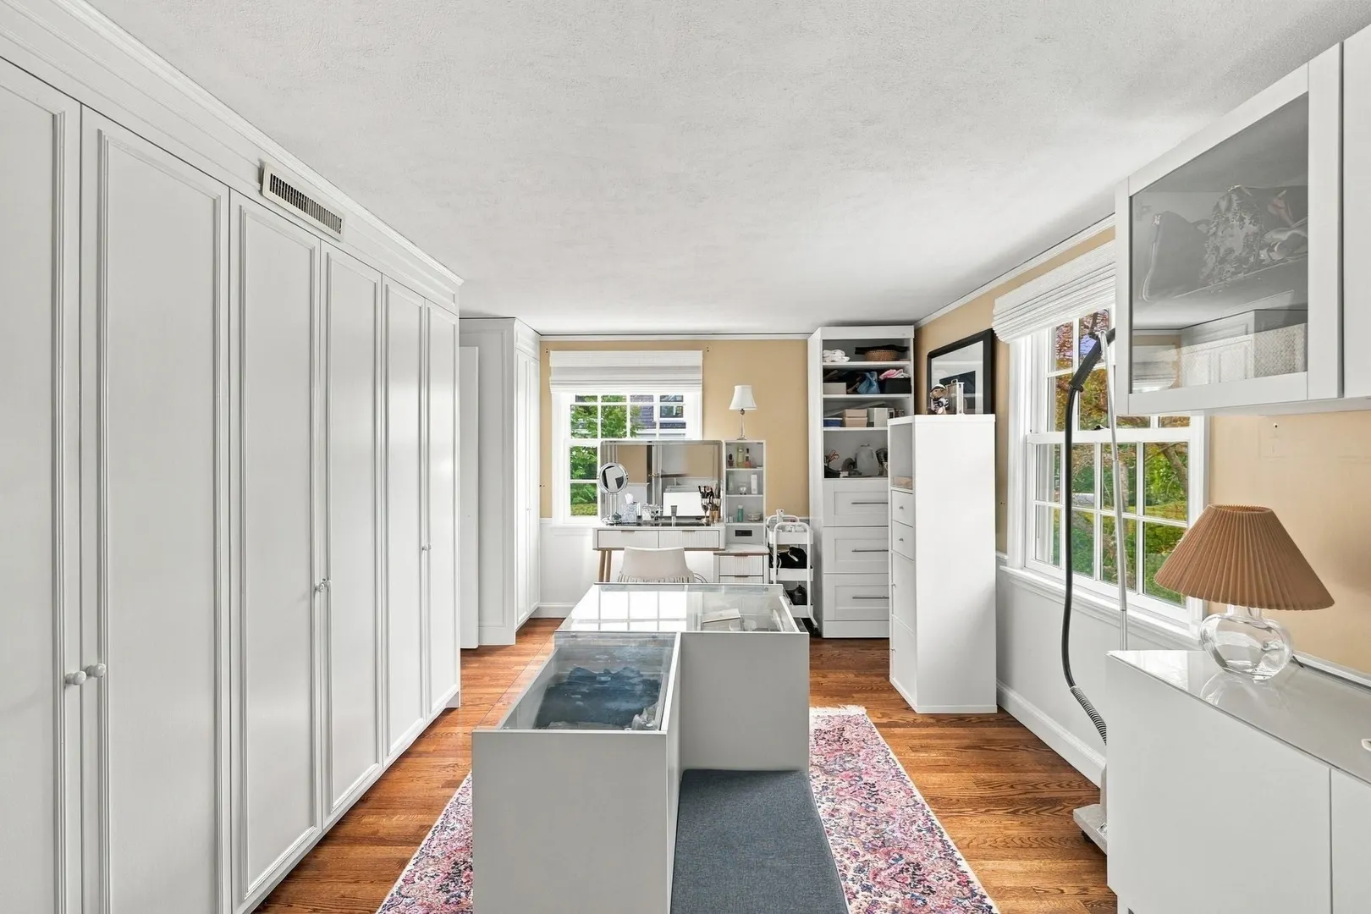
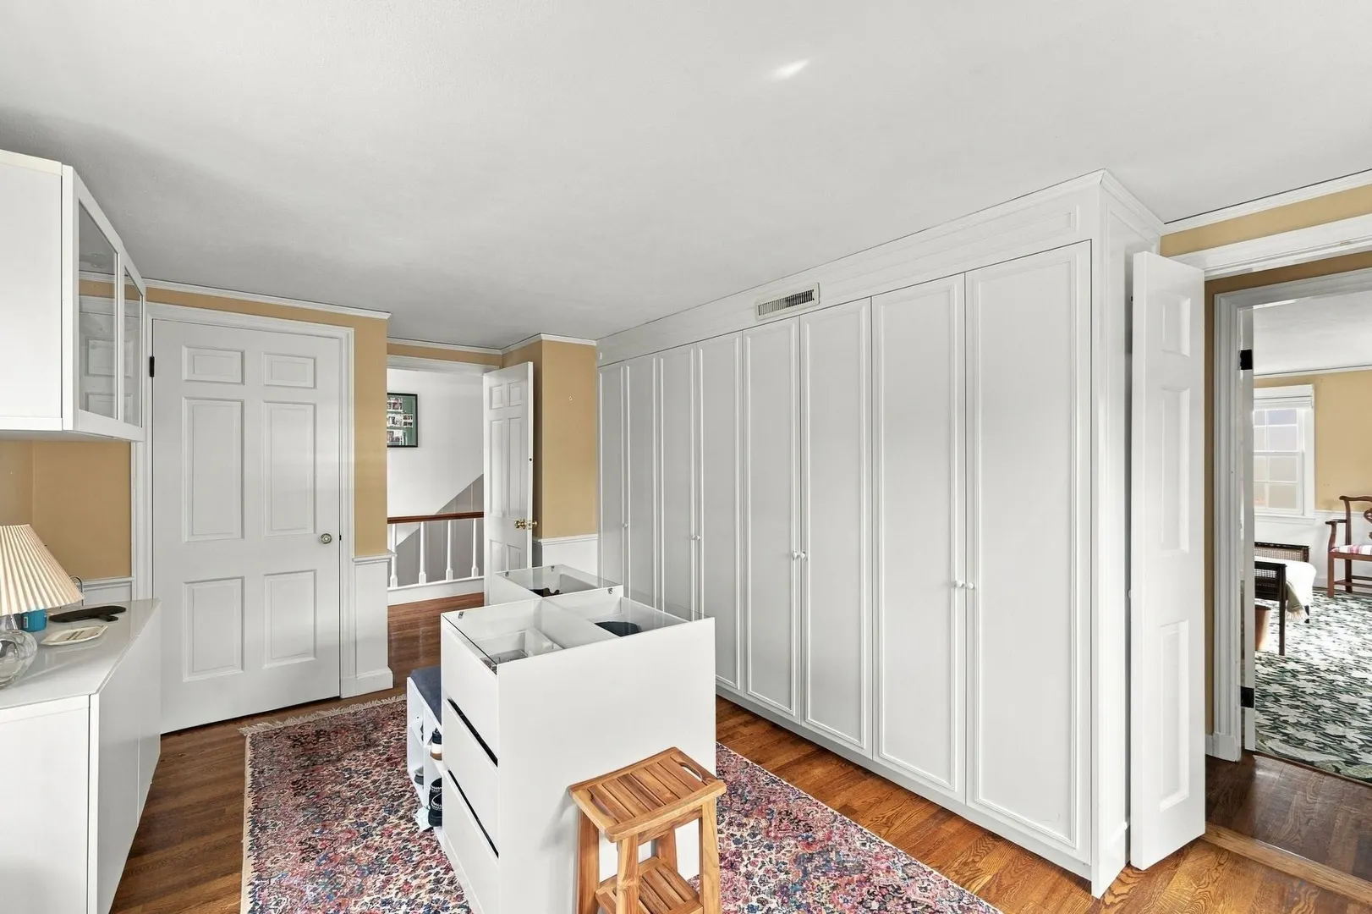
- Interior Features: Closet/Cabinets - Custom Built, Open Floorplan, Closet, Entry Hall, Sun Room, Bonus Room, Foyer, Office, Internet Available - Broadband, High Speed Internet
- Road Frontage Type: Public
- SqFt Source: Public Record
- Year Built Details: Approximate, Renovated Since
- Zoning: Sr/ssr
- Basement: Full, Partially Finished, Bulkhead, Sump Pump, Concrete
- Exclusions: See Inclusion/Exclusion Addendum.
- Fireplaces: 1
- Foundation: Concrete Perimeter
- Lot Features: Gentle Sloping
- Roof: Shingle
- View: Scenic View(s)
- Year Built Source: Public Records
-
Amenities
- Community Features: Public Transportation, Shopping, Tennis Court(s), Park, Walk/Jog Trails, Golf, Medical Facility, Bike Path, Conservation Area, Highway Access, House of Worship, Private School, Public School, T-Station, University, Sidewalks
- Parking Features: Detached, Garage Door Opener, Workshop in Garage, Off Street, Driveway, Stone/Gravel, Paved
- Waterfront Features: Beach Access, Harbor, Ocean, Walk to, 0 to 1/10 Mile To Beach, Beach Ownership(Public, Association, Deeded Rights)
- Covered Parking Spaces: 2
- Security Features: Security System
-
Utilities
- Electric: Circuit Breakers
- Water Source: Public
- Sewer: Public Sewer
-
Fees / Taxes
- Assessed Value: $3,480,900
- Taxes: $29,796
- Tax Year: 2026
Similar Listings
Sold
41 Photos
Sold
41 Photos
Sold
10 Photos
Sold
36 Photos
Content © 2026 MLS Property Information Network, Inc. The information in this listing was gathered from third party resources including the seller and public records.
Listing information provided courtesy of William Raveis R.E. & Home Services.
MLS Property Information Network, Inc. and its subscribers disclaim any and all representations or warranties as to the accuracy of this information.