
Sold!
$1,275,000
5
Beds
3
Baths
2,522
Living Area
-
Property Description
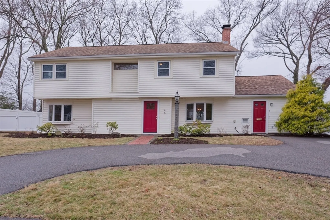
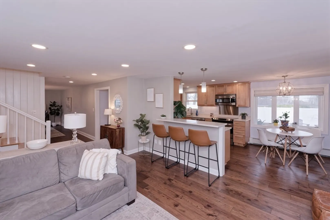
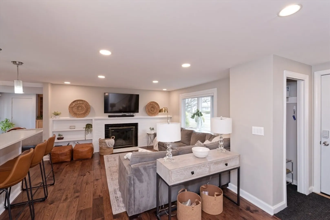
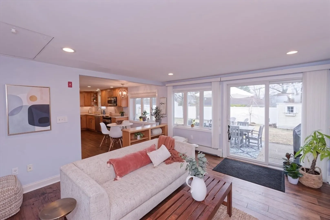
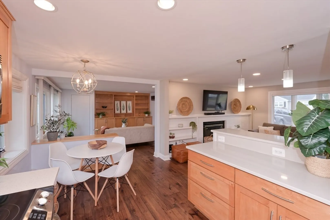
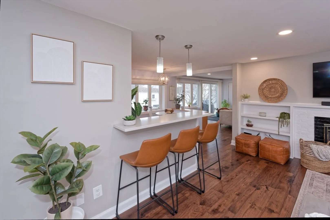
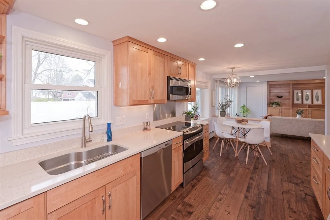
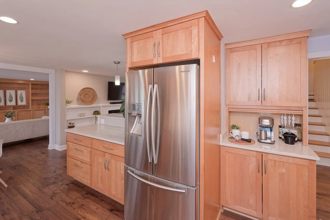
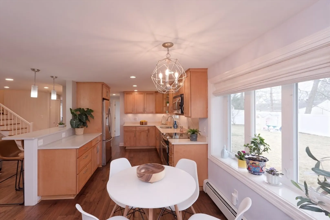
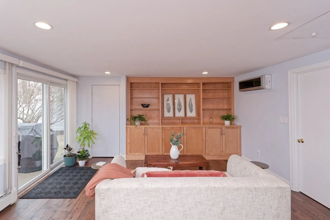
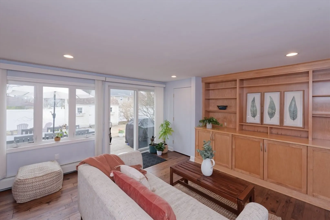
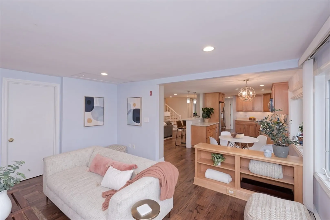
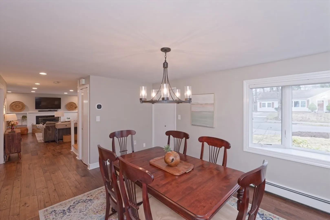
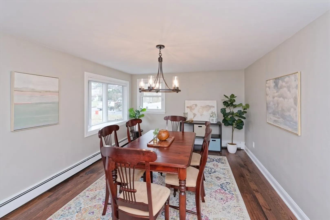
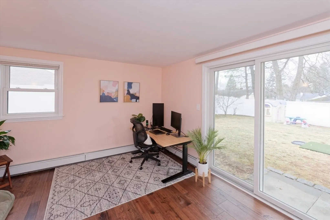
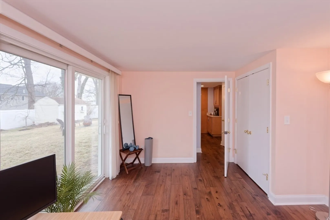
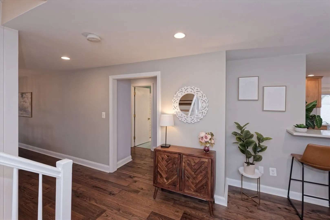
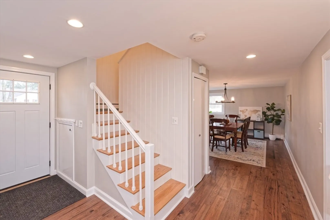
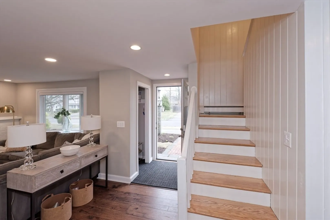
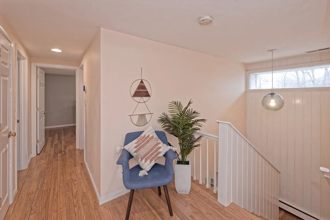
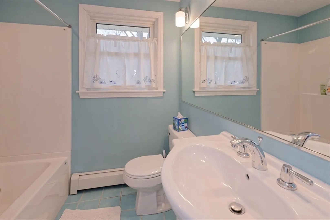
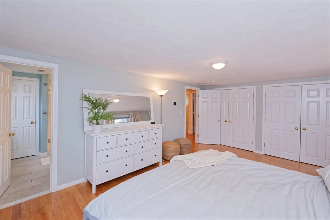
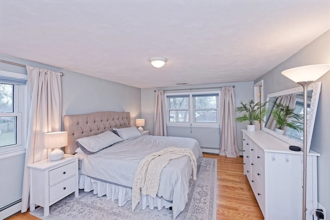
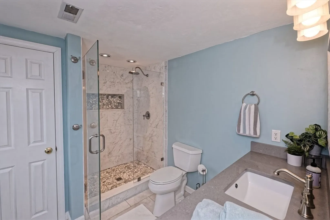
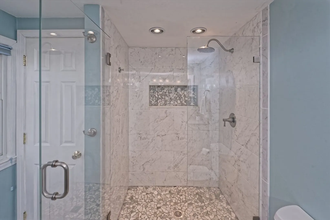
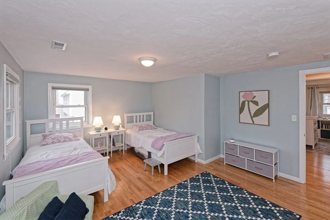
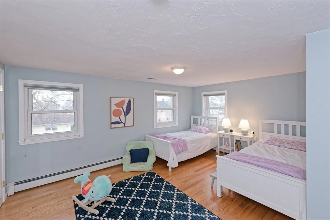
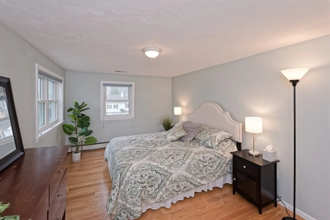
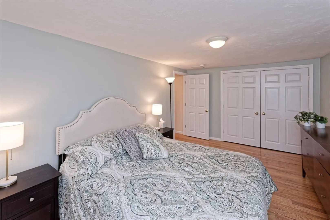
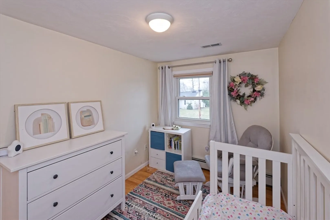
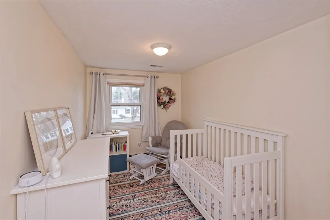
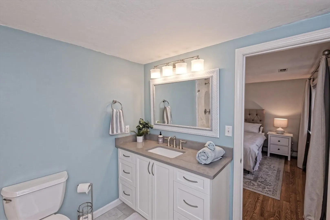
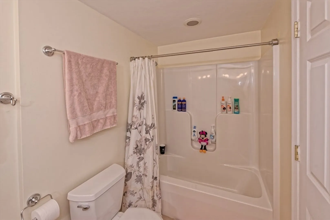
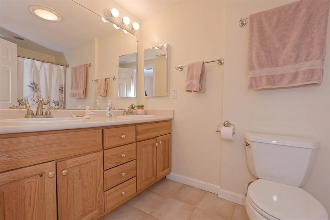
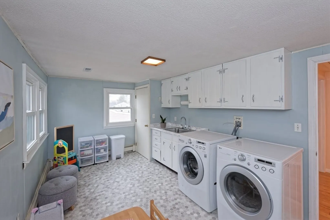
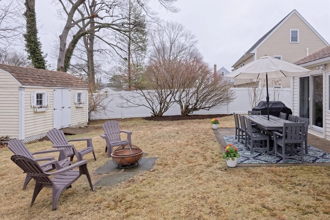
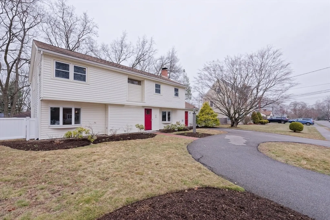
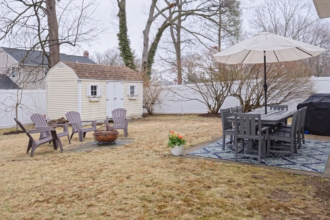
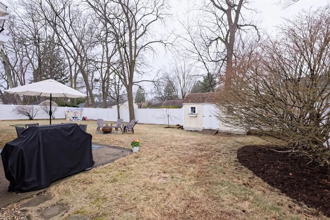
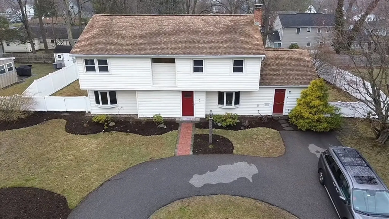
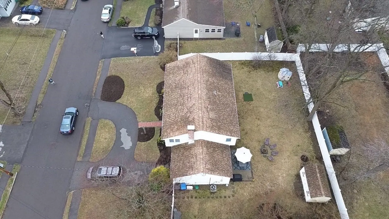
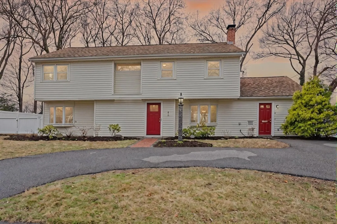
Rarely found completely updated Wethersfield home meticulously maintained and ready for you and yours to enjoy. Enter into the stunning open concept living area with cozy fireplace , designer flooring overlooked by a truly gourmet kitchen with quartz counters , stainless appliances and cozy kitchen dining. Oversized full dining room, a separate living or play area , full bath and bedroom/office add to spacious light filled downstairs. Second floor features an expansive primary with two closets, updated spa-like bath, three additional bedrooms , full bath and laundry area. Level fenced yard makes this an outdoor oasis with privacy and mature plantings for a lovely setting. Amazing neighborhood with a short walk to Natick elementary and middle schools and easy access to route 9 and 90 make this an attractive location for commuting or shopping. Open house Sat 12-130 Offer deadline Sat 5pm
-
Highlights
- Cooling: Central Air
- Parking Spots: 4
- Property Type: Single Family Residence
- Total Rooms: 10
- Status: Closed
- Heating: Baseboard, Oil
- Property Class: Residential
- Style: Garrison
- Year Built: 1953
-
Additional Details
- Appliances: Water Heater, Range, Dishwasher, Disposal, Microwave, Refrigerator, Washer, Dryer, Range Hood, Plumbed For Ice Maker
- Exterior Features: Patio, Storage, Fenced Yard
- Flooring: Wood, Tile, Carpet, Engineered Hardwood
- Interior Features: Bonus Room
- Road Frontage Type: Public
- SqFt Source: Public Record
- Year Built Source: Public Records
- Construction: Frame
- Fireplaces: 1
- Foundation: Concrete Perimeter
- Lot Features: Level
- Roof: Shingle
- Year Built Details: Approximate
- Zoning: Rsa
-
Amenities
- Parking Features: Paved Drive, Off Street, Paved
-
Utilities
- Electric: Circuit Breakers
- Water Source: Public
- Sewer: Public Sewer
-
Fees / Taxes
- Assessed Value: $785,700
- Taxes: $9,397
- Tax Year: 2025
Similar Listings

Sold
26 Photos
Sold
25 Photos
Sold
10 Photos
Sold
20 Photos
Content © 2026 MLS Property Information Network, Inc. The information in this listing was gathered from third party resources including the seller and public records.
Listing information provided courtesy of Berkshire Hathaway HomeServices Commonwealth Real Estate.
MLS Property Information Network, Inc. and its subscribers disclaim any and all representations or warranties as to the accuracy of this information.
