
Sold!
$205,000
1
Bed
1
Bath
713
Living Area
-
Property Description
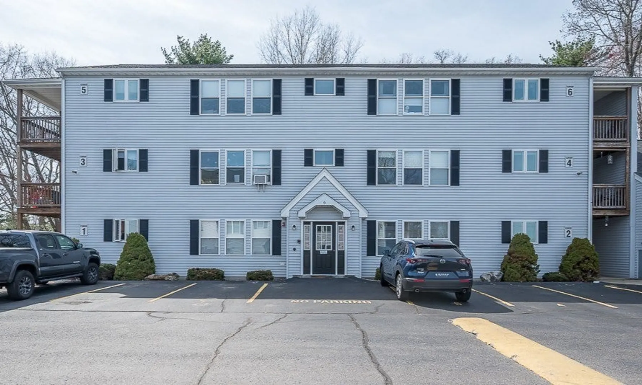
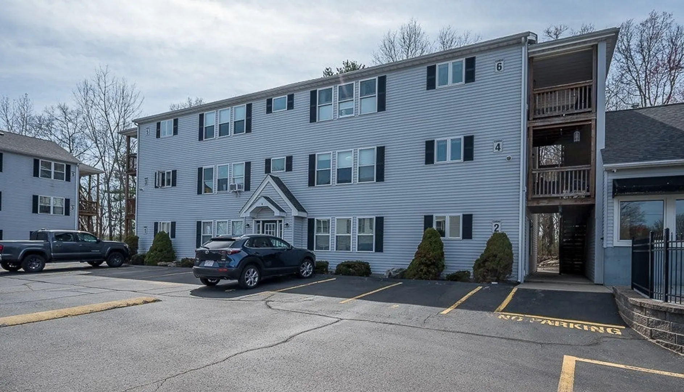
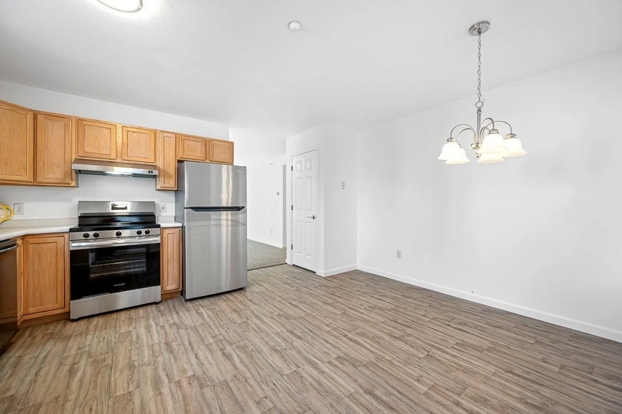
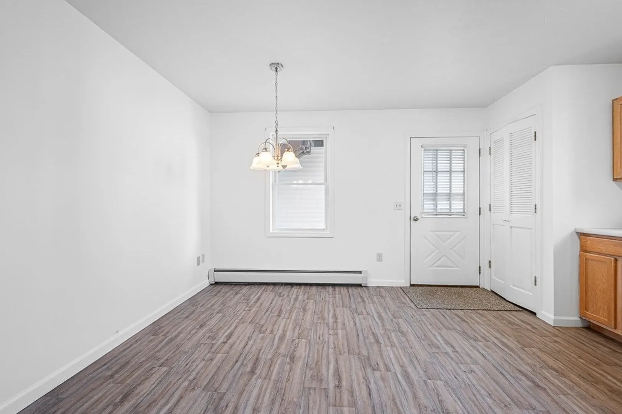
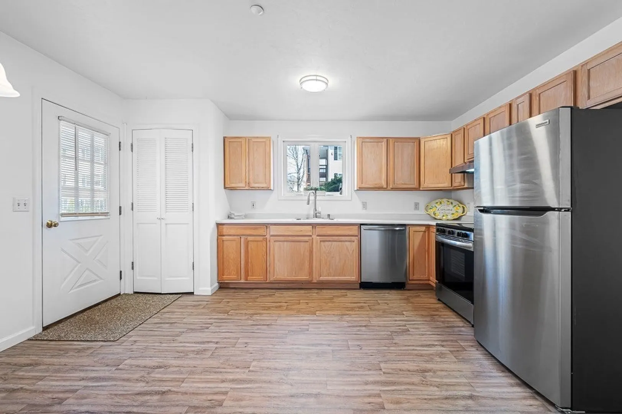
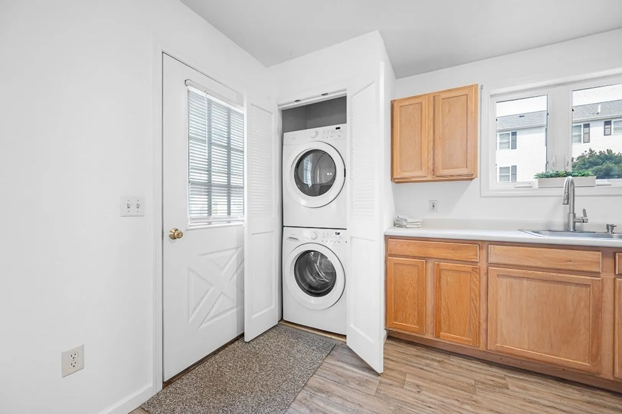
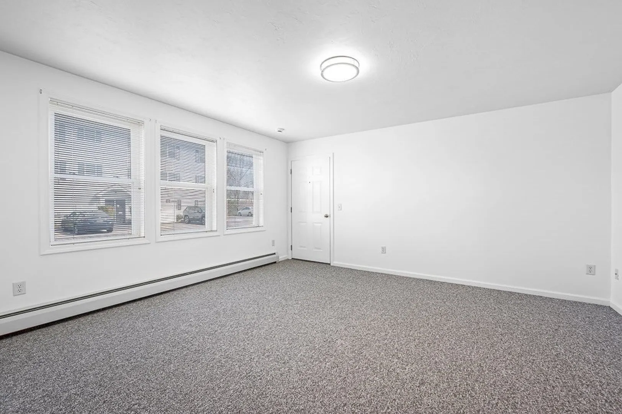
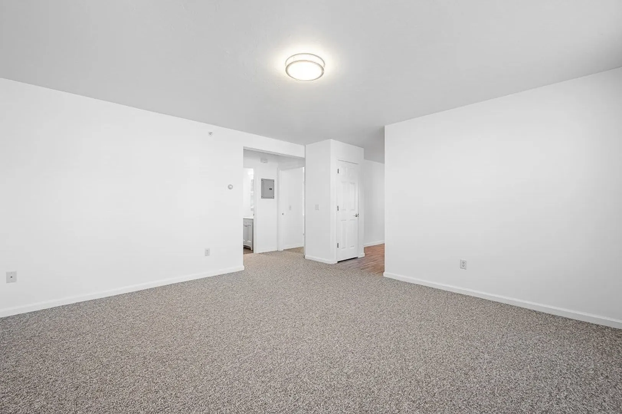
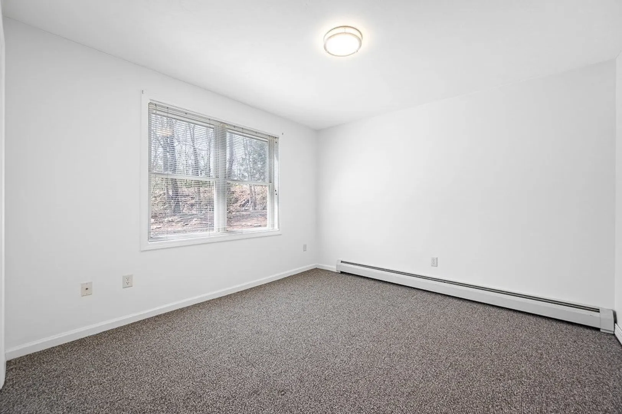
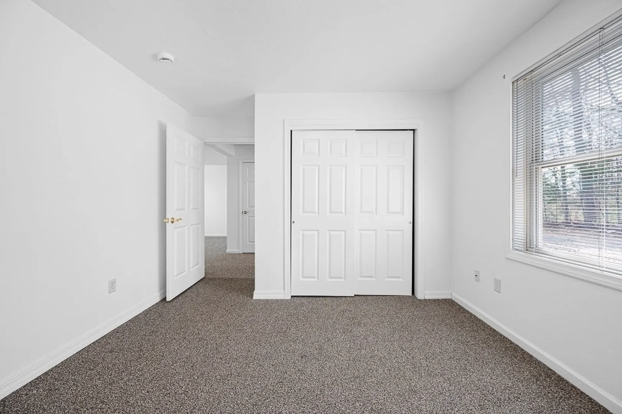
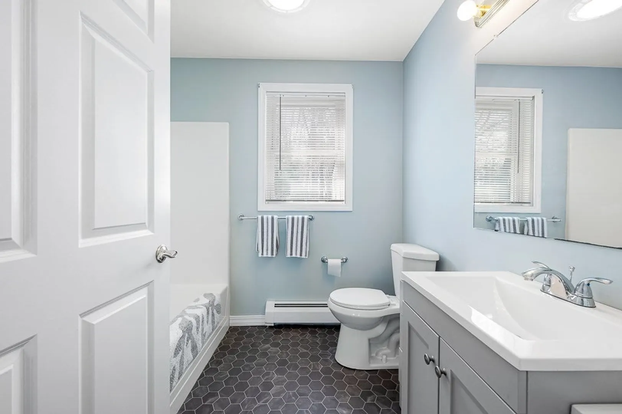
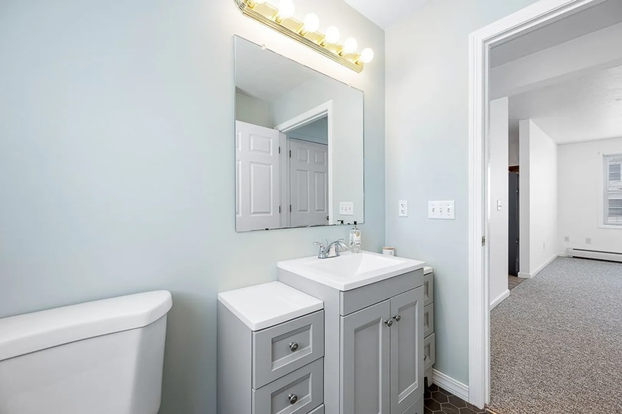
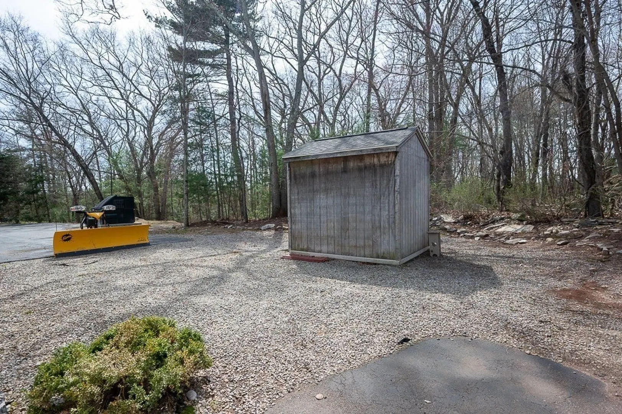
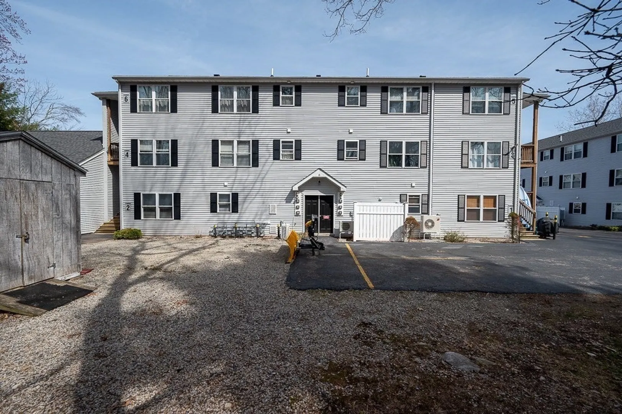
**OPEN HOUSE CANCELED; Sellers received offer they could not refuse!** Looking to simplify without sacrificing comfort? This well-maintained condominium is the perfect fit! Featuring an open-concept floor plan, this home offers a bright & airy layout that’s ideal for easy living! Recent updates include new kitchen appliances (2025), new living room carpet & luxury vinyl plank flooring in the kitchen (2025), a beautifully redone bathroom (2024), new roof (2024), & young hot water heater (2022).Whether you're downsizing or just starting out, you’ll love the low-maintenance lifestyle and unbeatable convenience! Assigned parking is located directly in front of the unit, and the mail room building is just steps away! Pet-friendly community w/ allowance for one cat and/or one dog under 30 lbs.Plus, leasing is permitted, making this a flexible option for both homeowners & investors alike. Prime location, close to everyday essentials & amenities
-
Highlights
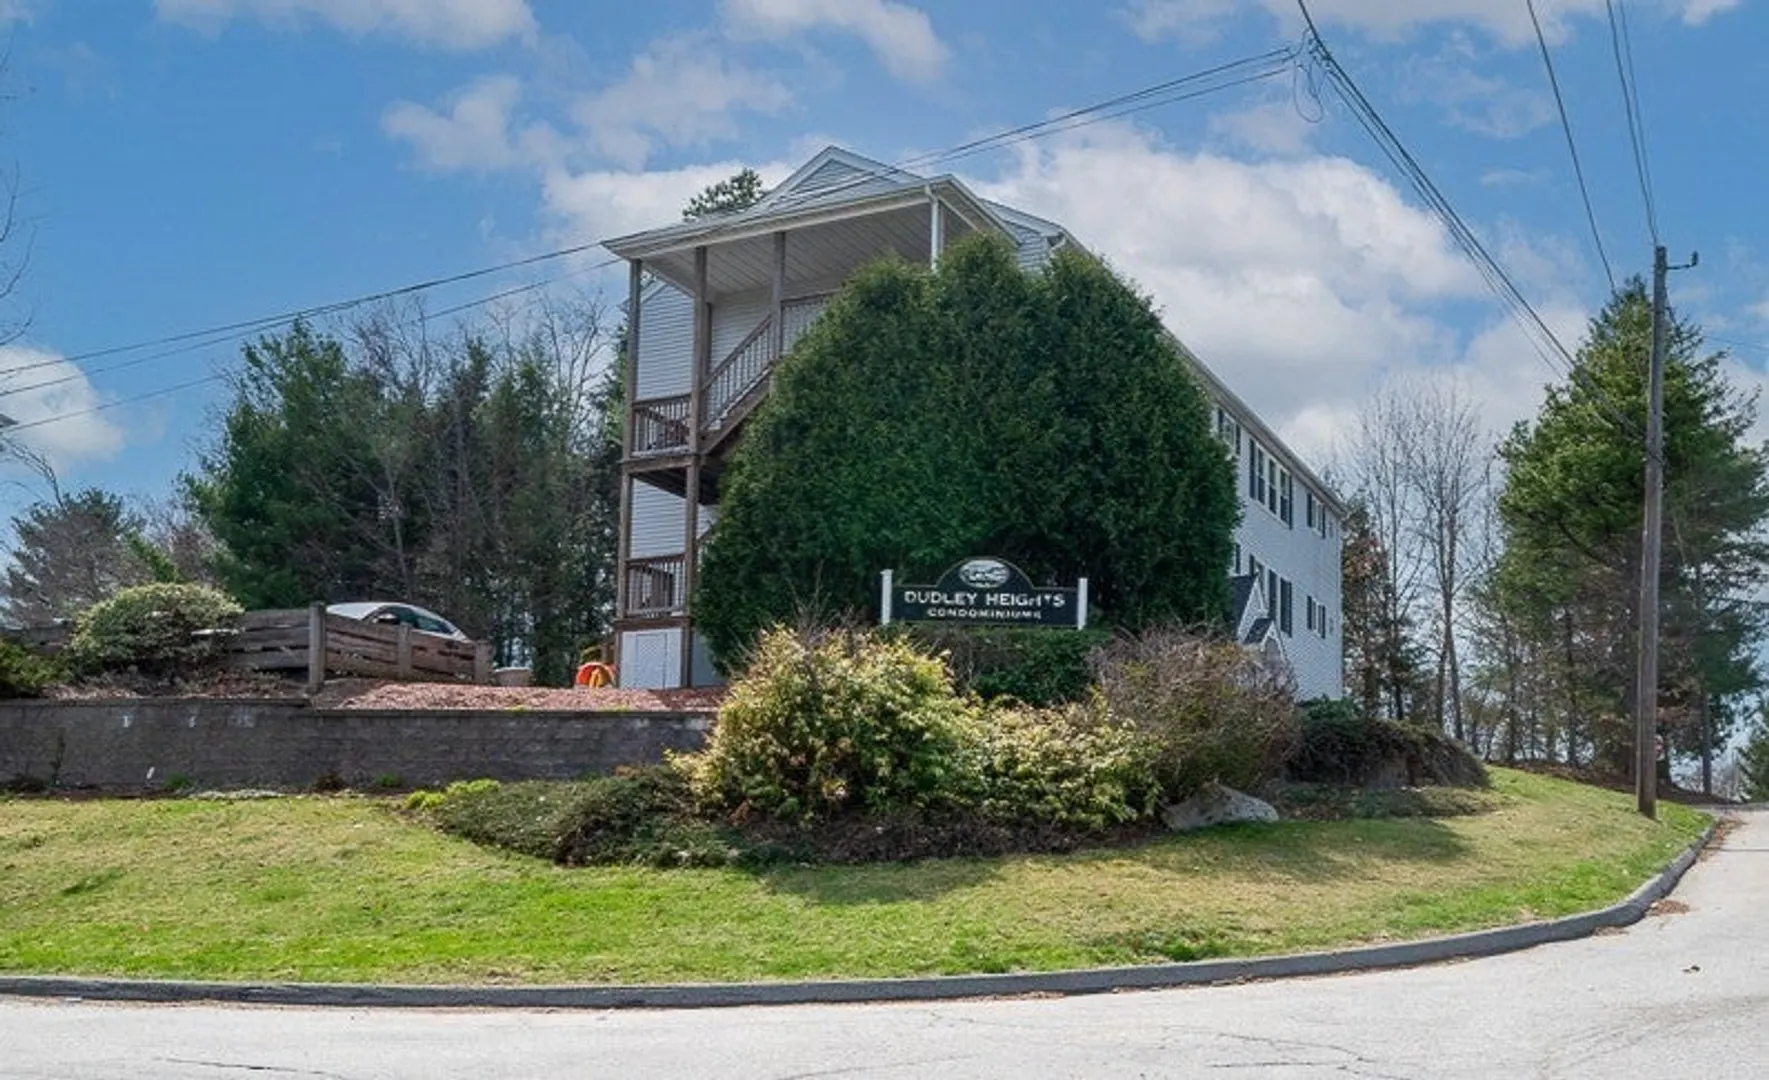
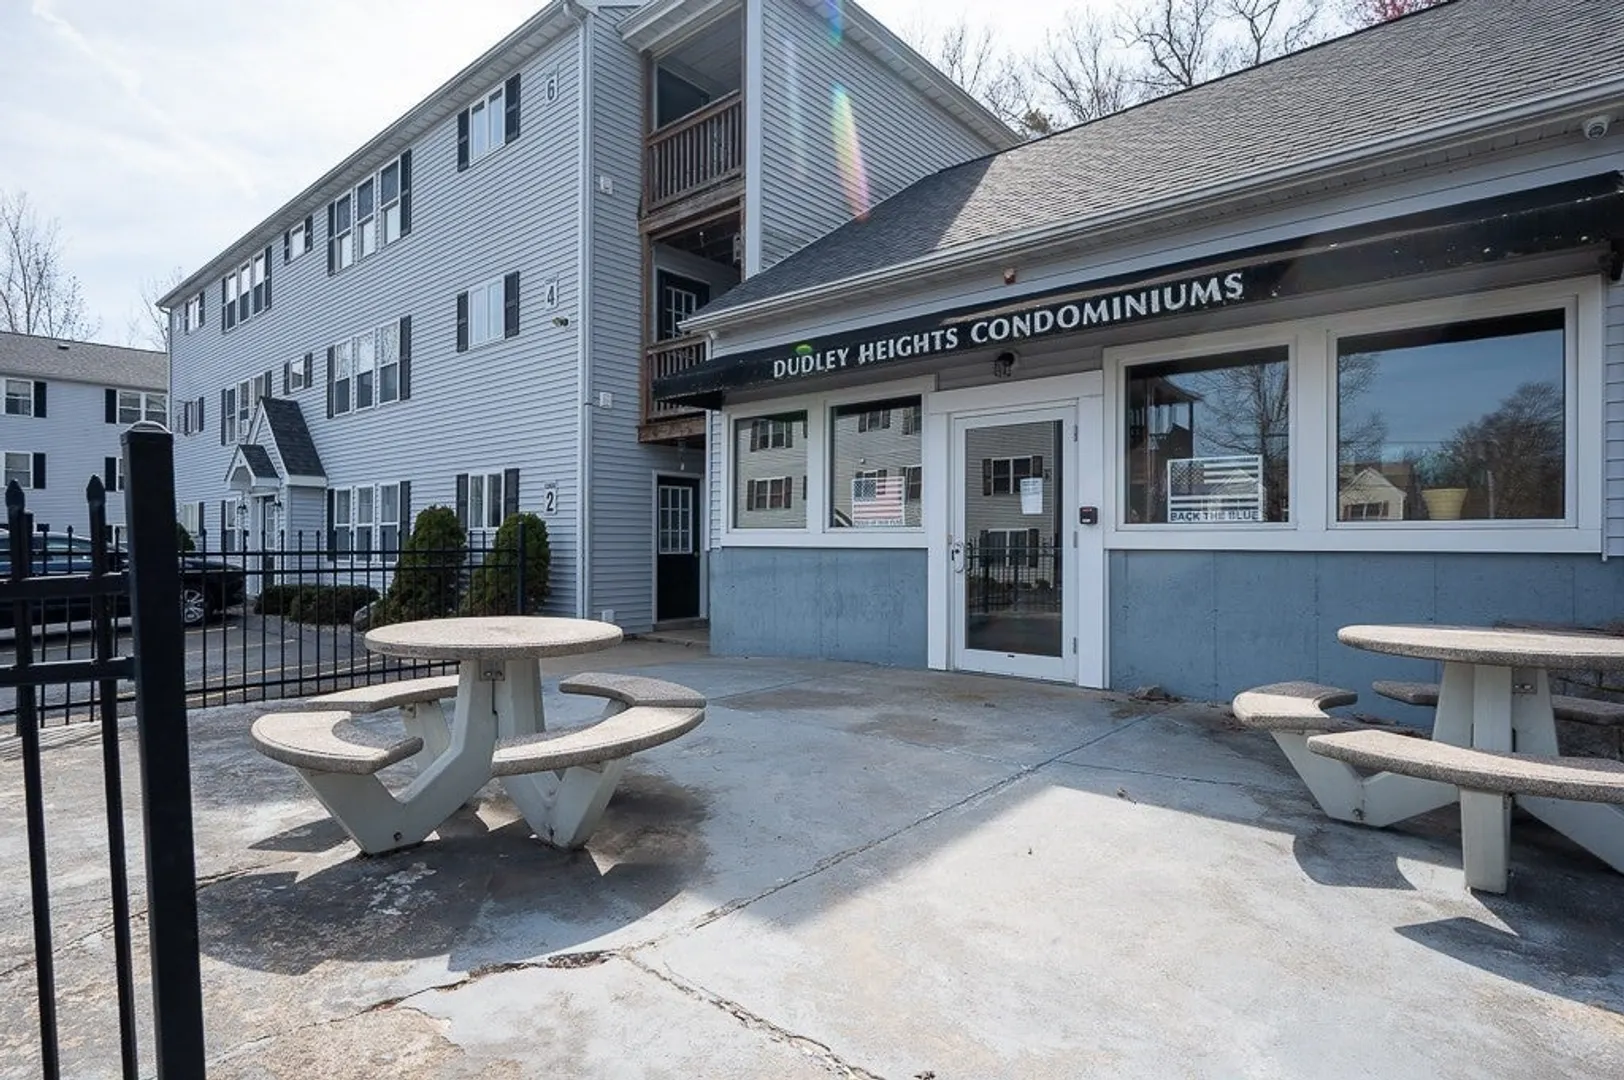
- Building Name: Dudley Heights Condominiums
- HOA Fee: $205
- Property Class: Residential
- Stories: 1
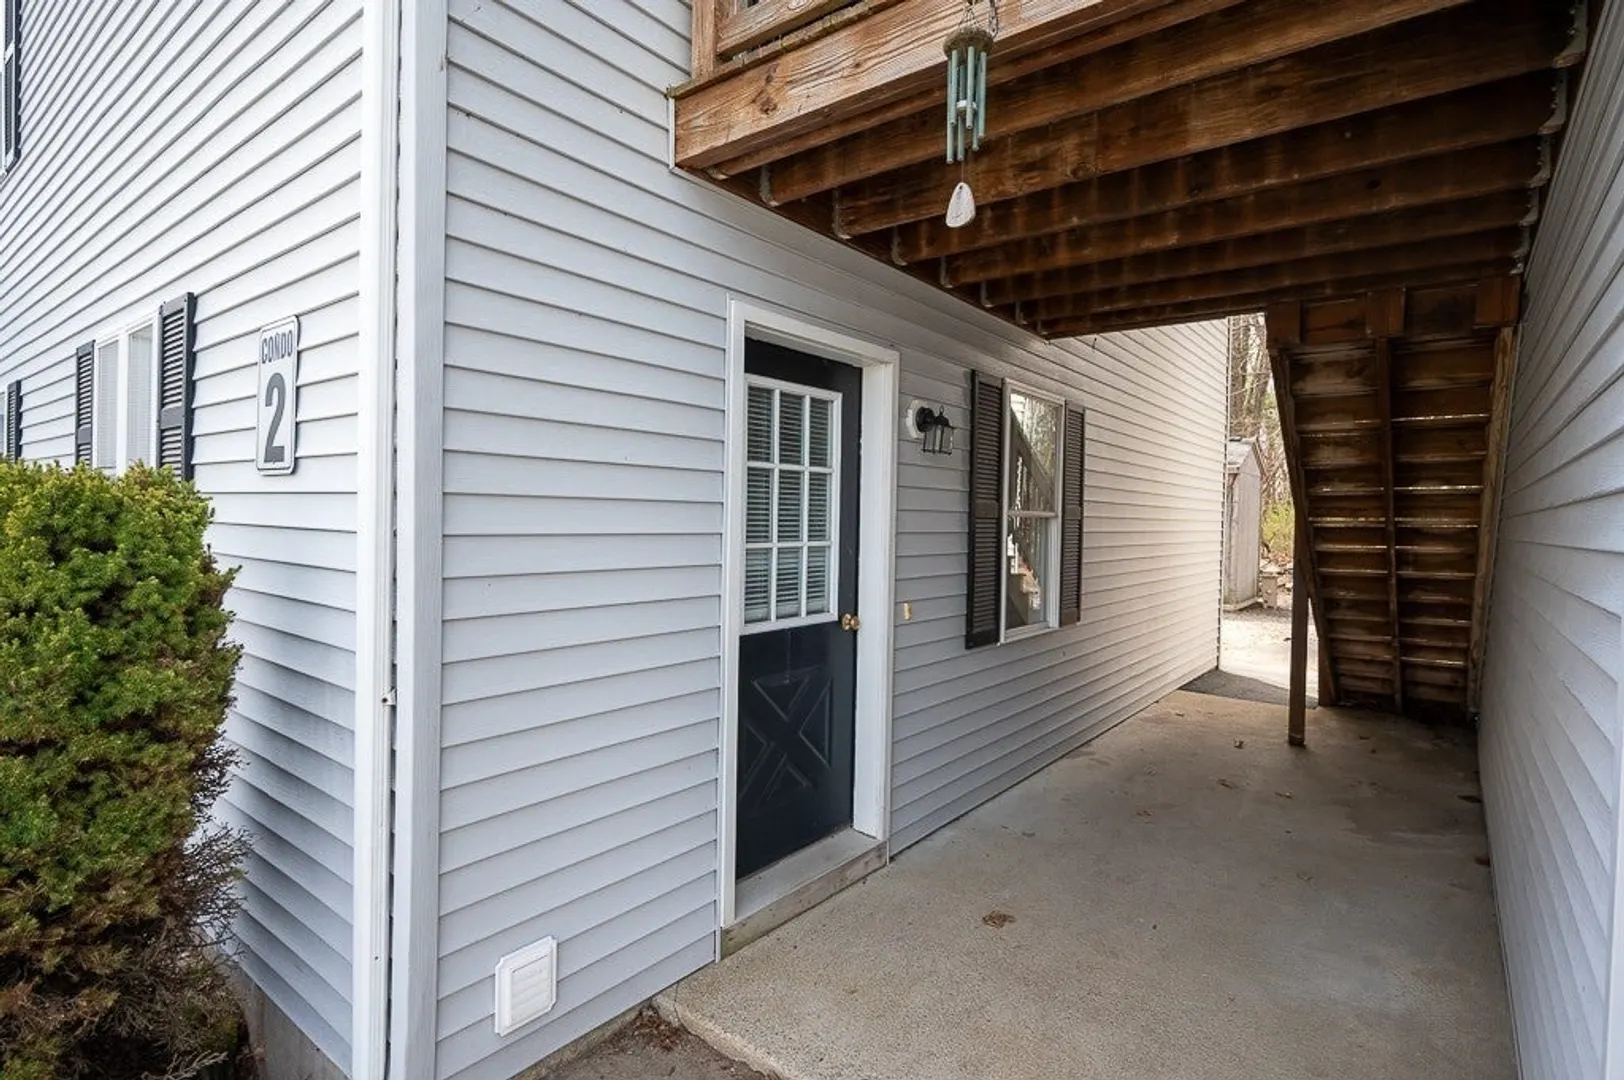
- Unit Number: 2
- Status: Closed
- Heating: Baseboard, Natural Gas
- Parking Spots: 1
- Property Type: Condominium
- Total Rooms: 3
- Year Built: 2002
-
Additional Details
- Appliances: Range, Dishwasher, Refrigerator, Washer, Dryer
- Construction: Frame
- Pets Allowed: Yes w/ Restrictions
- SqFt Source: Public Record
- Year Built Details: Actual
- Zoning: .
- Basement: N
- Flooring: Vinyl, Carpet
- Roof: Shingle
- Total Number of Units: 30
- Year Built Source: Public Records
-
Amenities
- Community Features: Public Transportation, Shopping, Highway Access, Private School, Public School
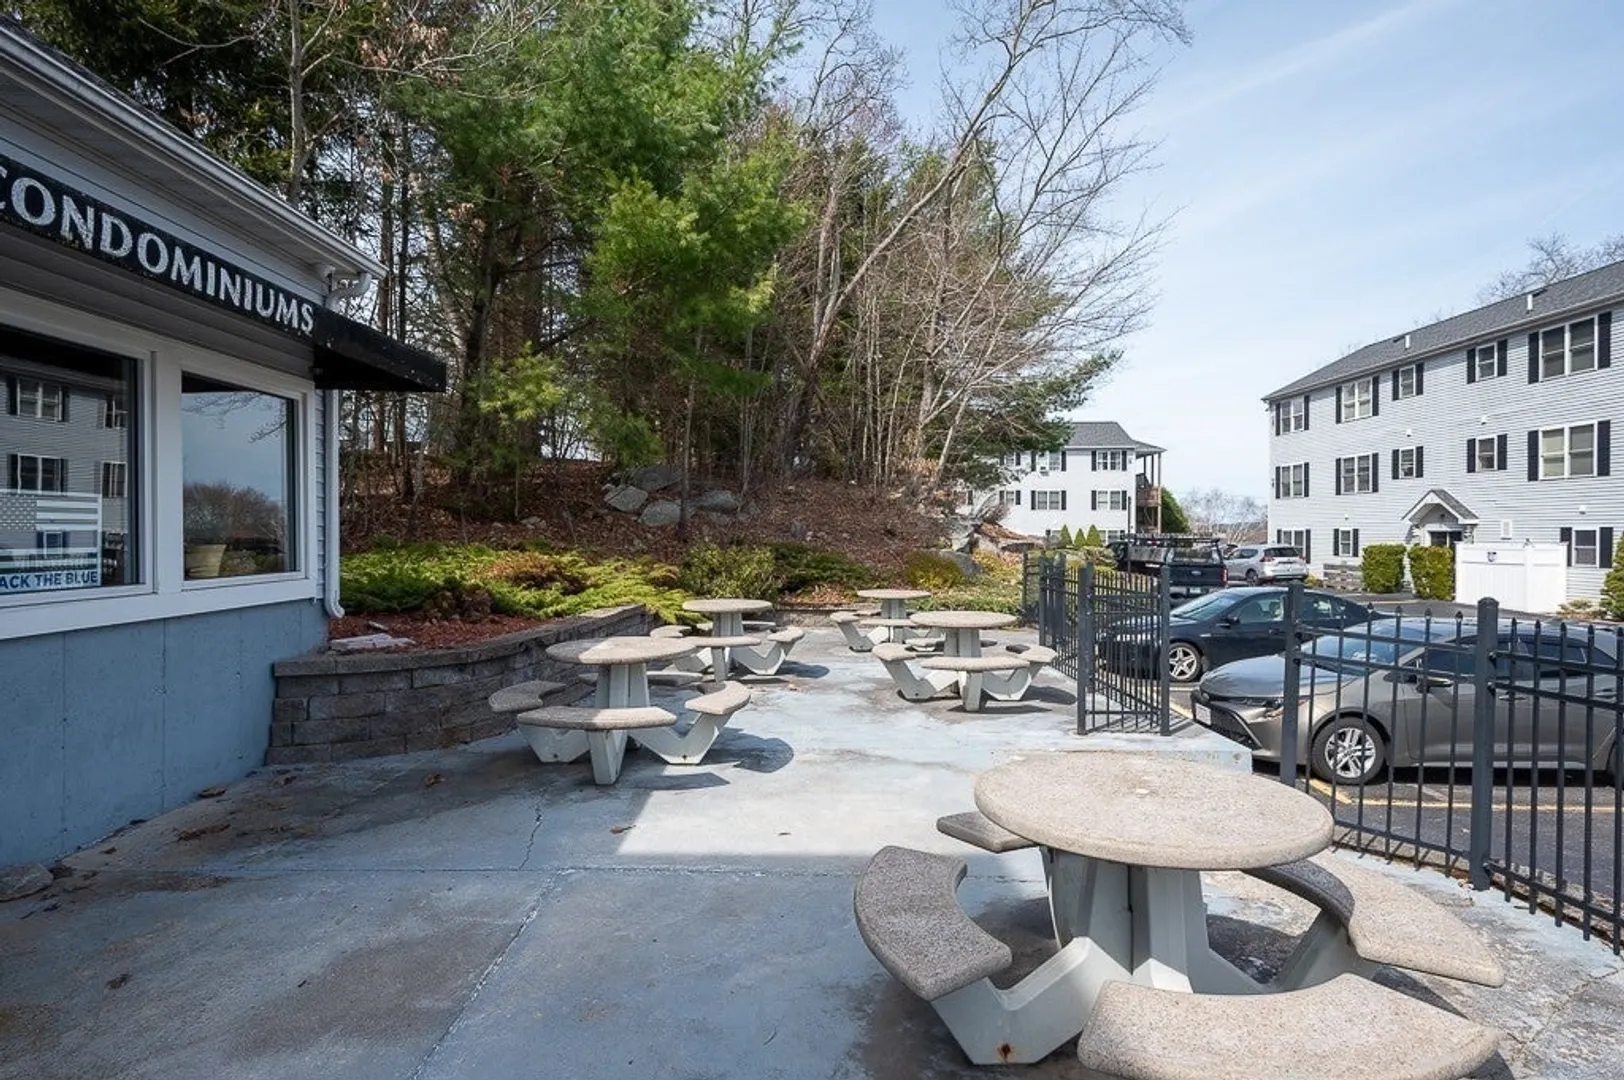
- Parking Features: Off Street, Deeded, Paved
-
Utilities
- Electric: Circuit Breakers, 100 Amp Service
- Water Source: Public
- Sewer: Public Sewer
-
Fees / Taxes
- Assessed Value: $153,300
- HOA Fee Includes: Insurance, Maintenance Structure, Road Maintenance, Maintenance Grounds, Snow Removal, Trash
- Taxes: $1,620
- HOA Fee Frequency: Monthly
- Tax Year: 2025
Similar Listings
Sold
12 Photos
Sold
8 Photos
Sold
14 Photos
Sold
10 Photos
Content © 2026 MLS Property Information Network, Inc. The information in this listing was gathered from third party resources including the seller and public records.
Listing information provided courtesy of Settlers Realty Group, LLC.
MLS Property Information Network, Inc. and its subscribers disclaim any and all representations or warranties as to the accuracy of this information.
