
Sold!
$450,000
3
Beds
1
Bath
1,445
Living Area
-
Property Description
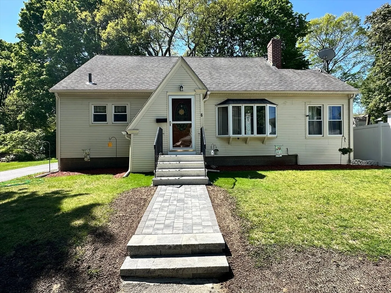
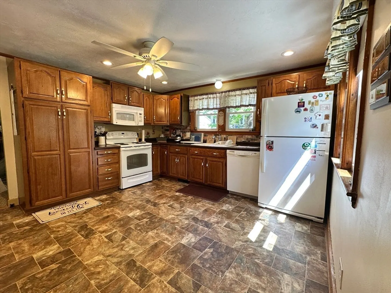
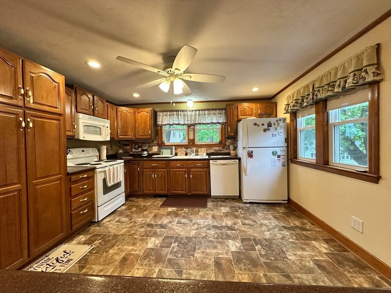
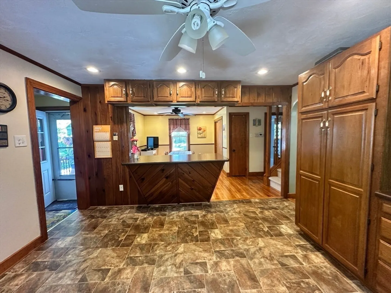
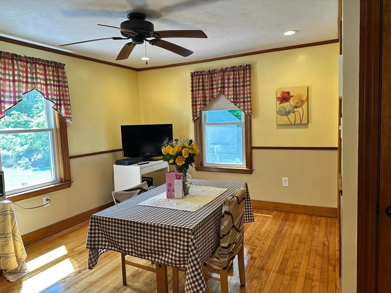
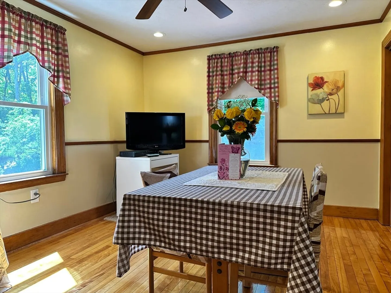
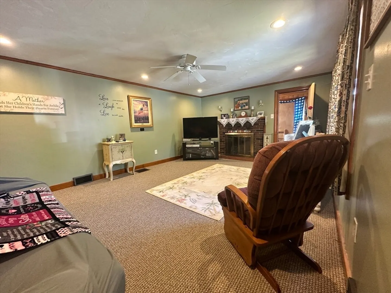
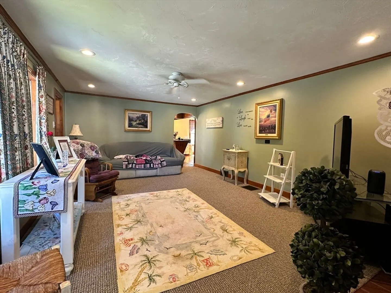
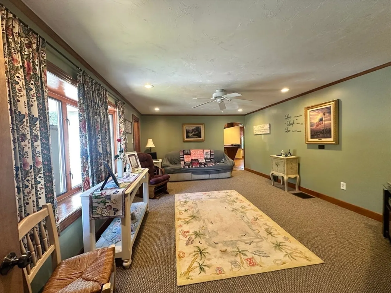
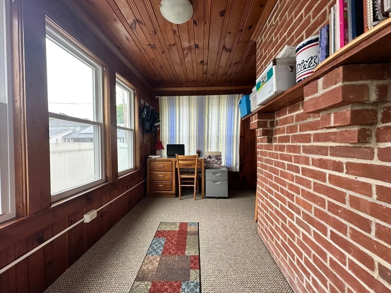
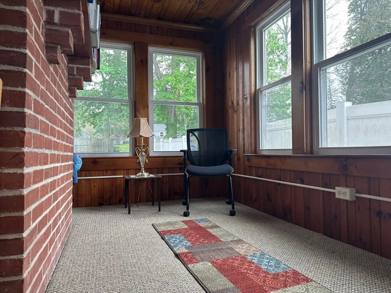
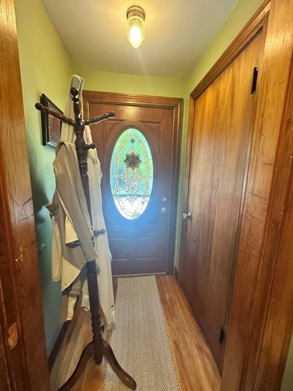
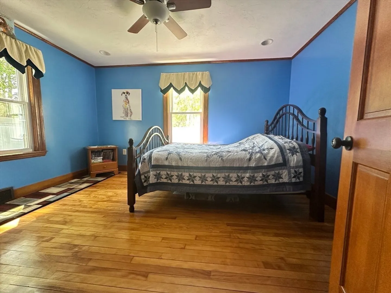
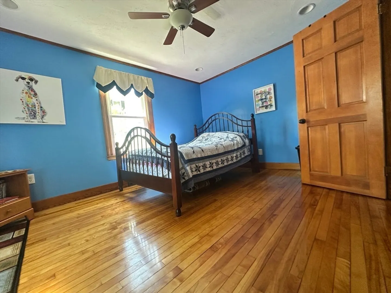
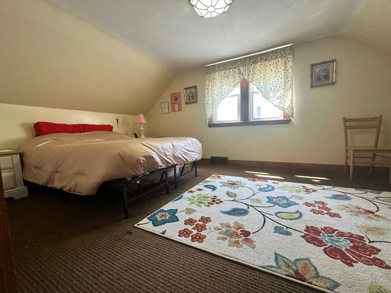
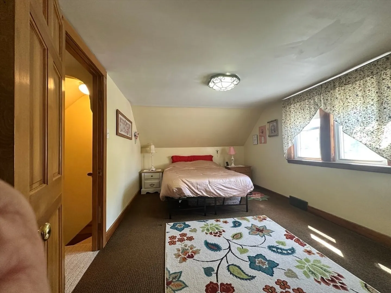
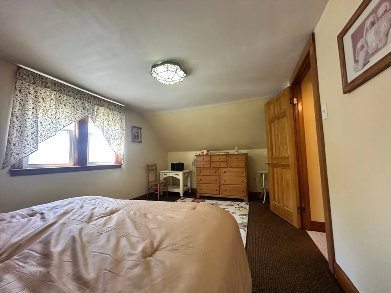
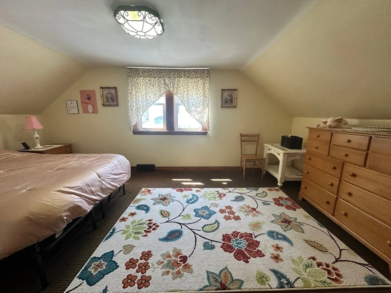
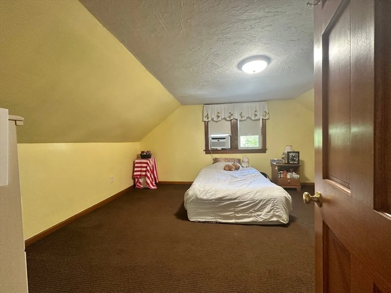
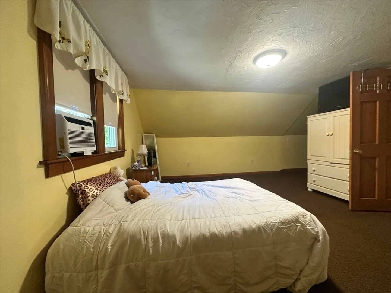
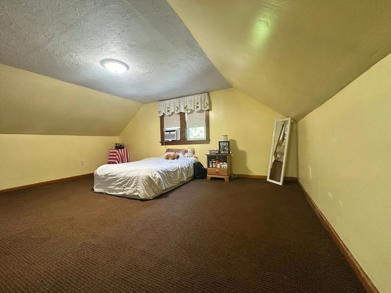
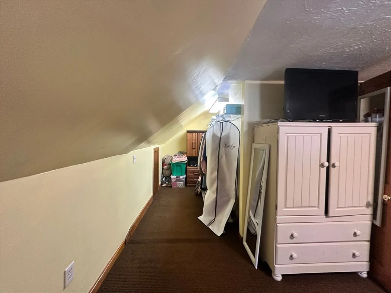
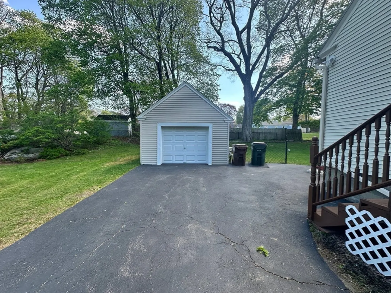
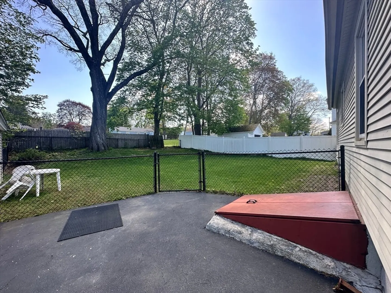
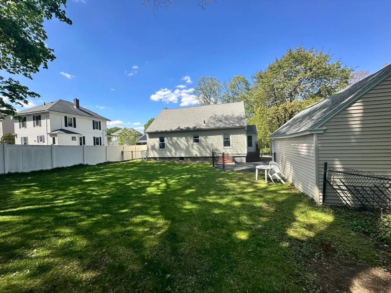
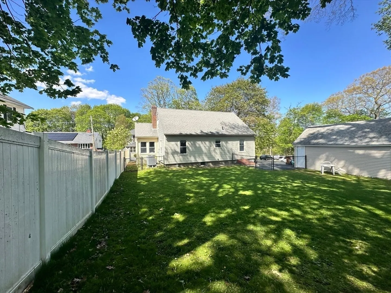
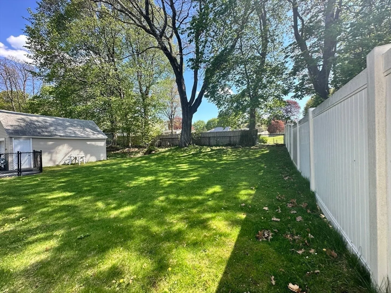
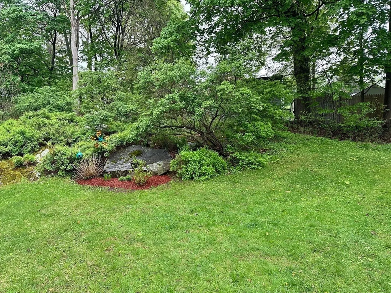
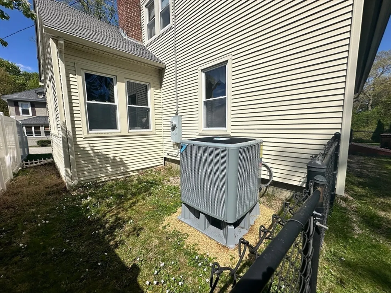
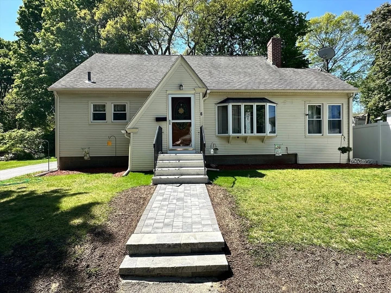
This is the one you have been waiting for, meticulously maintained 3BR Auburn Cape presents a unique opportunity for discerning buyers seeking a harmonious blend of classic design and contemporary comfort and offers more space than it appears. Located on a Dead End Street with plenty of Off Street Parking as well as a Detached Garage and a Fenced in Yard offering secluded outdoor space for your relaxation and entertainment. And for those days you stay inside you will be comfortable knowing you have a New Heat Pump and Central Air along with a new Hybrid Hot Water heater and a Water Filtration System in place. Hardwood Flooring and beautiful woodwork throughout. All nice size rooms with an additional room off the living room being used as an office. Schedule your private viewing today!
-
Highlights
- Cooling: Central Air, Heat Pump
- Parking Spots: 4
- Property Type: Single Family Residence
- Total Rooms: 7
- Status: Closed
- Heating: Forced Air, Heat Pump
- Property Class: Residential
- Style: Cape
- Year Built: 1933
-
Additional Details
- Appliances: Water Heater, Range, Dishwasher, Disposal, Microwave, Refrigerator
- Construction: Frame
- Fireplaces: 1
- Foundation: Block
- Road Frontage Type: Public, Dead End
- SqFt Source: Public Record
- Year Built Source: Public Records
- Basement: Full, Bulkhead, Sump Pump, Concrete
- Exterior Features: Rain Gutters, Fenced Yard
- Flooring: Carpet, Hardwood, Flooring - Wall to Wall Carpet
- Interior Features: Office
- Roof: Shingle
- Year Built Details: Approximate
- Zoning: Ra
-
Amenities
- Covered Parking Spaces: 1
- Parking Features: Detached, Garage Door Opener, Paved Drive, Off Street, Paved
-
Utilities
- Electric: Circuit Breakers, 200+ Amp Service
- Water Source: Public
- Sewer: Public Sewer
-
Fees / Taxes
- Assessed Value: $362,000
- Taxes: $5,155
- Tax Year: 2026
Similar Listings
Sold
32 Photos
Sold
42 Photos
Sold
42 Photos
Sold
37 Photos
Content © 2026 MLS Property Information Network, Inc. The information in this listing was gathered from third party resources including the seller and public records.
Listing information provided courtesy of RE/MAX Vision.
MLS Property Information Network, Inc. and its subscribers disclaim any and all representations or warranties as to the accuracy of this information.
