
Sold!
$630,000
3
Beds
2
Baths
1,836
Living Area
-
Property Description
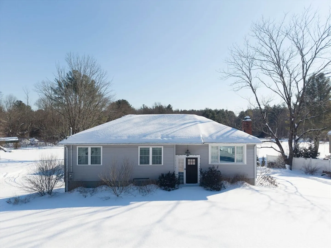
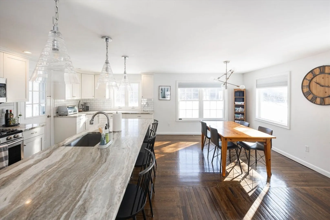
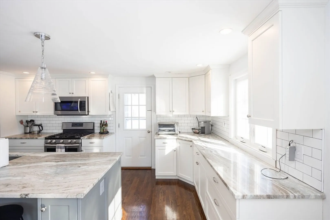
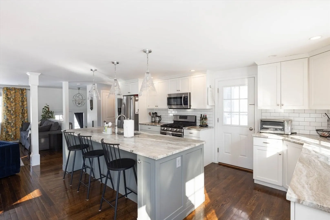
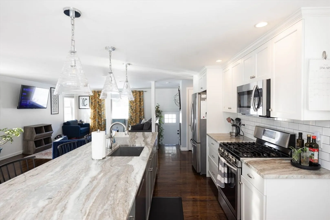
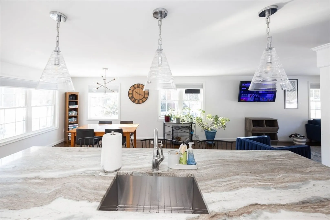
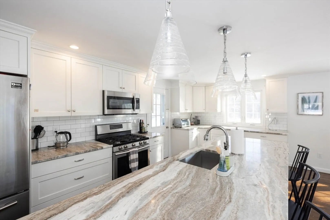
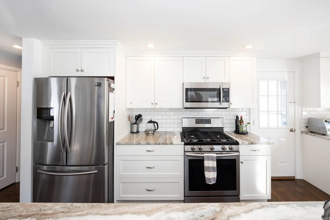
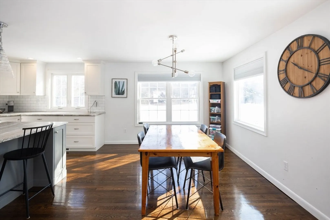
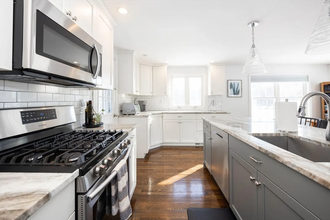
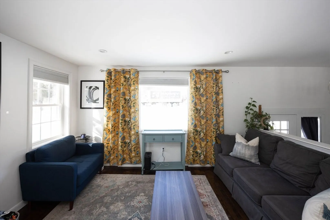
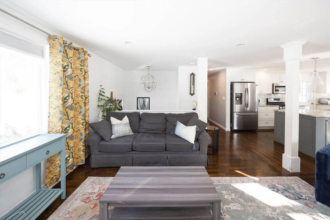
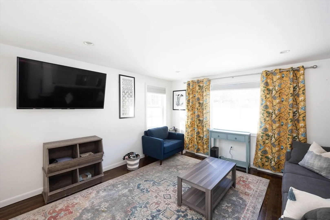
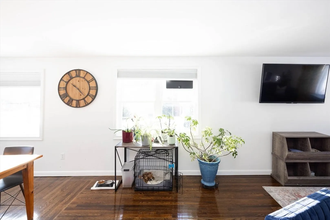
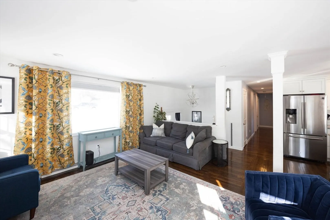
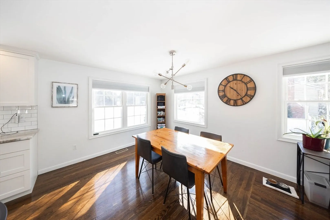
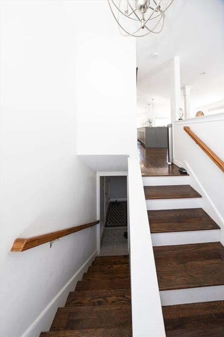
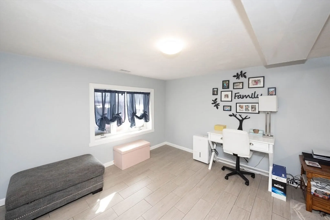
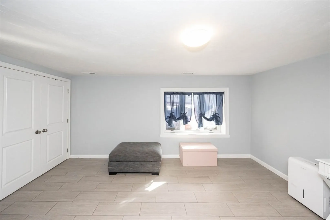
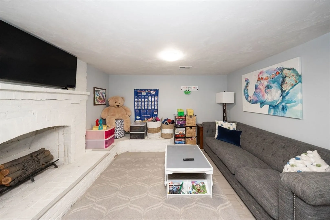
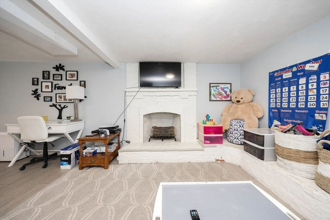
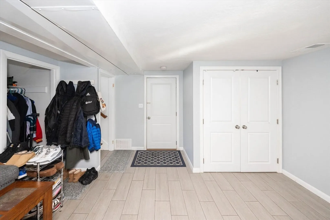
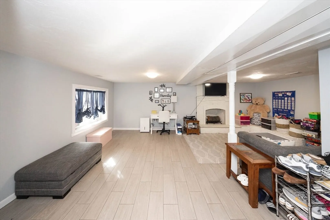
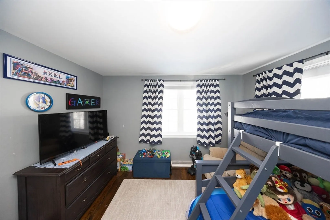
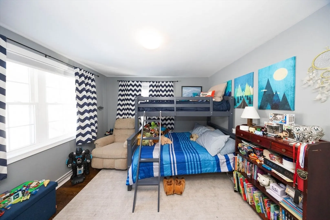
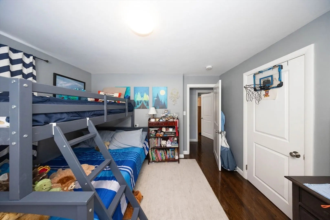
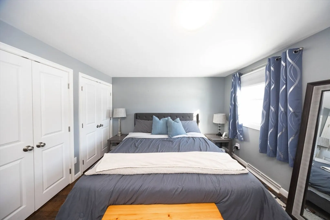
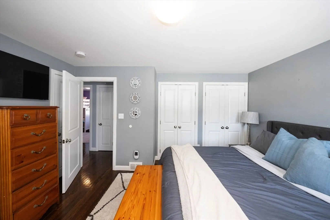
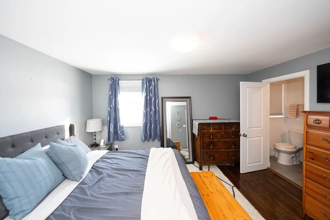
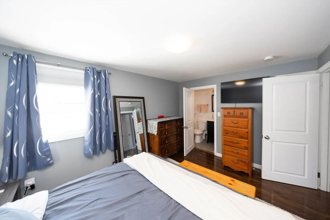
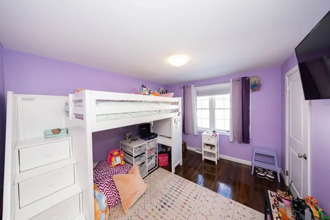
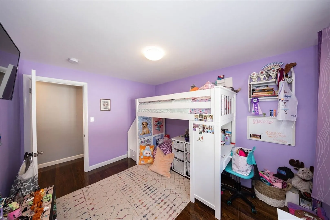
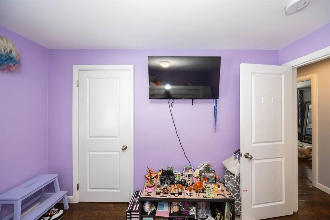
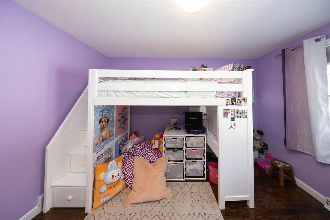
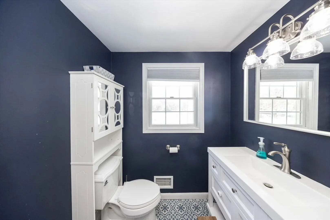
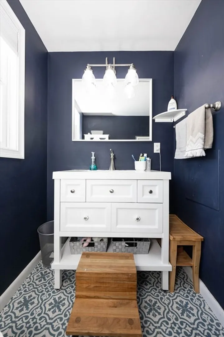
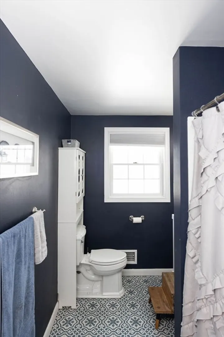
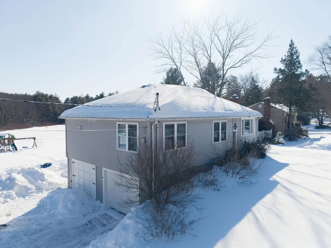
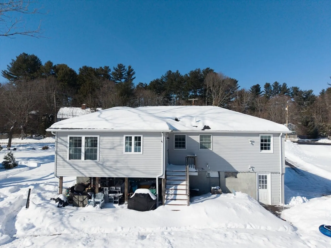
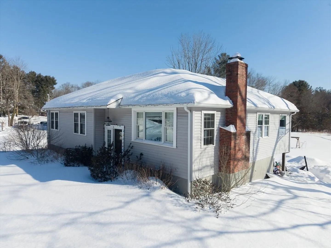
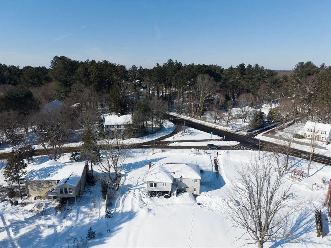
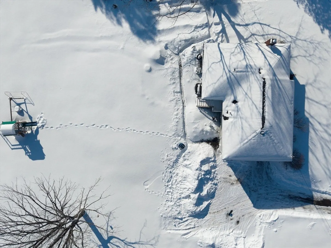
Multiple Offers received as of Friday, 1/30. Seller will be reviewing all offers at 8:00 pm Friday. Welcome to Millis. Check out this beautiful, raised ranch with three bedrooms and two-bathrooms. Updated in 2017 with beautiful, refinished hardwood flooring, granite counters, brick fireplace and stainless-steel appliances. The kitchen is a chef's dream. Roof replaced in 2012.Two car garage with finished basement. New tankless water heater and HVAC system. Beautiful, poured concrete patio in the backyard with plenty of privacy.
-
Highlights
- Cooling: Central Air
- Parking Spots: 6
- Property Type: Single Family Residence
- Total Rooms: 5
- Status: Closed
- Heating: Forced Air
- Property Class: Residential
- Style: Raised Ranch
- Year Built: 1958
-
Additional Details
- Appliances: Gas Water Heater, ENERGY STAR Qualified Refrigerator, ENERGY STAR Qualified Dishwasher, Range
- Exterior Features: Patio
- Flooring: Tile, Hardwood
- Road Frontage Type: Public
- SqFt Source: Public Record
- Year Built Source: Public Records
- Exclusions: Wash And Dryer Go With Seller.
- Fireplaces: 1
- Foundation: Concrete Perimeter
- Roof: Shingle
- Year Built Details: Actual
- Zoning: R
-
Amenities
- Community Features: Public Transportation, Shopping, Park, Golf, Medical Facility, Bike Path, Conservation Area, Highway Access, House of Worship, Public School
- Parking Features: Attached, Paved Drive
- Covered Parking Spaces: 2
-
Utilities
- Electric: 220 Volts
- Water Source: Public
- Sewer: Public Sewer
-
Fees / Taxes
- Assessed Value: $534,600
- Taxes: $8,767
- Tax Year: 2025
Similar Listings
Sold
42 Photos
Sold
20 Photos
Sold
42 Photos
Sold
5 Photos
Content © 2026 MLS Property Information Network, Inc. The information in this listing was gathered from third party resources including the seller and public records.
Listing information provided courtesy of Keller Williams Pinnacle MetroWest.
MLS Property Information Network, Inc. and its subscribers disclaim any and all representations or warranties as to the accuracy of this information.
