
Sold!
$452,000
2
Beds
2
Baths
1,524
Living Area
-
Property Description
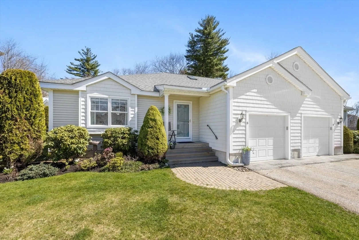
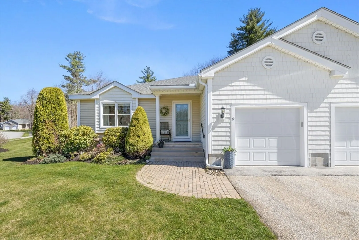
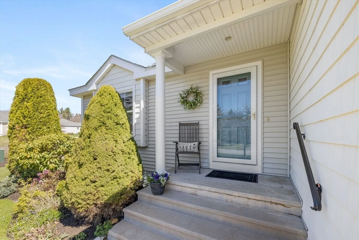
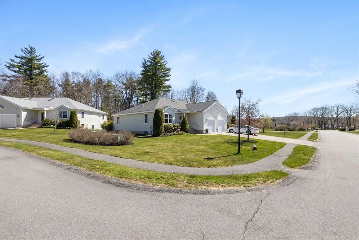
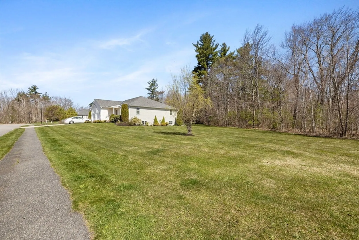
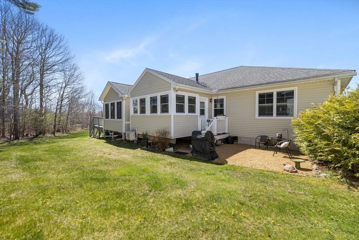
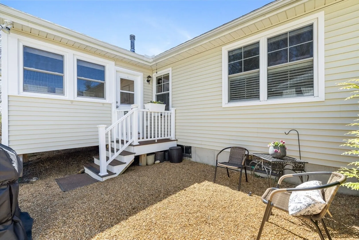
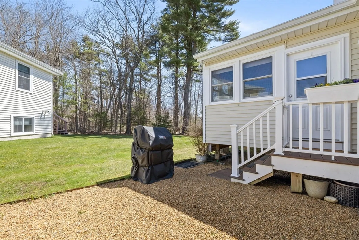
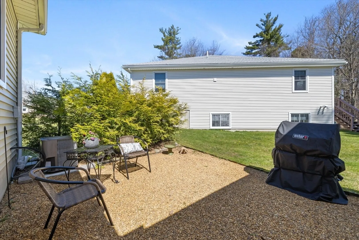
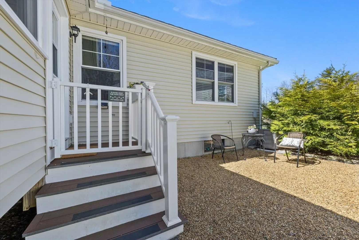
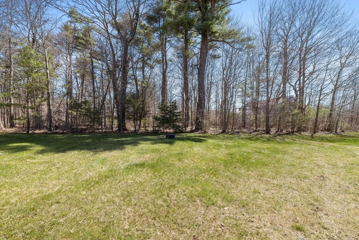
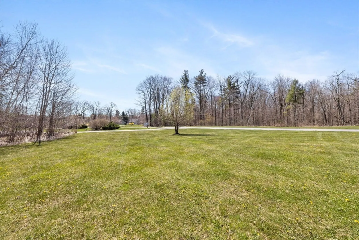
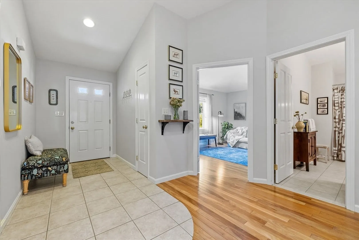
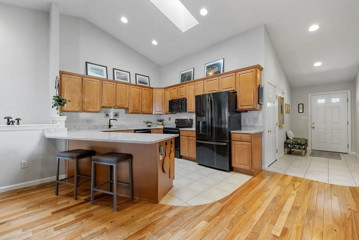
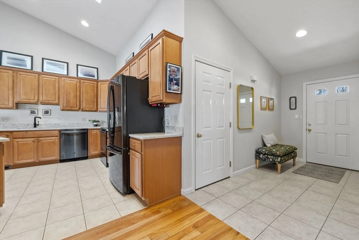
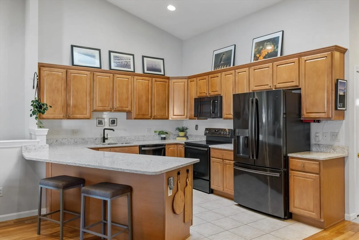
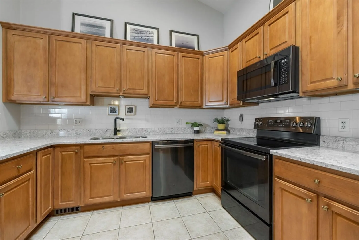
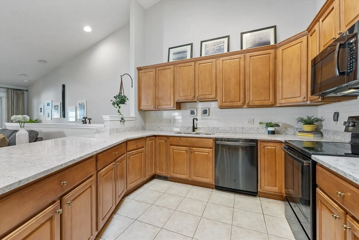
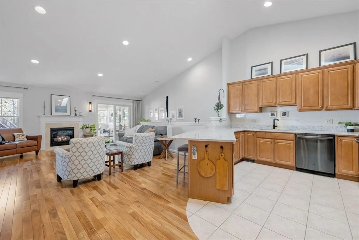
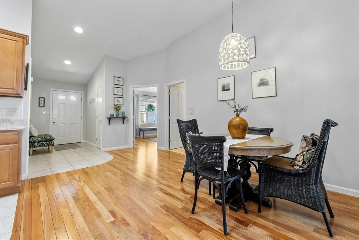
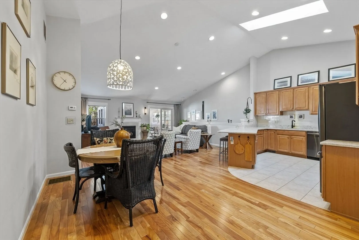
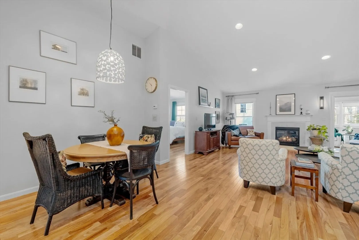
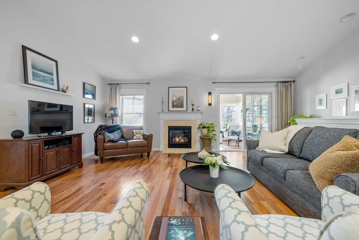
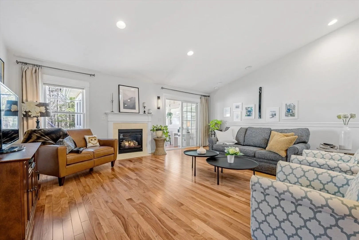
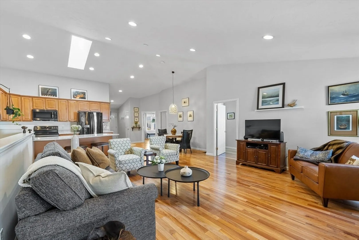
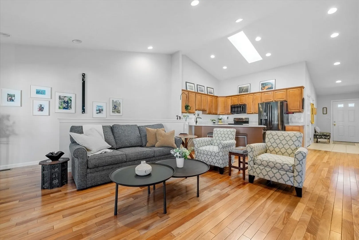
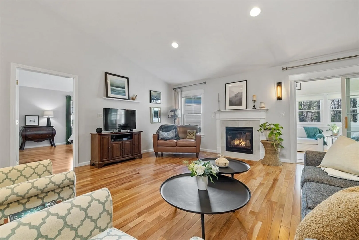
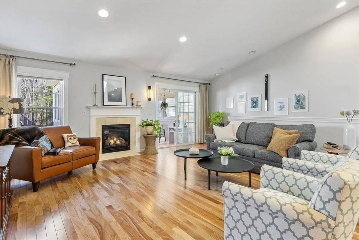
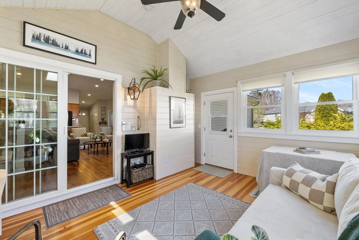
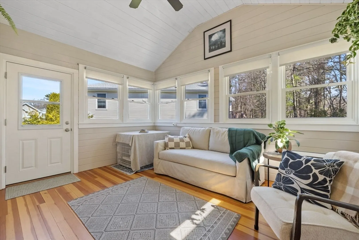
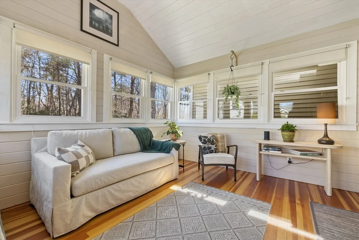
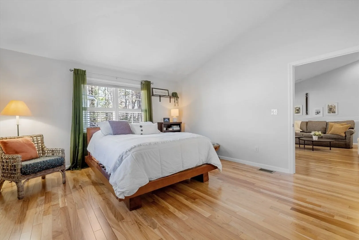
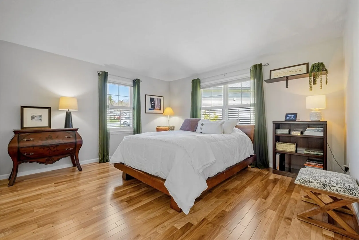
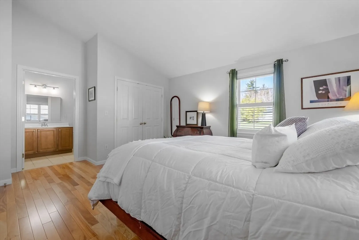
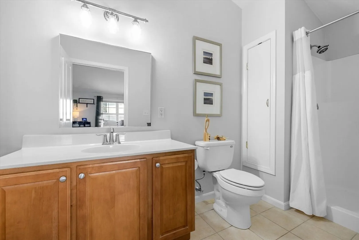
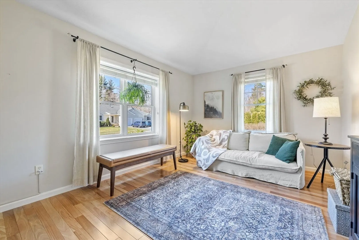
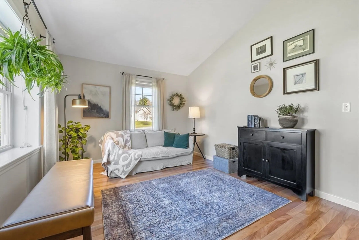
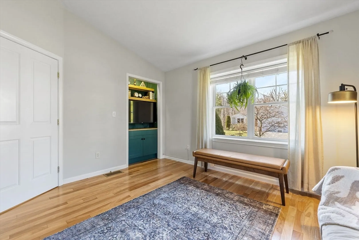
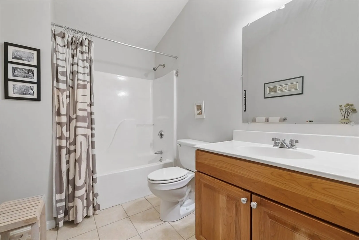
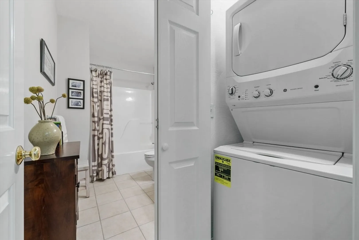
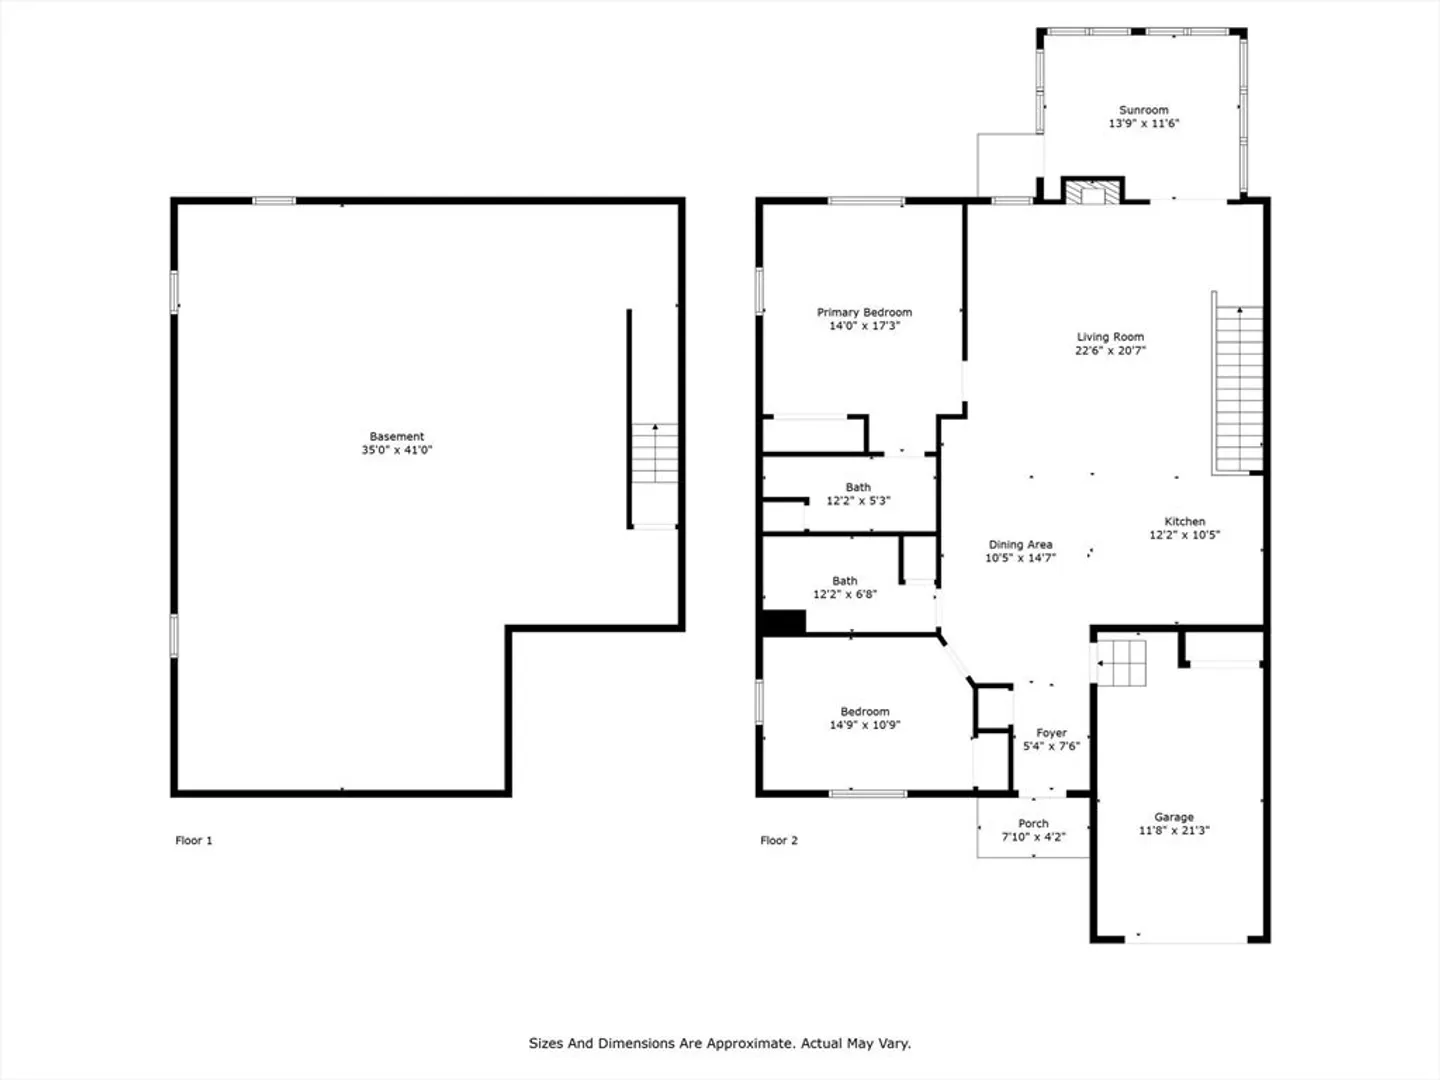
Look no further than Paxton's only active over-55 adult condominium community! This rarely available and meticulously maintained end-unit in pet-friendly Highland Village is absolutely perfect to downsize and/or simplify! The open floor plan is ideal for entertaining, and allows for single floor living. Gather around the cozy gas fireplace, or sip your morning coffee in the 4 season sunroom with mini-split heating/cooling, and custom flooring and millwork! Cook like a pro in the updated kitchen with newer stainless appliances, quartz counters, and tile backsplash. Storage abounds with ample closets, full basement and attached garage. Laundry is on the main floor. Large side and back "yards" flow off of a pea stone patio area with privacy hedge. The home boasts high windows with custom treatments, and cathedral ceilings; central air, propane heat/hot water, public water, new interior paint, and hardwood flooring throughout. Nothing to do here except move in and enjoy!
-
Highlights
- Building Name: Highland Village
- Heating: Forced Air, Natural Gas, Propane, Ductless
- Parking Spots: 2
- Property Type: Condominium
- Total Rooms: 6
- Year Built: 2005
- Cooling: Central Air, Ductless
- HOA Fee: $425
- Property Class: Residential
- Stories: 1
- Unit Number: 6
- Status: Closed
-
Additional Details
- Appliances: Range, Dishwasher, Microwave, Refrigerator, Washer, Dryer
- Construction: Frame
- Fireplaces: 1
- Interior Features: Ceiling Fan(s), Lighting - Overhead, Sun Room, Internet Available - Unknown
- Roof: Shingle
- Total Number of Units: 37
- Year Built Source: Public Records
- Basement: Y
- Exterior Features: Screens, Rain Gutters, Professional Landscaping
- Flooring: Wood, Hardwood
- Pets Allowed: Yes
- SqFt Source: Owner
- Year Built Details: Actual
- Zoning: Res
-
Amenities
- Community Features: Adult Community
- Parking Features: Attached, Garage Door Opener, Off Street
- Covered Parking Spaces: 1
-
Utilities
- Sewer: Private Sewer
- Water Source: Public
-
Fees / Taxes
- Assessed Value: $291,600
- HOA Fee Includes: Sewer, Insurance, Maintenance Structure, Road Maintenance, Maintenance Grounds, Snow Removal
- Taxes: $4,686
- HOA Fee Frequency: Monthly
- Tax Year: 2024
Similar Listings
Sold
41 Photos
Sold
32 Photos
Content © 2026 MLS Property Information Network, Inc. The information in this listing was gathered from third party resources including the seller and public records.
Listing information provided courtesy of Janice Mitchell R.E., Inc.
MLS Property Information Network, Inc. and its subscribers disclaim any and all representations or warranties as to the accuracy of this information.
