
$2,370,000
4
Beds
4
Baths
3,705
Living Area
-
Property Description
Set on a private one-acre homesite with exceptional potential for a custom pool, this stunning new-construction contemporary Nantucket-style Cape blends timeless coastal architecture with sophisticated modern luxury. Just minutes from iconic Sandy Neck Beach and convenient highway access, the home offers privacy, craftsmanship, and effortless Cape Cod living. Inside, 9-foot ceilings and 9.5-inch European engineered hardwood floors create an immediate sense of refinement. A dramatic vaulted living room provides an impressive gathering space, while the adjoining beamed dining room adds warmth and architectural character. The true chef’s kitchen is a showpiece, featuring a complete suite of Thermador appliances including dual ovens, a speed oven/microwave, induction range, beverage center, custom cabinetry, Quartz countertops, and a spectacular oversized L-shaped island with abundant prep space and seating. The elegant first-floor primary suite offers a private retreat with a spa-inspired bath featuring a soaking tub, dual vanities, beautifully appointed finishes, and a generous custom walk-in closet with direct access to the laundry room. Upstairs, three spacious bedrooms are complemented by two beautifully finished full baths with marble basketweave floors. A massive walk-in bonus closet offers flexible space for storage, a cozy hangout, or creative retreat, while an interior balcony overlooks the soaring living room below. With four bedrooms, four baths, and 3700 square feet of exceptional craftsmanship, sophisticated finishes, and an expansive one-acre setting ready for outdoor living and a pool, this remarkable home captures the best of classic Cape Cod luxury. Additional 2000 sq ft of unfinished space is in the basement - perfect for a future home theater, gym, and game room. Home comes with a 1 year builder's warranty and is wired for future smart home innovations.
-
Highlights
- Acres: 1
- Cooling: Central Air
- Parking Spots: 5
- Property Type: Single Family Residence
- Total Rooms: 10
- Status: Closed
- Area: East Sandwich
- Heating: Central, Forced Air, Heat Pump, Propane
- Property Class: Residential
- Style: Shingle
- Year Built: 2025
-
Additional Details
- Appliances: Water Heater, Oven, ENERGY STAR Qualified Refrigerator, ENERGY STAR Qualified Dryer, ENERGY STAR Qualified Dishwasher, ENERGY STAR Qualified Washer, Range Hood, Cooktop, Rangetop - ENERGY STAR, Plumbed For Ice Maker
- Construction: Frame
- Fireplaces: 1
- Foundation: Concrete Perimeter
- Lot Features: Cleared, Level
- SqFt Source: Owner
- Year Built Source: Builder
- Basement: Full, Interior Entry, Bulkhead, Concrete, Unfinished
- Exterior Features: Porch, Patio, Rain Gutters, Storage, Professional Landscaping, Sprinkler System, Screens, Garden, Stone Wall
- Flooring: Tile, Engineered Hardwood, Flooring - Stone/Ceramic Tile, Flooring - Engineered Hardwood
- Interior Features: Bathroom - Full, Bathroom - Double Vanity/Sink, Bathroom - Tiled With Shower Stall, Bathroom - Tiled With Tub & Shower, Closet, Recessed Lighting, Decorative Molding, Bathroom, Bonus Room, Home Office, Entry Hall
- Roof: Shingle, Metal
- Year Built Details: Actual
- Zoning: R-2
-
Amenities
- Community Features: Shopping, Golf, Medical Facility, Conservation Area, Highway Access, House of Worship, Marina, Private School, Public School
- Parking Features: Attached, Garage Door Opener, Storage, Garage Faces Side, Insulated, Paved
- Waterfront Features: Bay, Ocean, Beach Ownership(Public)
- Covered Parking Spaces: 2
- Security Features: Security System
-
Utilities
- Sewer: Private Sewer
- Water Source: Private
-
Fees / Taxes
- Assessed Value: $190,300
- Tax Year: 2026
- Home Warranty: 1
- Taxes: $1,939
Similar Listings

Sold
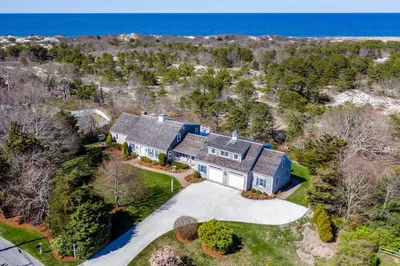
42 Photos
Sold
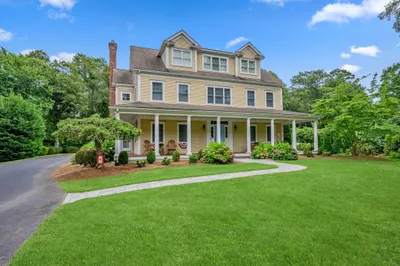
39 Photos
Sold
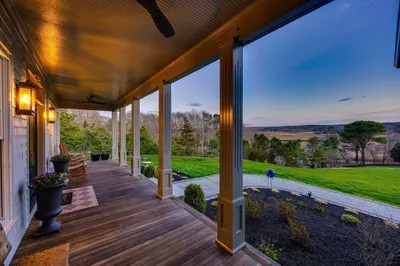
41 Photos
Sold
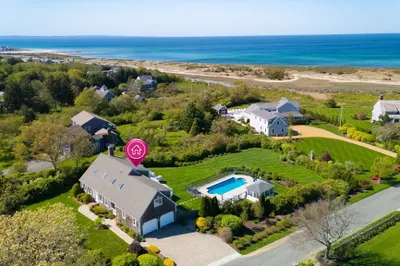
33 Photos
Content © 2026 MLS Property Information Network, Inc. The information in this listing was gathered from third party resources including the seller and public records.
Listing information provided courtesy of William Raveis R.E. & Home Services.
MLS Property Information Network, Inc. and its subscribers disclaim any and all representations or warranties as to the accuracy of this information.
