
Sold!
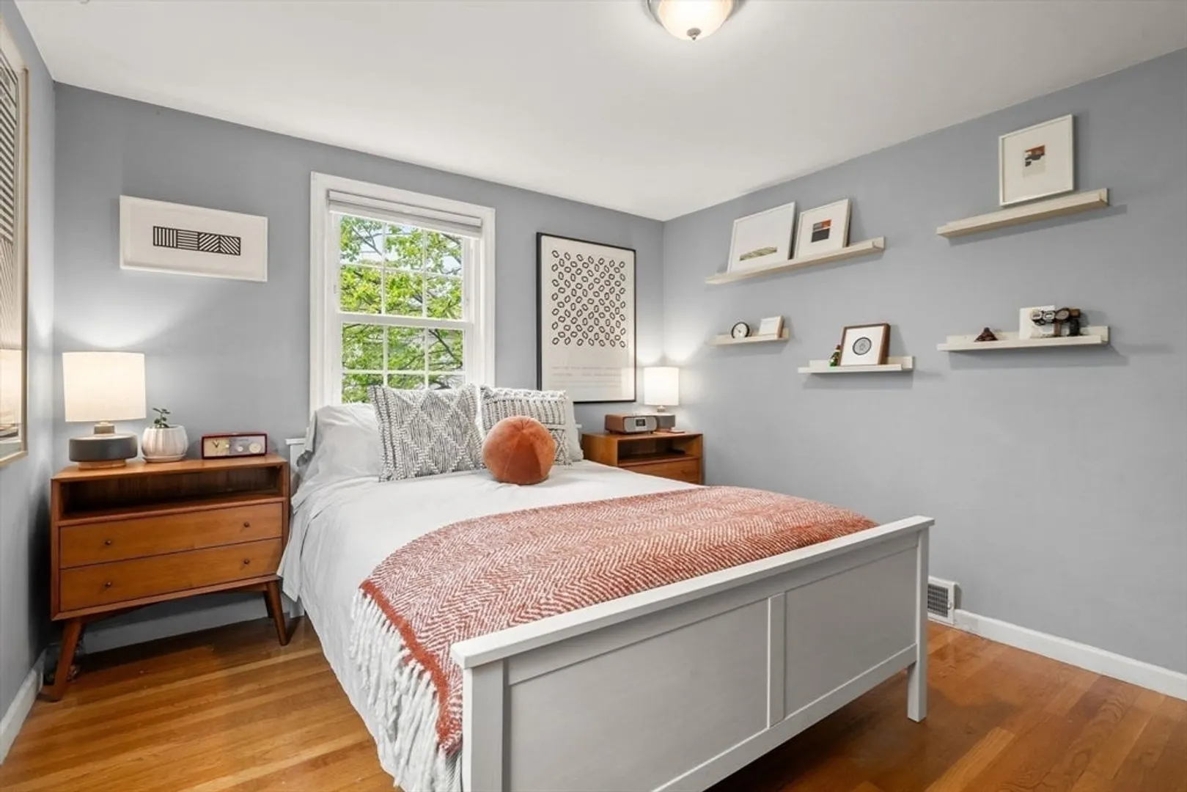
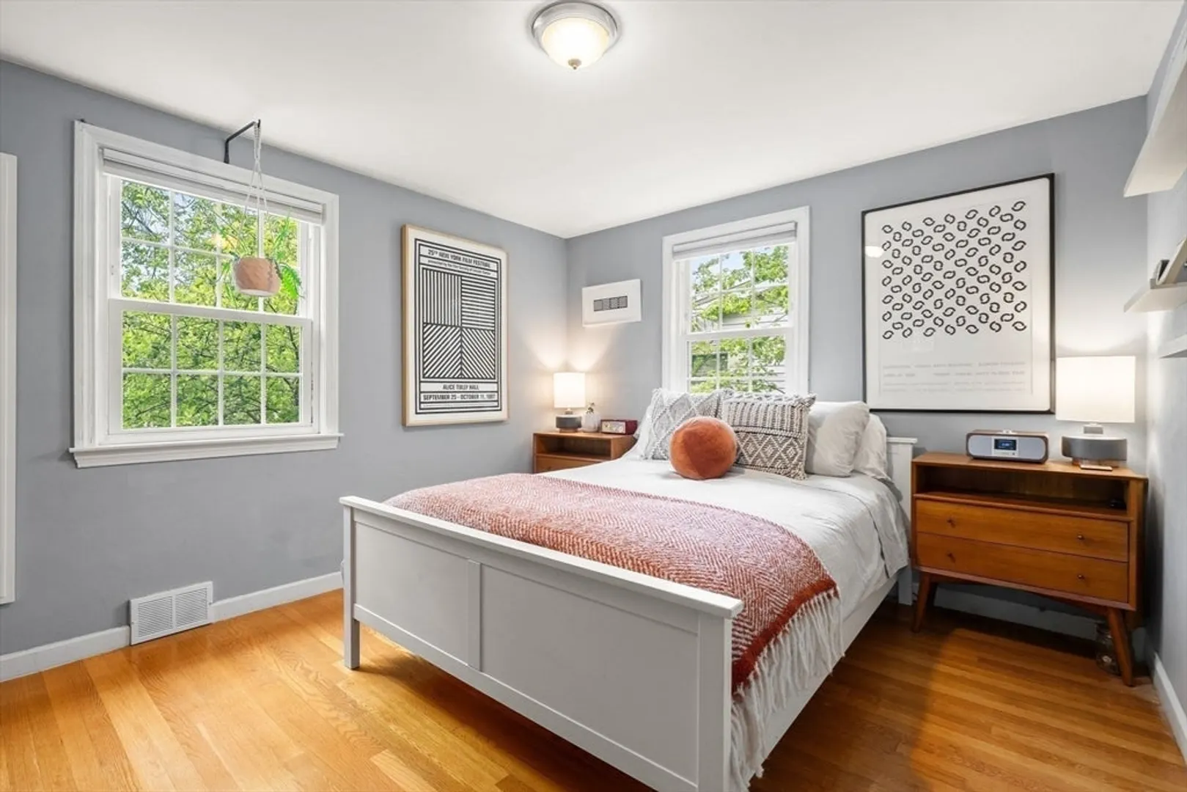
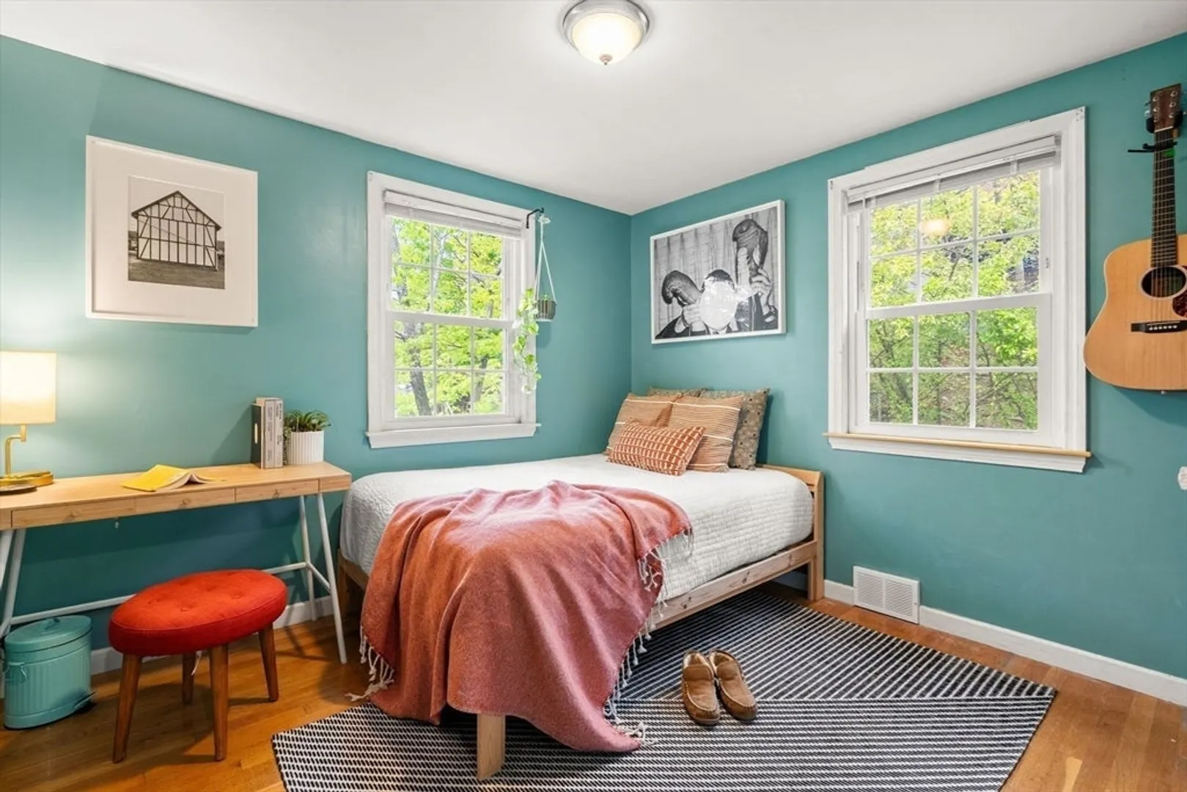
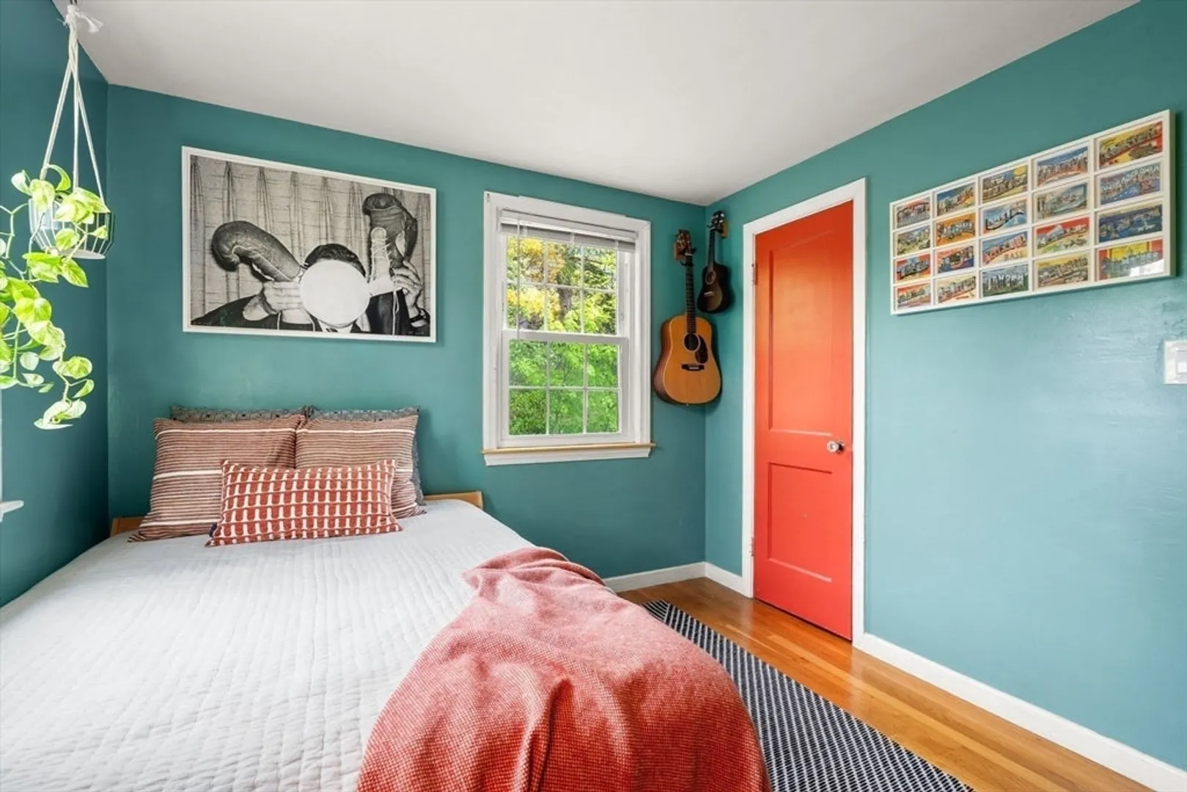
$542,500
2
Beds
1
Bath
704
Living Area
-
Property Description
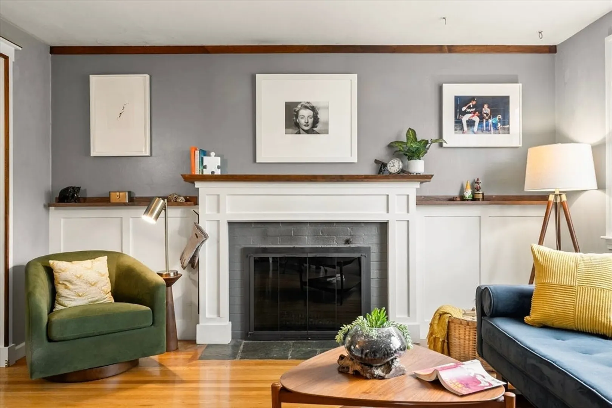
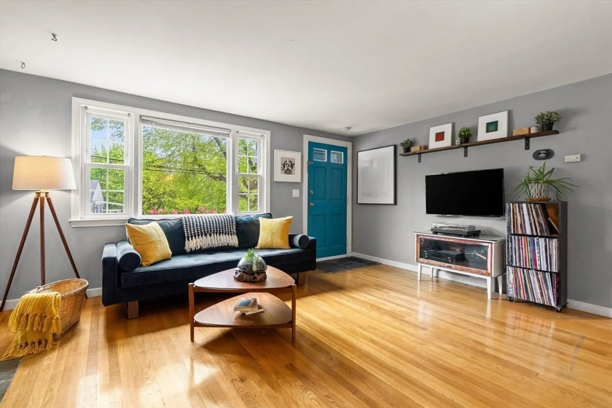
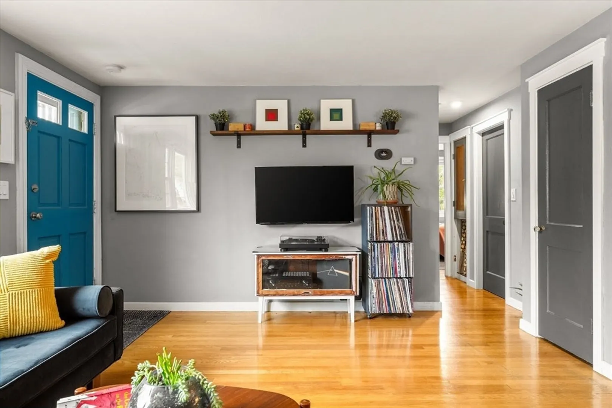
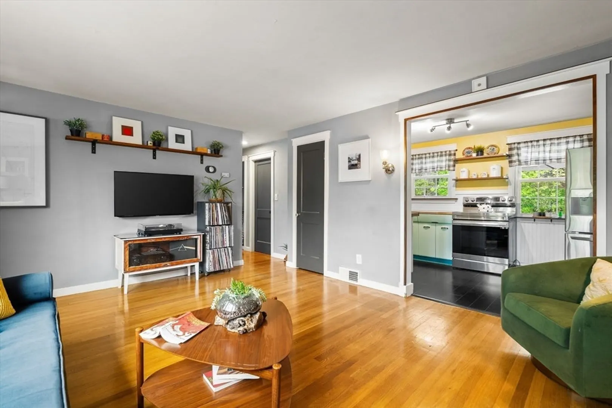
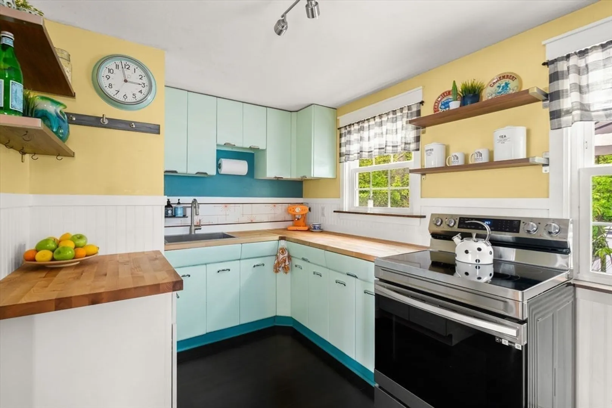
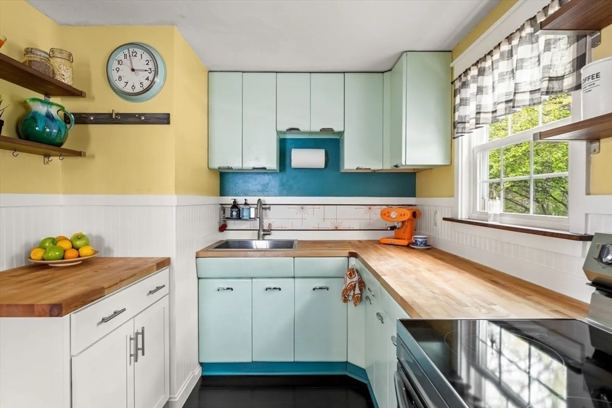
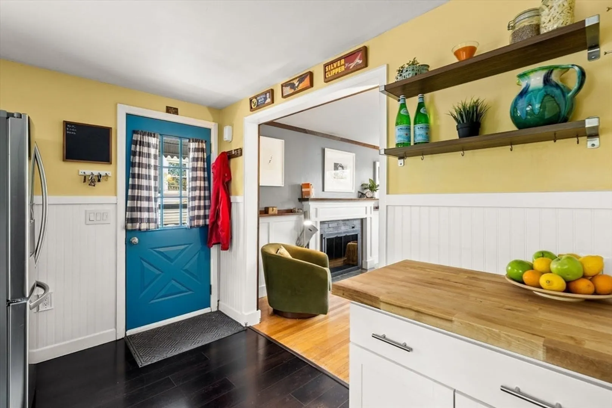
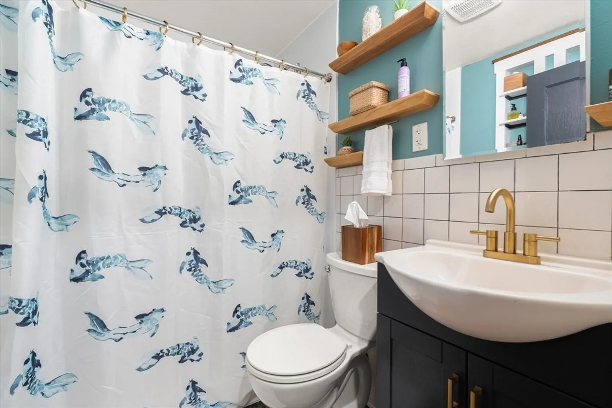
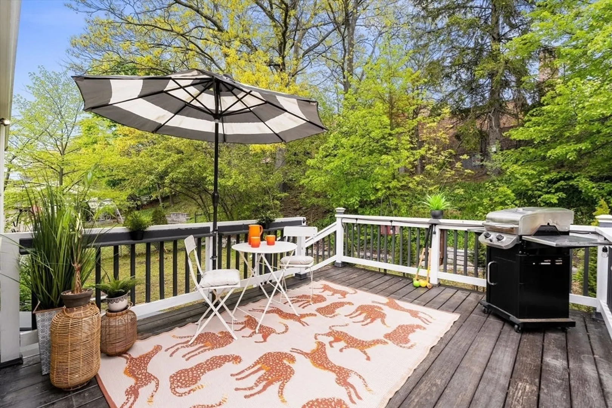
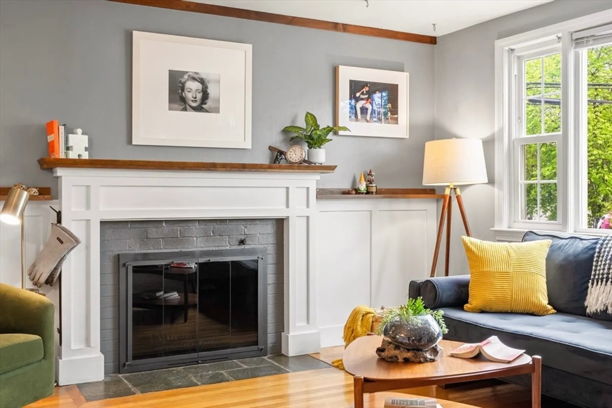
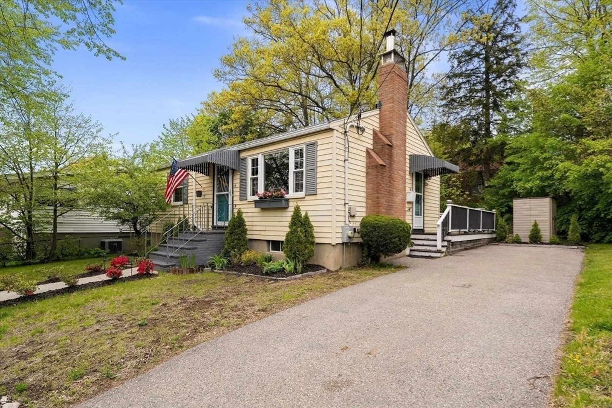
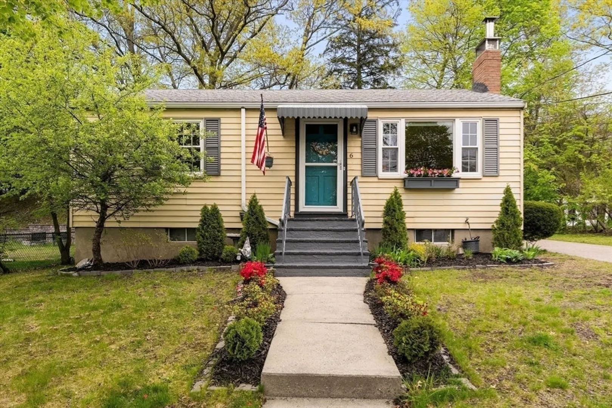
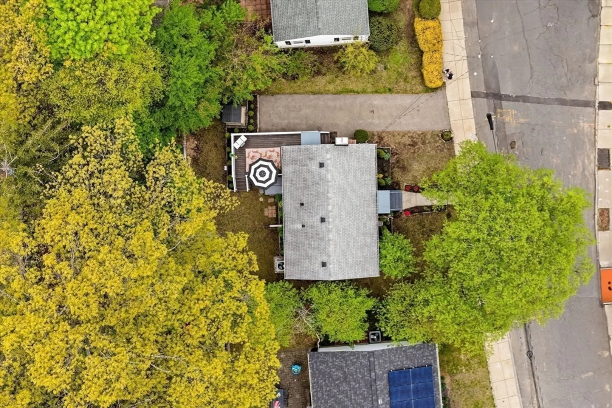
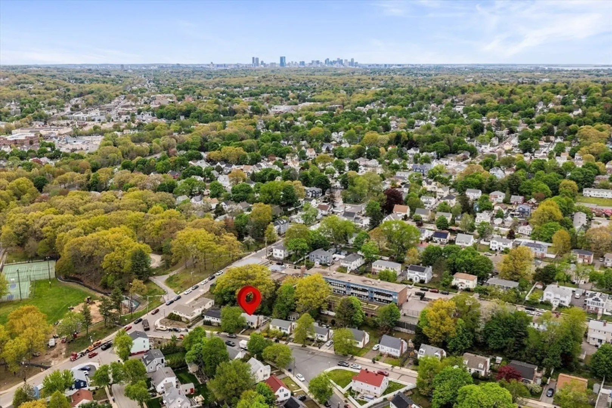
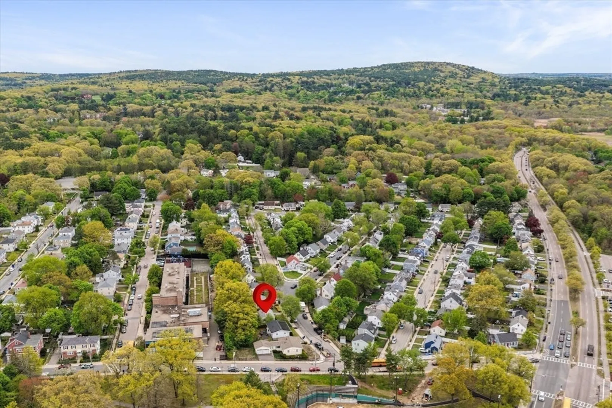
Timeless designed Mid Century “Form follows Function” cape at the base of Fairmont Hill where clean line moldings in living room meet organic curves of kitchen decor that integrates a generous back deck in the yard for gatherings. All the modern conveniences of a wood burning fireplace for cozy nights, newer heating and cooling, newer insulation, partially finished basement and 2 car parking. Take in summer concerts, community events, free movie nights, or launch your kayak onto the Neponset River, outdoor adventures awaits in the Blue Hills Reservation & camp in AMC Ponkapoag rustic cabins all within minutes. About a mile to Reedville commuter rail to Downtown Boston. Trade condo living for owning land and house. Zoned R1-6000, possible expansion?
-
Highlights
- Area: Hyde Park's Fairmount
- Heating: Central, Forced Air, Heat Pump
- Property Class: Residential
- Style: Cape
- Year Built: 1950
- Cooling: Heat Pump
- Parking Spots: 2
- Property Type: Single Family Residence
- Total Rooms: 4
- Status: Closed
-
Additional Details
- Appliances: Water Heater
- Construction: Frame
- Fireplaces: 1
- Foundation: Concrete Perimeter
- SqFt Source: Measured
- Year Built Source: Public Records
- Basement: Full, Partially Finished
- Exterior Features: Deck
- Flooring: Wood
- Lot Features: Cleared, Gentle Sloping
- Year Built Details: Approximate
- Zoning: R1
-
Amenities
- Parking Features: Off Street
-
Utilities
- Electric: 200+ Amp Service
- Water Source: Public
- Sewer: Public Sewer
-
Fees / Taxes
- Assessed Value: $413,600
- Taxes: $4,789
- Tax Year: 2025
Similar Listings
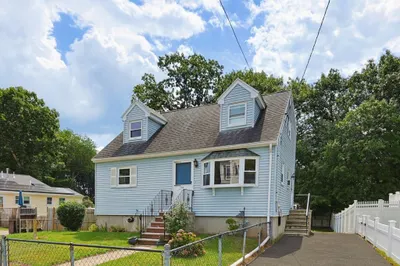
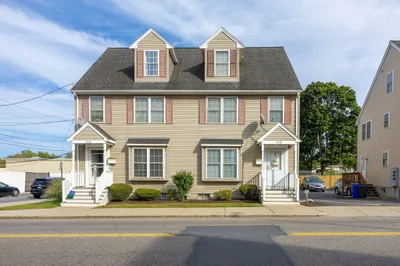
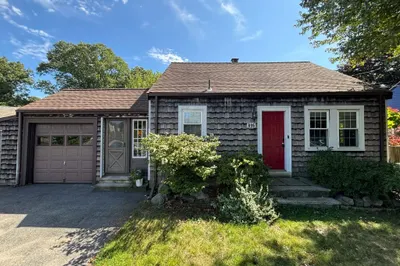
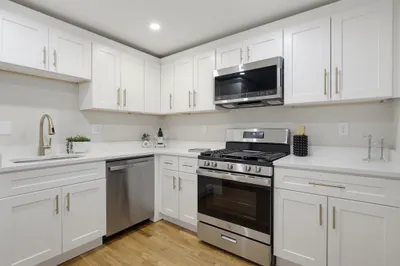
Sold
34 Photos
Sold
16 Photos
Sold
34 Photos
Sold
30 Photos
Content © 2026 MLS Property Information Network, Inc. The information in this listing was gathered from third party resources including the seller and public records.
Listing information provided courtesy of Robert Koritz Real Estate.
MLS Property Information Network, Inc. and its subscribers disclaim any and all representations or warranties as to the accuracy of this information.
