
Sold!
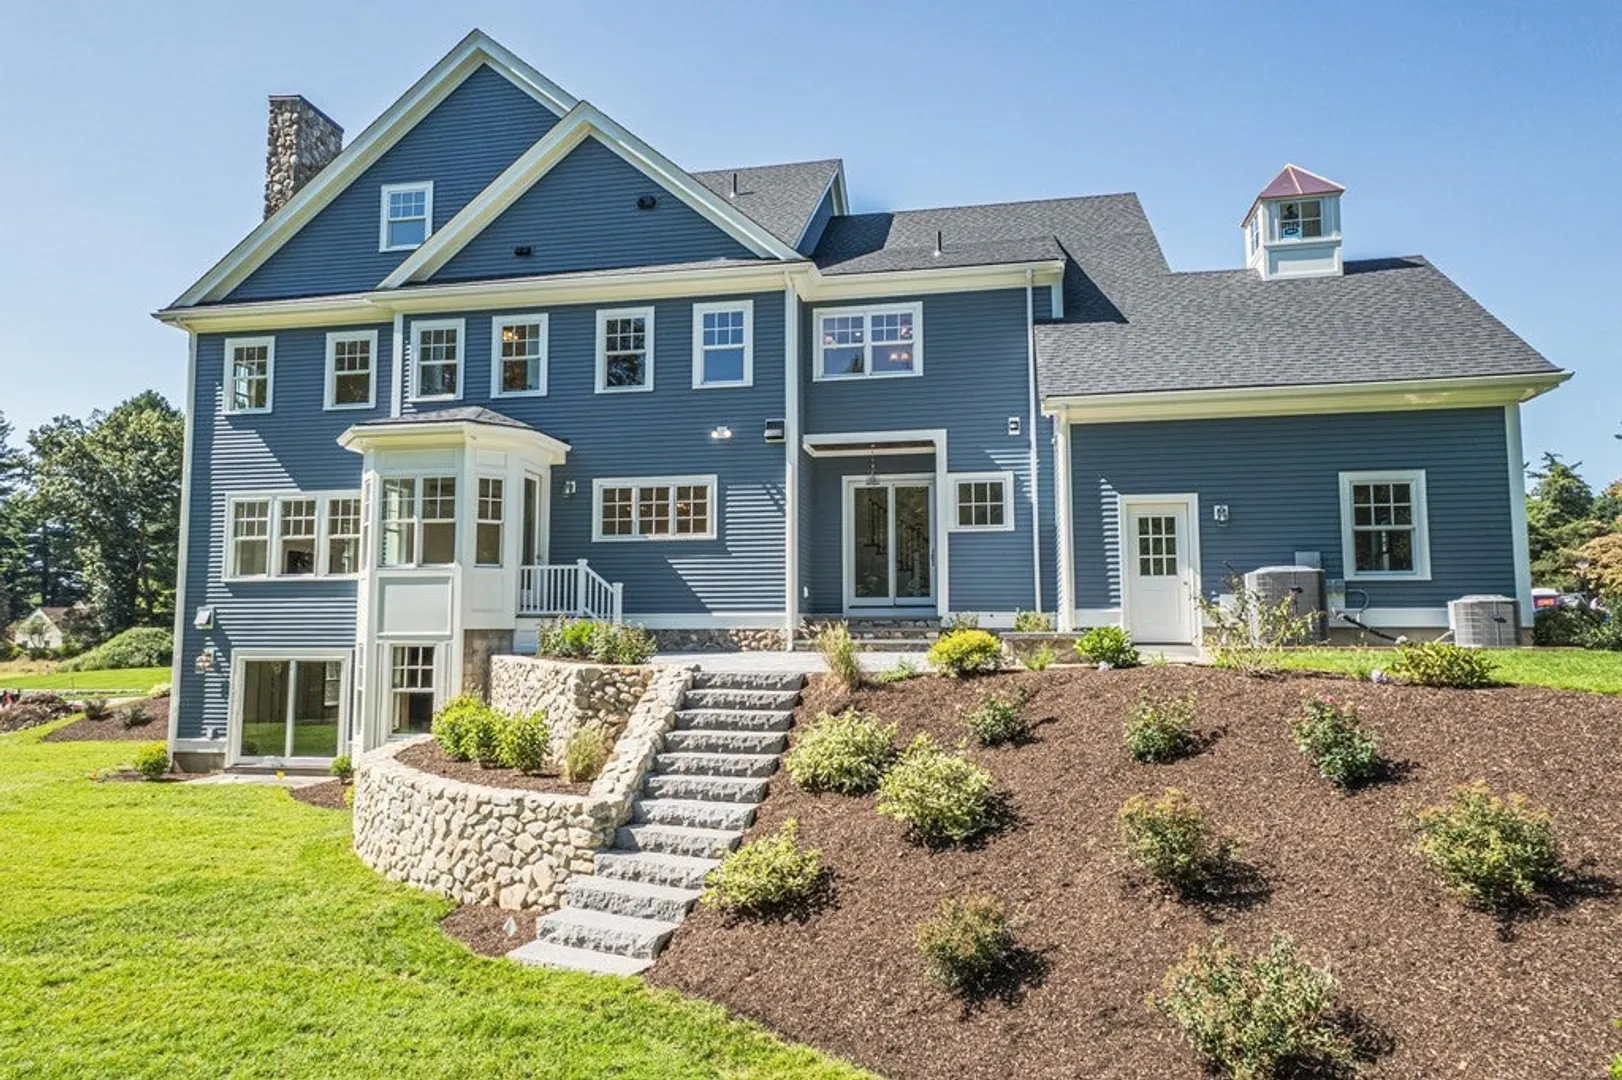
$3,499,000
6
Beds
7/1
Baths
6,880
Living Area
-
Property Description
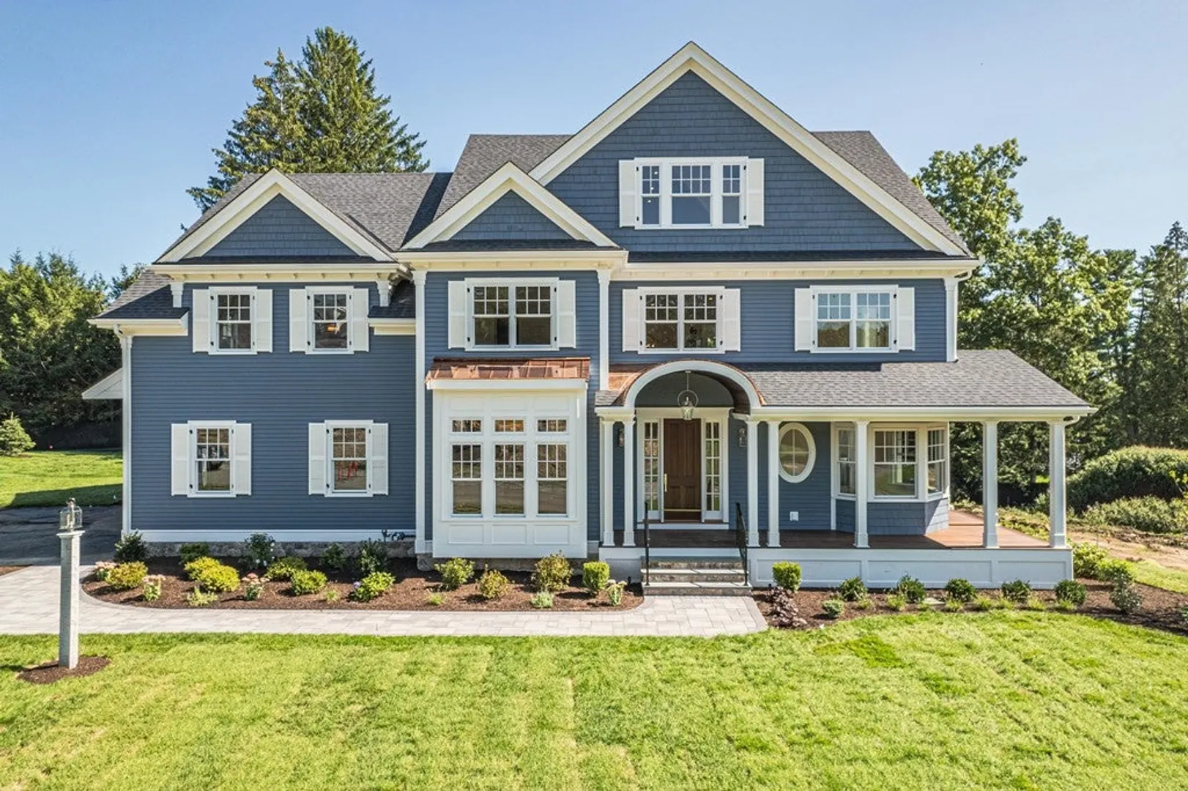
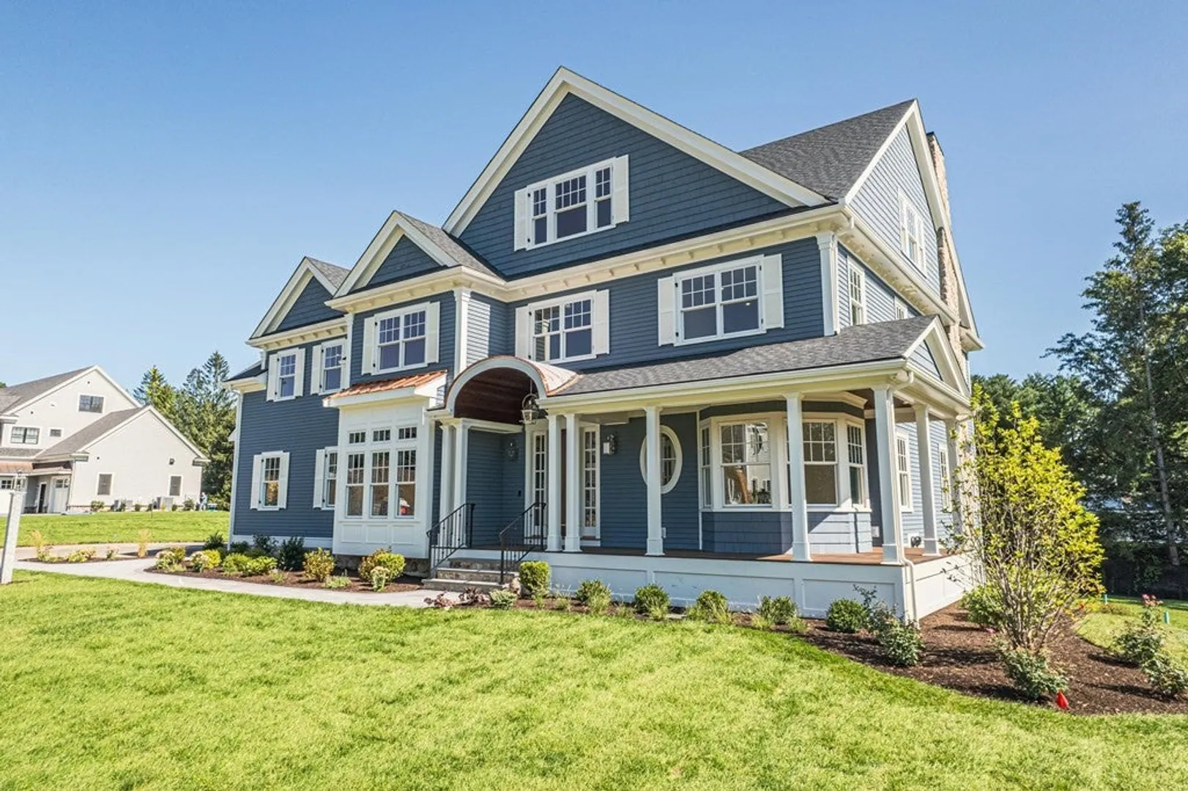
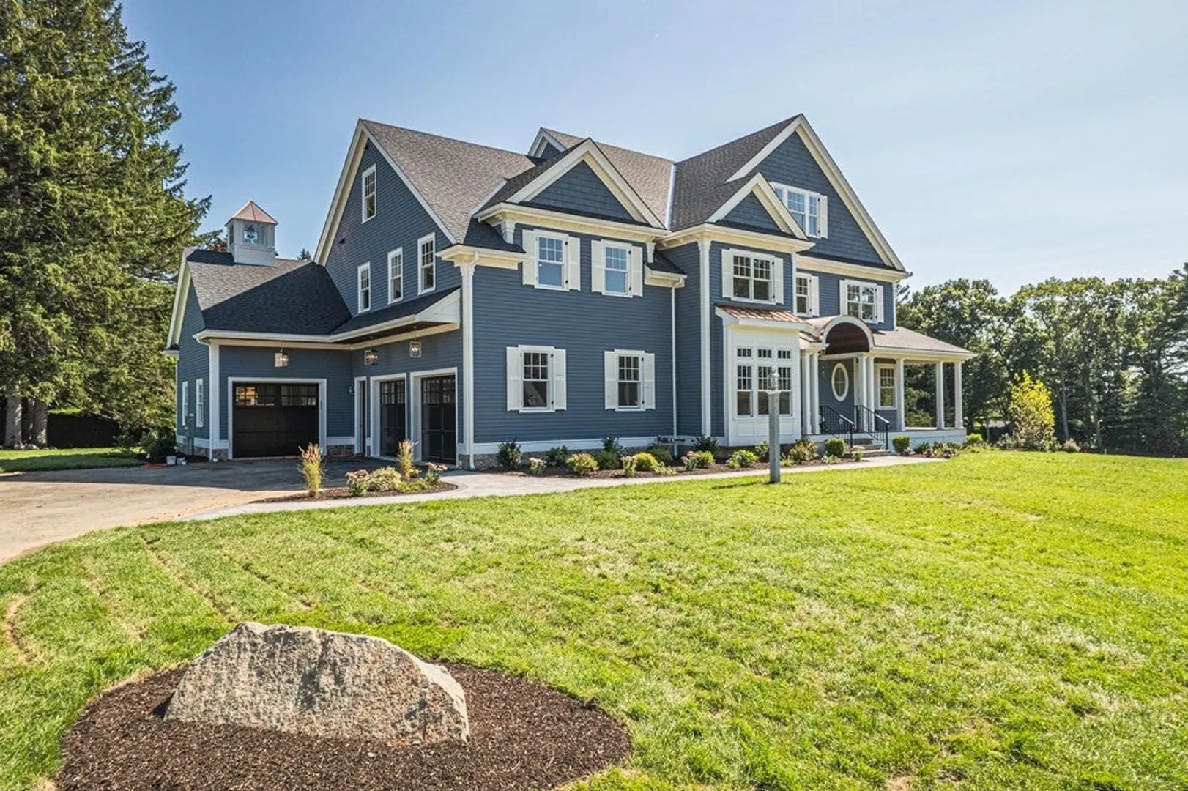
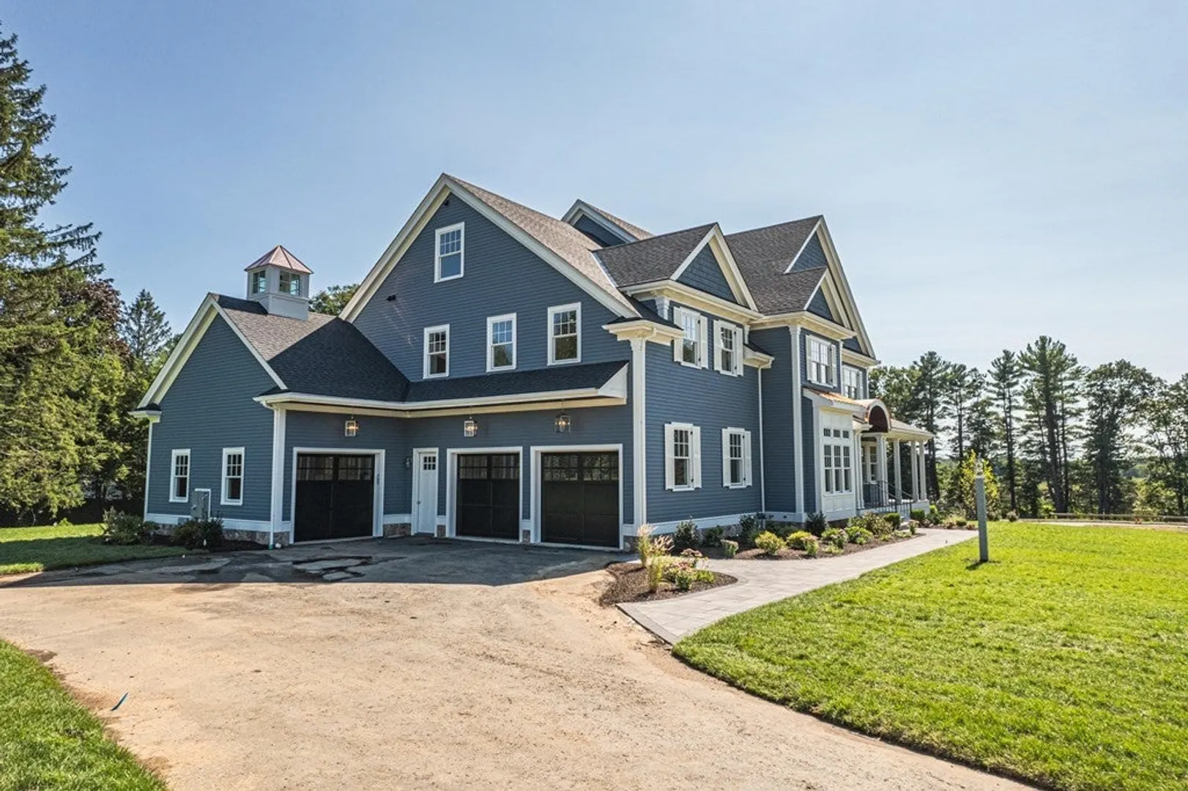
NEW CONSTRUCTION Welcome to Lynnfield’s Premier 9-Lot Luxury Subdivision TUTTLE LANE, overlooking beautiful Reedy Meadow. This energy efficient home consists of 6,880 SF w/ 10' ceilings on 1st floor. Every detail of this home has been designed: Custom kitchen cabinets, 2 dishwashers, Sub Zero refrigerator/freezer blt-in, Wolf Commercial stove/oven, pot filler, commercial hood, oversized island , quartz counters, & pantry for all your large appliances. Large Primary Suite w/ custom walk-in closet, 2nd fl laundry rm, home office, gas fireplace in Family Room, coffered ceilings, crown moldings & wainscoting throughout. 6 bedrooms en-suite. Integrated Elan smart home & security system & top-line Carrier HVAC. Large mahogany porch at entry & back deck. Tuttle Lane is a picturesque new cul-de-sac neighborhood w/ granite curbing, sidewalks, light posts & beautiful planned garden. Welcome Home to True Luxury Living.
-
Highlights
- Cooling: Central Air, Dual
- Parking Spots: 8
- Property Type: Single Family Residence
- Total Rooms: 13
- Status: Closed
- Heating: Central, Forced Air, Natural Gas
- Property Class: Residential
- Style: Colonial
- Year Built: 2023
-
Additional Details
- Appliances: Range, Dishwasher, Microwave, Refrigerator, Wine Refrigerator, Range Hood, Plumbed For Ice Maker, Utility Connections for Gas Range, Utility Connections for Electric Oven
- Construction: Frame
- Fireplaces: 1
- Foundation: Concrete Perimeter
- Lot Features: Easements, Gentle Sloping
- Roof: Shingle
- Year Built Source: Owner
- Basement: Full, Interior Entry, Garage Access, Sump Pump, Concrete, Slab, Unfinished
- Exterior Features: Porch, Patio, Rain Gutters, Professional Landscaping, Sprinkler System
- Flooring: Wood, Tile, Hardwood, Flooring - Hardwood, Flooring - Stone/Ceramic Tile, Flooring - Wall to Wall Carpet
- Interior Features: Recessed Lighting, Lighting - Overhead, Crown Molding, Wet bar, Closet - Double, Bathroom - Full, Bathroom - Tiled With Shower Stall, Bathroom - Tiled With Tub, Closet - Linen, Double Vanity, Closet, Bathroom - Tiled With Tub & Shower, Bathroom - 3/4, Bathroom - With Tub & Shower, Closet - Walk-in, Lighting - Sconce, Sitting Room, Bonus Room, Bathroom, Bedroom, Central Vacuum
- Road Frontage Type: Public
- Year Built Details: Actual
- Zoning: R
-
Amenities
- Community Features: Golf, Conservation Area, Highway Access, Public School, Sidewalks
- Parking Features: Attached, Heated Garage, Garage Faces Side, Insulated, Paved Drive, Off Street, Driveway, Paved
- Covered Parking Spaces: 3
-
Utilities
- Electric: Circuit Breakers, Generator Connection
- Water Source: Public
- Sewer: Private Sewer
-
Fees / Taxes
- Buyer Agent Compensation: 2.0%
- Facilitator Compensation: 2.0%
- Home Warranty: 1
- Compensation Based On: Net Sale Price
- HOA: Yes
- Tax Year: 2022
Similar Listings
Sold
42 Photos
Sold
12 Photos
Sold
NEW CONSTRUCTION
1 Photo
Sold
40 Photos
Content © 2026 MLS Property Information Network, Inc. The information in this listing was gathered from third party resources including the seller and public records.
Listing information provided courtesy of Redfin Corp..
MLS Property Information Network, Inc. and its subscribers disclaim any and all representations or warranties as to the accuracy of this information.
