
Sold!
$844,500
3
Beds
3/1
Baths
2,982
Living Area
-
Property Description
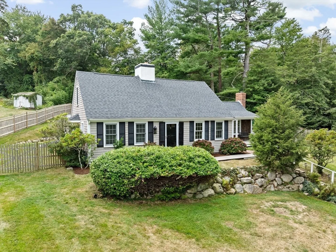
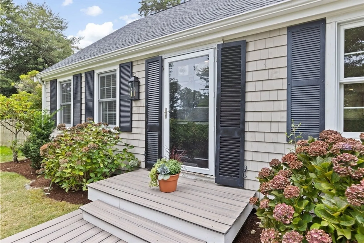
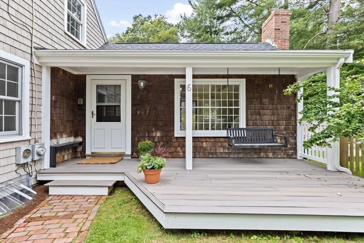
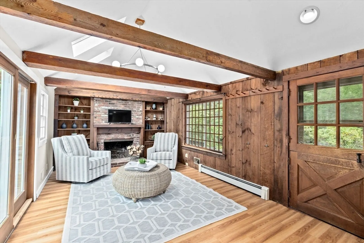
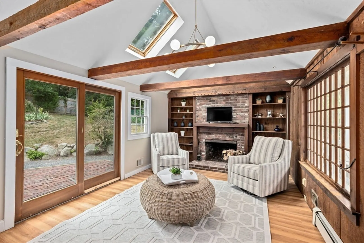
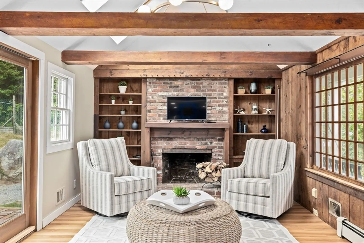
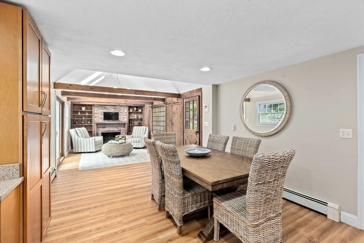
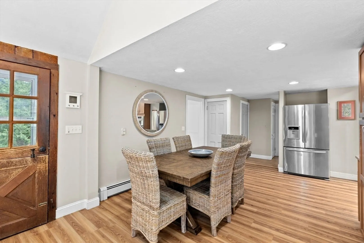
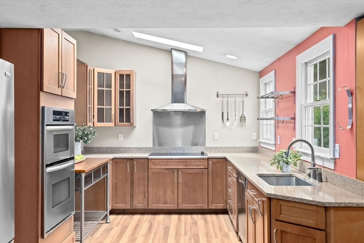
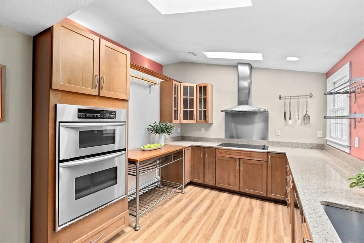
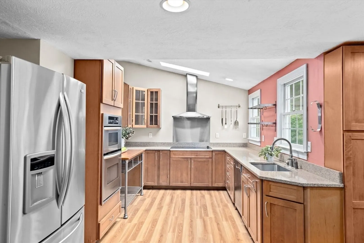
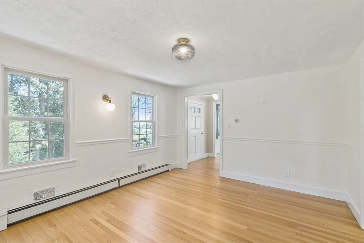
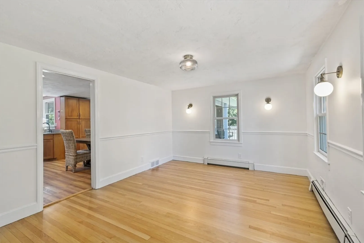
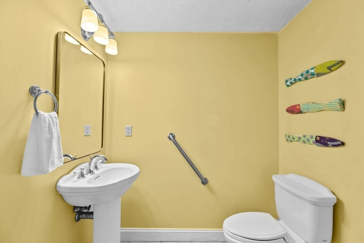
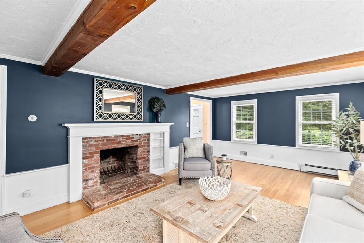
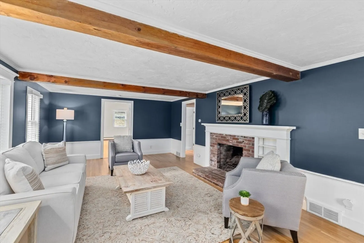
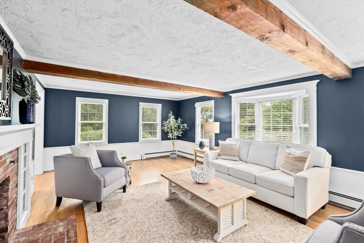
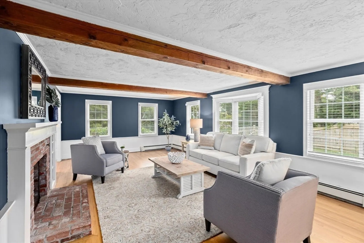
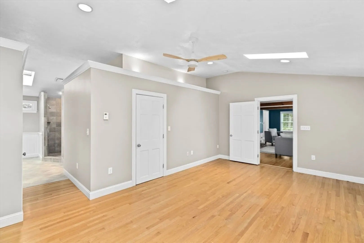
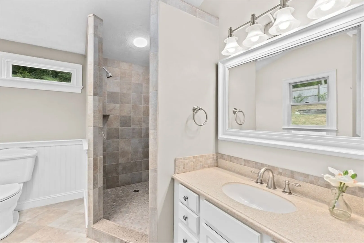
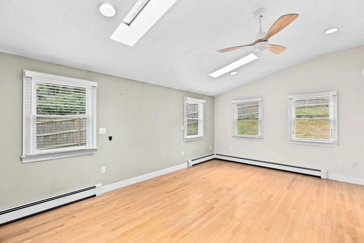
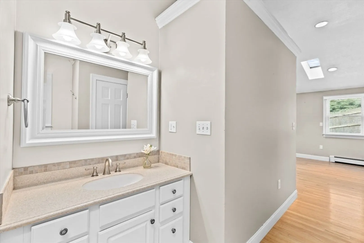
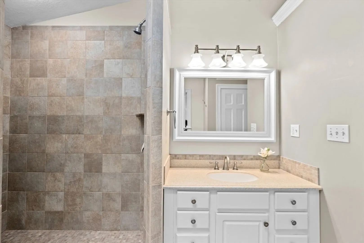
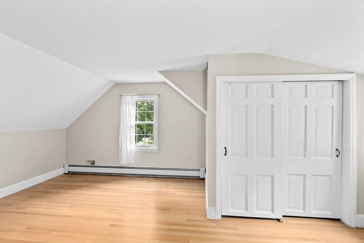
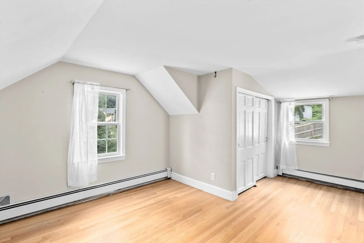
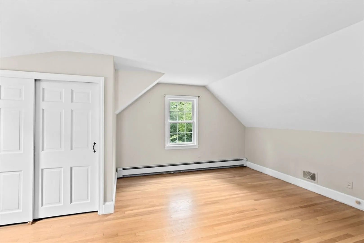
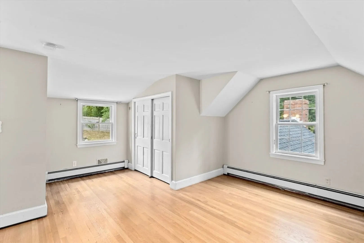
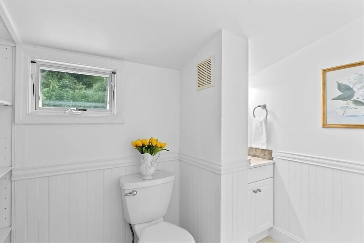
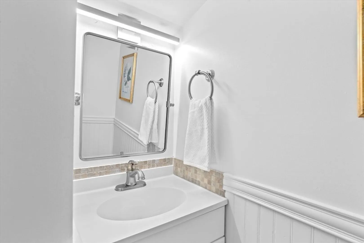
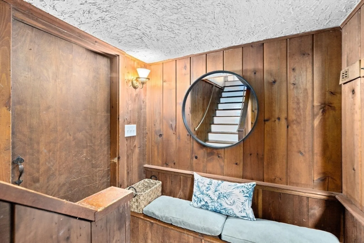
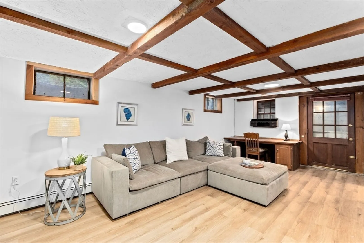
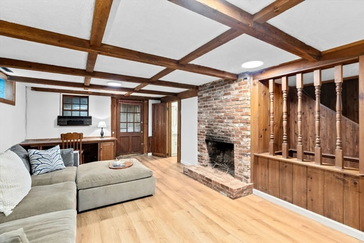
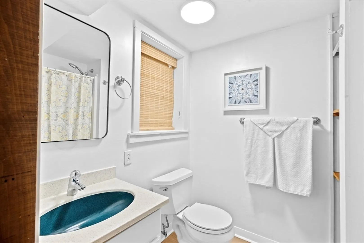
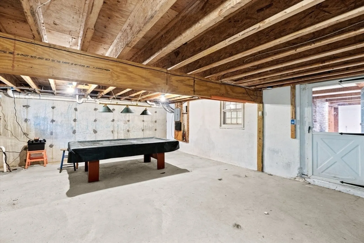
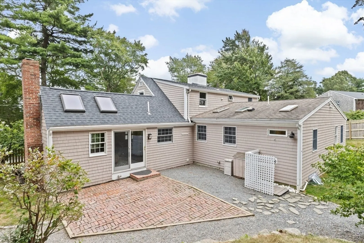
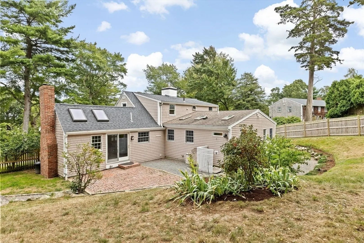
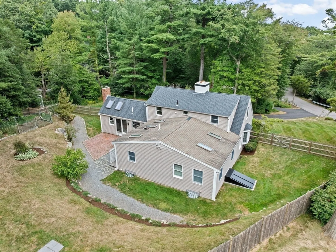
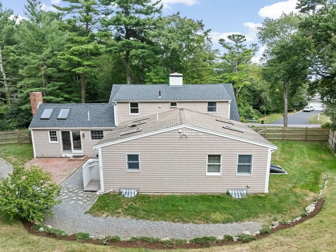
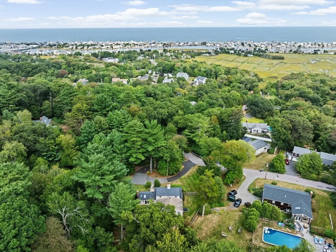
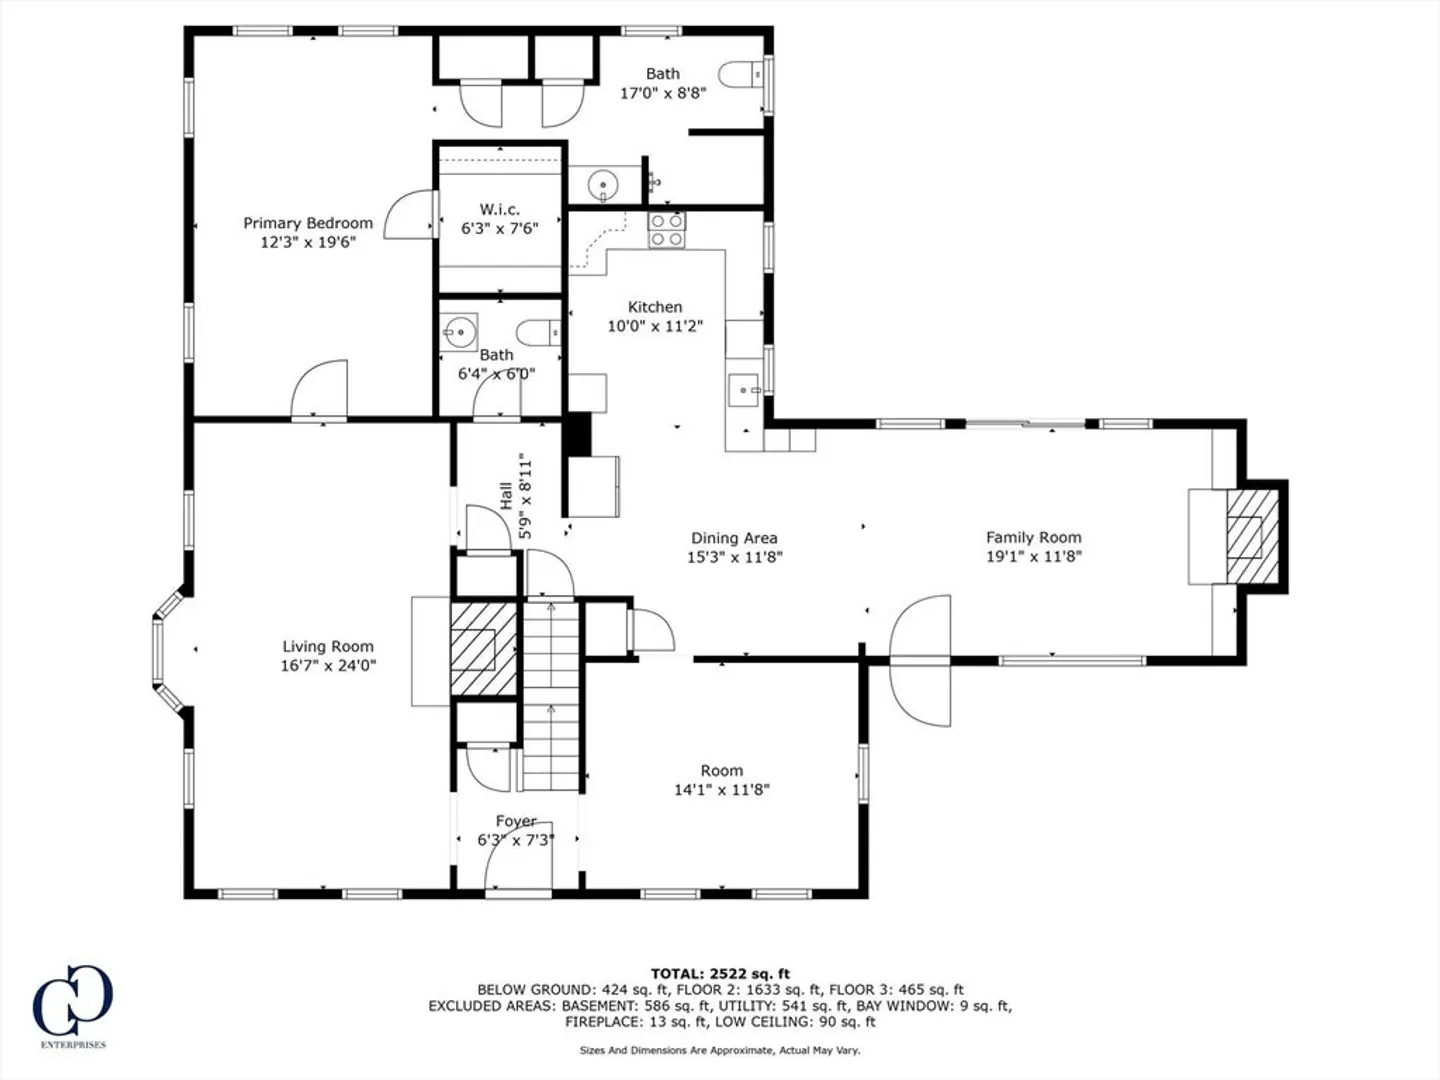
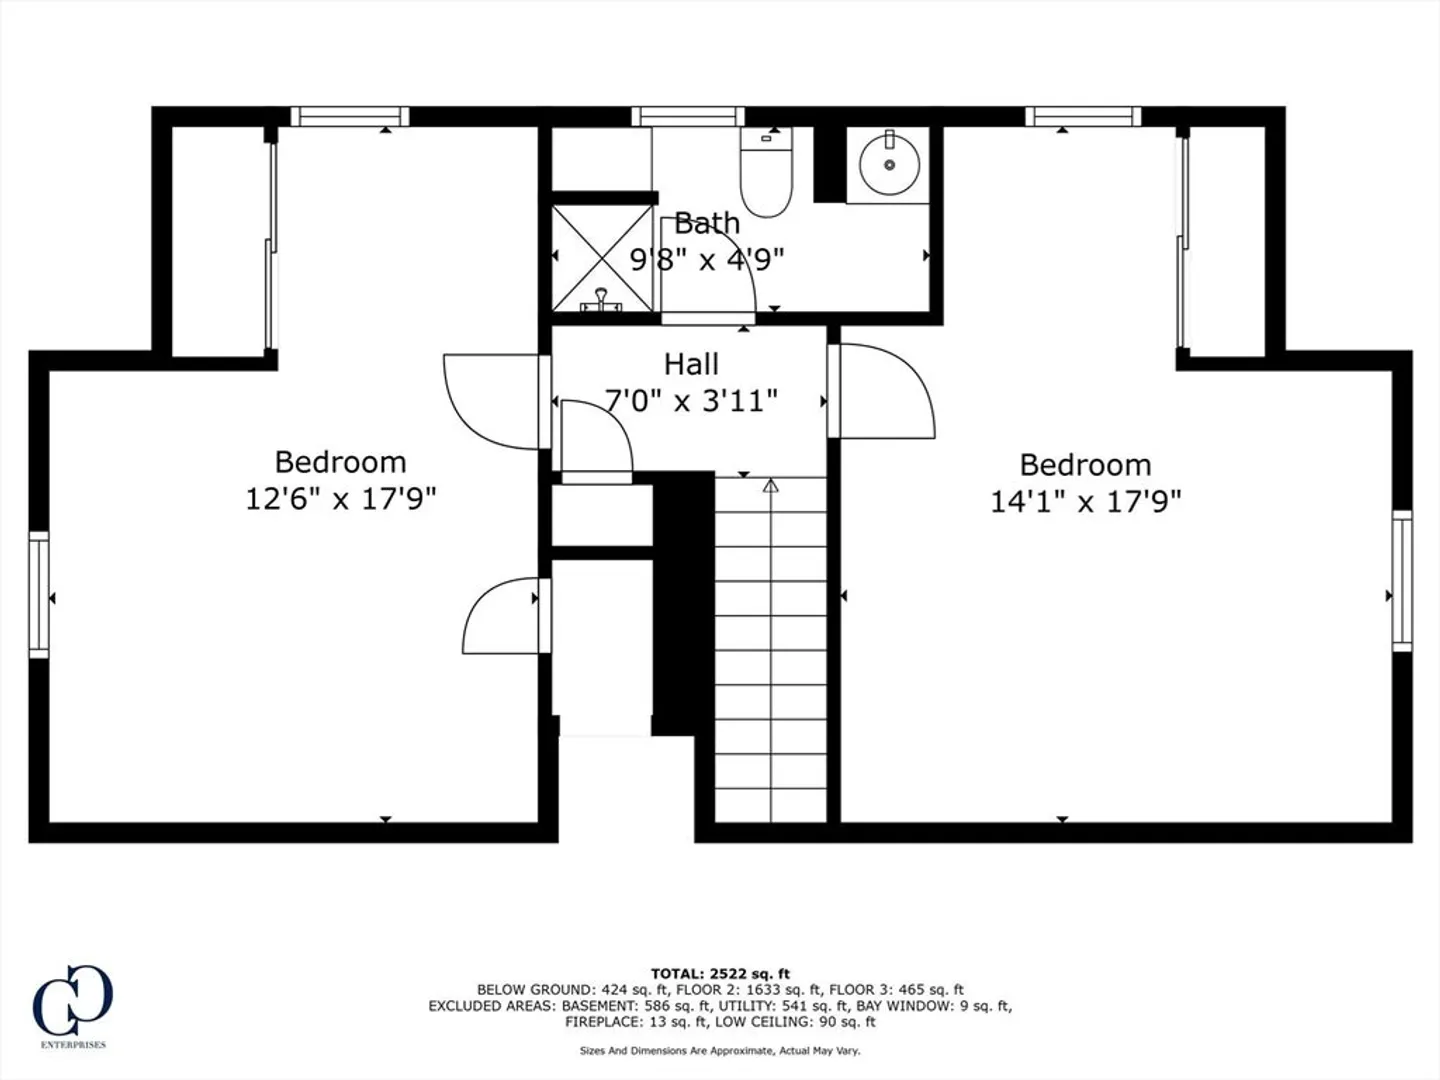
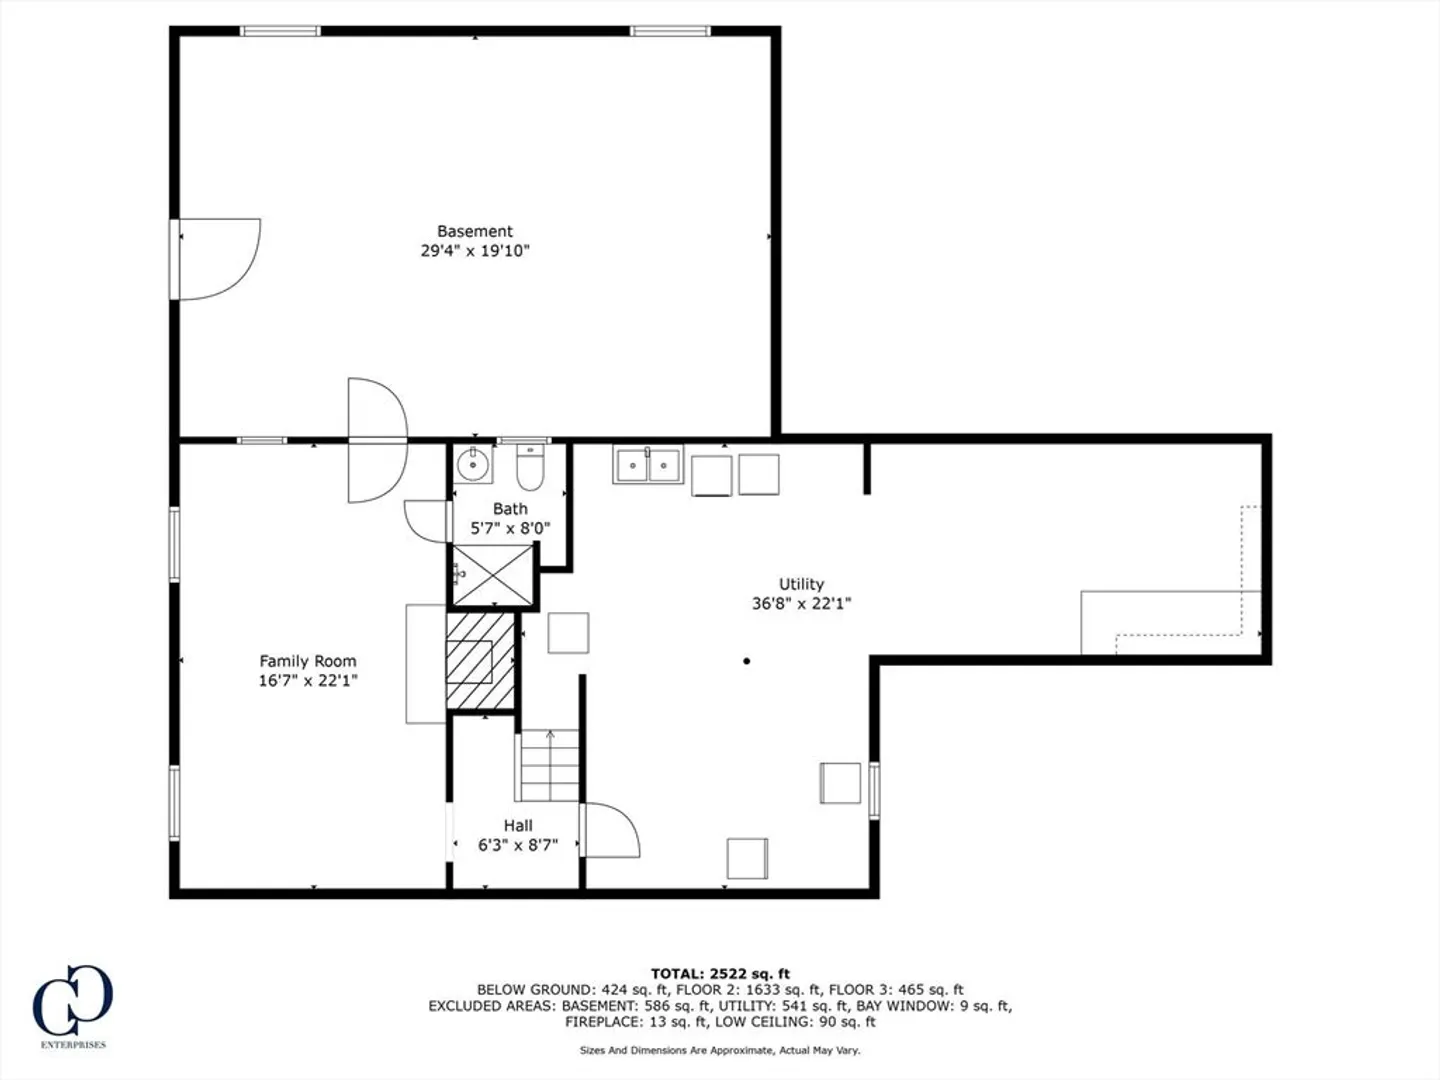
This charming Cape Cod-style home offers nearly 3000 sq ft of living space, excluding the basement family room. Nestled in a cul-de-sac near Humarock Beach and the South River, it offers tranquility and convenience. The home has coastal charm with modern comfort. Inside, enjoy three fireplaces, hardwood floors, and beamed ceilings that create a warm and inviting atmosphere. The kitchen features stainless steel appliances and stone counters and opens to a dining area and family room with patio sliders. The large living room has a big fireplace and numerous windows. The separate dining room could be used as first floor office space. The first-floor primary bedroom is sunny with a spacious en-suite bath. Upstairs, two front-to-back bedrooms share a bath with a shower. The basement family room, also with a fireplace and an additional bath, is perfect for relaxation or entertaining.
-
Highlights
- Cooling: Window Unit(s)
- Parking Spots: 8
- Property Type: Single Family Residence
- Total Rooms: 8
- Status: Closed
- Heating: Baseboard, Oil, Fireplace(s)
- Property Class: Residential
- Style: Cape
- Year Built: 1971
-
Additional Details
- Appliances: Water Heater, Range, Dishwasher, Refrigerator, Washer, Dryer
- Exterior Features: Porch, Patio
- Flooring: Wood, Flooring - Vinyl
- Interior Features: Bonus Room
- Roof: Shingle
- Year Built Source: Public Records
- Basement: Full, Partially Finished
- Fireplaces: 3
- Foundation: Concrete Perimeter
- Lot Features: Corner Lot, Wooded
- Year Built Details: Actual
- Zoning: Res
-
Amenities
- Community Features: Marina
- Waterfront Features: Beach Front, Ocean, River, 1 to 2 Mile To Beach, Beach Ownership(Public)
-
Utilities
- Electric: 100 Amp Service
- Water Source: Public
- Sewer: Private Sewer
-
Fees / Taxes
- Assessed Value: $660,000
- Taxes: $7,882
- Tax Year: 2024
Similar Listings
Sold
35 Photos
Sold
42 Photos
Sold
40 Photos
Sold
42 Photos
Content © 2026 MLS Property Information Network, Inc. The information in this listing was gathered from third party resources including the seller and public records.
Listing information provided courtesy of Gibson Sotheby's International Realty.
MLS Property Information Network, Inc. and its subscribers disclaim any and all representations or warranties as to the accuracy of this information.
