
Sold!
$662,000
4
Beds
2/1
Baths
2,316
Living Area
-
Property Description
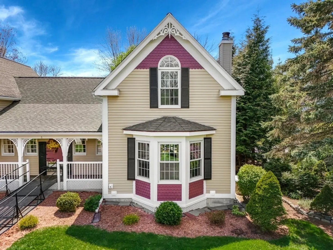
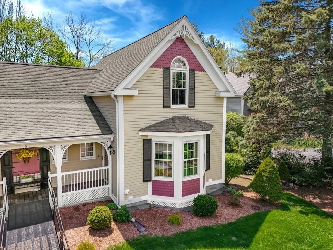
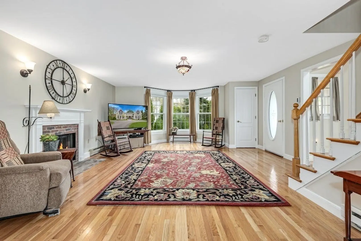
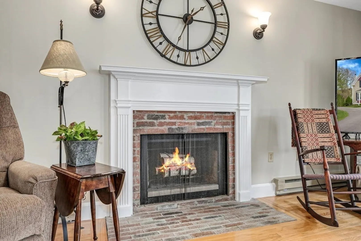
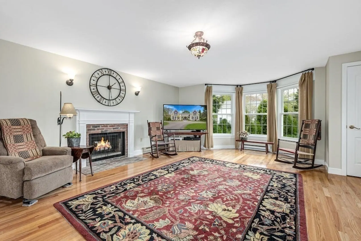
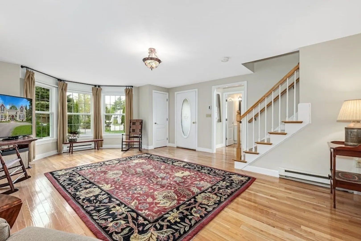
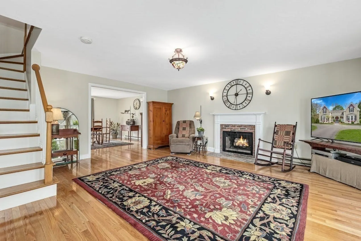
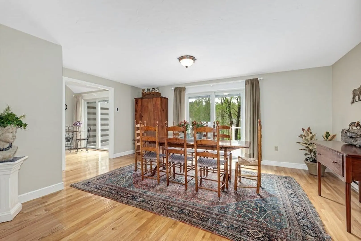
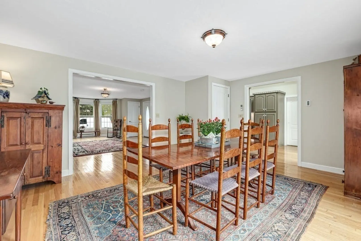
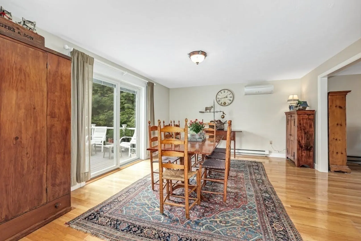
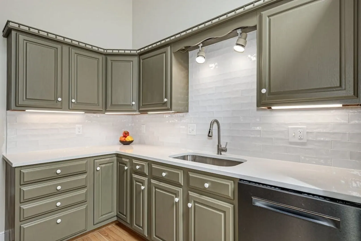
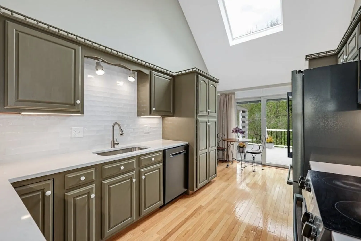
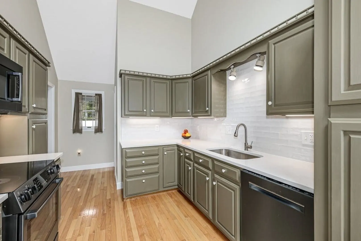
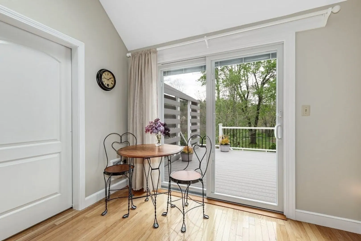
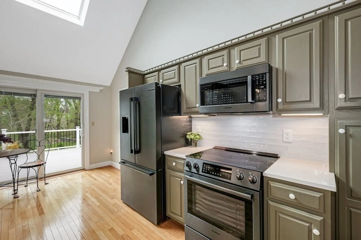
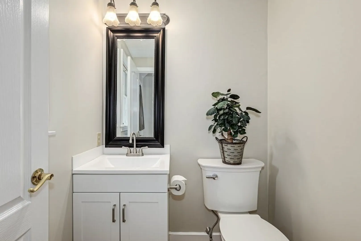
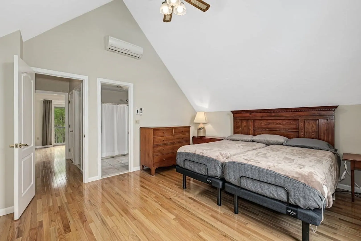
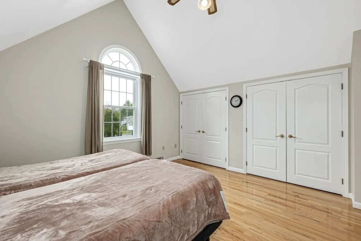
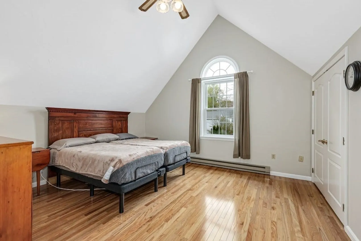
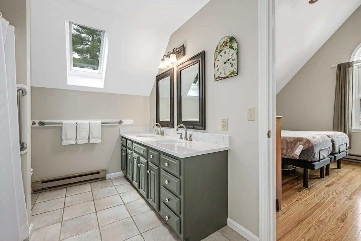
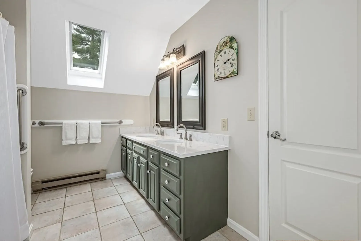
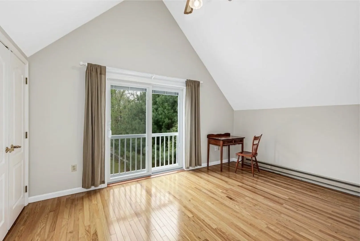
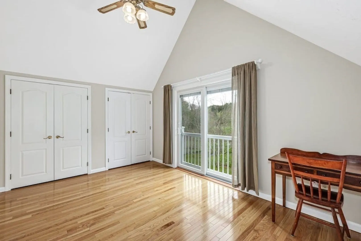
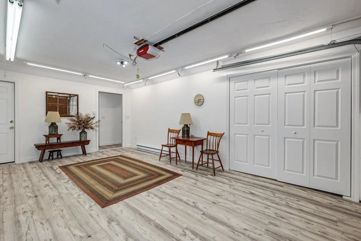
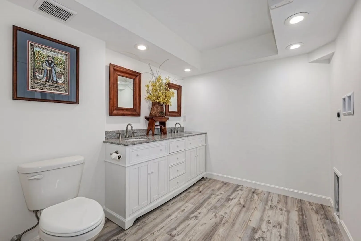
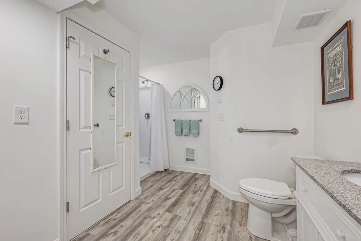
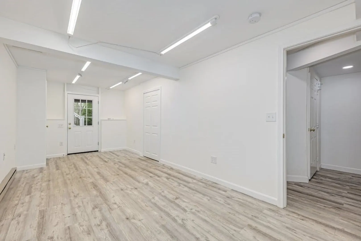
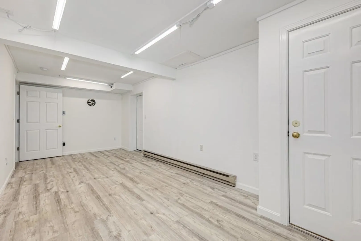
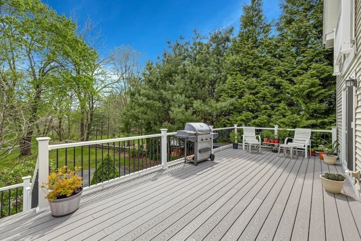
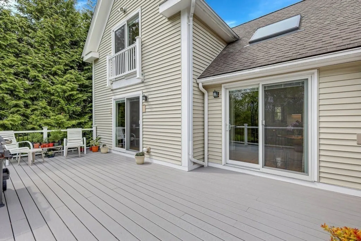
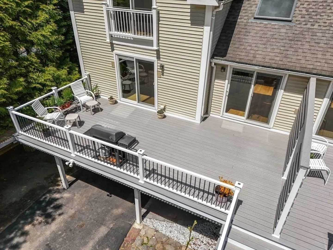
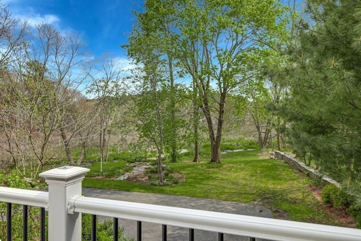
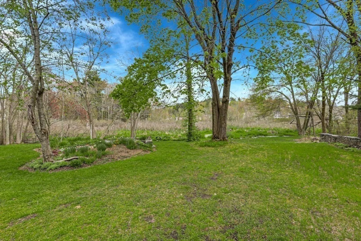
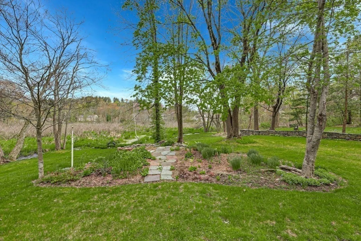
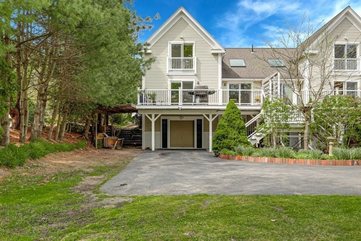
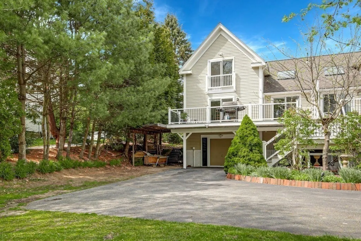
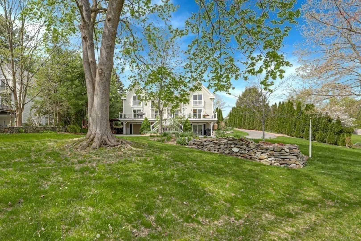
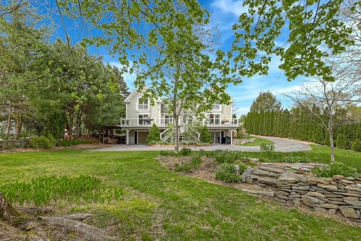
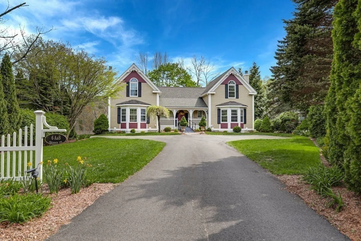
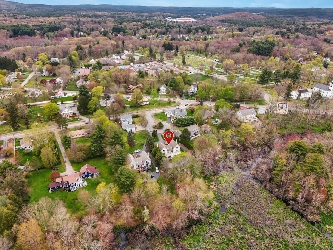
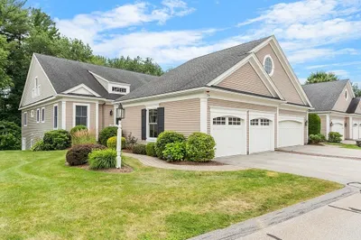
Welcome to Tricorner Estates nestled in cul-de-sac neighborhood. Completely Updated 4 Bedroom/3 Bathroom Condo. First floor w/great natural light, open floor plan & hardwood floors. Large living room w/fireplace & bay window. Formal dining room w/slider to deck. Updated Kitchen w/quartz countertops, updated cabinets, new appliances, dining area, cathedral ceilings, skylight and slider leading to large deck for BBQ. First floor w/half bath. Second floor w/Primary Bedroom w/cathedral ceiling, double closets, Palladian window & hardwood floors. Full Bathroom w/dual sinks, granite counters, tub/shower & tile floor. Second floor bedroom w/ceiling fan & double closets. For additional living space - remodeled lower level w/two bedrooms both w/closets, newly painted & new flooring. Full bathroom w/shower, dual sinks, granite counters & laundry. Utility/Storage Room. Town Water & Sewer. Central Air. New Composite Deck w/New Railings. New Windows, Skylights & Sliders. Newly Painted. Large Yard.
-
Highlights
- Acres: 1
- Cooling: Ductless
- Parking Spots: 3
- Property Type: Condominium
- Total Rooms: 7
- Year Built: 1989
- Building Name: Tricorner Estates Condominium I
- Heating: Electric Baseboard, Ductless
- Property Class: Residential
- Stories: 3
- Unit Number: 6b
- Status: Closed
-
Additional Details
- Appliances: Range, Dishwasher, Microwave, ENERGY STAR Qualified Refrigerator
- Construction: Frame
- Exterior Features: Porch, Deck - Composite, Garden, Rain Gutters
- Flooring: Tile, Vinyl, Hardwood
- SqFt Source: Owner
- Year Built Details: Actual
- Zoning: Res
- Basement: Y
- Exclusions: Personal Belongings
- Fireplaces: 1
- Roof: Shingle
- Total Number of Units: 2
- Year Built Source: Public Records
-
Amenities
- Community Features: Pool, Tennis Court(s), Park, Walk/Jog Trails, Golf, Medical Facility, Conservation Area, Highway Access, House of Worship, T-Station
- Parking Features: Off Street, Paved
-
Utilities
- Electric: Circuit Breakers
- Water Source: Public
- Sewer: Public Sewer
-
Fees / Taxes
- Assessed Value: $409,500
- Tax Year: 2024
- HOA Fee Includes: Maintenance Grounds
- Taxes: $5,848
Similar Listings
Sold
42 Photos
Sold
38 Photos
Sold
38 Photos
Sold
39 Photos
Content © 2026 MLS Property Information Network, Inc. The information in this listing was gathered from third party resources including the seller and public records.
Listing information provided courtesy of KW Pinnacle MetroWest.
MLS Property Information Network, Inc. and its subscribers disclaim any and all representations or warranties as to the accuracy of this information.
