
Sold!
$610,000
2
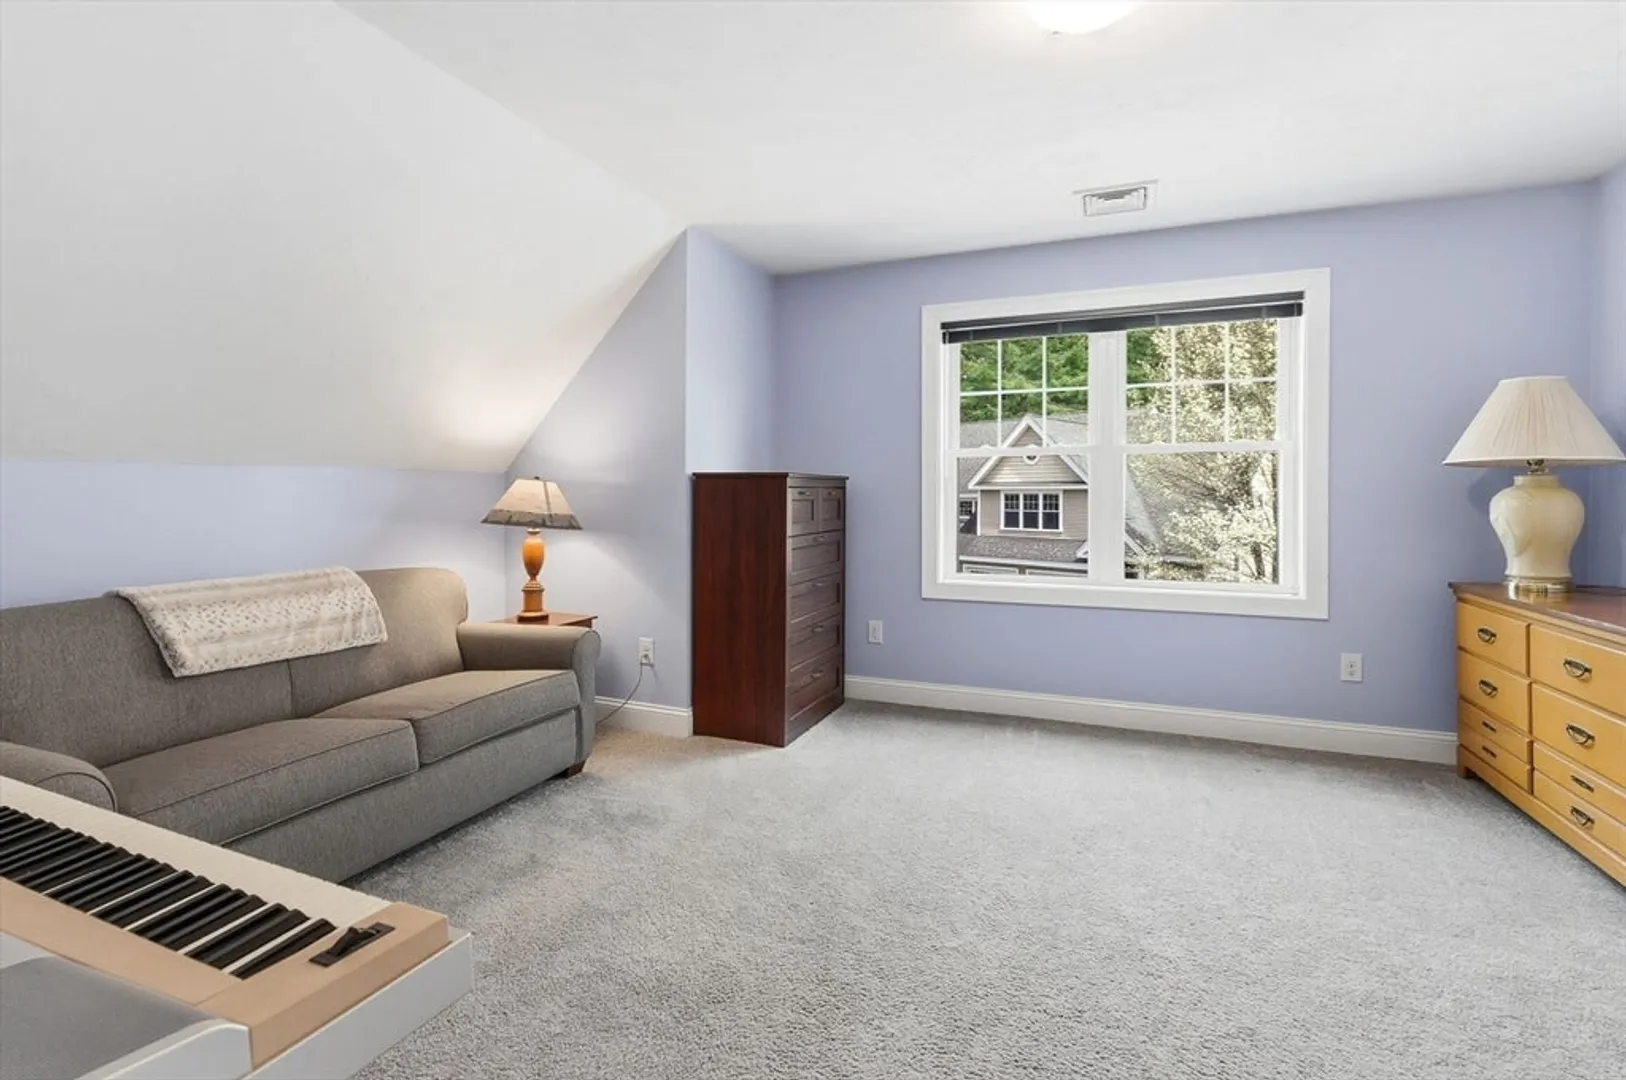
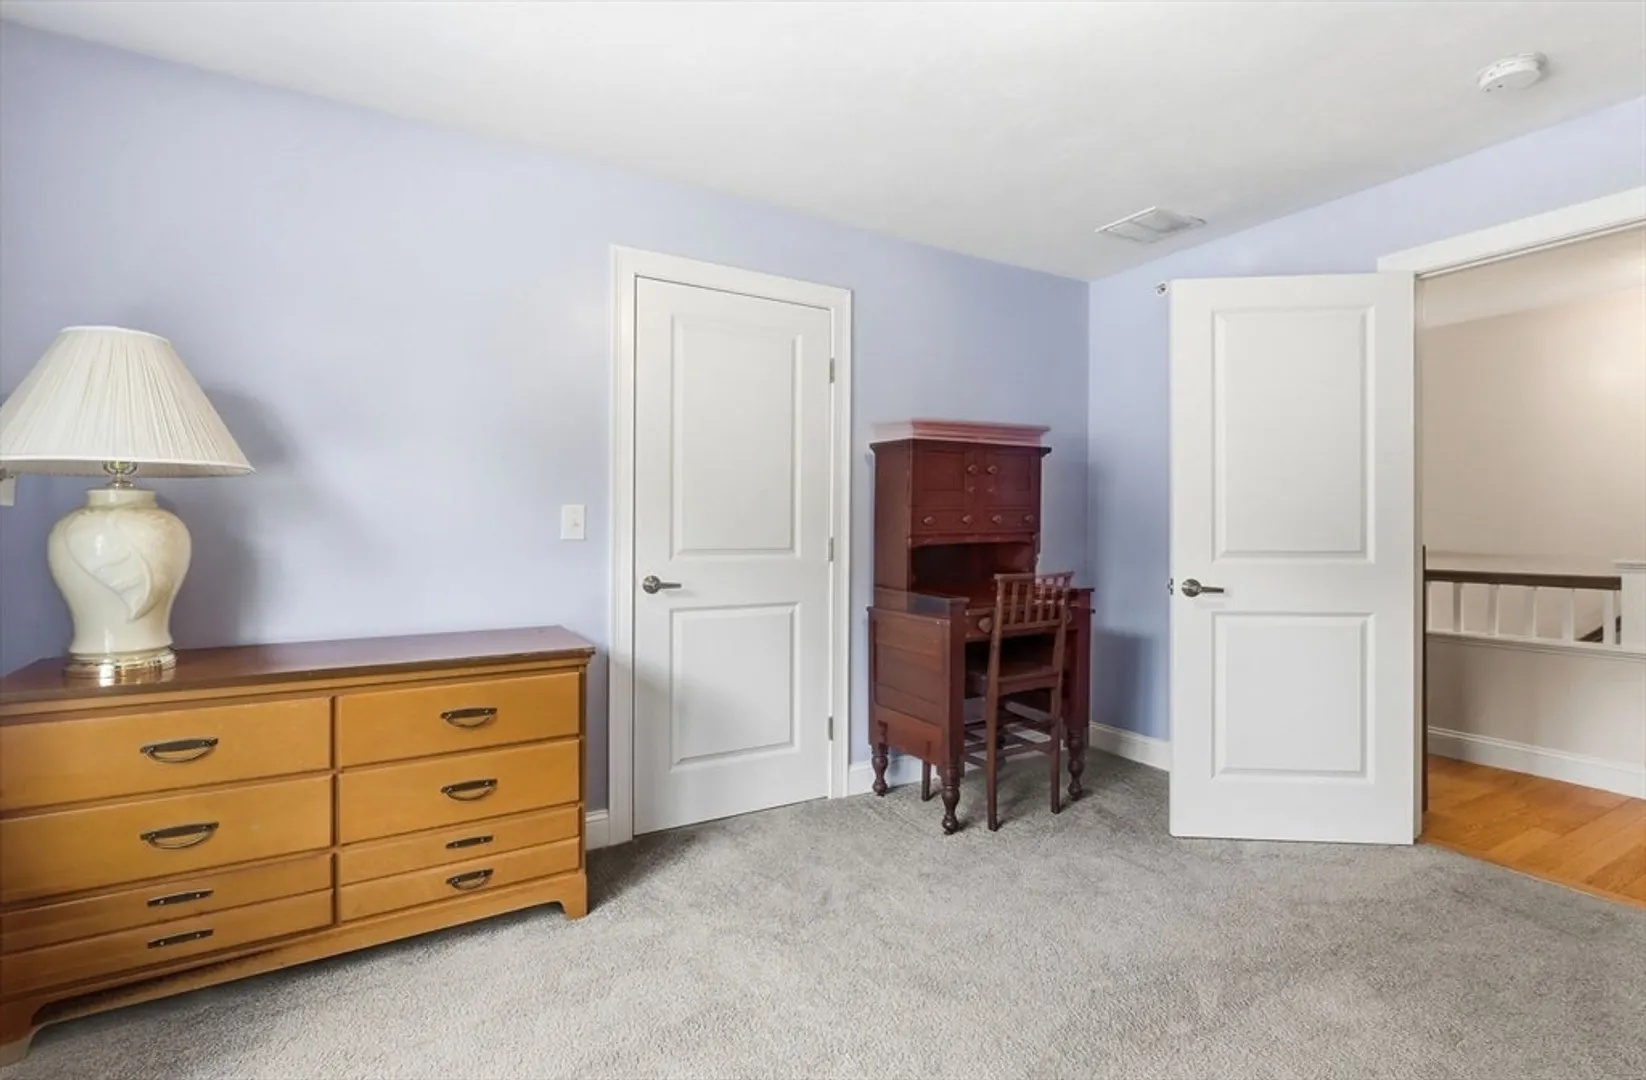
Beds
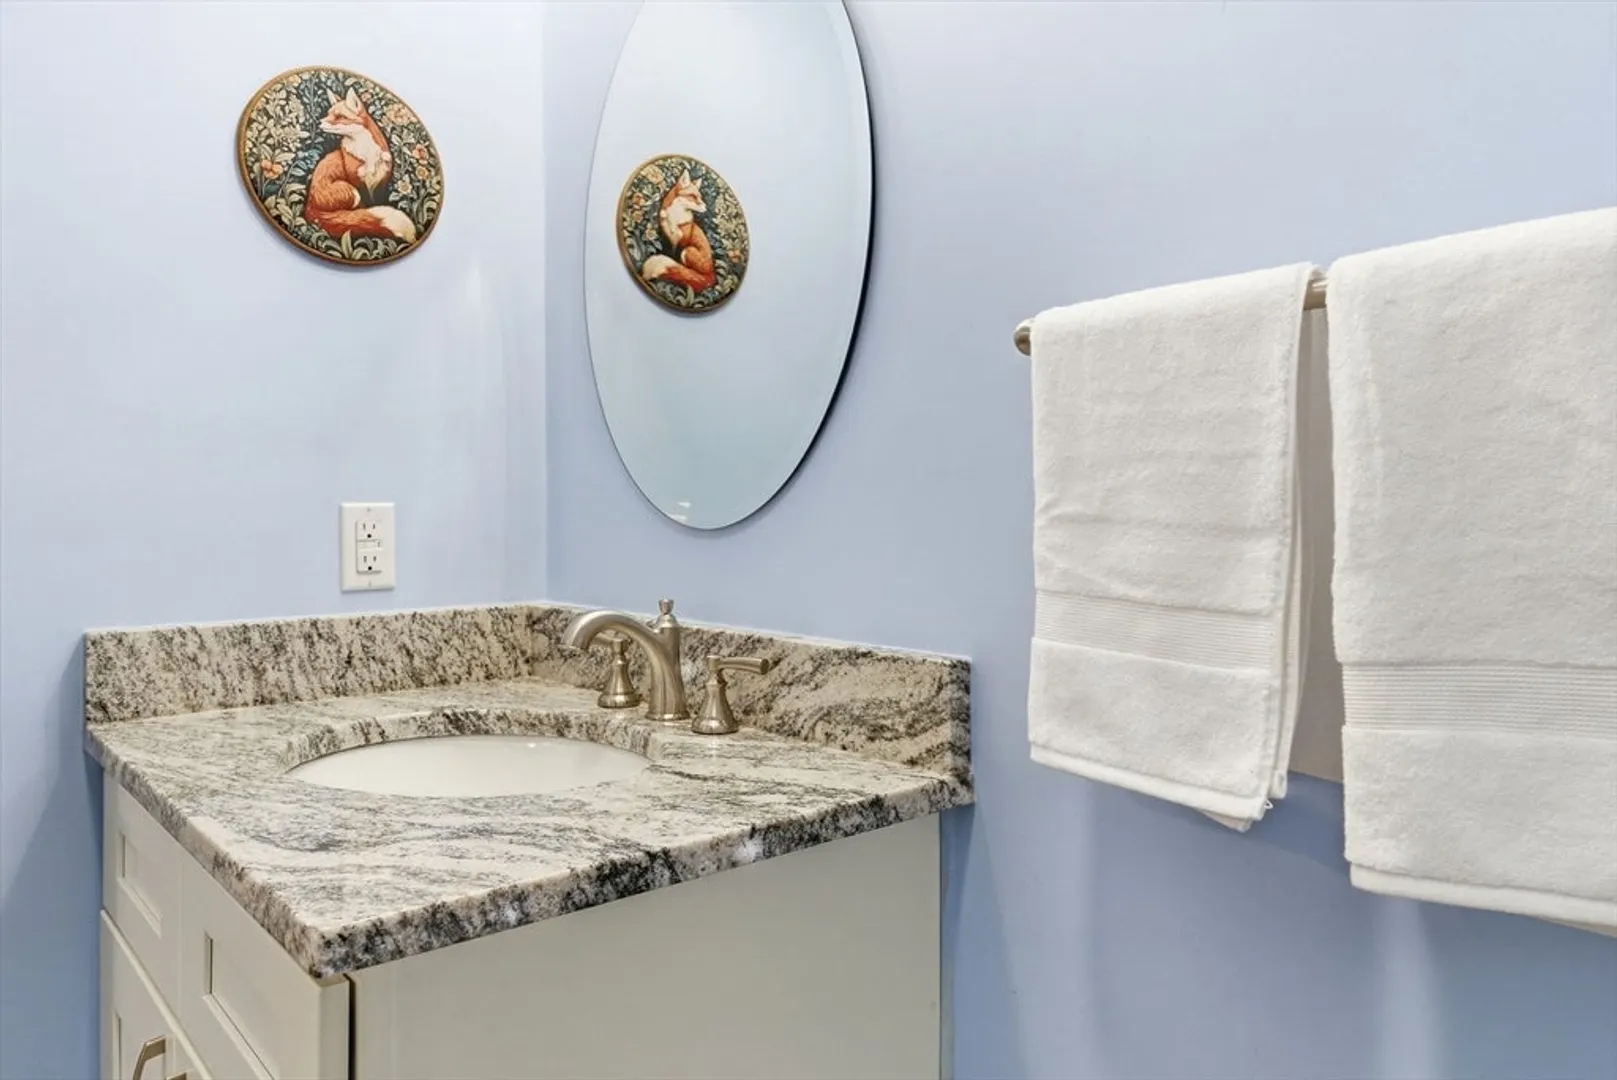
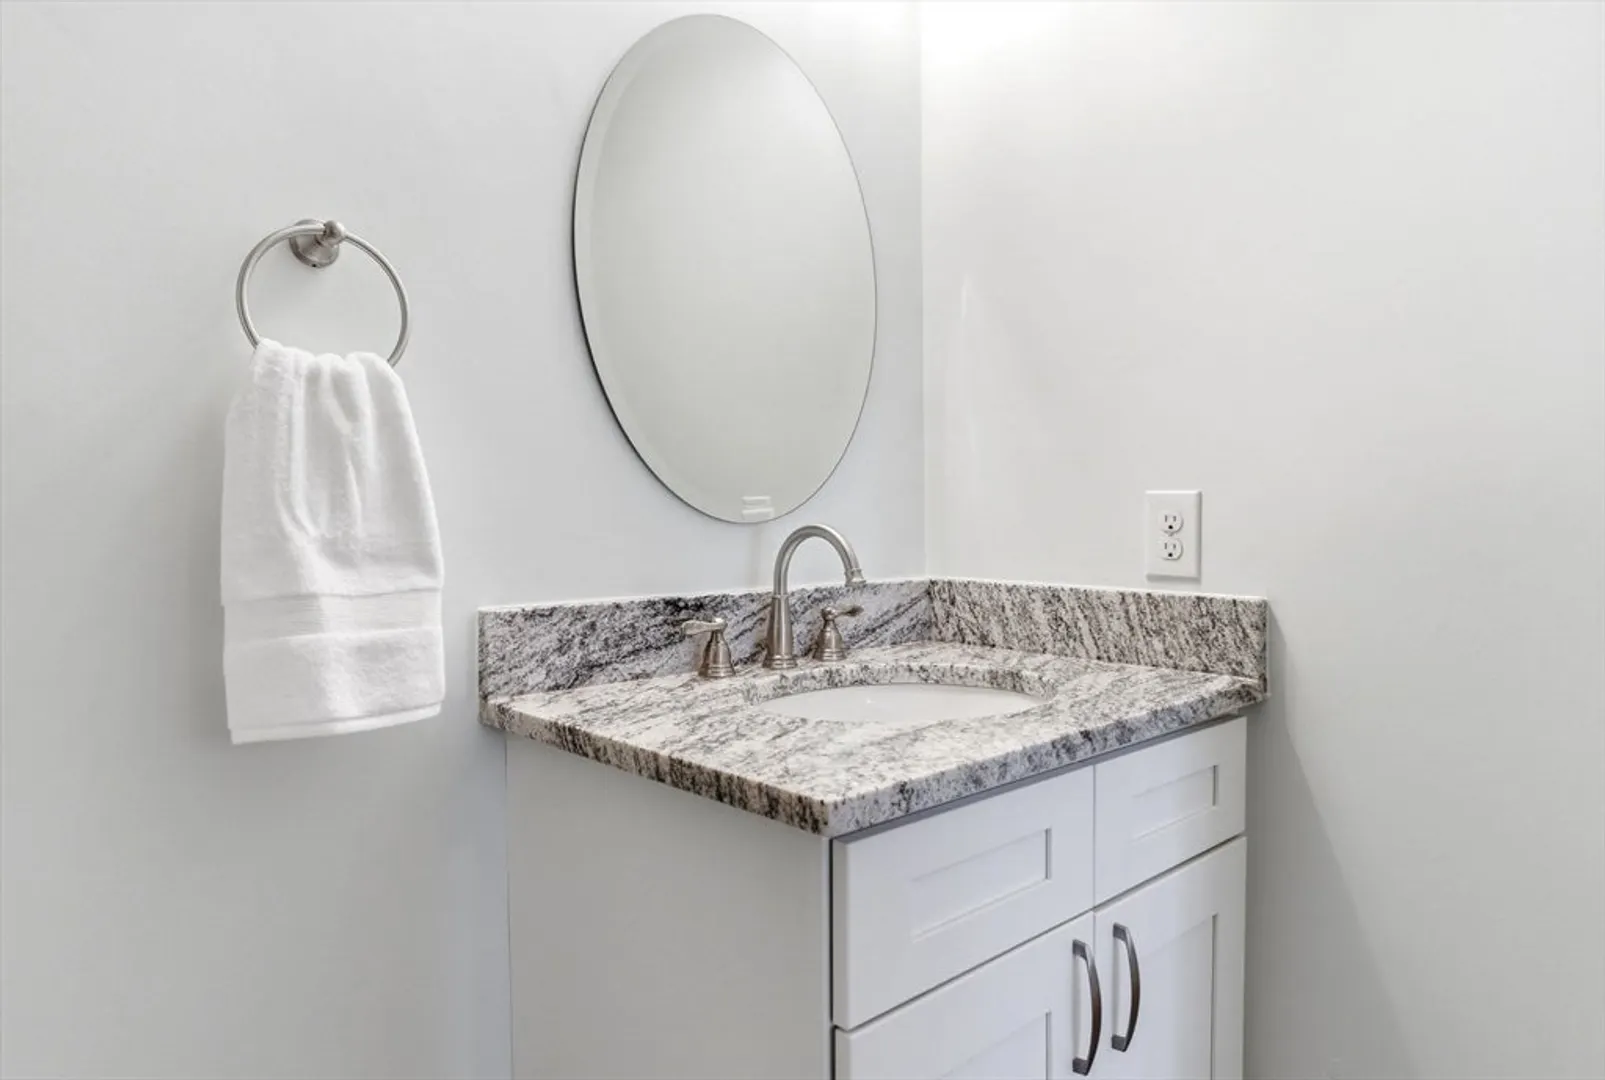
2/1
Baths
2,148
Living Area
-
Property Description
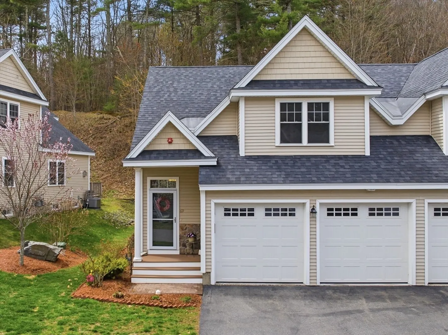
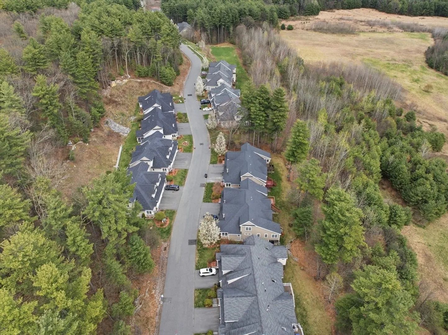
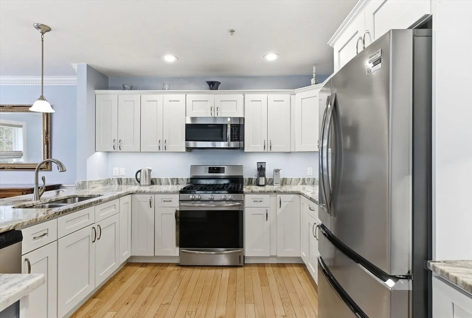
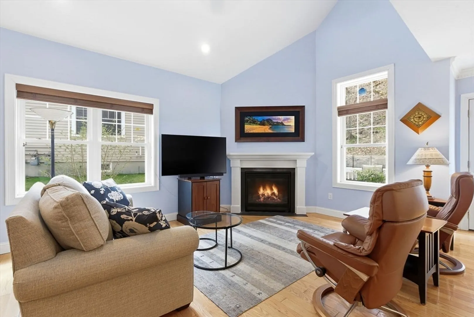
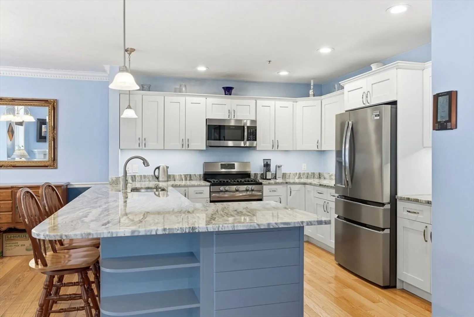
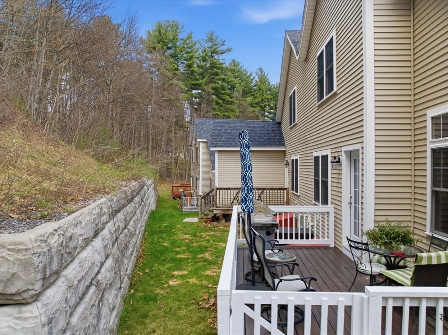
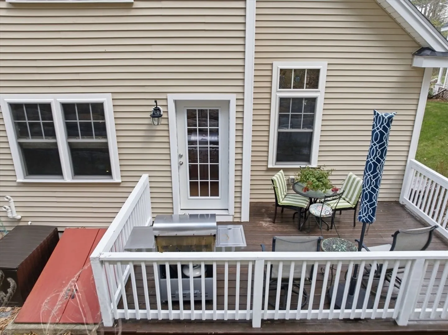
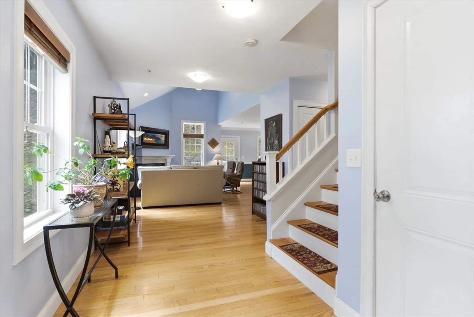
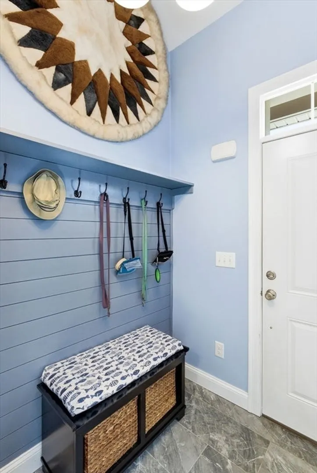
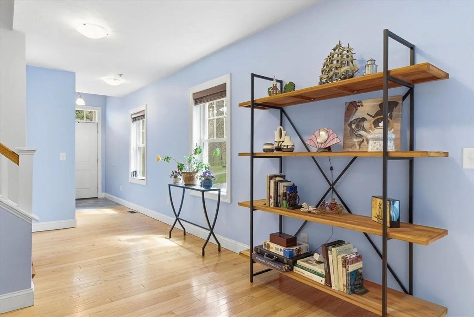
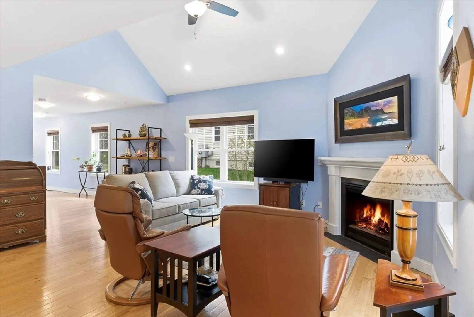
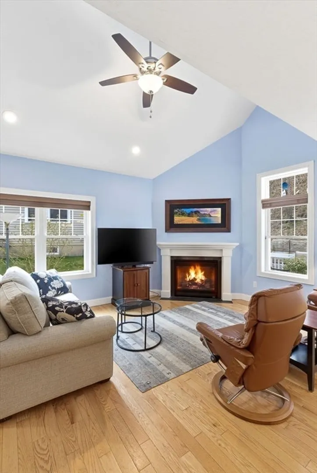
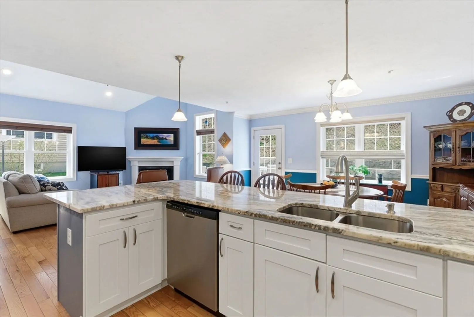
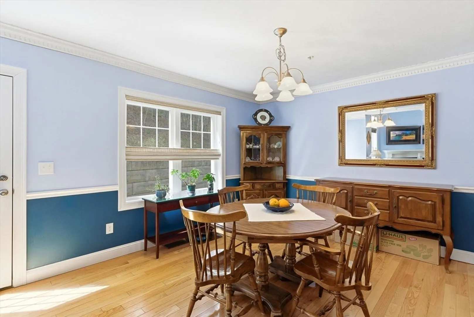
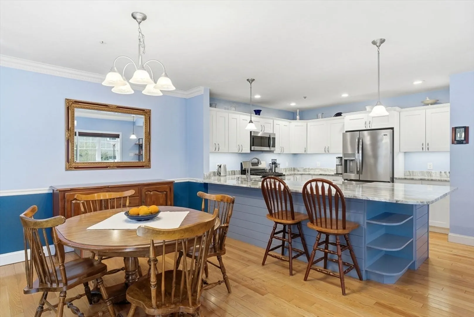
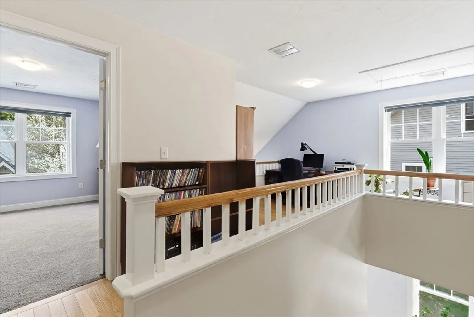
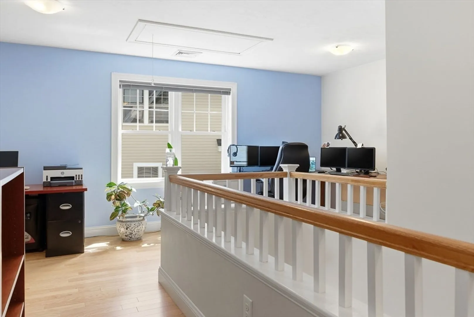
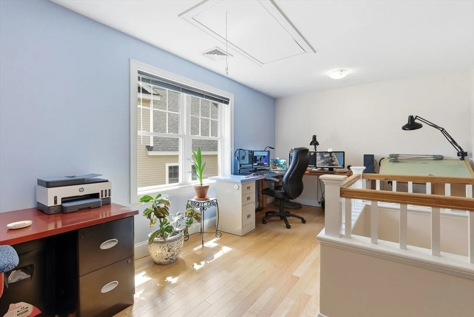
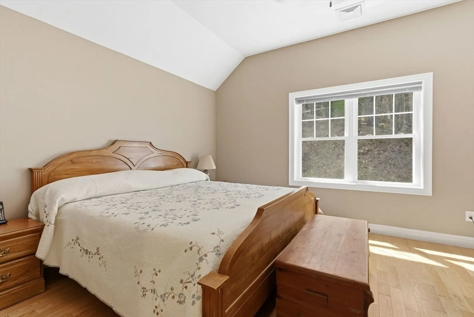
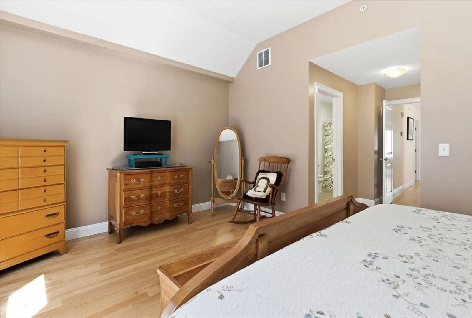
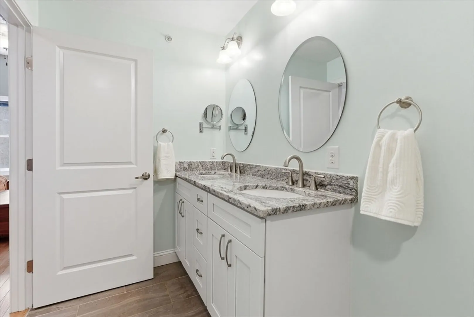
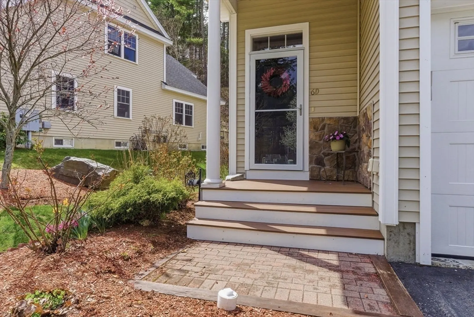
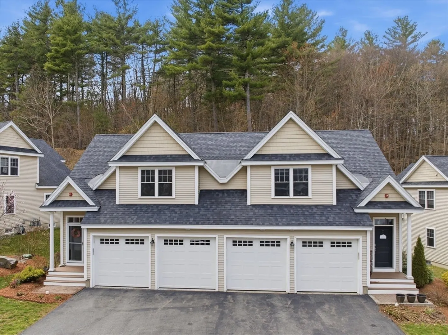
Priced to open the door to one of the most desirable towns in the region, this is an opportunity to live in the sought after Trail Ridge at Harvard community. This updated unit stands out even more because it has no age restrictions! Perfect for buyers looking for low-maintenance living, flexibility, and value in the Harvard real estate market. The open floor plan and vaulted ceiling give a spacious, airy feeling. The centerpiece of the home is the recently remodeled kitchen with striking granite countertops, 2023 refrigerator, and expansive peninsula. There's a special element for every season! Oversized windows let in natural light year around. A lovely gas fireplace adds a cozy ambiance. In warm months, an oversized back deck is perfect for morning coffee, relaxing, and entertaining. Gleaming hardwood flooring and tile Storage is plentiful inside and in the two-bay garage. Come see this special property, access is limited due to pets on premises. Showings start at OH Friday, May 1.
-
Highlights
- Building Name: Trail Ridge At Harvard
- Heating: Central
- Parking Spots: 4
- Property Type: Condominium
- Total Rooms: 5
- Year Built: 2018
- Cooling: Central Air
- HOA Fee: $638
- Property Class: Residential
- Stories: 3
- Unit Number: D
- Status: Closed
-
Additional Details
- Appliances: Range, Dishwasher, Microwave, Refrigerator, Washer, Dryer
- Construction: Frame
- Fireplaces: 1
- Interior Features: Vaulted Ceiling(s), Closet/Cabinets - Custom Built, Entrance Foyer, Loft
- Roof: Shingle
- Total Number of Units: 52
- Year Built Source: Public Records
- Basement: Y
- Exterior Features: Porch, Deck
- Flooring: Wood, Tile, Flooring - Hardwood
- Pets Allowed: Yes
- SqFt Source: Public Record
- Year Built Details: Actual
- Zoning: Res
-
Amenities
- Covered Parking Spaces: 2
- Parking Features: Attached
-
Utilities
- Electric: Circuit Breakers
- Water Source: Well
- Sewer: Private Sewer
-
Fees / Taxes
- Assessed Value: $623,900
- Tax Year: 2025
- HOA Fee Includes: Water, Sewer, Insurance, Maintenance Structure, Road Maintenance, Maintenance Grounds, Snow Removal
- Taxes: $9,764
Similar Listings
Sold
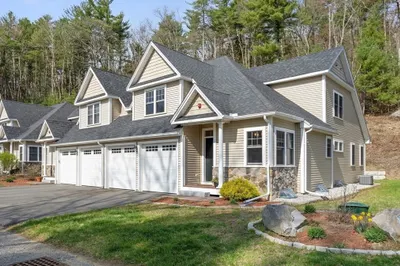
31 Photos
Sold
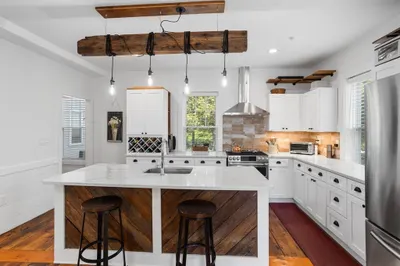
42 Photos
Sold
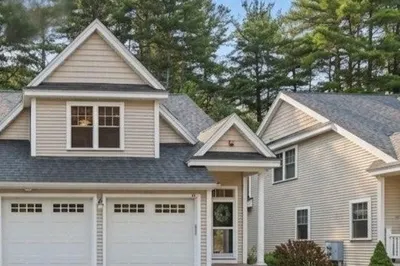
40 Photos
Sold
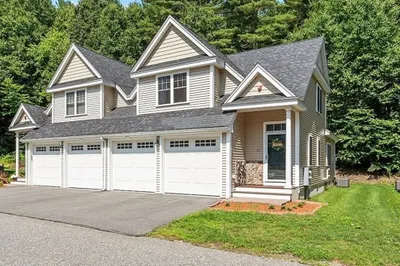
42 Photos
Content © 2026 MLS Property Information Network, Inc. The information in this listing was gathered from third party resources including the seller and public records.
Listing information provided courtesy of Coldwell Banker Realty - Concord.
MLS Property Information Network, Inc. and its subscribers disclaim any and all representations or warranties as to the accuracy of this information.
