
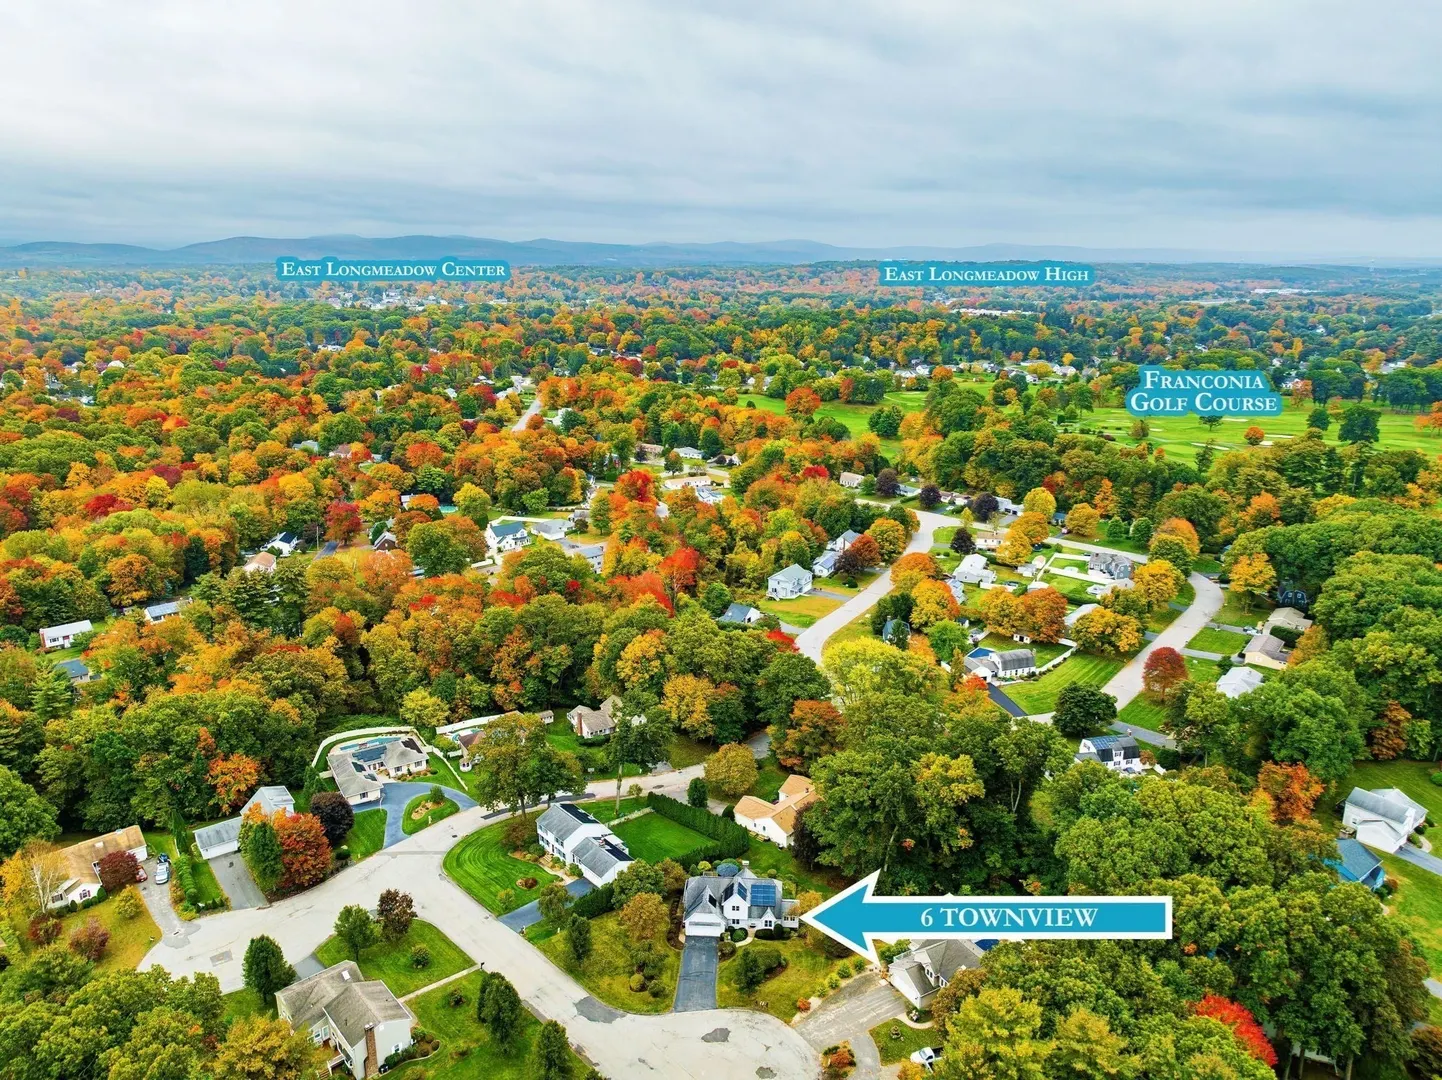
6 Townview Circle
$589,900
4
Beds
2/1
Baths
2,044
Sqft
- Request Info
- Call
- Save
-
More
- Mortgage Calculator

Property Tools
$589,900
4
Beds
2/1
Baths
2,044
Living Area
-
Property Description
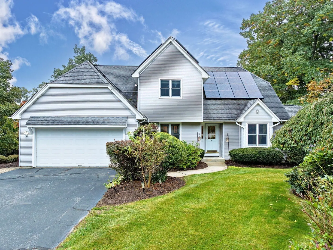
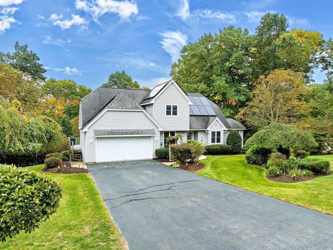
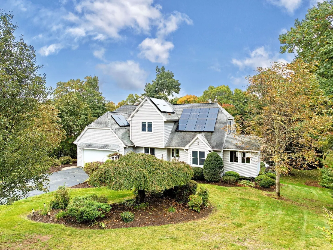
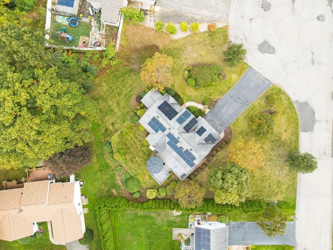
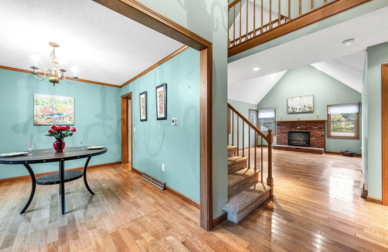
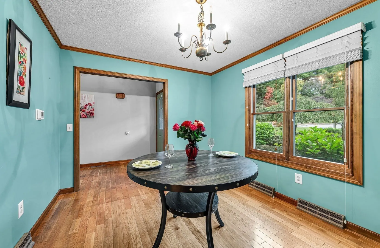
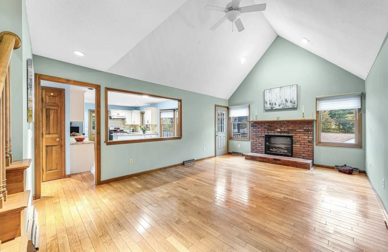
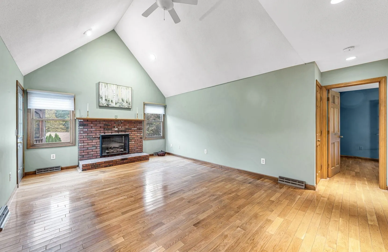
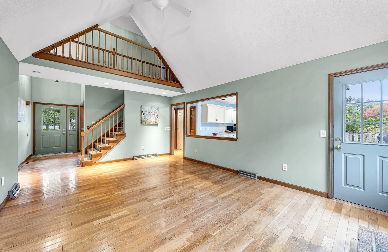
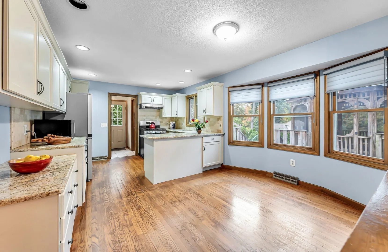
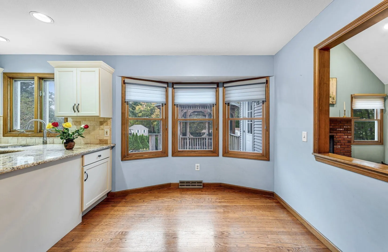
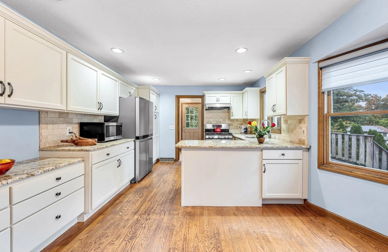
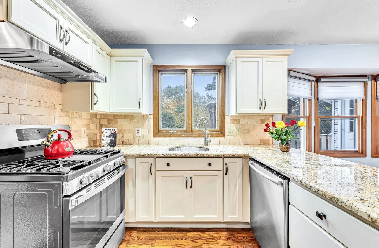
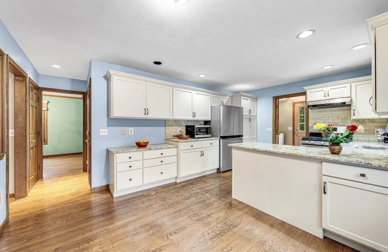
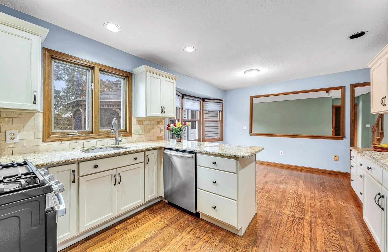
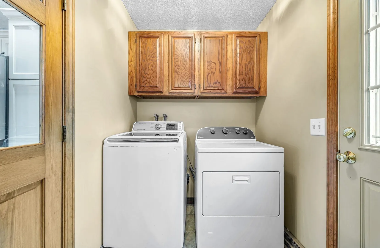
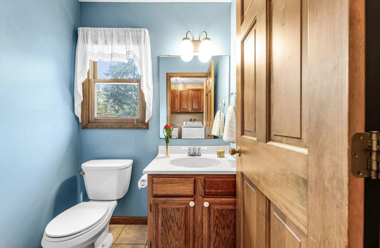
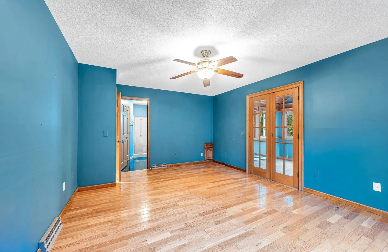
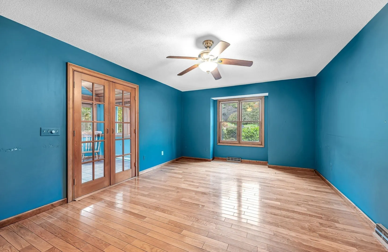
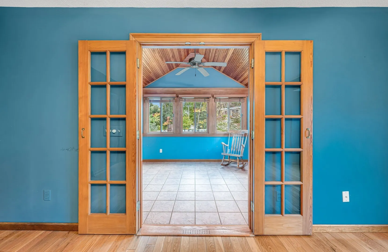
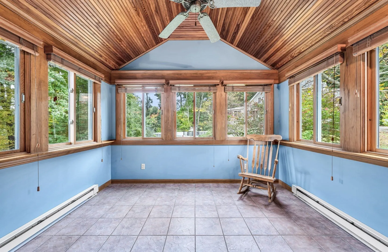
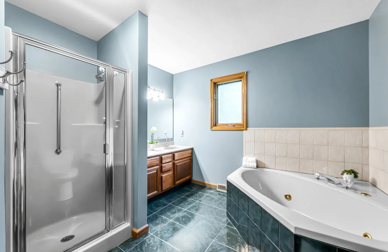
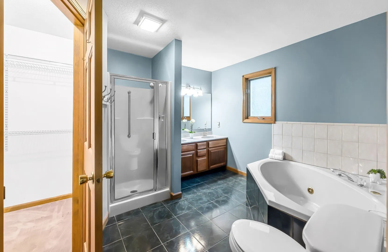
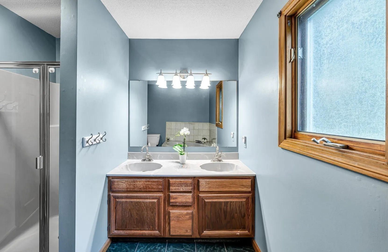
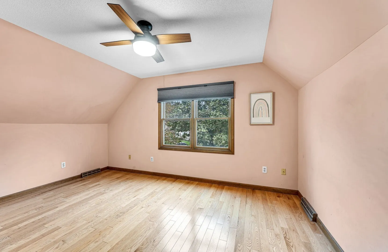
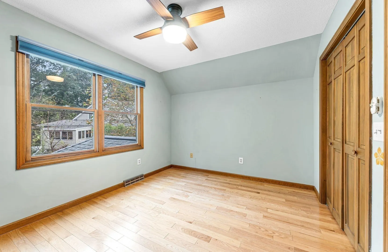
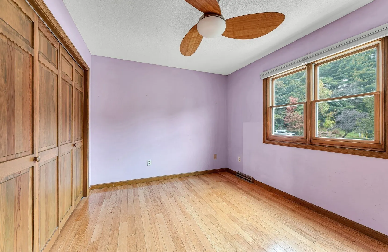
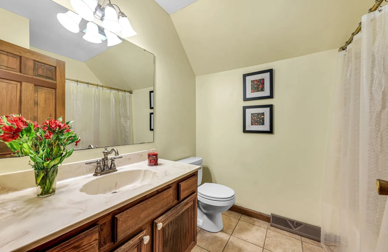
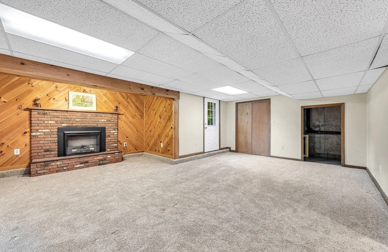
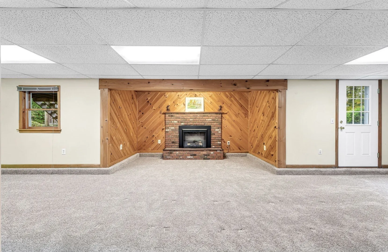
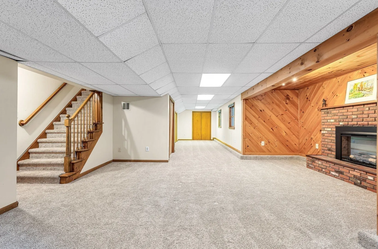
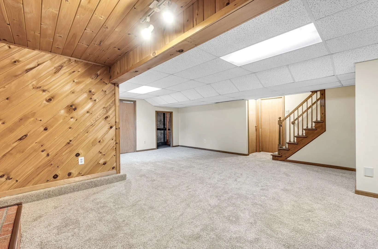
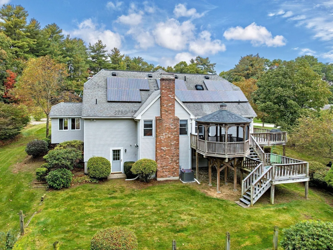
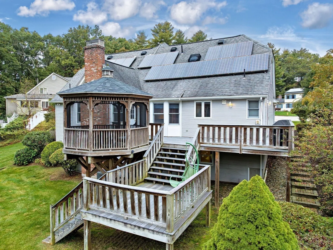
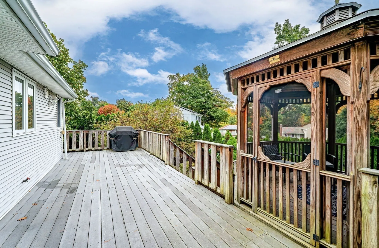
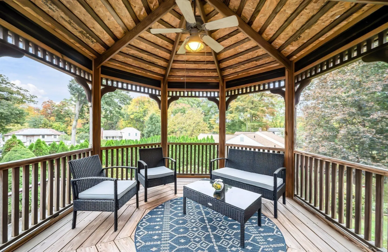
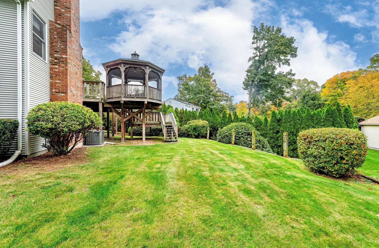
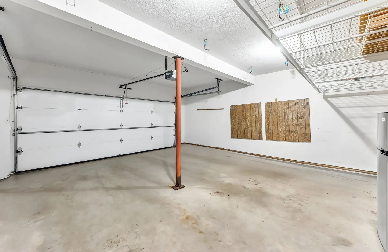
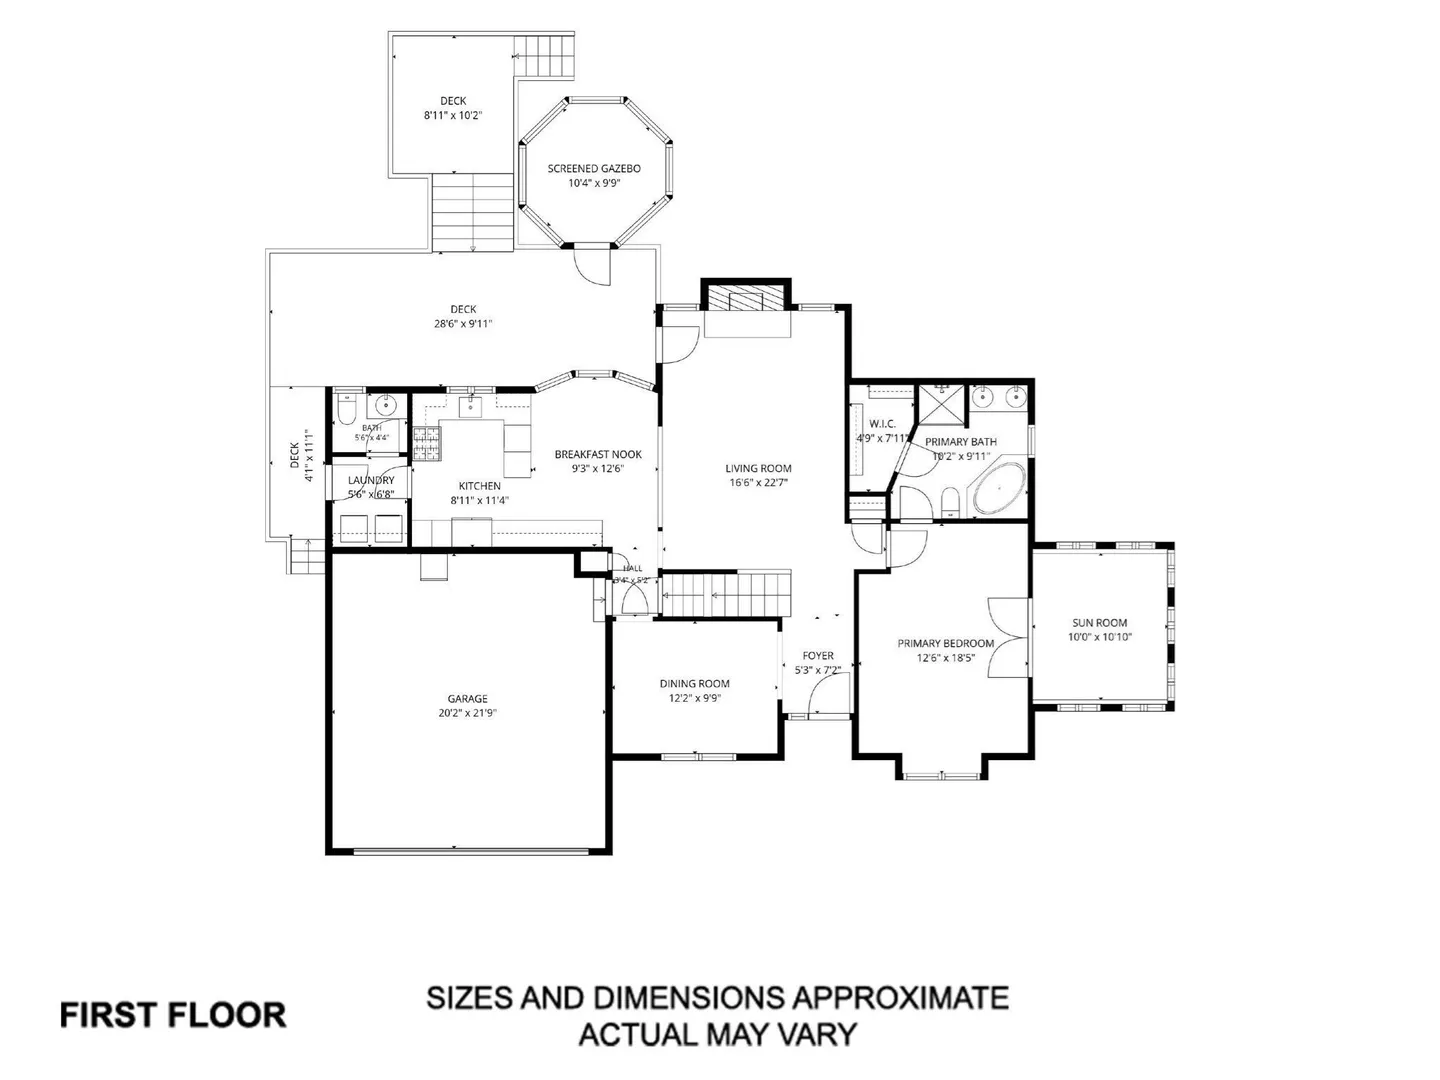
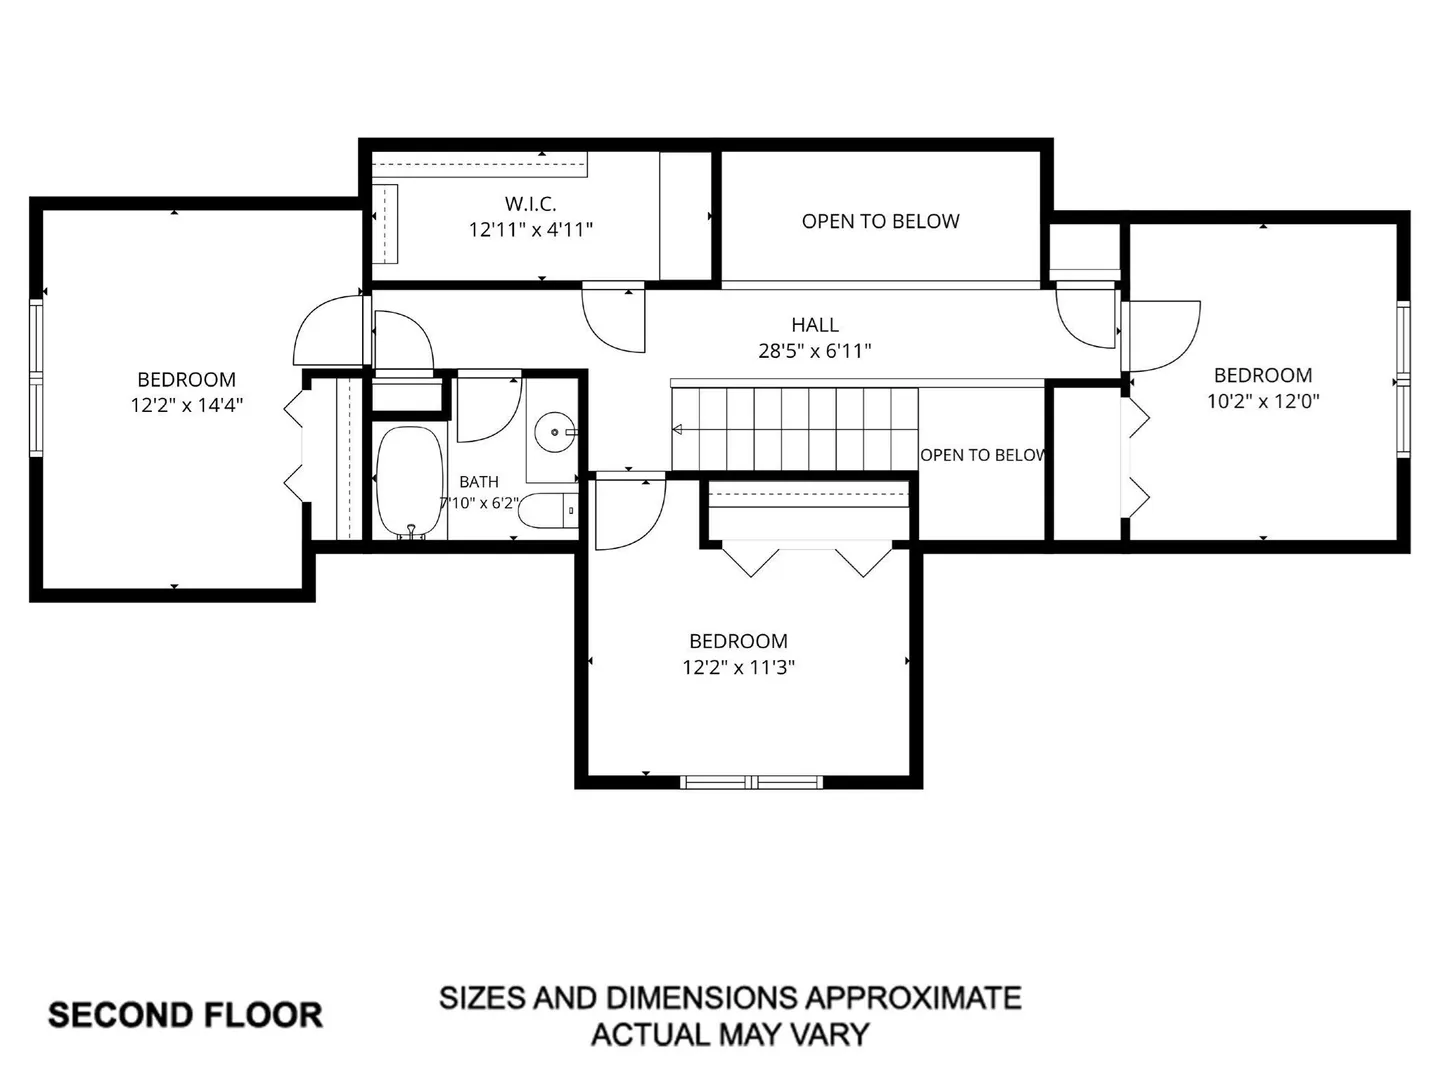
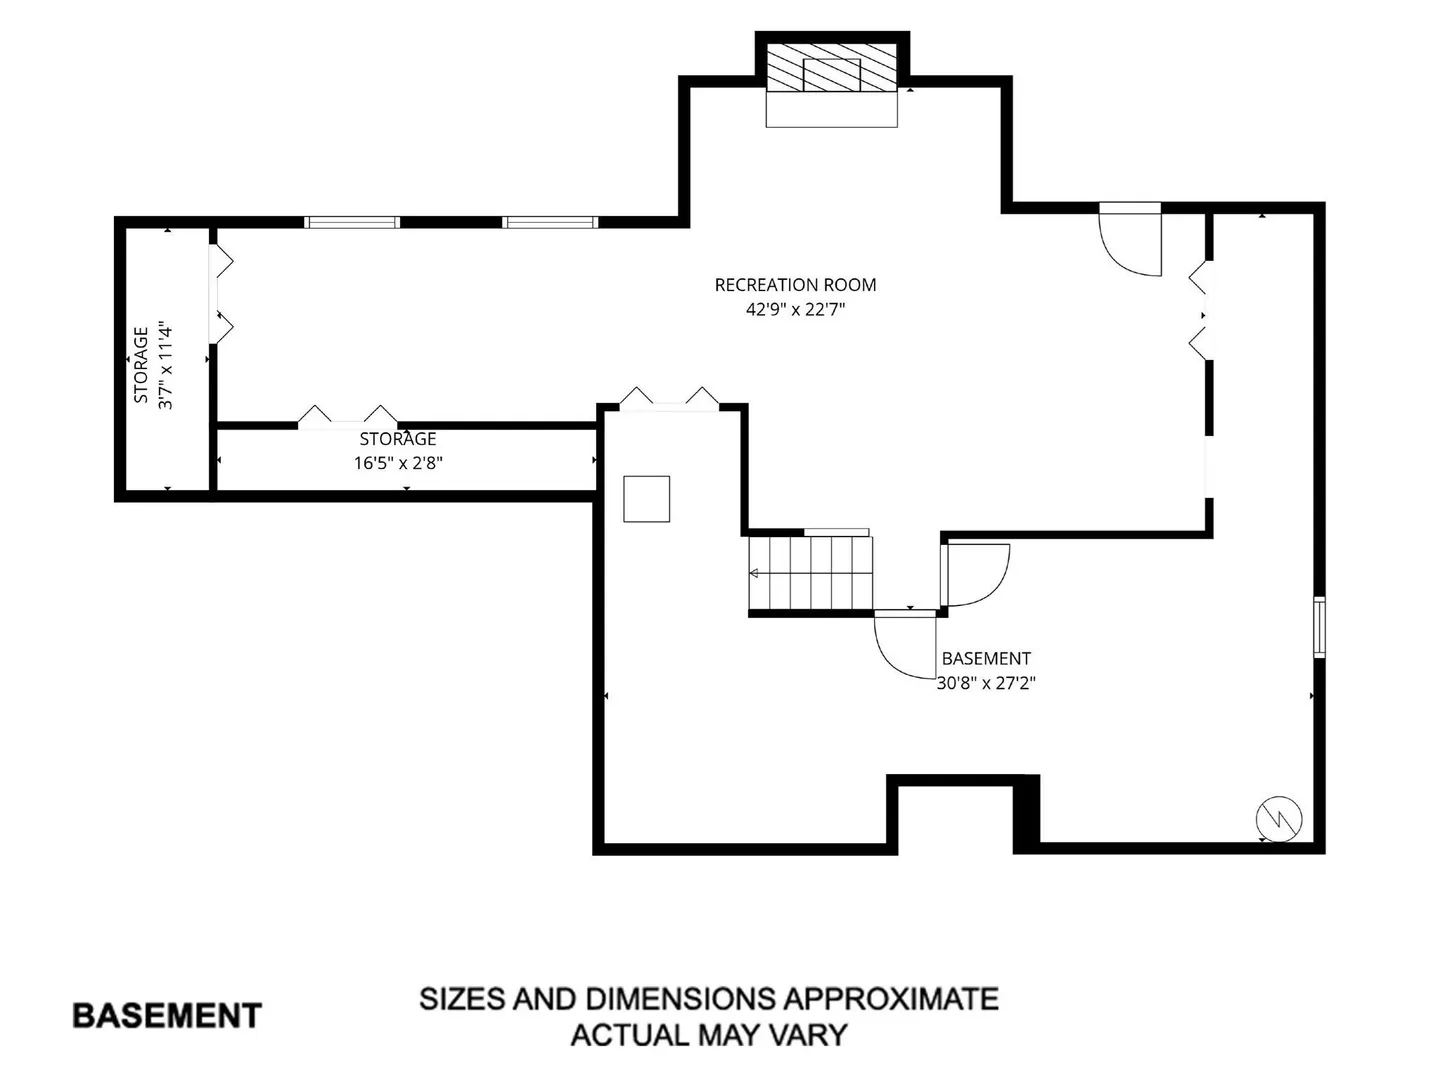
Expect to fall in love with this beautifully appointed home, built in 1988 and privately nestled on a picturesque cul-de-sac in desirable East Longmeadow! The inviting open floor plan and hardwood flooring create a warm, elegant atmosphere throughout. The dramatic living room features soaring cathedral ceilings and a fireplace, flowing seamlessly into the stylishly remodeled kitchen. Granite countertops, stainless steel appliances, abundant cabinetry, a sunny dining area make this space ideal for everyday living and entertaining. A gracious formal dining room, first-floor laundry, and half bath add to the home’s thoughtful design.The spacious first-floor primary suite offers a peaceful retreat, with French doors opening to a charming sunroom—perfect for morning coffee, quiet relaxation, or a home office. The en-suite bath features a double vanity, glass-enclosed shower, jetted tub, and walk-in closet. Upstairs, three generously sized bedrooms with ample closet space, an additional hall walk-in closet, and a full bath provide comfortable accommodations for family and guests.The beautifully finished walk-out lower level, not included in the listed square footage, provides exceptional additional living space complete with a second fireplace—ideal for a recreation room, media area, or entertaining. Outdoors, professionally maintained landscaping creates a private oasis, featuring expansive Trex decking, a screened gazebo, and a spacious yard perfect for gardening, recreation, and gatherings. Additional highlights include central air, a sprinkler system, central vacuum, and a two-car attached garage. Recent improvements include kitchen cabinet refacing, a new gas stove and refrigerator, a new air conditioning unit, two new electric fireplace inserts, custom high-end blinds, and new wall-to-wall carpeting in the finished lower level (all 2023). A wonderful opportunity to enjoy space, comfort, and privacy in a sought-after East Longmeadow location!
-
Highlights
- Cooling: Central Air
- Parking Spots: 8
- Property Type: Single Family Residence
- Total Rooms: 7
- Status: Active
- Heating: Forced Air, Natural Gas
- Property Class: Residential
- Style: Contemporary
- Year Built: 1988
-
Additional Details
- Appliances: Gas Water Heater, Water Heater, Range, Dishwasher, Disposal, Refrigerator, Washer, Dryer
- Construction: Frame
- Fireplaces: 2
- Foundation: Concrete Perimeter
- Lot Features: Cul-De-Sac
- Roof: Shingle
- Year Built Details: Actual
- Zoning: Rb
- Basement: Full, Finished, Walk-Out Access
- Exterior Features: Deck - Composite, Rain Gutters, Professional Landscaping, Sprinkler System, Decorative Lighting, Screens, Gazebo
- Flooring: Tile, Carpet, Hardwood, Flooring - Stone/Ceramic Tile
- Interior Features: Sun Room, Central Vacuum
- Road Frontage Type: Public
- SqFt Source: Public Record
- Year Built Source: Public Records
-
Amenities
- Community Features: Public Transportation, Shopping, Pool, Tennis Court(s), Park, Walk/Jog Trails, Golf, Medical Facility, Bike Path, Highway Access, Private School, Public School
- Parking Features: Attached, Garage Door Opener, Storage, Garage Faces Side, Paved Drive, Off Street, Paved
- Covered Parking Spaces: 2
-
Utilities
- Electric: Circuit Breakers, 200+ Amp Service
- Water Source: Public
- Sewer: Public Sewer
-
Fees / Taxes
- Assessed Value: $466,900
- Taxes: $9,072
- Tax Year: 2026
Similar Listings
Sold
34 Photos
Sold
42 Photos
Sold
41 Photos
Sold
41 Photos
Content © 2026 MLS Property Information Network, Inc. The information in this listing was gathered from third party resources including the seller and public records.
Listing information provided courtesy of William Raveis R.E. & Home Services.
MLS Property Information Network, Inc. and its subscribers disclaim any and all representations or warranties as to the accuracy of this information.