
Sold!
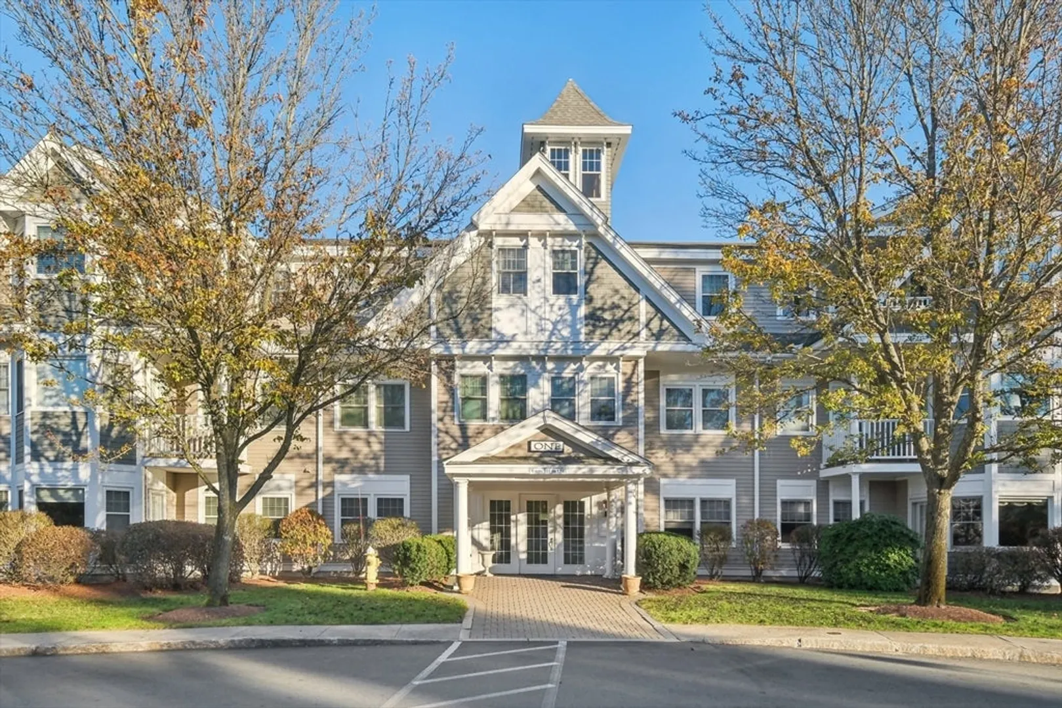
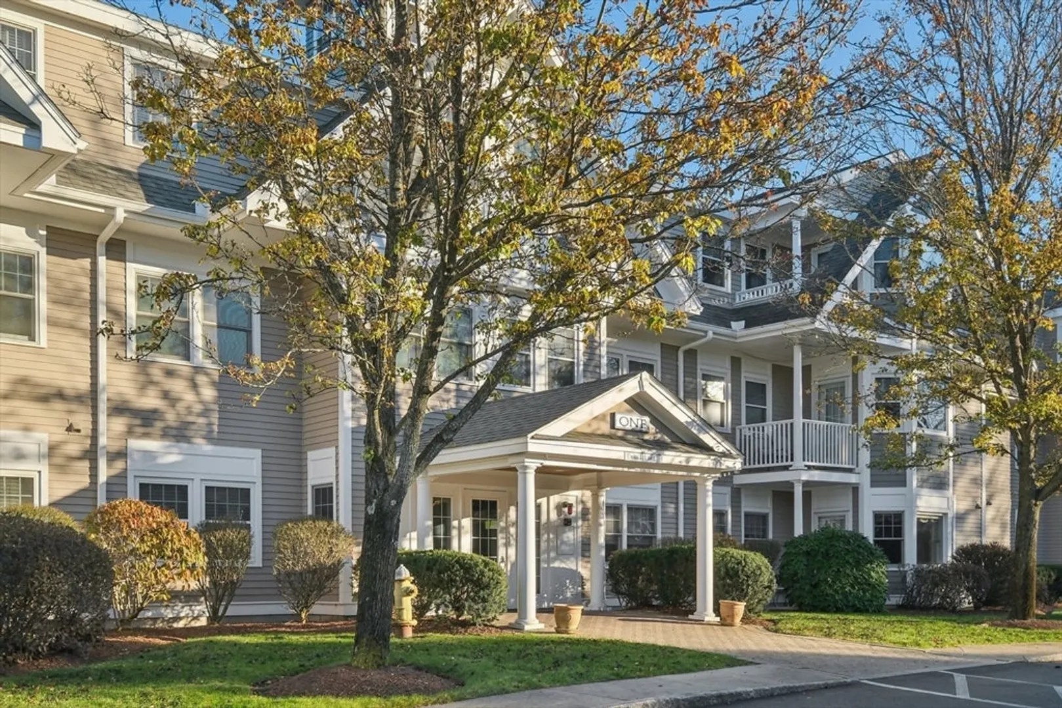
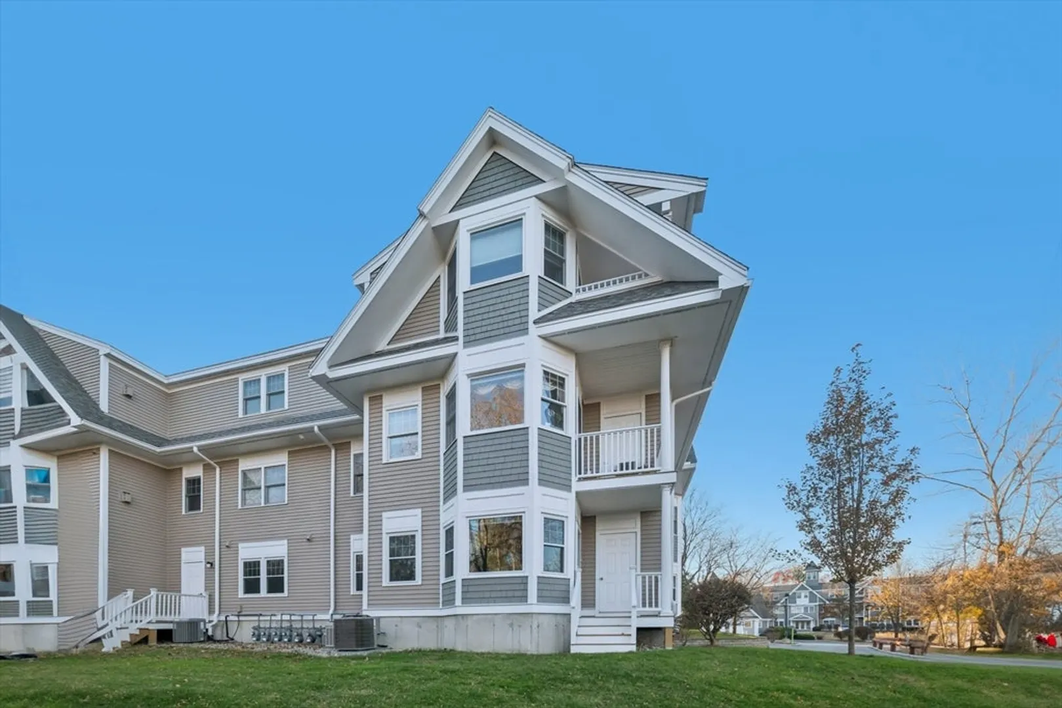
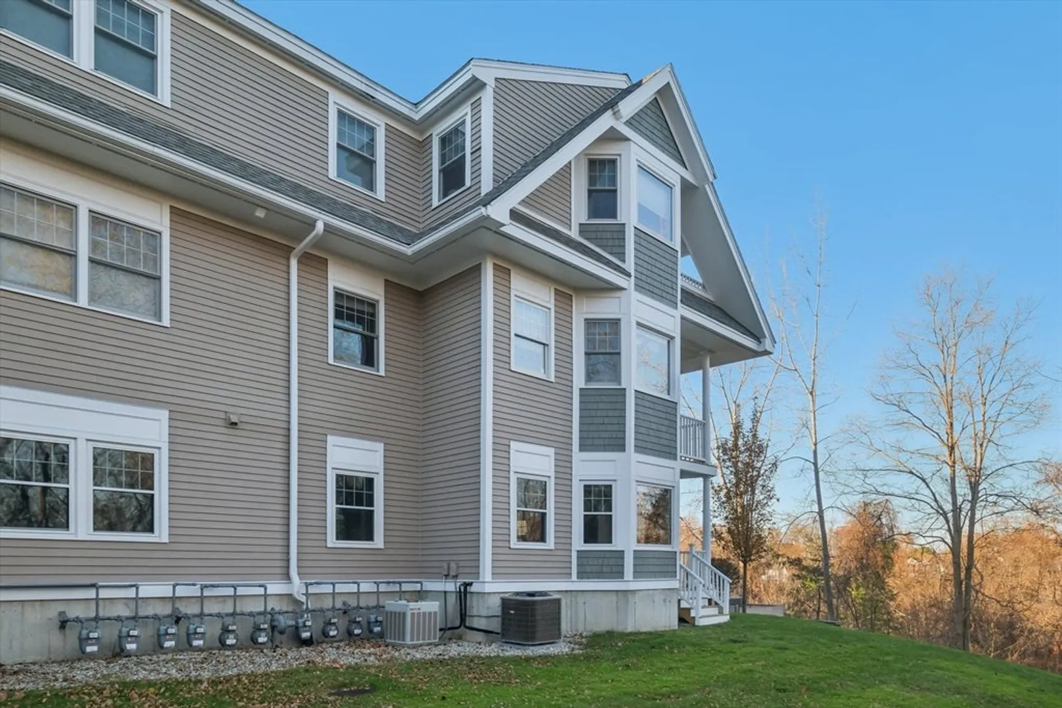
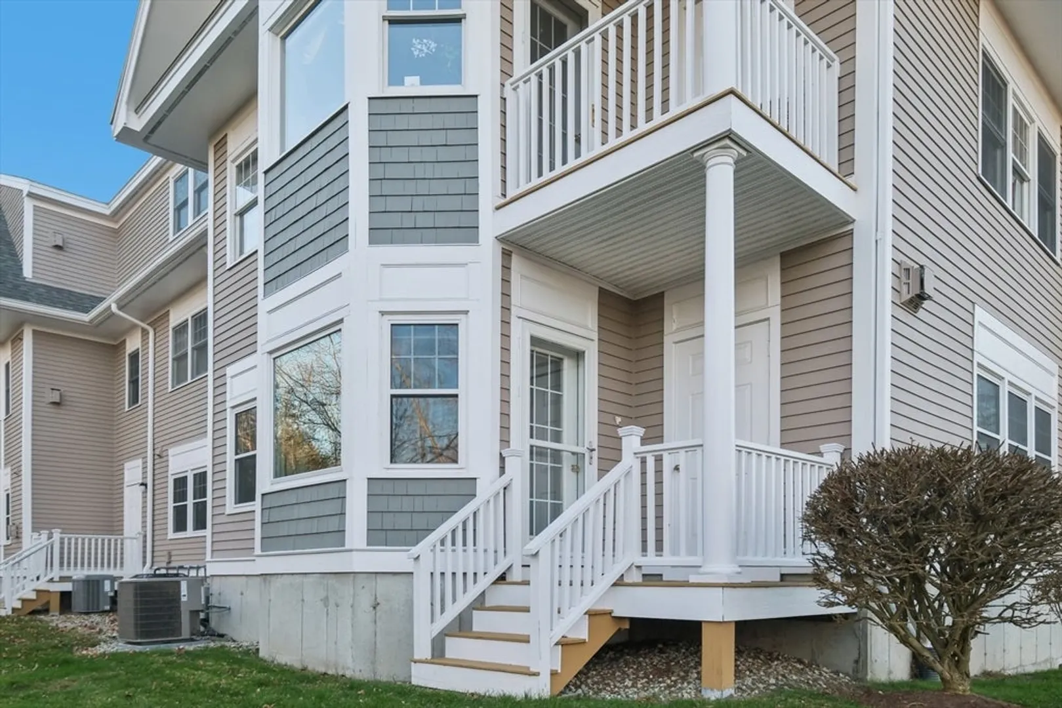
$552,000
2
Beds
2
Baths
1,745
Living Area
-
Property Description
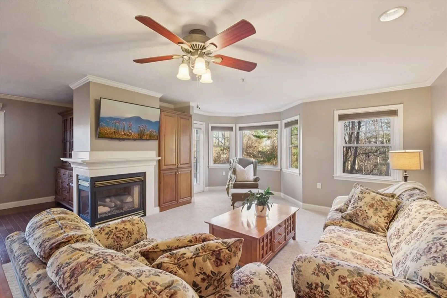
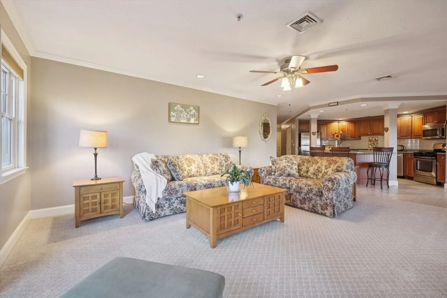
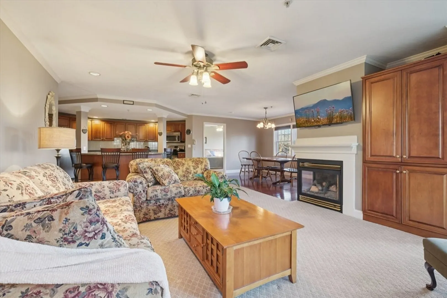
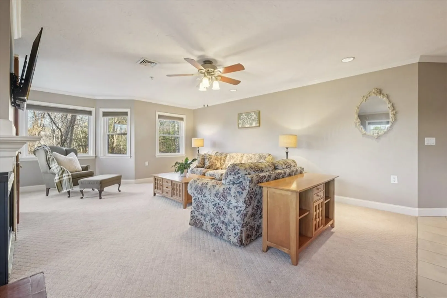
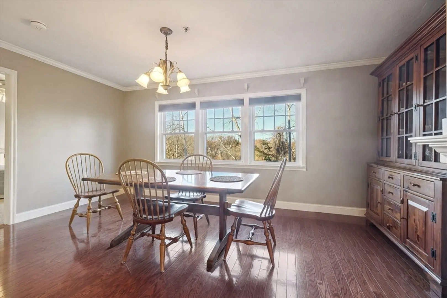
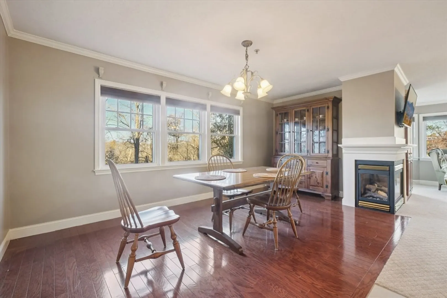
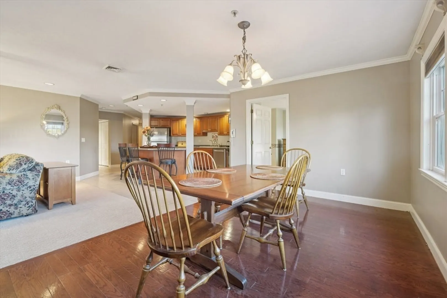
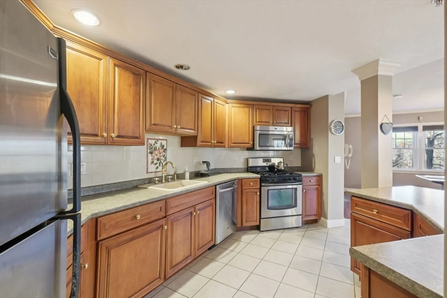
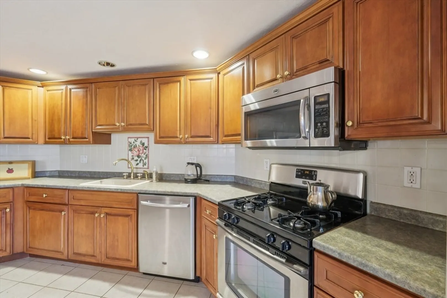
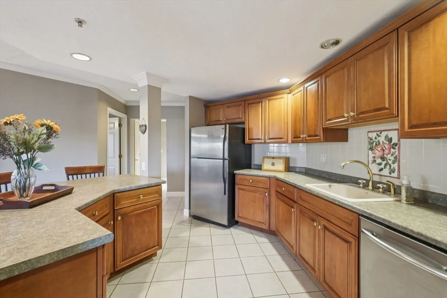
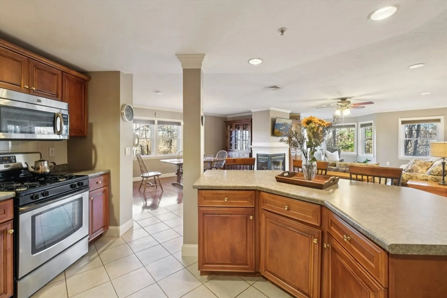
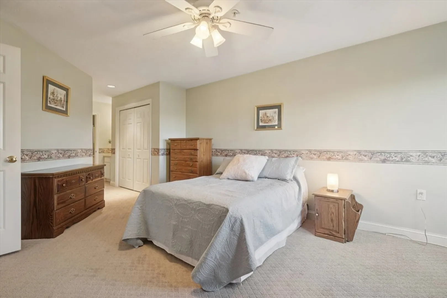
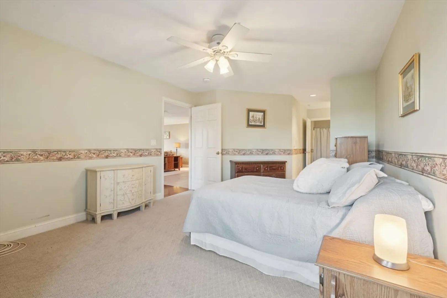
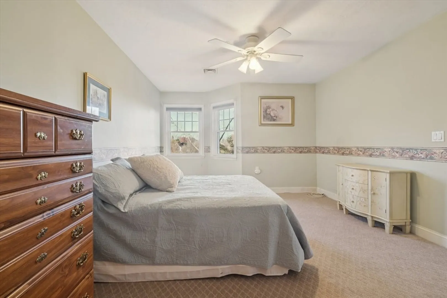
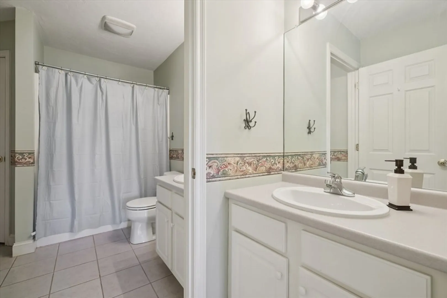
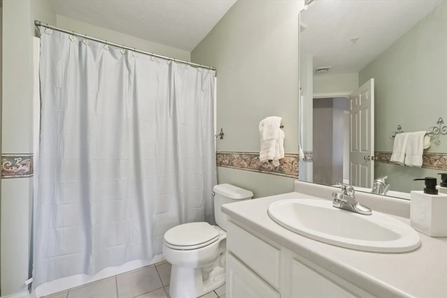
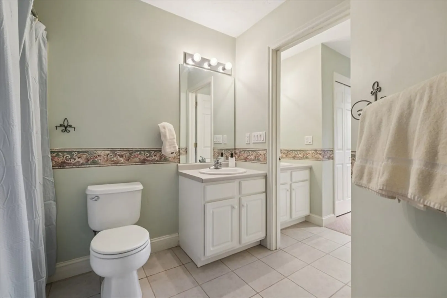
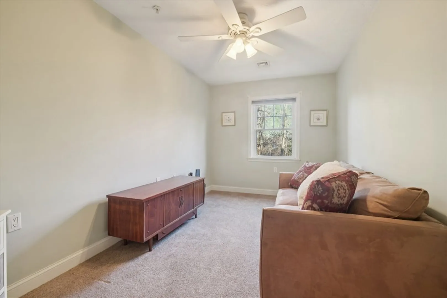
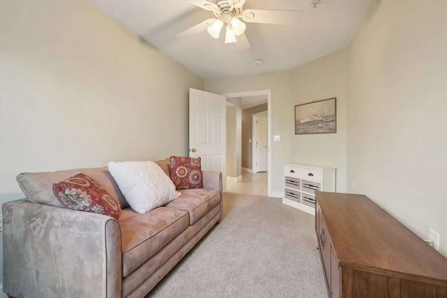
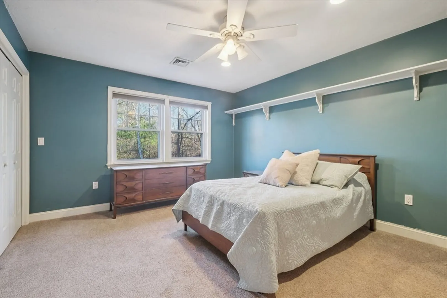
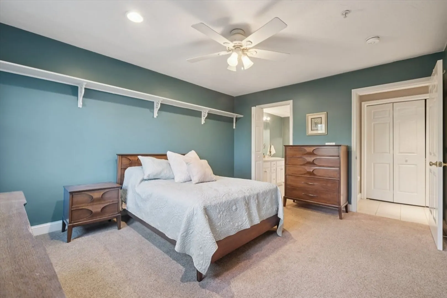
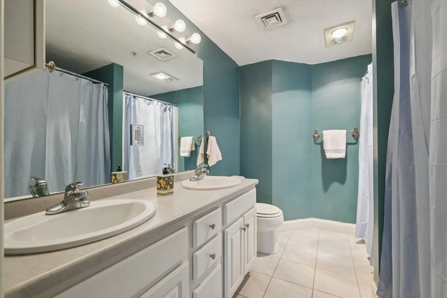
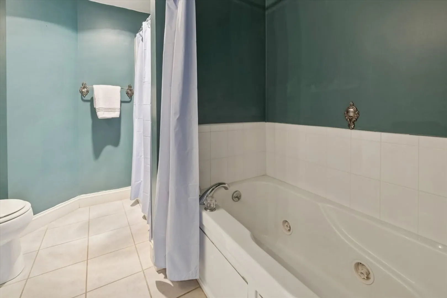
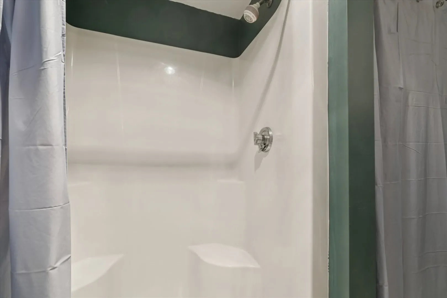
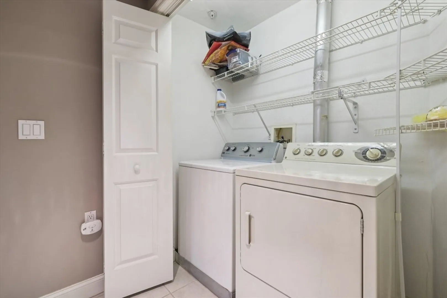
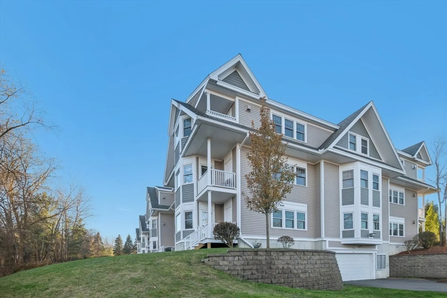
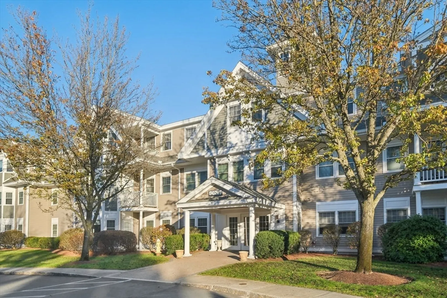
Start the New Year off in style in this well maintained first floor end unit. This stylish home features a spacious open floor plan with 2 large bedrooms both ensuite, a large kitchen with an abundance of cherry cabinets, island which comfortably seats 4, and stainless steel appliances. Generously sized livingroom features a cozy gas fireplace, built ins, and access to the deck. Plenty of room for gracious entertaining in the dining room. Lots of storage throughout and extra storage in the garage. 2 assigned garage spaces. Don't miss your opportunity to live in this well managed 55+ community conveniently located near shopping, restaurants and Route 3.
-
Highlights
- Area: North Chelmsford
- Cooling: Central Air
- HOA Fee: $588
- Property Class: Residential
- Stories: 1
- Unit Number: 116
- Status: Closed
- Building Name: Wayside At Chelmsford
- Heating: Forced Air, Natural Gas
- Parking Spots: 4
- Property Type: Condominium
- Total Rooms: 6
- Year Built: 2000
-
Additional Details
- Appliances: Range, Dishwasher, Microwave, Refrigerator, Washer, Dryer
- Exterior Features: Deck
- Interior Features: Elevator
- Total Number of Units: 72
- Year Built Source: Public Records
- Basement: N
- Fireplaces: 1
- SqFt Source: Public Record
- Year Built Details: Actual
- Zoning: Ia
-
Amenities
- Community Features: Adult Community
- Parking Features: Under, Storage, Assigned, Off Street, Common, Guest
- Covered Parking Spaces: 2
- Security Features: Intercom
-
Utilities
- Electric: 100 Amp Service
- Water Source: Public
- Sewer: Public Sewer
-
Fees / Taxes
- Assessed Value: $519,300
- Tax Year: 2025
- HOA Fee Includes: Water, Sewer, Insurance, Maintenance Structure, Road Maintenance, Maintenance Grounds, Snow Removal, Trash, Reserve Funds
- Taxes: $7,218
Similar Listings
Sold
28 Photos
Sold
28 Photos
Sold
28 Photos
Sold
28 Photos
Content © 2026 MLS Property Information Network, Inc. The information in this listing was gathered from third party resources including the seller and public records.
Listing information provided courtesy of Gibson Sotheby's International Realty.
MLS Property Information Network, Inc. and its subscribers disclaim any and all representations or warranties as to the accuracy of this information.
