
Sold!
$779,000
4
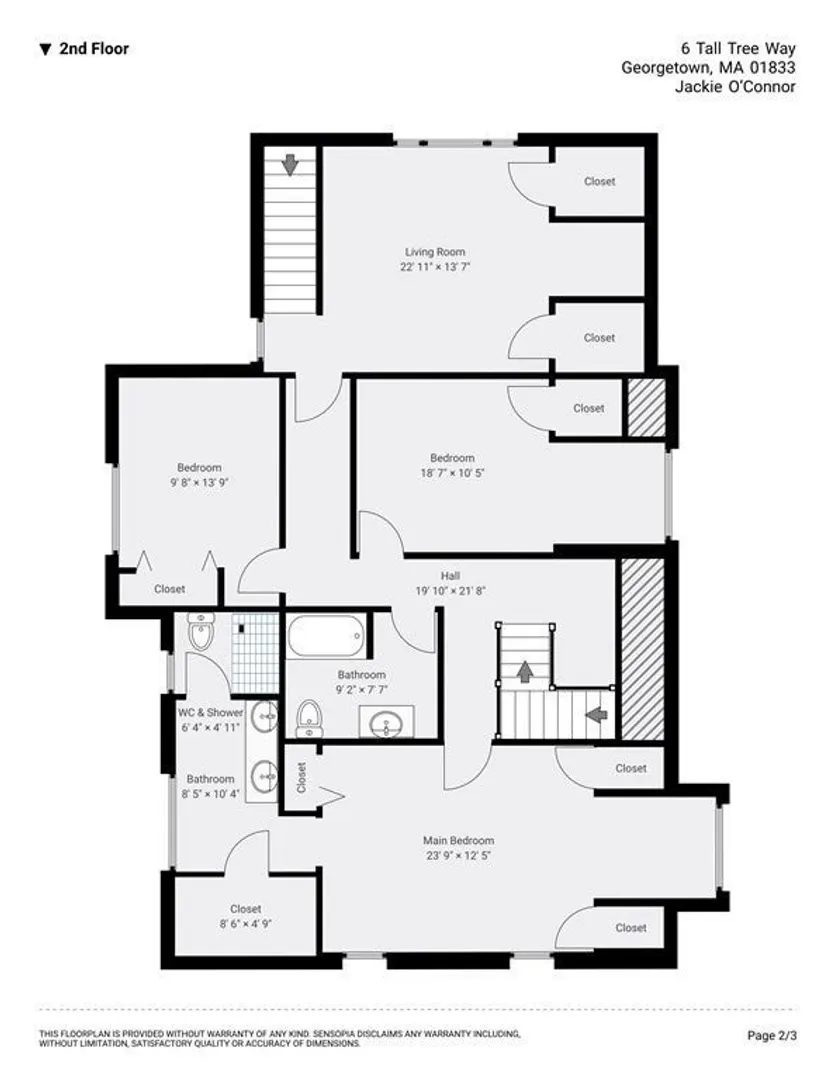
Beds
2/1
Baths
2,436
Living Area
-
Property Description
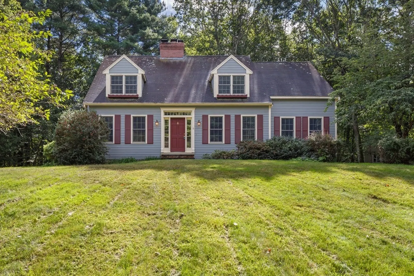
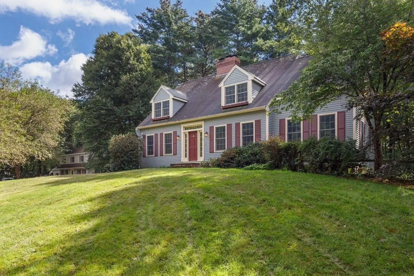
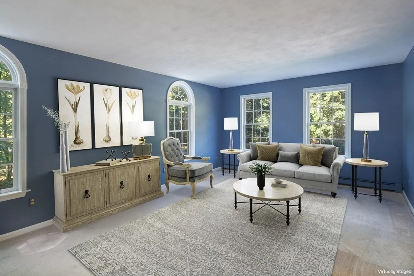
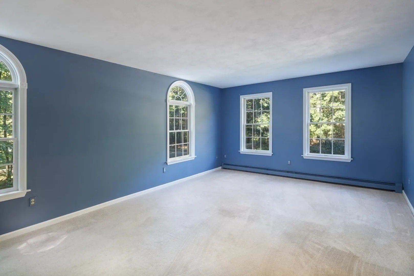
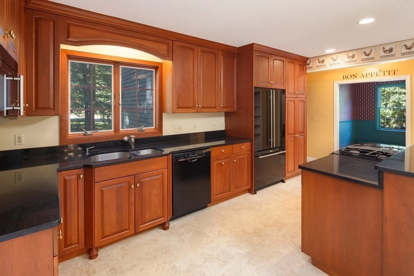
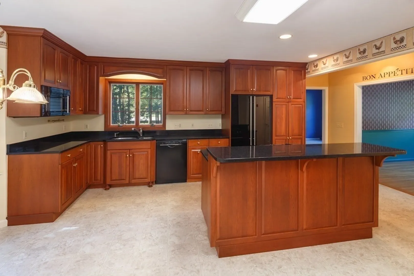
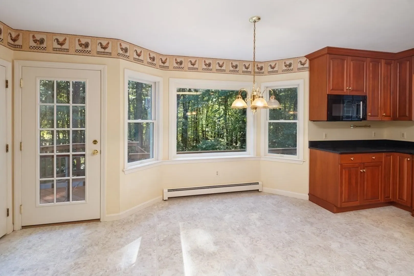
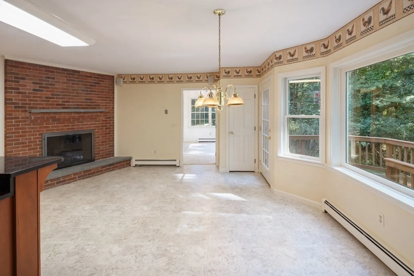
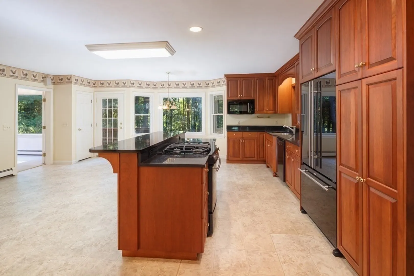
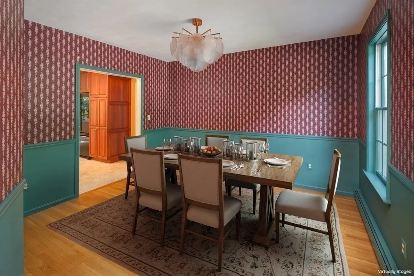
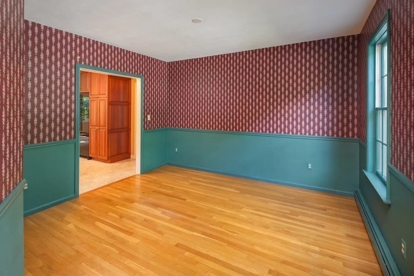
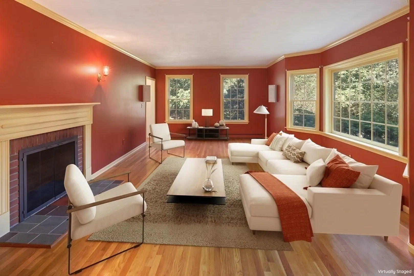
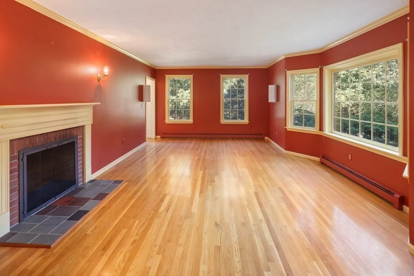
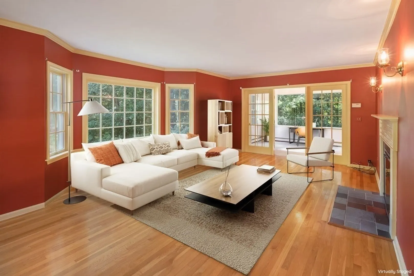
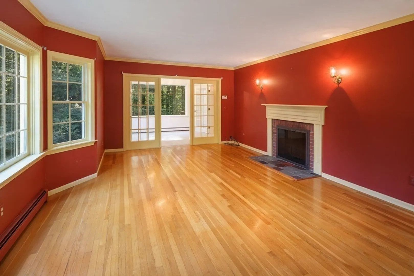
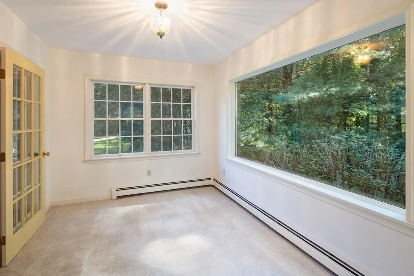
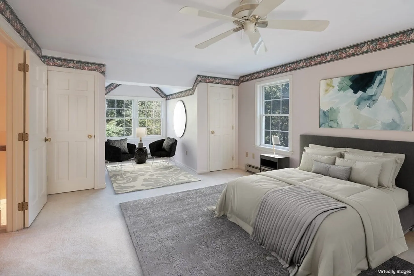
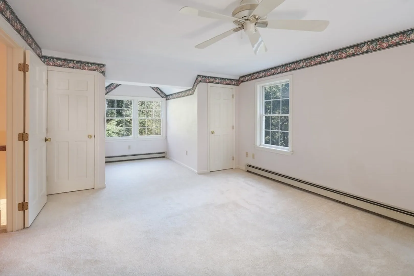
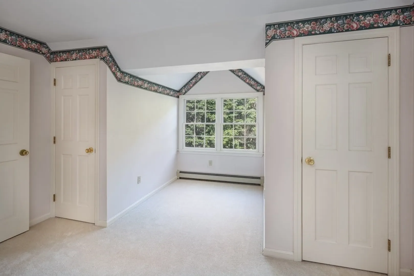
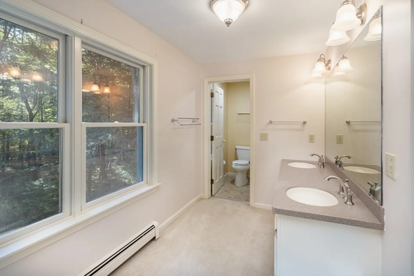
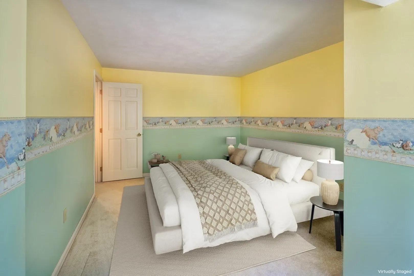
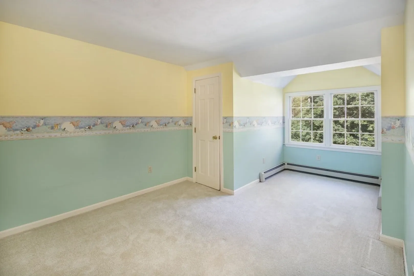
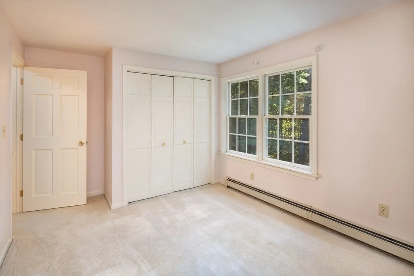
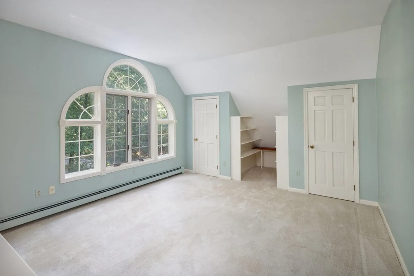
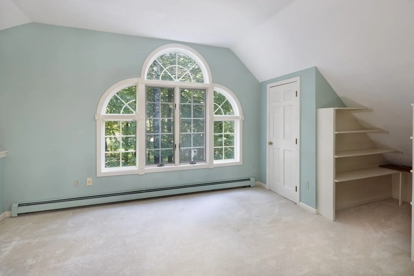
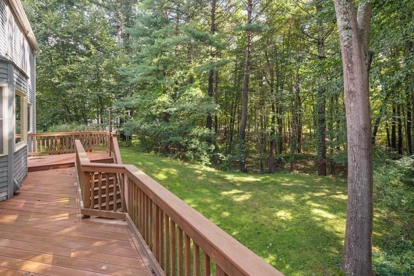
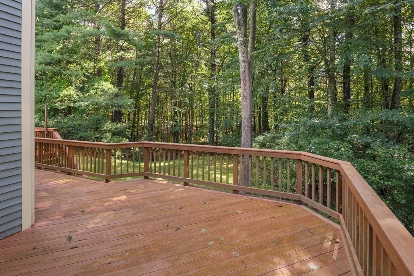
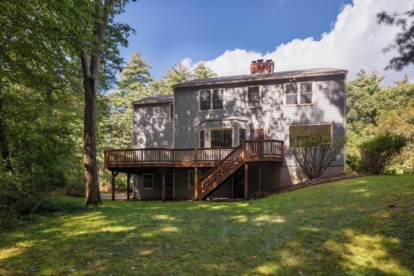
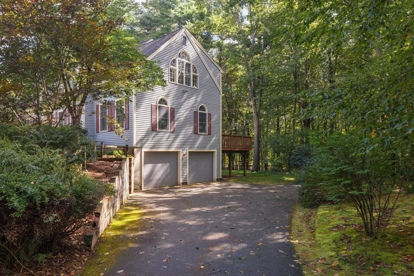
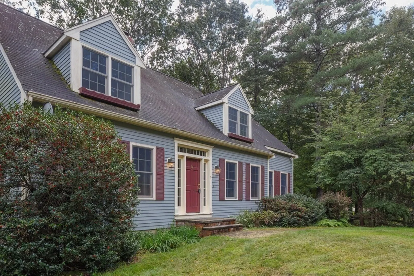
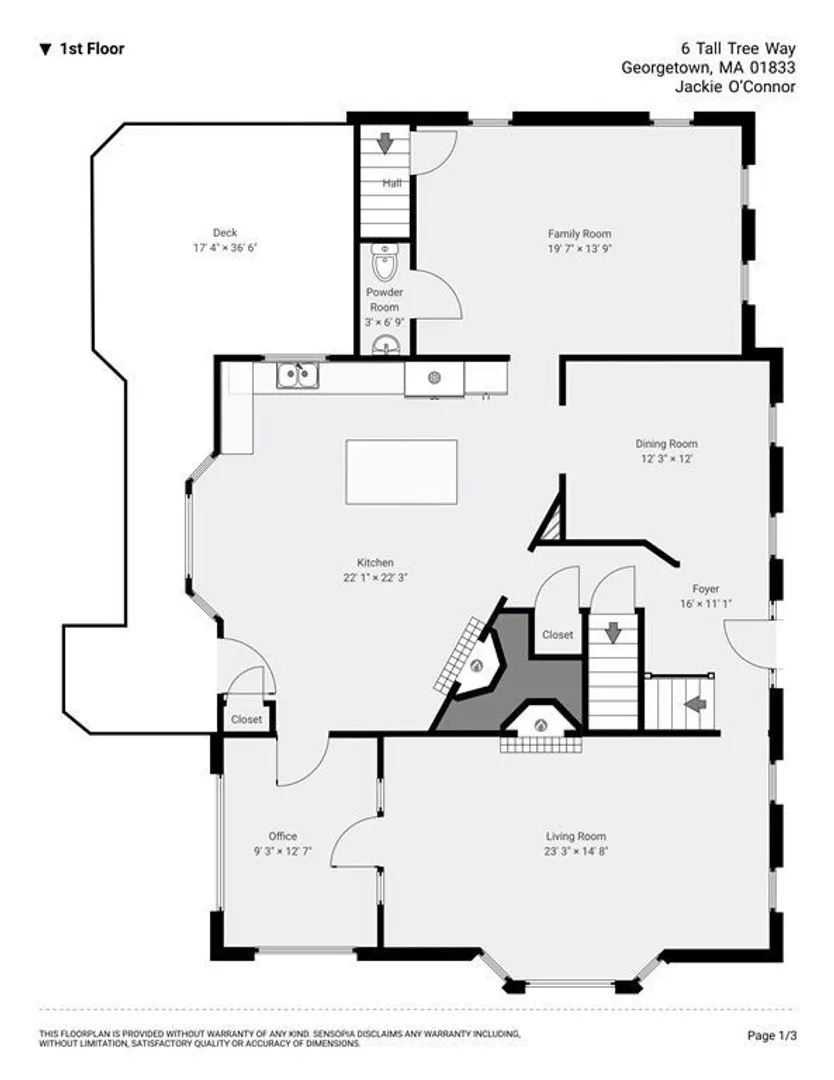
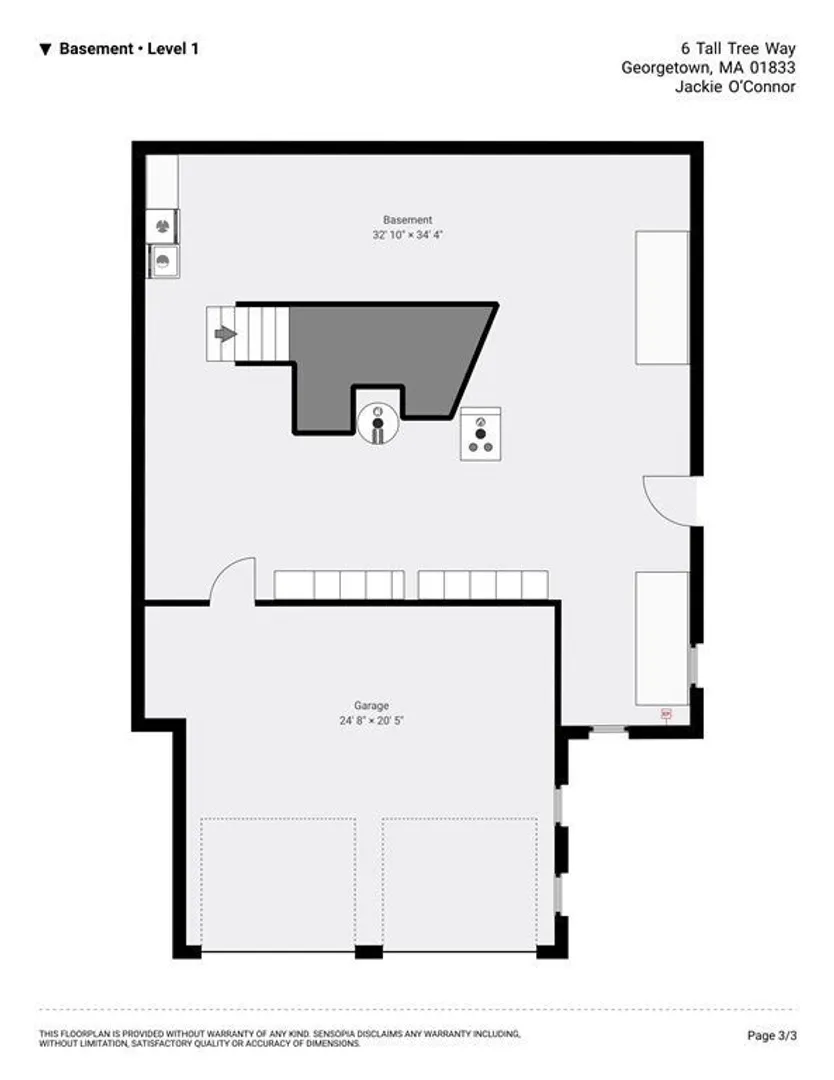
Picture perfect cape cod style home located on a cul-de-sac with all 4 bedrooms on the same floor. New kitchen w/soft close cabinets in 2021 w/oversized eating area & wood burning fireplace makes for cozy casual meals. Composite deck off the kitchen perfect for grilling and hanging out after work overlooking the wooded lot. Formal dining & living rooms for gatherings make entertaining a treat w/ the living room having its own wood burning fireplace. Like new hardwood floors, new heating system winter of 22, half bath on main living level. Walk out basement ready for your workshop or to be finished for additional living space. Two car garage and Easy access to Governor's Academy, Rowley Country Club, 95 (and no highway noise inside or outside of this home). Come see us at the open houses this week. Thursday 9/21 5-6:30, Saturday 1-3, Sunday 11-1
-
Highlights
- Acres: 1
- Parking Spots: 4
- Property Type: Single Family Residence
- Total Rooms: 8
- Status: Closed
- Heating: Baseboard, Natural Gas
- Property Class: Residential
- Style: Cape
- Year Built: 1989
-
Additional Details
- Appliances: Range, Dishwasher, Refrigerator, Washer, Dryer, Utility Connections for Gas Range
- Exterior Features: Deck - Composite, Sprinkler System
- Flooring: Wood, Vinyl
- Lot Features: Wooded
- Year Built Details: Actual
- Zoning: resi
- Basement: Partial, Walk-Out Access, Garage Access, Unfinished
- Fireplaces: 2
- Foundation: Concrete Perimeter
- Roof: Shingle
- Year Built Source: Public Records
-
Amenities
- Covered Parking Spaces: 2
- Parking Features: Attached, Under, Garage Door Opener
-
Utilities
- Sewer: Private Sewer
- Water Source: Public
-
Fees / Taxes
- Assessed Value: $609,000
- Compensation Based On: Net Sale Price
- Taxes: $7,905
- Buyer Agent Compensation: 2%
- Tax Year: 2023
Similar Listings
Sold
39 Photos
Sold
41 Photos
Sold
34 Photos
Sold
42 Photos
Content © 2026 MLS Property Information Network, Inc. The information in this listing was gathered from third party resources including the seller and public records.
Listing information provided courtesy of Realty ONE Group Nest.
MLS Property Information Network, Inc. and its subscribers disclaim any and all representations or warranties as to the accuracy of this information.
