
Sold!
$751,000
3
Beds
2
Baths
2,169
Living Area
-
Property Description
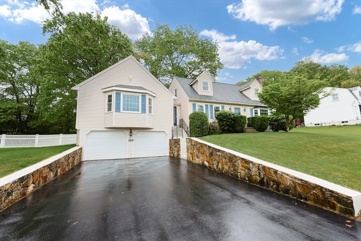
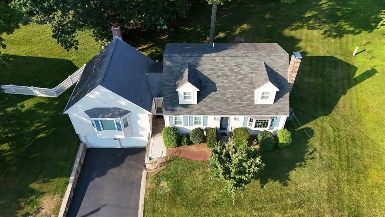
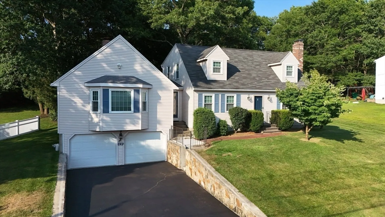
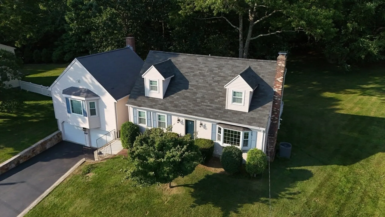
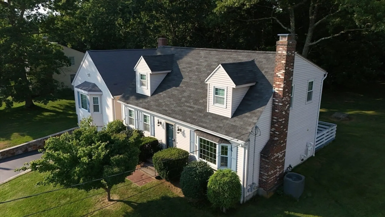
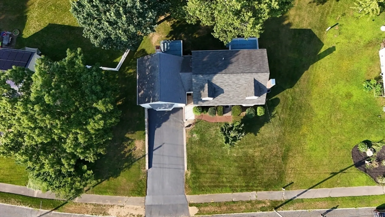
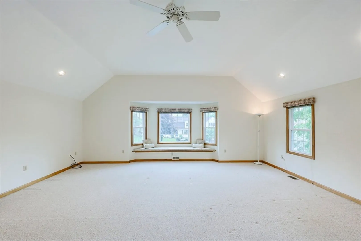
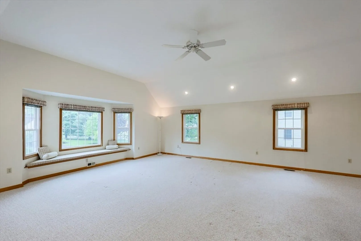
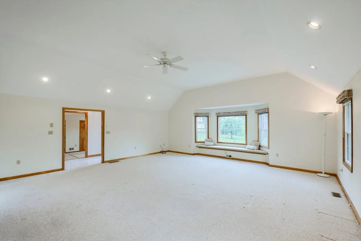
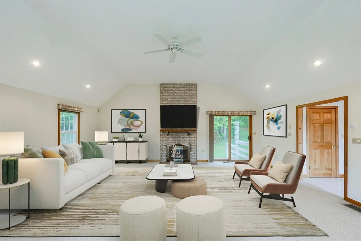
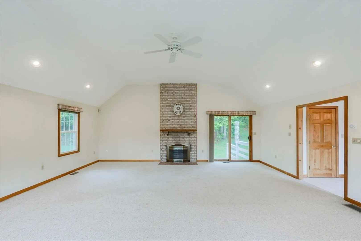
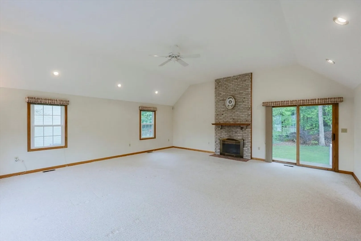
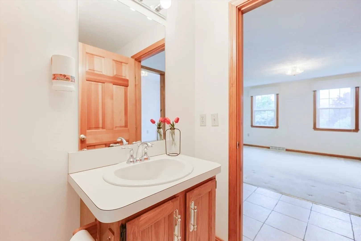
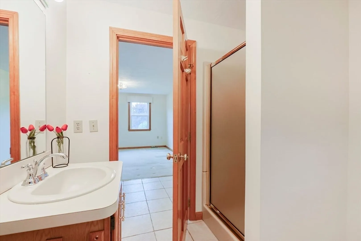
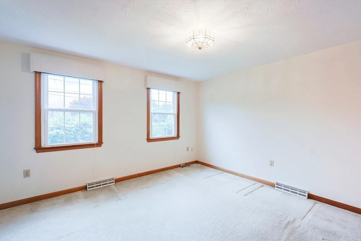
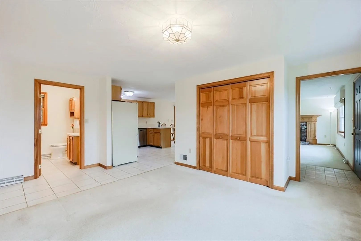
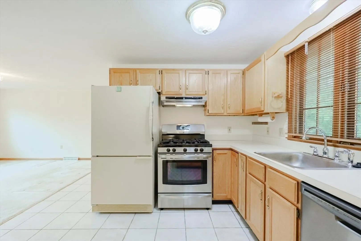
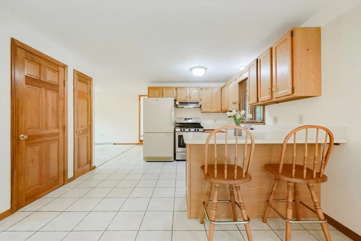
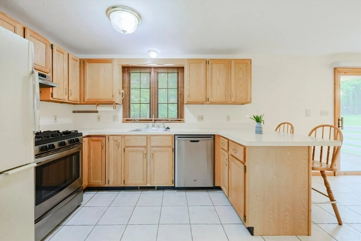
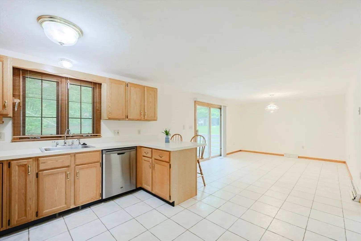
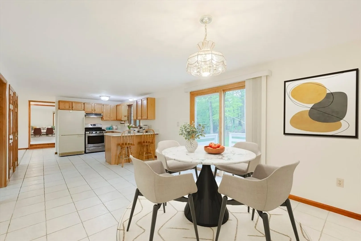
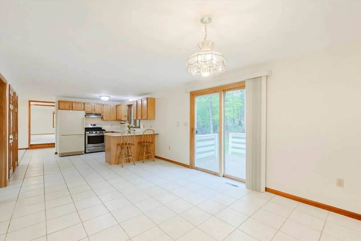
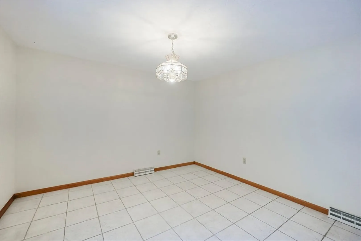
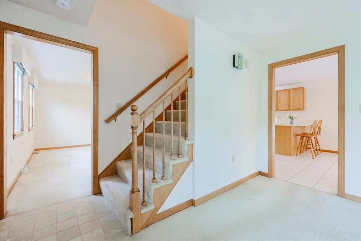
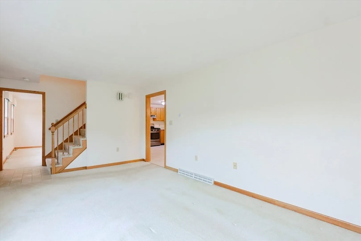
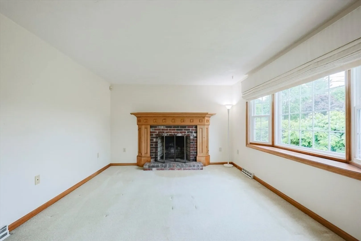
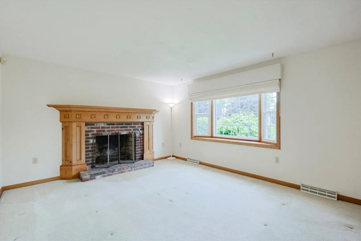
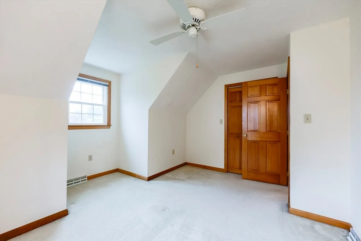
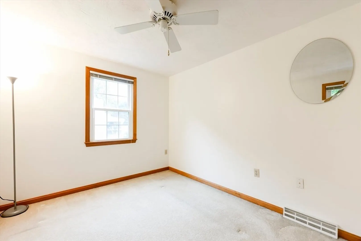
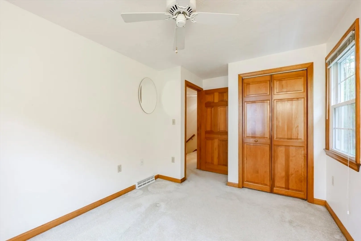
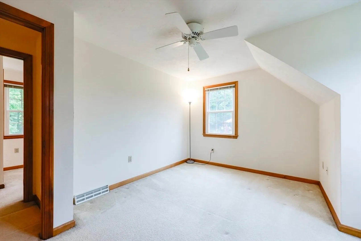
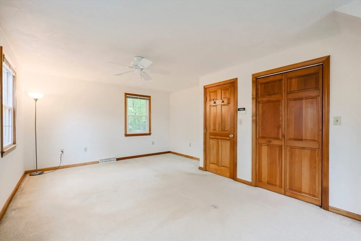
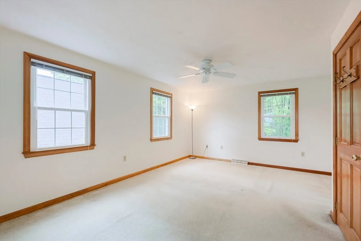
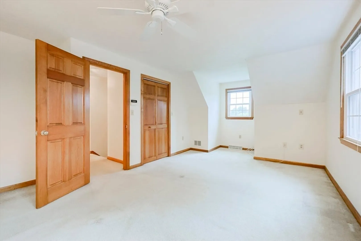
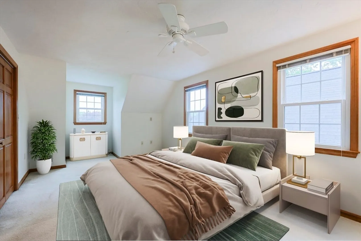
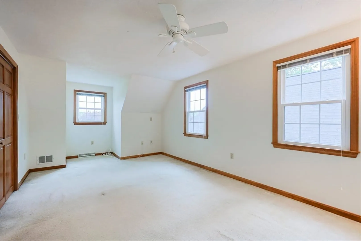
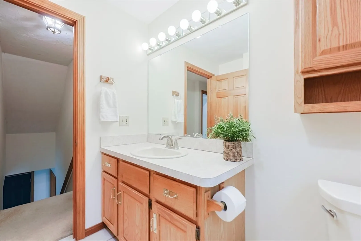
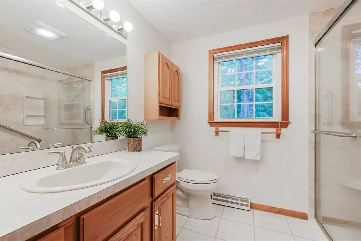
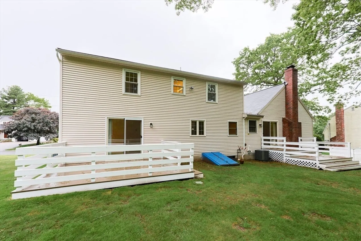
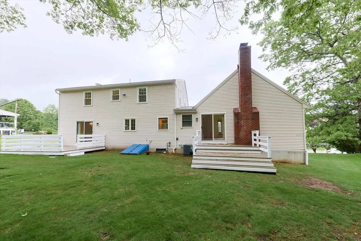
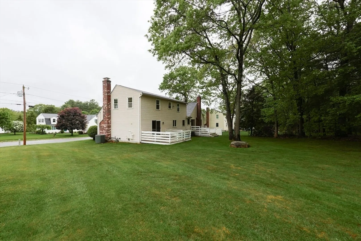
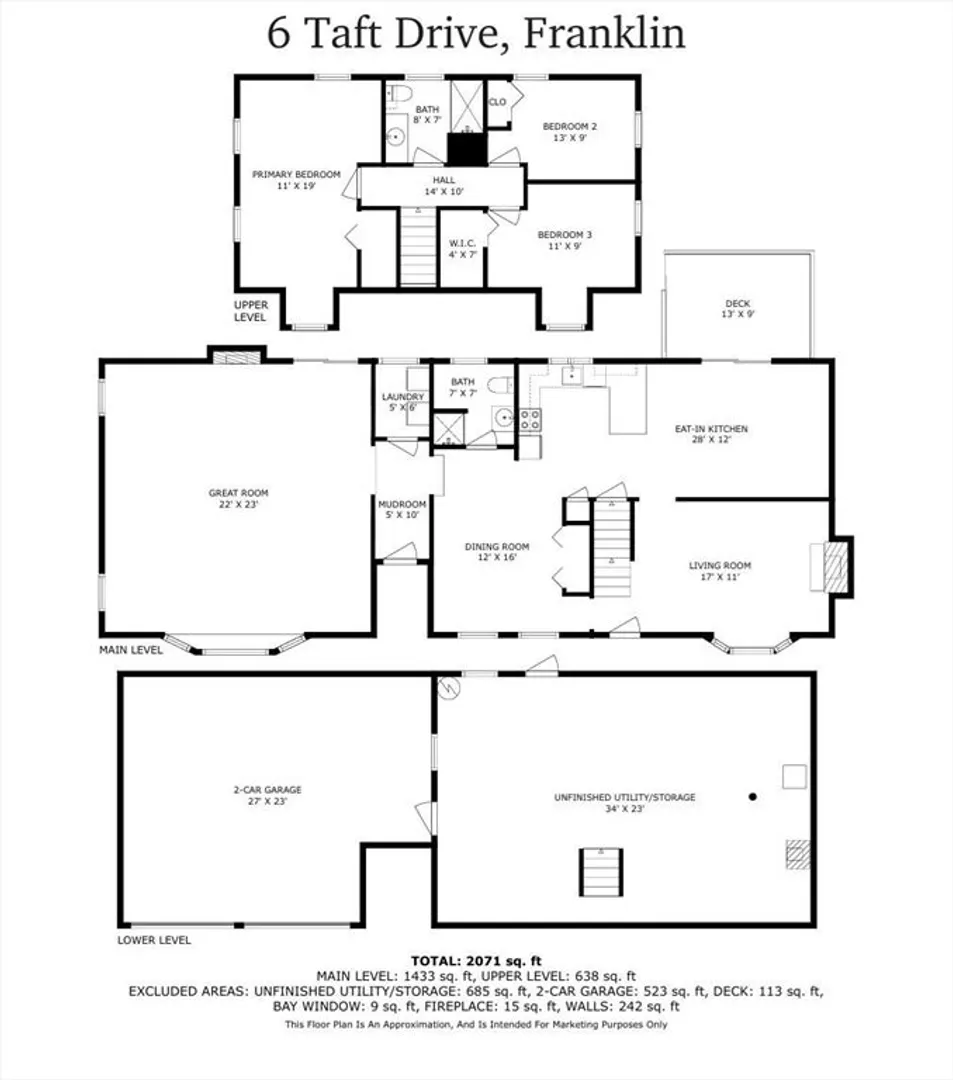
Meticulously maintained original owner home in a highly desirable neighborhood! One of the top features of this beautiful cape is the sun filled great room with stunning wood burning fireplace and slider door out to the deck. The open floor plan flows from oversized eat-in kitchen to dining room and into the living room, perfect for any family who loves to entertain! There is a convenient first floor laundry room and full bathroom. This flexible layout allows for a first floor bedroom, office, or den. The second floor features three generous sized bedroom and another full bathroom. Abundance of storage throughout the home. Sit out and enjoy the two freshly painted decks that look over the beautifully landscaped yard. Endless potential in the unfinished lower level. This well loved family home is ready for the next generation to make it their own! UPDATED heating and central air systems.
-
Highlights
- Cooling: Central Air
- Parking Spots: 6
- Property Type: Single Family Residence
- Total Rooms: 7
- Status: Closed
- Heating: Forced Air, Natural Gas
- Property Class: Residential
- Style: Cape
- Year Built: 1992
-
Additional Details
- Appliances: Range, Dishwasher, Refrigerator, Washer, Dryer, Range Hood
- Construction: Frame
- Fireplaces: 2
- Foundation: Concrete Perimeter
- Road Frontage Type: Public
- SqFt Source: Public Record
- Year Built Source: Public Records
- Basement: Full, Unfinished
- Exterior Features: Deck, Sprinkler System
- Flooring: Tile, Carpet
- Lot Features: Easements
- Roof: Shingle
- Year Built Details: Actual
- Zoning: Res
-
Amenities
- Community Features: Public Transportation, Shopping, Walk/Jog Trails, Golf, Medical Facility, Laundromat, Conservation Area, Highway Access, House of Worship, Public School, Sidewalks
- Parking Features: Attached, Under, Paved Drive, Off Street, Paved
- Covered Parking Spaces: 2
- Security Features: Security System
-
Utilities
- Electric: 150 Amp Service
- Water Source: Private
- Sewer: Public Sewer
-
Fees / Taxes
- Assessed Value: $605,700
- Taxes: $7,038
- Tax Year: 2025
Similar Listings
Sold
40 Photos
Sold
42 Photos
Sold
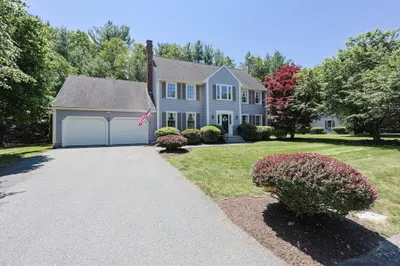
30 Photos
Sold
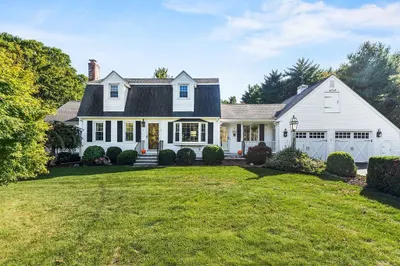
41 Photos
Content © 2026 MLS Property Information Network, Inc. The information in this listing was gathered from third party resources including the seller and public records.
Listing information provided courtesy of Berkshire Hathaway HomeServices Commonwealth Real Estate.
MLS Property Information Network, Inc. and its subscribers disclaim any and all representations or warranties as to the accuracy of this information.
