
Sold!
$520,000
2
Beds
1
Bath
780
Living Area
-
Property Description
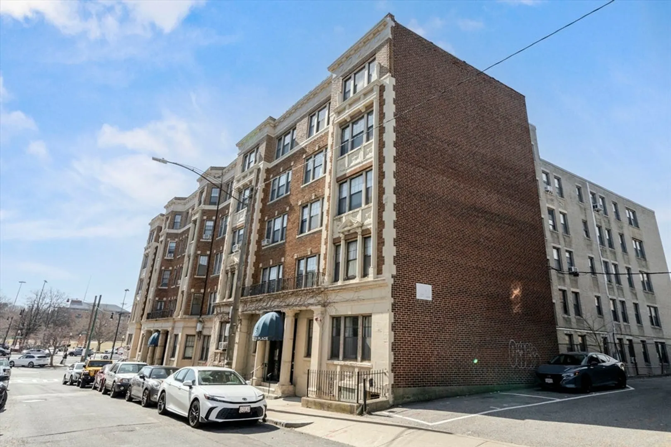
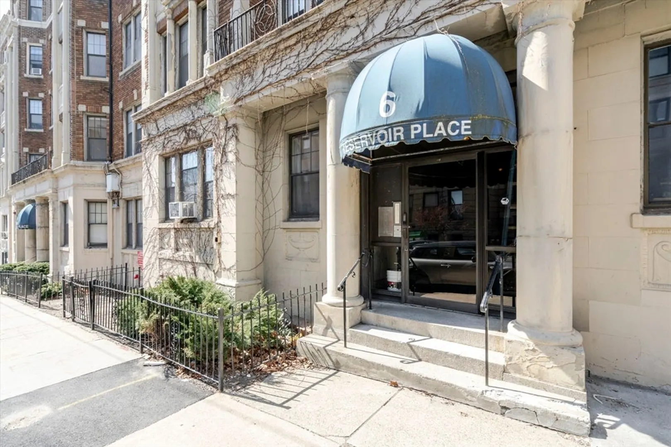
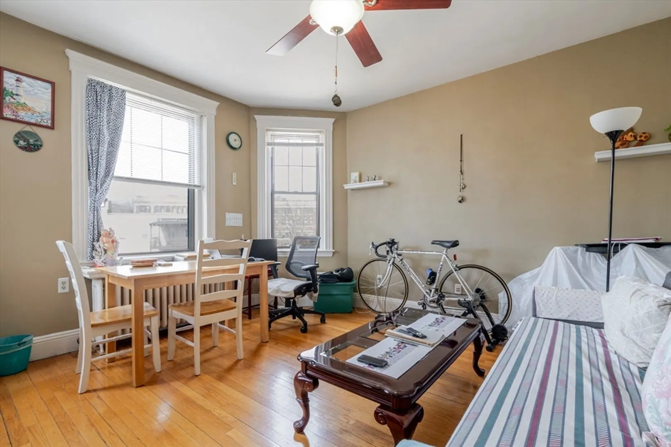
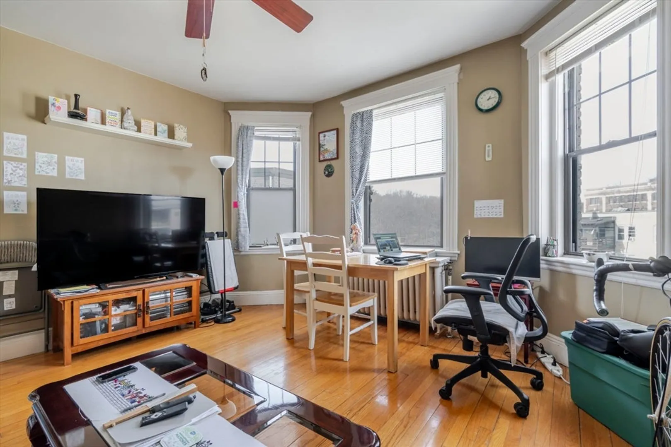
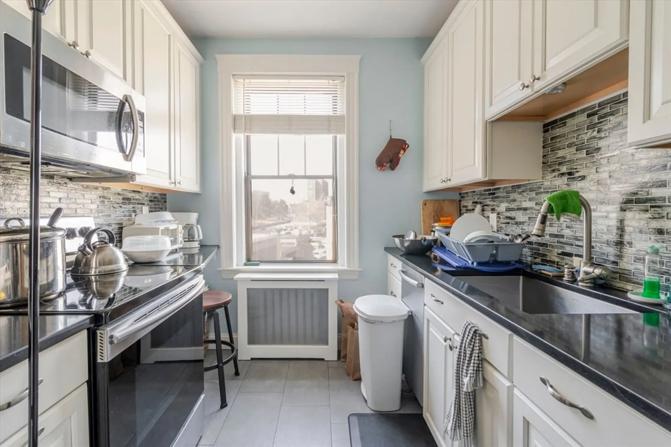
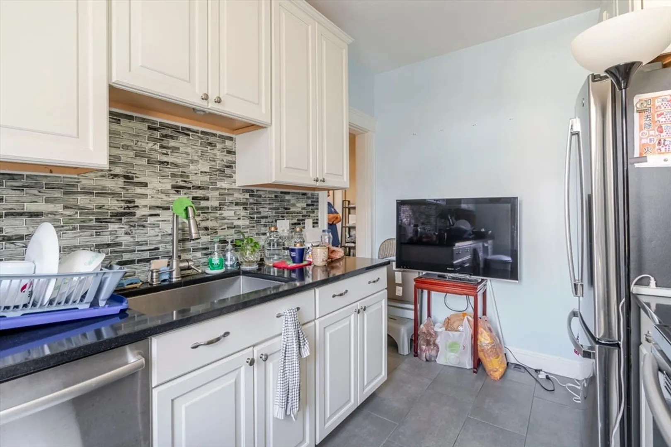
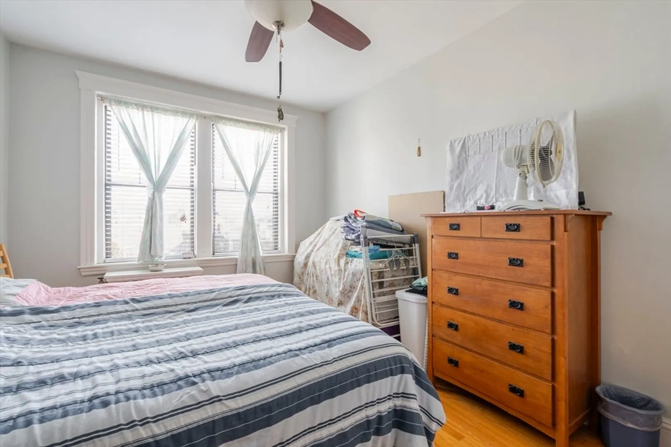
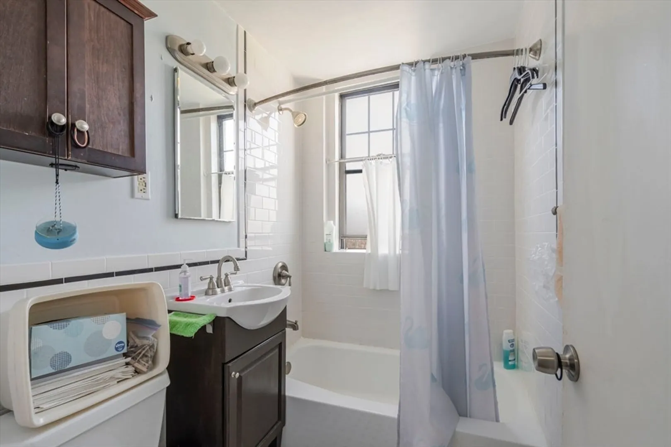
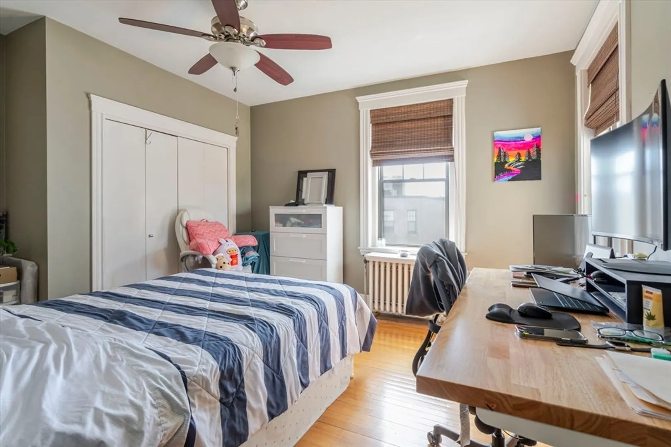
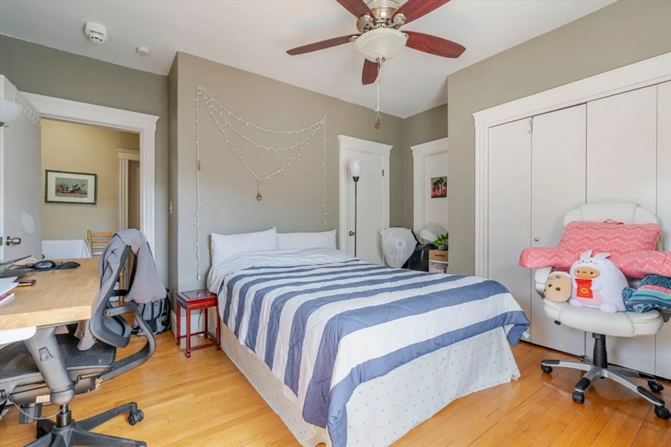
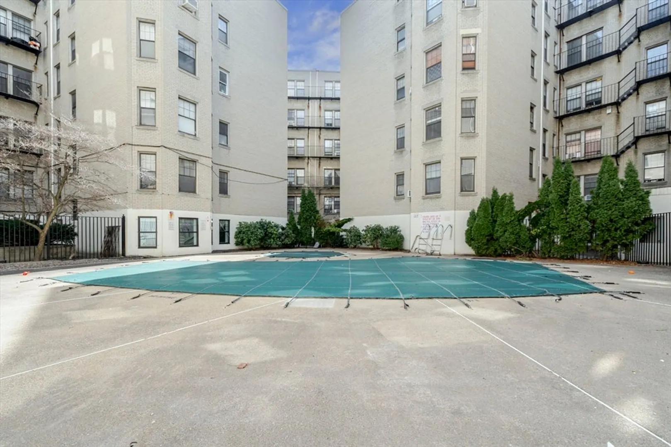
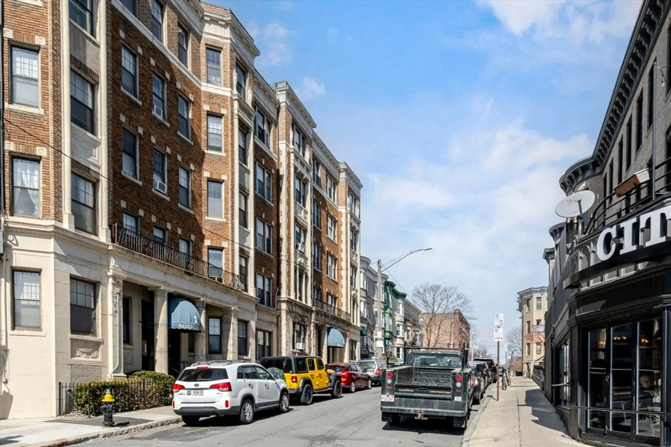
Welcome to 6 Sutherland Rd, Unit 53 – a bright and airy top-floor corner unit tucked away at the rear of the building for added privacy. This inviting 2-bedroom, 1-bath home features high ceilings, hardwood floors, large windows, and a thoughtful layout that maximizes natural light. Located in vibrant Cleveland Circle, enjoy easy access to the B, C, and D lines, as well as multiple bus stops, making commuting a breeze. Just moments from Chestnut Hill Reservoir, Reilly Memorial Recreation Center, and Boston College, this home is surrounded by great restaurants, parks, and city conveniences. The professionally managed building boasts fantastic amenities, including an outdoor inground pool, jacuzzi, laundry facilities, an elevator, and a live-in superintendent. Currently leased through 8/31/25, this is a great opportunity for investors or future homeowners! Seller welcomes offers with requests for buyer concessions.
-
Highlights
- Cooling: Window Unit(s), None
- HOA Fee: $619
- Property Type: Condominium
- Total Rooms: 4
- Year Built: 1950
- Heating: Hot Water
- Property Class: Residential
- Stories: 1
- Unit Number: 53
- Status: Closed
-
Additional Details
- Appliances: Range, Dishwasher, Disposal, Refrigerator
- Flooring: Hardwood, Flooring - Hardwood
- Roof: Rubber
- Total Number of Units: 109
- Year Built Source: Public Records
- Basement: Y
- Interior Features: Closet, Entry Hall
- SqFt Source: Public Record
- Year Built Details: Approximate
- Zoning: Cd
-
Amenities
- Community Features: Public Transportation, Shopping, Pool, Park, Walk/Jog Trails, Medical Facility, Laundromat, House of Worship, Public School, T-Station, University
- Parking Features: On Street
-
Utilities
- Sewer: Public Sewer
- Water Source: Public
-
Fees / Taxes
- Assessed Value: $401,400
- Tax Year: 2024
- HOA Fee Includes: Heat, Gas, Water, Sewer, Insurance, Security, Maintenance Structure, Maintenance Grounds, Snow Removal, Trash, Reserve Funds
- Taxes: $4,375
Similar Listings
Sold

30 Photos
Sold

4 Photos
Sold

22 Photos
Sold

8 Photos
Content © 2026 MLS Property Information Network, Inc. The information in this listing was gathered from third party resources including the seller and public records.
Listing information provided courtesy of Bella View Realty Group, LLC.
MLS Property Information Network, Inc. and its subscribers disclaim any and all representations or warranties as to the accuracy of this information.
