
Rented!
$2,800/mo
2
Beds
1
Bath
780
Living Area
-
Property Description
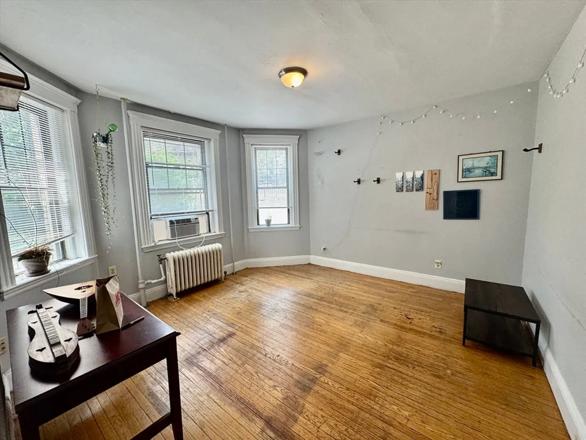
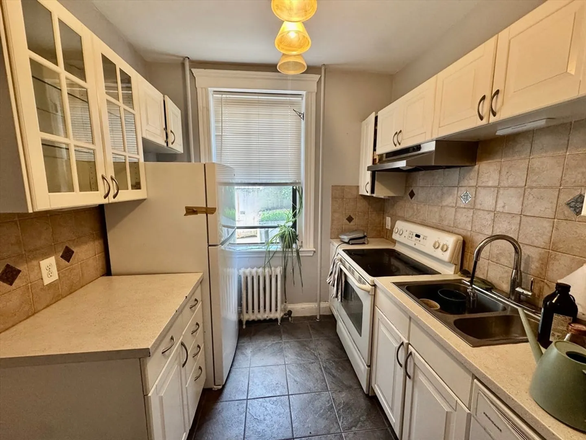
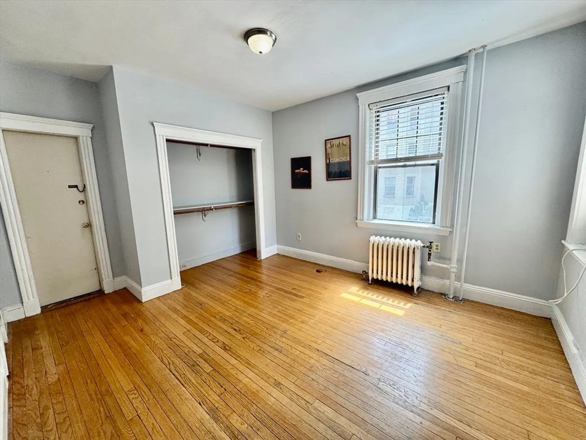
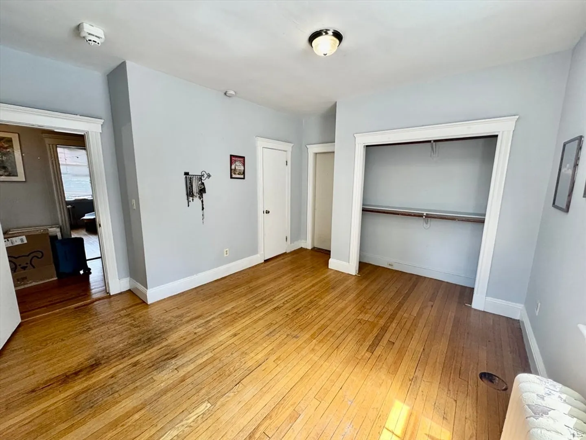
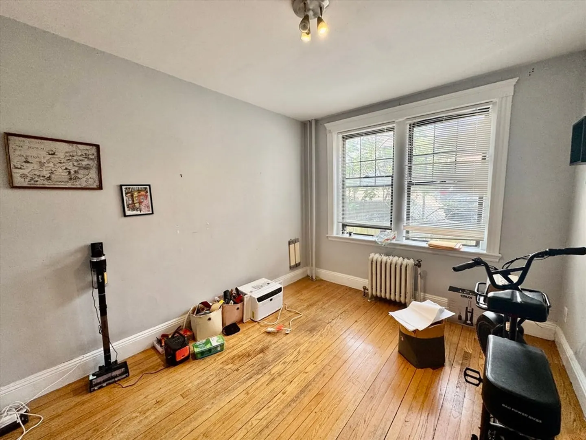
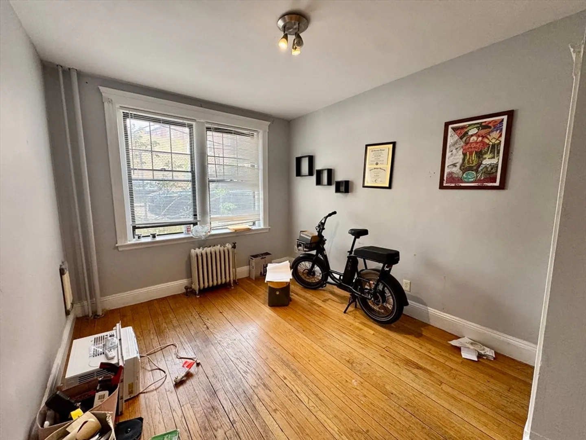
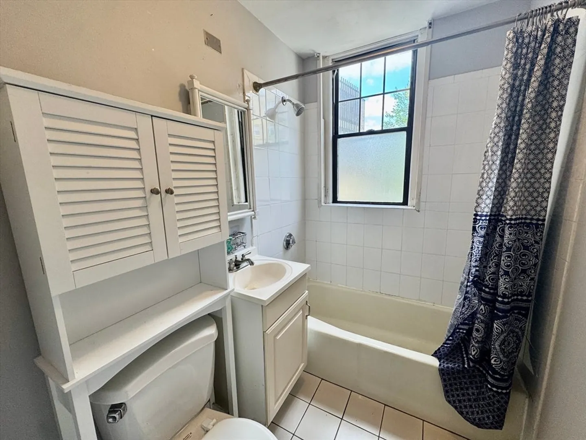
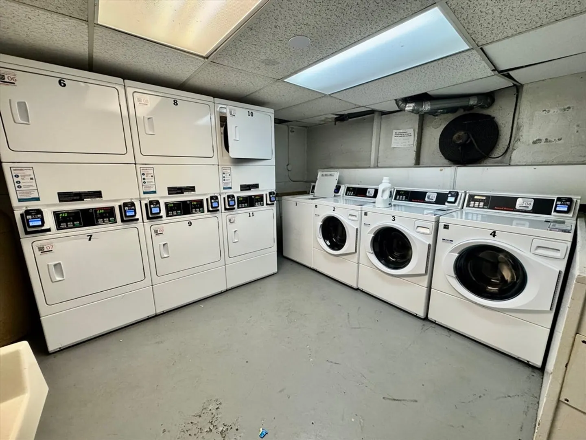
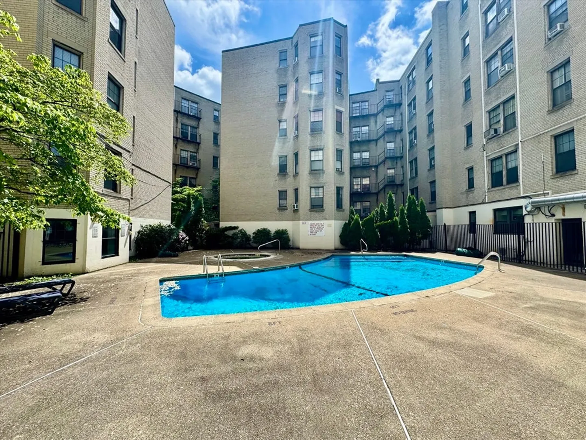
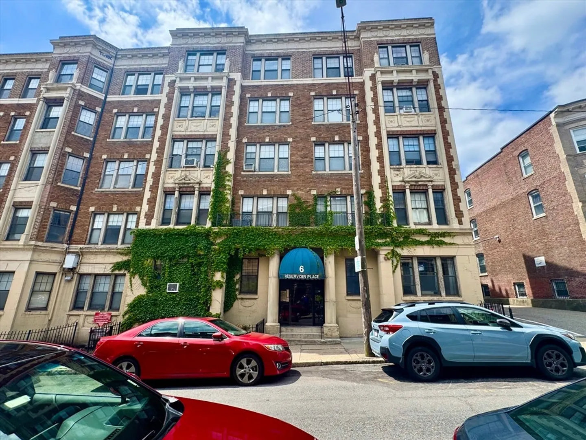
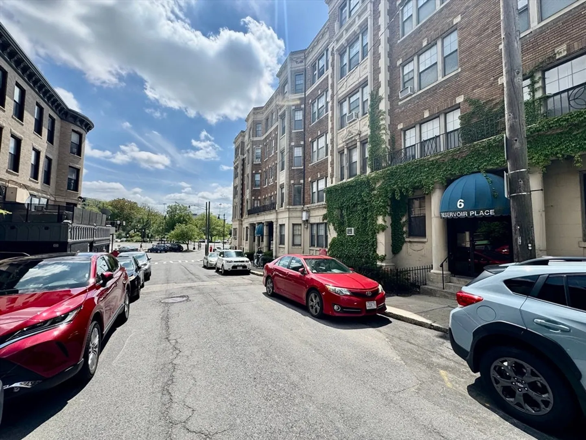
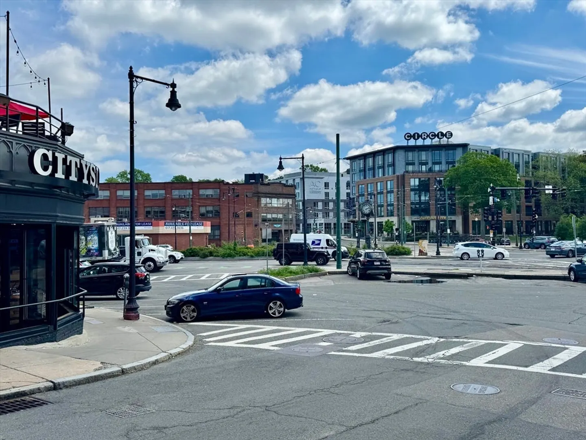
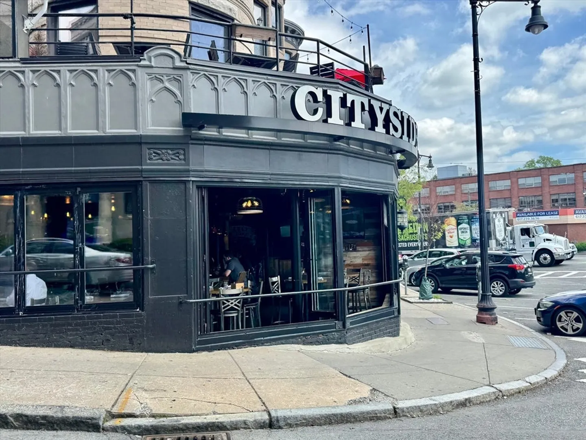
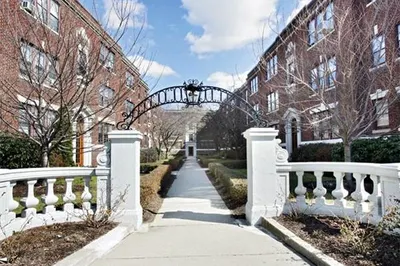
Available Now, 6/15, or 7/1. Bright and Spacious 2-Bedroom Apartment in Prime Cleveland Circle Location. Welcome to your new home in the heart of Cleveland Circle! This sunny and well-maintained 2-bedroom, 1-bath apartment offers approximately 780 square feet of comfortable living space with a layout that maximizes both privacy and functionality. Heat and hot water included in the rent. On-site laundry facilities for your convenience. Outdoor swimming pool a rare amenity in the city! Steps from the B, C, and D lines, you're just minutes from Boston College, the Chestnut Hill Reservoir, shops, cafes, and restaurants. Whether you're commuting downtown or enjoying a stroll along the reservoir, this location offers the perfect mix of convenience and neighborhood charm.
-
Highlights
- Area: Brighton's Cleveland Circle
- Property Class: Residential Lease
- Total Rooms: 4
- Year Built: 1950
- Heating: Hot Water
- Property Type: Apartment
- Unit Number: 3
- Status: Closed
-
Additional Details
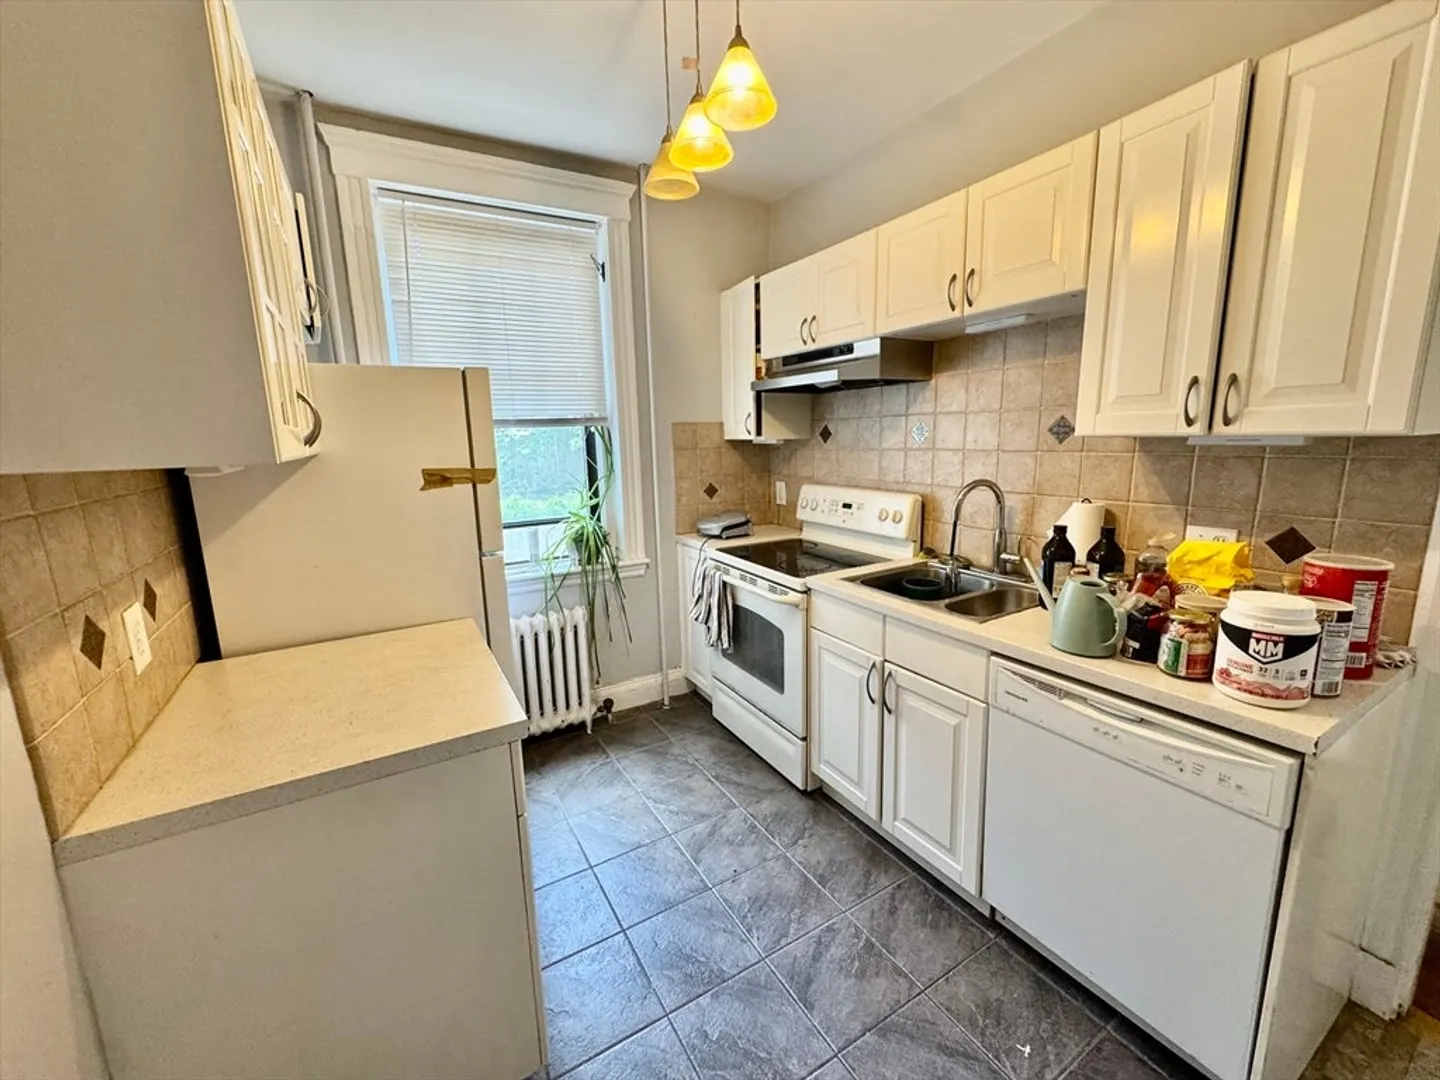
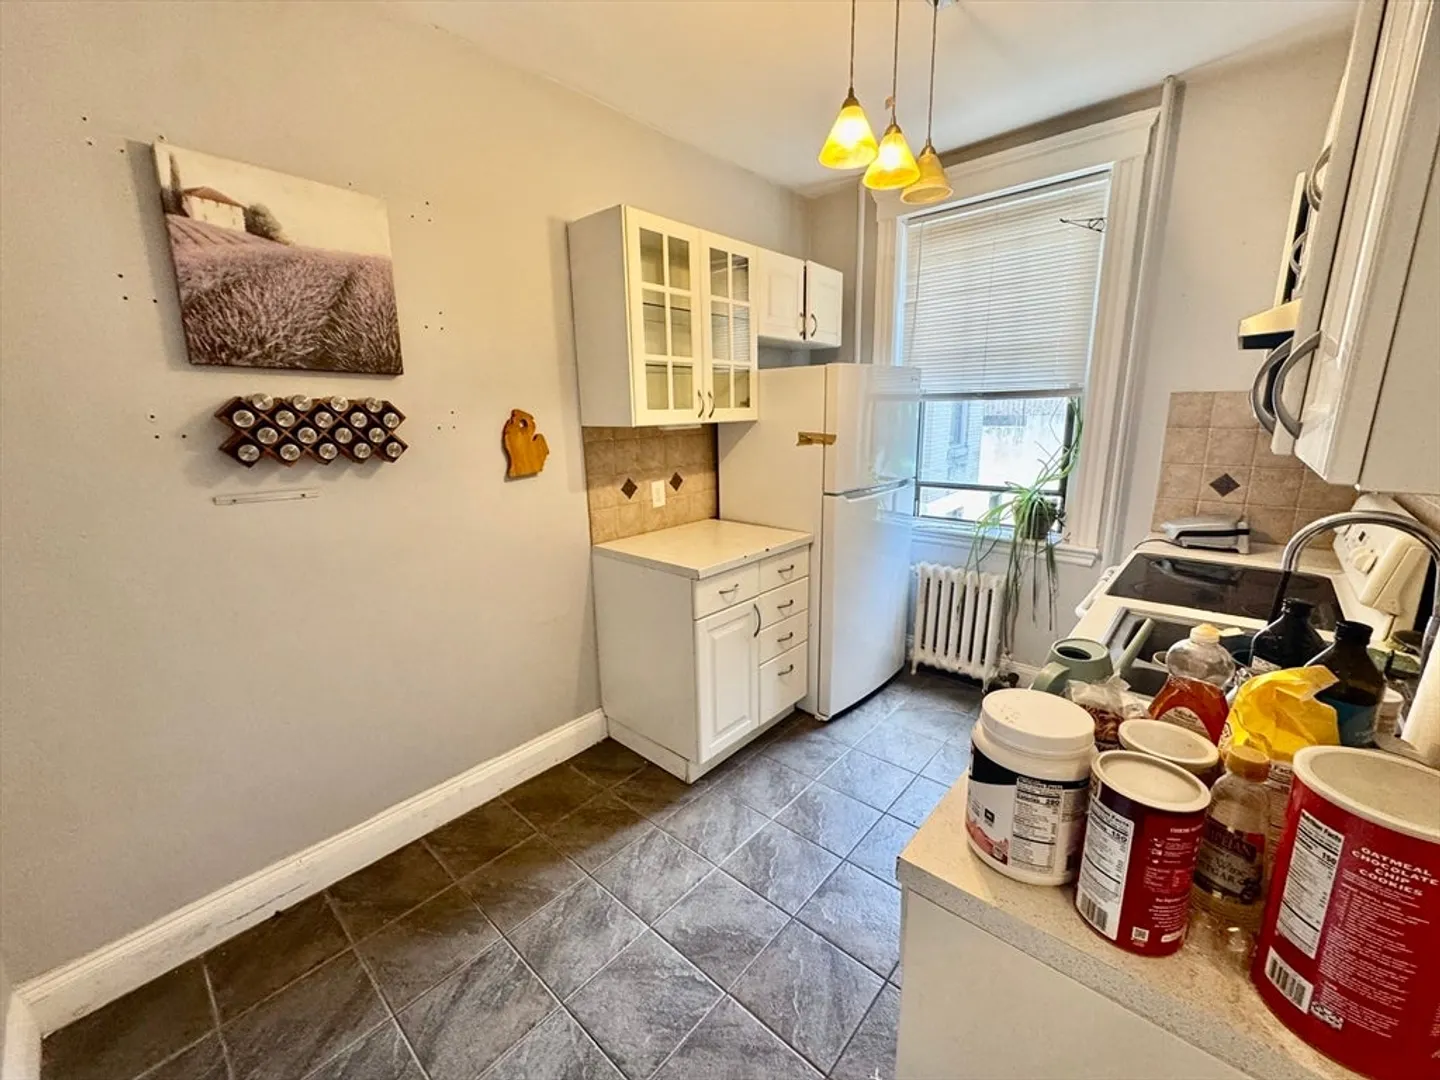
- Appliances: Range, Dishwasher, Disposal, Refrigerator, Freezer
- Interior Features: Single Living Level
- Year Built Details: Actual
- Available Date: June 1, 2025
- SqFt Source: Master Deed
-
Amenities
- Community Features: Public Transportation, Shopping, Pool, Tennis Court(s), Park, Walk/Jog Trails, Stable(s), Golf, Medical Facility, Laundromat, Bike Path, Conservation Area, Highway Access, House of Worship, Marina, Private School, Public School, T-Station, University
-
Fees / Taxes
- Rental Fee Includes: Heat, Hot Water, Water, Sewer, Trash Collection, Snow Removal, Swimming Pool, Laundry Facilities
Similar Listings


Sold
9 Photos
Sold

60 Photos
Sold
5 Photos
Sold
6 Photos
Content © 2026 MLS Property Information Network, Inc. The information in this listing was gathered from third party resources including the seller and public records.
Listing information provided courtesy of Knight Realty.
MLS Property Information Network, Inc. and its subscribers disclaim any and all representations or warranties as to the accuracy of this information.
