
Sold!
$1,500,000
5
Beds
3/1
Baths
3,113
Living Area
-
Property Description
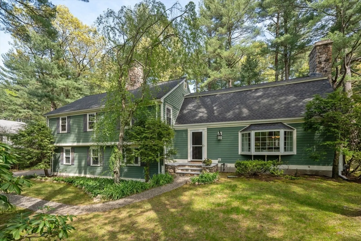
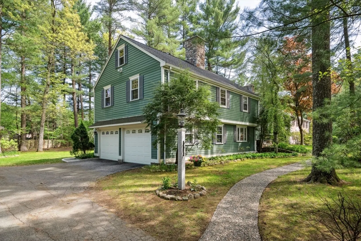
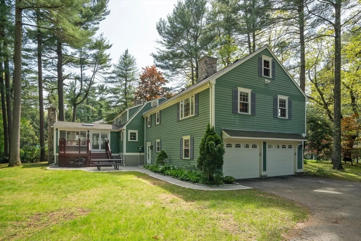
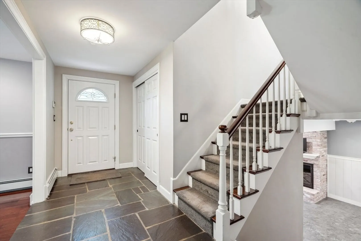
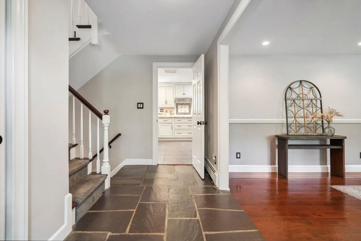
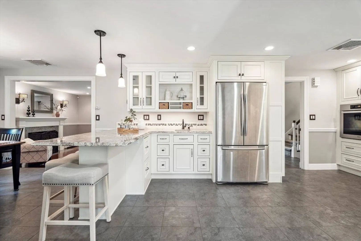
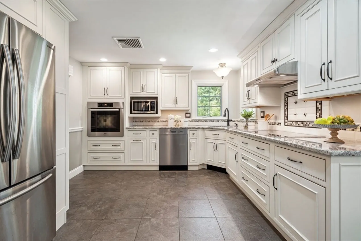
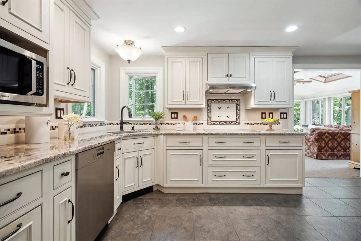
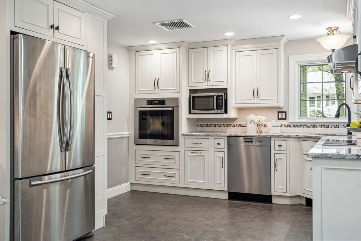
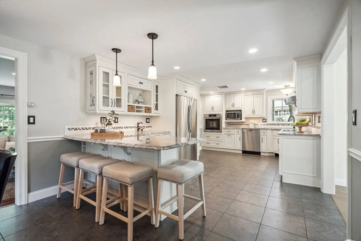
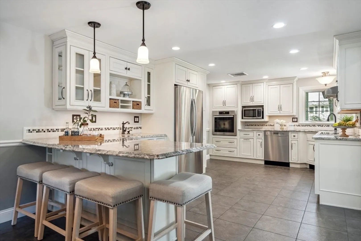
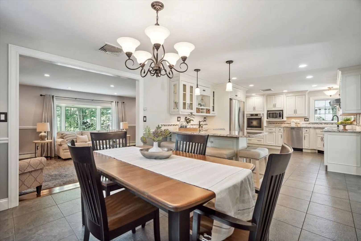
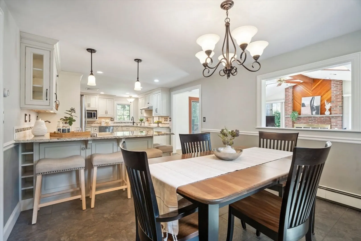
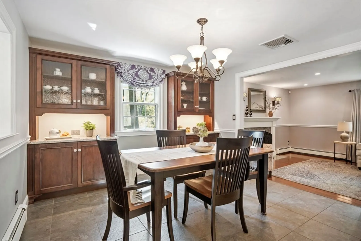
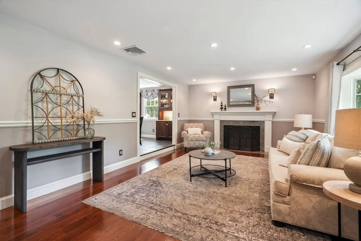
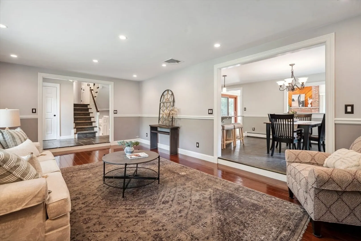
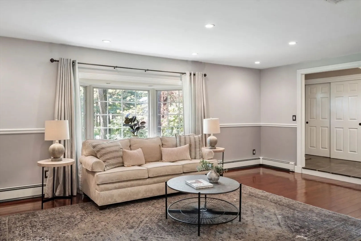
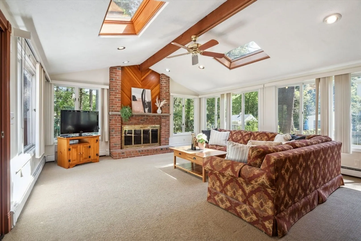
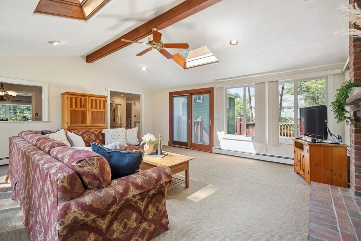
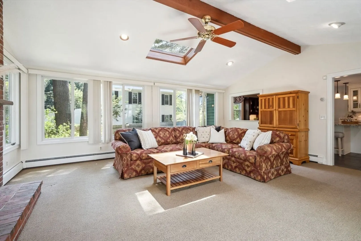
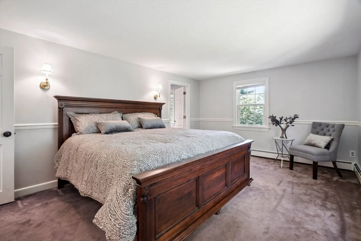
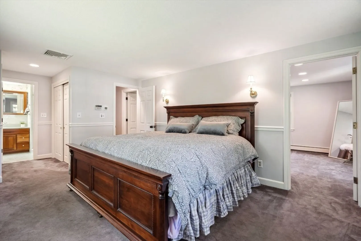
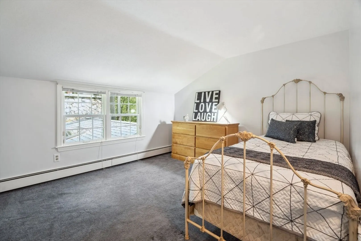
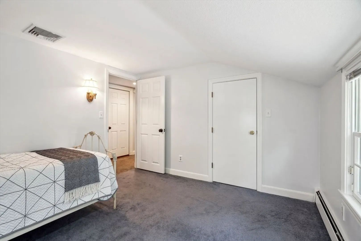
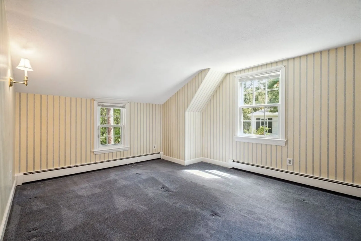
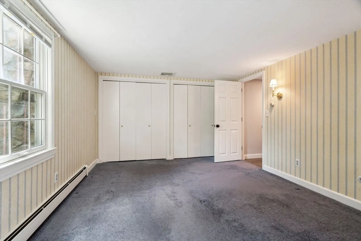
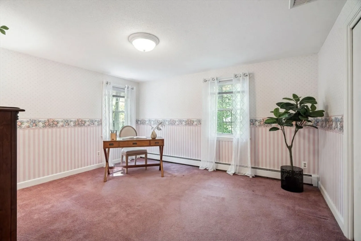
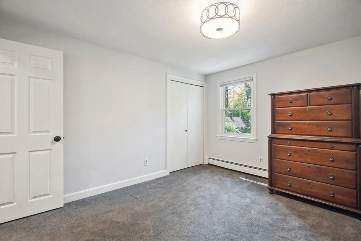
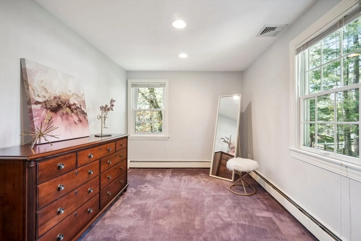
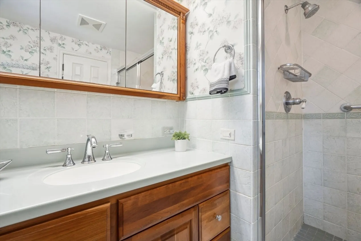
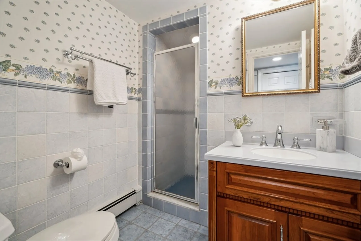
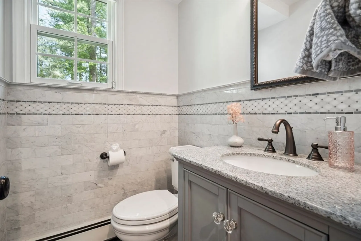
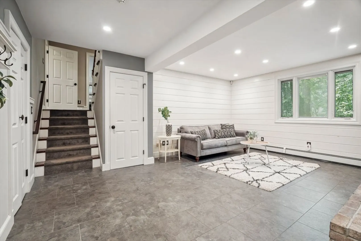
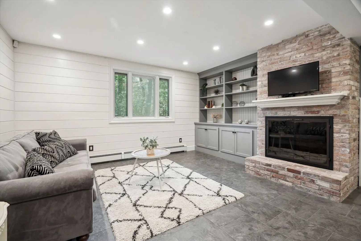
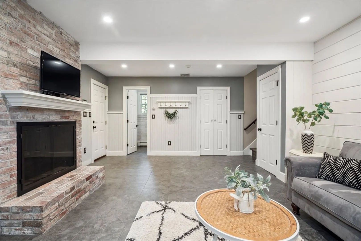
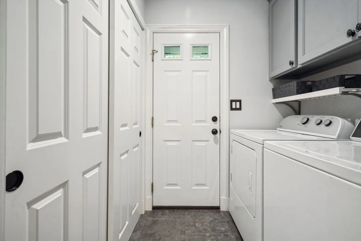
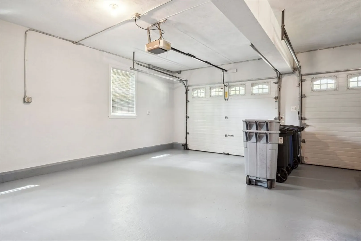
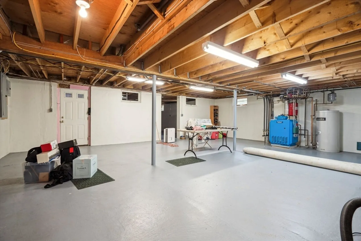
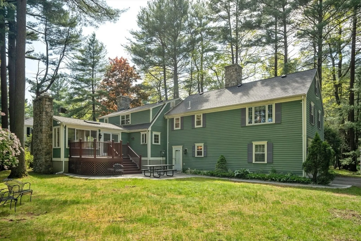
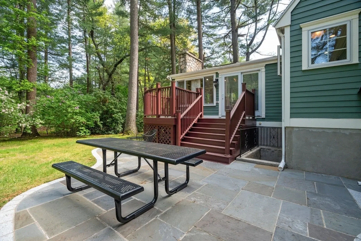
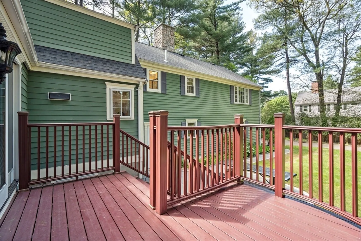
Nestled on a cul-de-sac, this exceptional multilevel home offers 5 bedrms & 3.5 baths, thoughtfully designed for comfort & entertaining. The open-concept 1st floor welcomes you w/ a formal living rm featuring a cozy fireplace, leading into a stunning eat-in chef’s kitchen equipped w/ high-end appliances, custom white cabinetry & granite countertops. The kitchen seamlessly flows into a vaulted-ceiling family rm, offering access to a spacious composite deck & serene backyard—an ideal space for gatherings & outdoor enjoyment. On the 2nd floor, the private primary suite boasts an ensuite bathrm & bonus rm, perfect for a walk-in closet or office. 4 additional generously sized bedrms & 2 well-appointed guest baths complete the upper levels. The lower level features a stylishly updated family room w/ shiplap walls & custom built-ins, along w/ a 1/2 bathroom, laundry area, & 2 car garage. A sizable basement provides extensive storage for all your needs! Close to major routes, Market St & more!
-
Highlights
- Cooling: Central Air
- HOA Fee: $350
- Property Class: Residential
- Total Rooms: 10
- Status: Closed
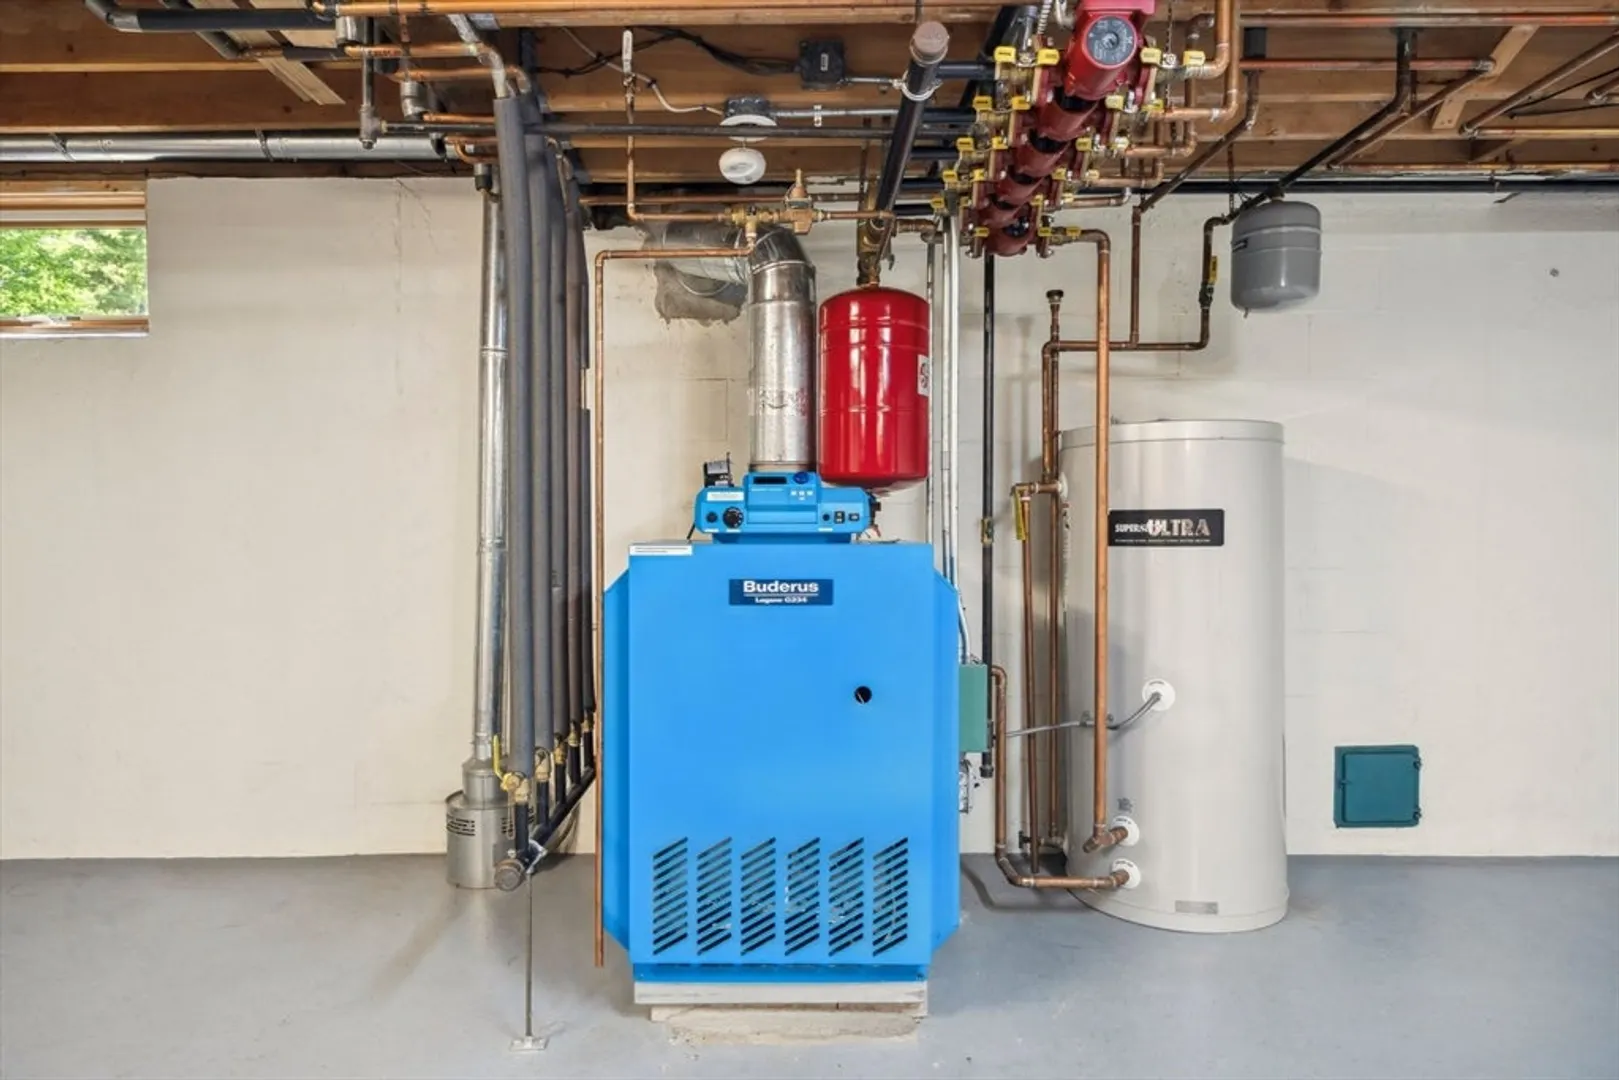
- Heating: Baseboard, Natural Gas, Fireplace
- Parking Spots: 8
- Property Type: Single Family Residence
- Year Built: 1974
-
Additional Details
- Appliances: Gas Water Heater, Oven, Dishwasher, Disposal, Microwave, Range, Refrigerator, Washer, Dryer, Range Hood
- Exterior Features: Deck - Composite, Patio, Rain Gutters, Professional Landscaping, Sprinkler System
- Flooring: Tile, Carpet, Hardwood, Flooring - Stone/Ceramic Tile, Flooring - Vinyl
- Interior Features: Bathroom - Half, Countertops - Stone/Granite/Solid, Lighting - Sconce, Closet/Cabinets - Custom Built, Recessed Lighting, Decorative Molding, Closet, Lighting - Overhead, Bathroom, Bonus Room, Foyer, High Speed Internet
- Road Frontage Type: Public
- SqFt Source: Public Record
- Year Built Source: Public Records
- Basement: Partial, Interior Entry, Concrete, Unfinished
- Fireplaces: 3
- Foundation: Concrete Perimeter
- Lot Features: Cul-De-Sac, Level
- Roof: Shingle
- Year Built Details: Actual
- Zoning: Rc
-
Amenities
- Community Features: Shopping, Tennis Court(s), Park, Walk/Jog Trails, Golf, Medical Facility, Bike Path, Conservation Area, Highway Access, House of Worship, Private School, Public School
- Parking Features: Attached, Garage Door Opener, Paved Drive, Paved
- Covered Parking Spaces: 2
- Security Features: Security System
-
Utilities
- Electric: 200+ Amp Service
- Water Source: Public
- Sewer: Private Sewer
-
Fees / Taxes
- Assessed Value: $1,287,400
- HOA Fee Frequency: Annually
- Taxes: $13,595
- HOA: Yes
- Tax Year: 2025
Similar Listings
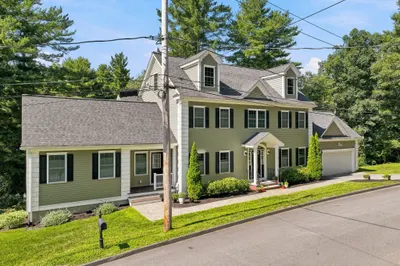
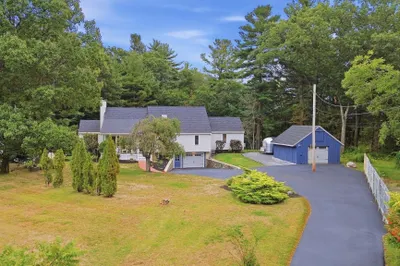
Sold
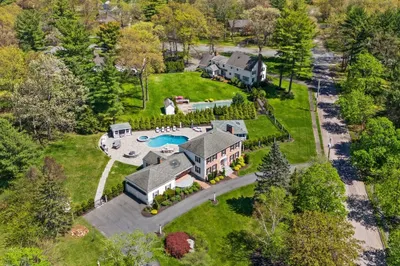
37 Photos
Sold
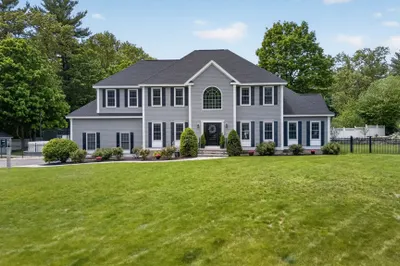
42 Photos
Sold
28 Photos
Sold
42 Photos
Content © 2026 MLS Property Information Network, Inc. The information in this listing was gathered from third party resources including the seller and public records.
Listing information provided courtesy of Coldwell Banker Realty - Lynnfield.
MLS Property Information Network, Inc. and its subscribers disclaim any and all representations or warranties as to the accuracy of this information.
