
Sold!
$600,000
3
Beds
1/1
Bath
1,175
Living Area
-
Property Description
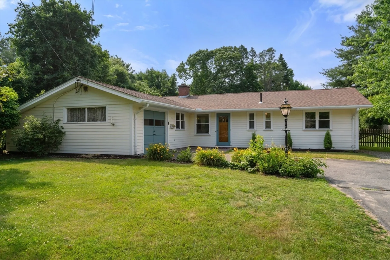
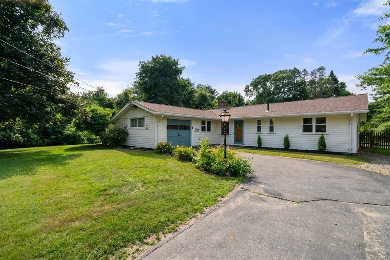
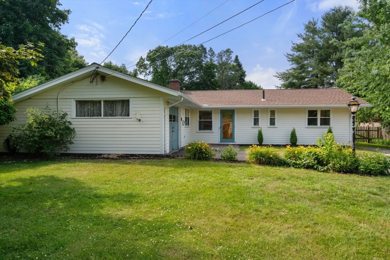
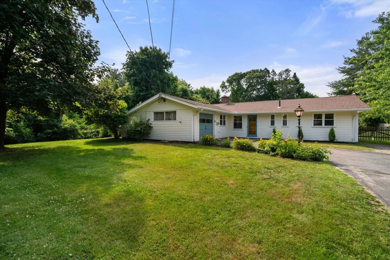
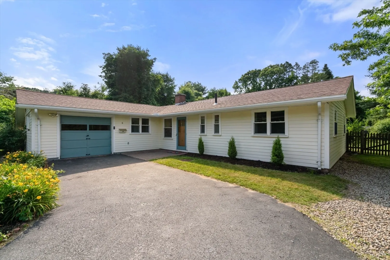
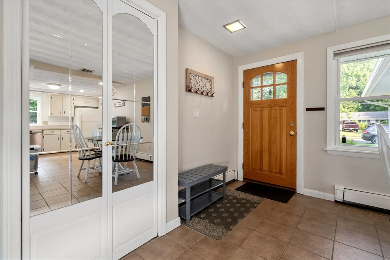
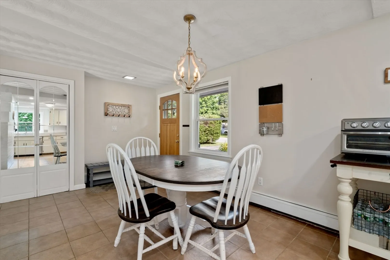
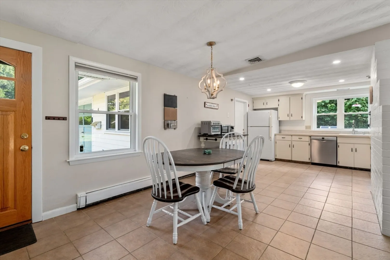
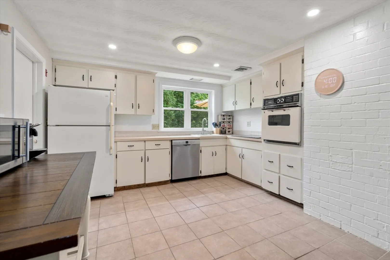
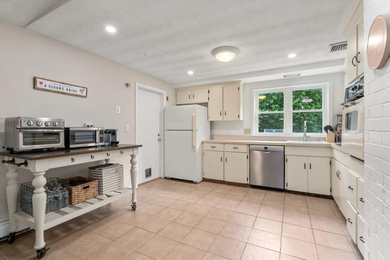
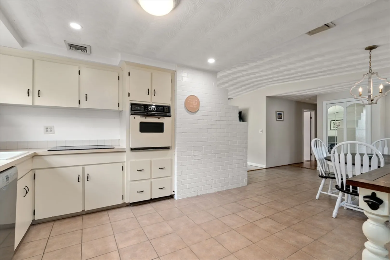
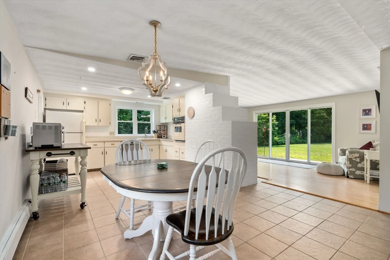
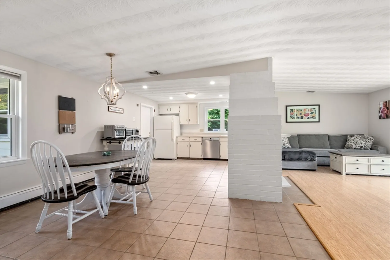
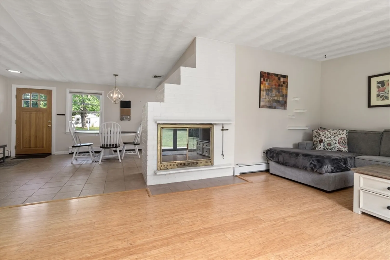
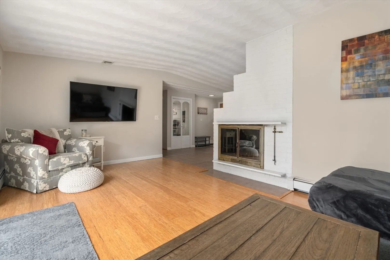
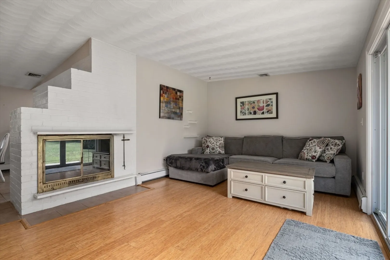
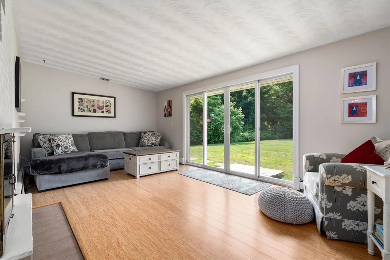
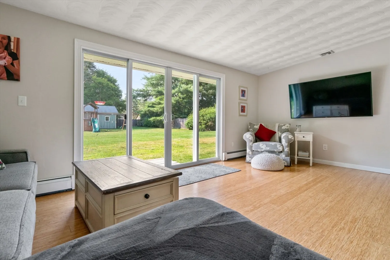
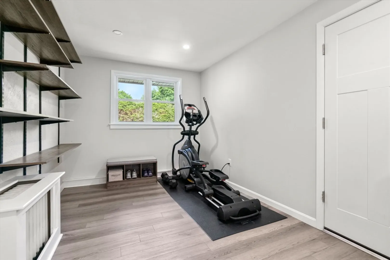
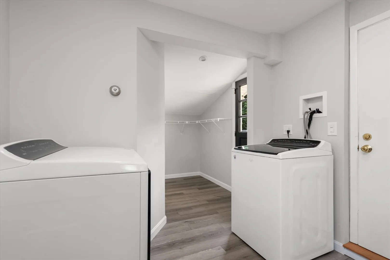
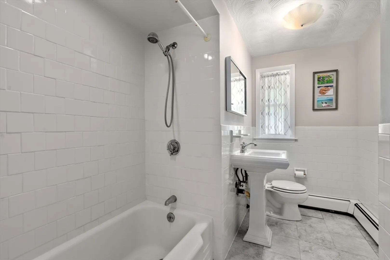
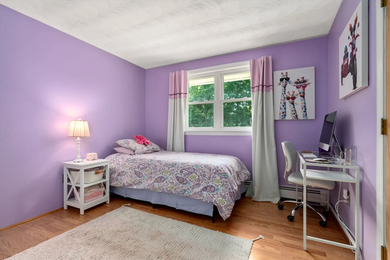
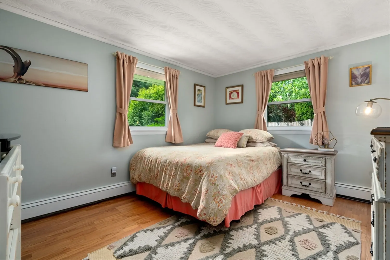
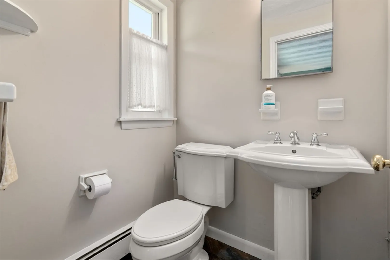
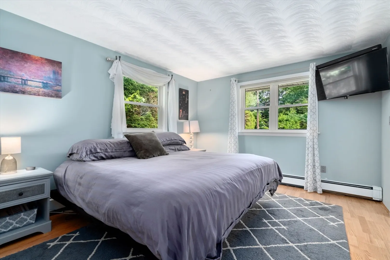
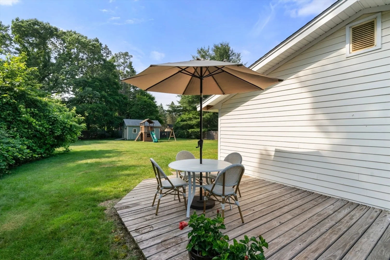
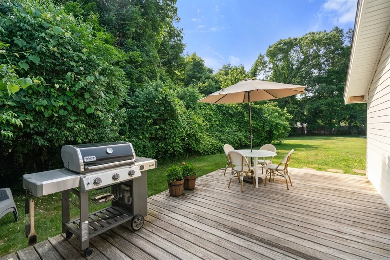
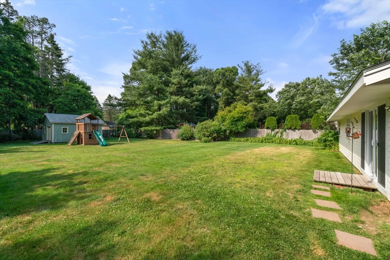
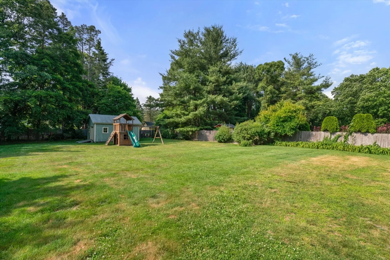
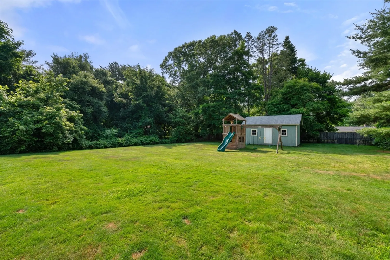
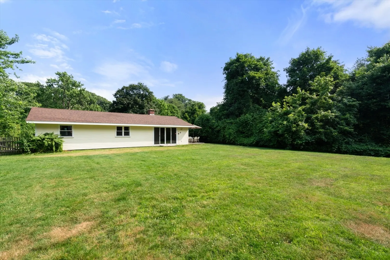
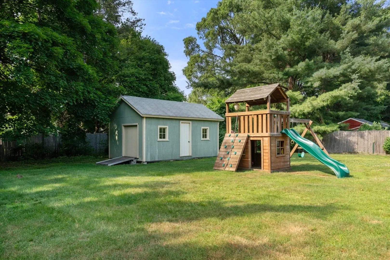
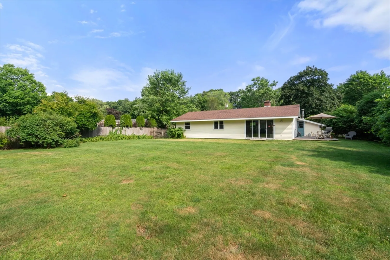
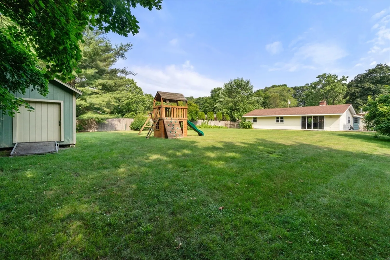
Welcome to 6 Sloane Dr, Framingham! This charming 3-bedroom, 1.5-bath ranch-style home offers 1,175 sqft of comfortable living space on a generous 1/2 acre lot. The simple floor plan features an open kitchen and dining area that flows into a sunny family room, with easy access to the backyard. Down the hall, you'll find two bedrooms and a full bath, along with a master bedroom boasting its own half bath. Additional highlights include a brand new roof (2024), Hardie board siding, and a paved driveway. Plus, there's a brand new finished laundry room off the kitchen, appx 200+ not included in the total square footage. Perfect for growing families or those looking to downsize, this well-kept home is ideally situated near a playground and close to the Sudbury line, with convenient access to Whole Foods. Don't miss this opportunity to make 6 Sloane Dr your new home!
-
Highlights
- Heating: Baseboard, Oil
- Property Class: Residential
- Style: Ranch
- Year Built: 1958
- Parking Spots: 4
- Property Type: Single Family Residence
- Total Rooms: 6
- Status: Closed
-
Additional Details
- Appliances: Water Heater, Oven, Dishwasher, Range, Refrigerator, Washer, Dryer
- Construction: Frame
- Exterior Features: Patio, Storage
- Flooring: Tile, Vinyl
- Road Frontage Type: Public
- Year Built Details: Approximate
- Zoning: R-3
- Basement: Slab
- Exclusions: Washer And Dryer
- Fireplaces: 1
- Foundation: Slab
- Roof: Shingle
- Year Built Source: Public Records
-
Amenities
- Community Features: Public Transportation, Park, Walk/Jog Trails, Medical Facility, Bike Path, University
- Parking Features: Attached, Paved Drive, Off Street
- Covered Parking Spaces: 1
-
Utilities
- Electric: 100 Amp Service
- Water Source: Public
- Sewer: Public Sewer
-
Fees / Taxes
- Assessed Value: $527,100
- Compensation Based On: Gross/Full Sale Price
- Tax Year: 2024
- Buyer Agent Compensation: 2%
- Facilitator Compensation: 1%
- Taxes: $6,568
Similar Listings
Sold
33 Photos
Sold
26 Photos
Sold
25 Photos
Sold
36 Photos
Content © 2026 MLS Property Information Network, Inc. The information in this listing was gathered from third party resources including the seller and public records.
Listing information provided courtesy of eXp Realty.
MLS Property Information Network, Inc. and its subscribers disclaim any and all representations or warranties as to the accuracy of this information.
