
Sold!
$585,000
2
Beds
2
Baths
2,287
Living Area
-
Property Description
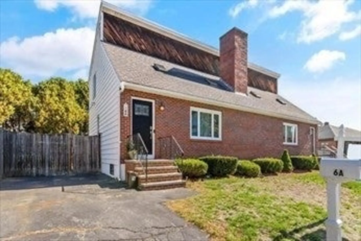
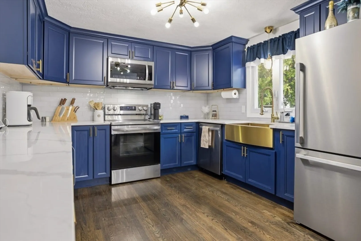
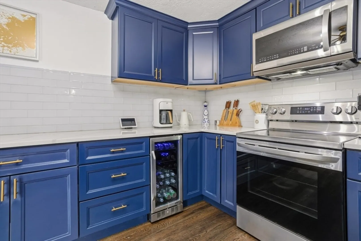
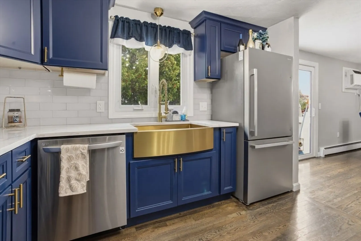
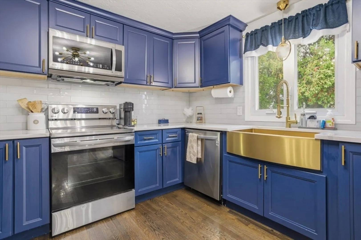
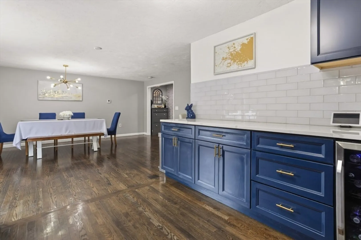
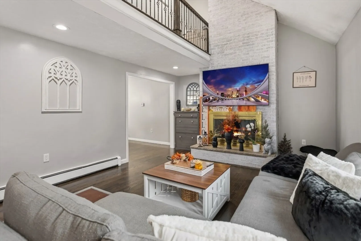
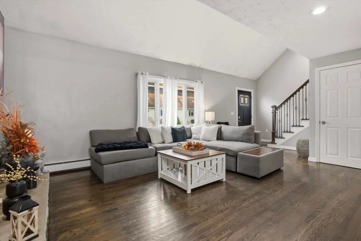
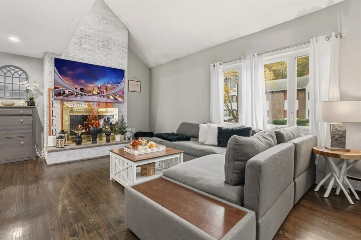
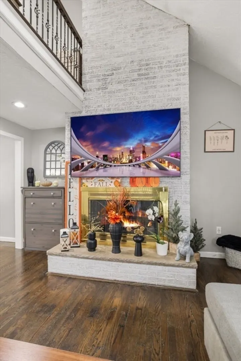
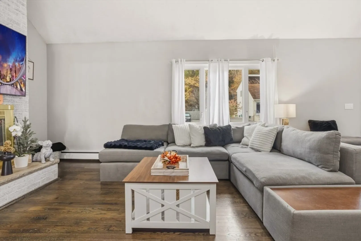
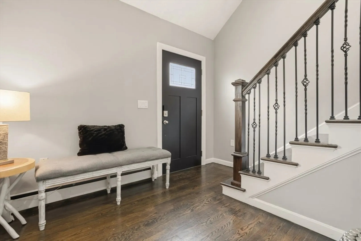
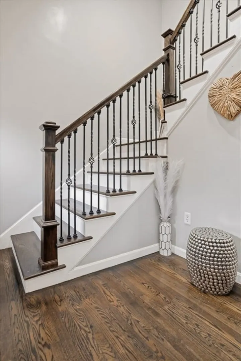
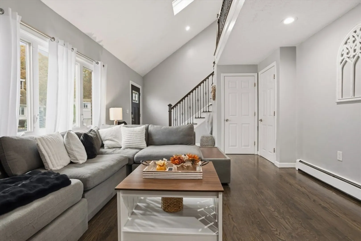
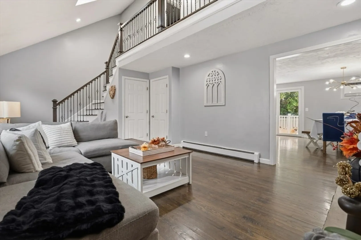
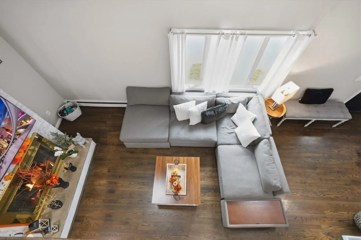
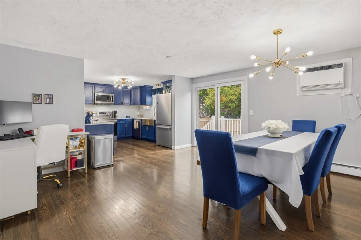
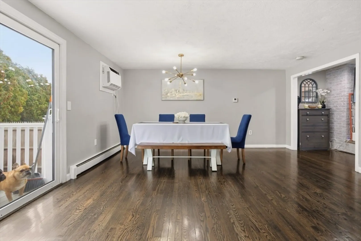
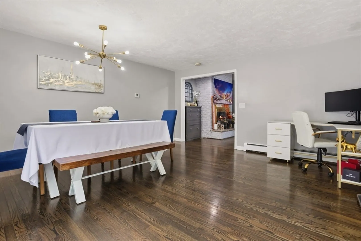
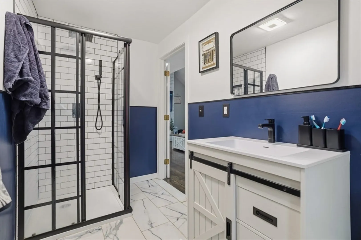
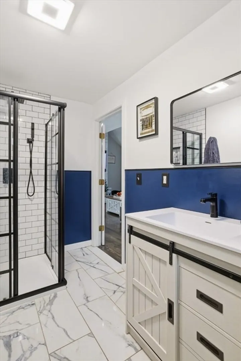
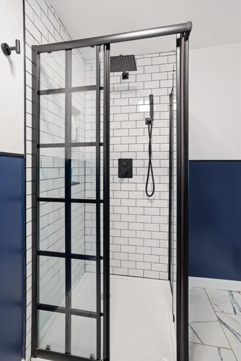
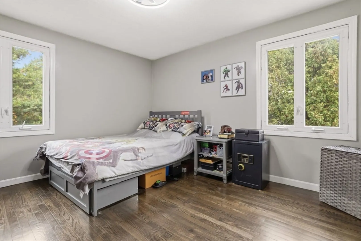
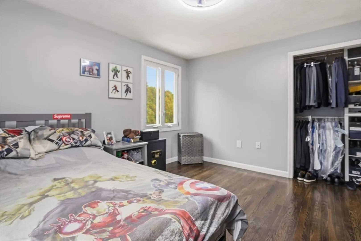
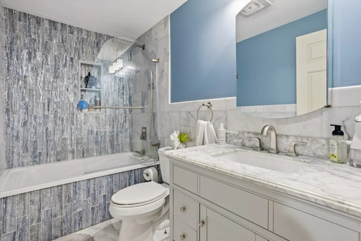
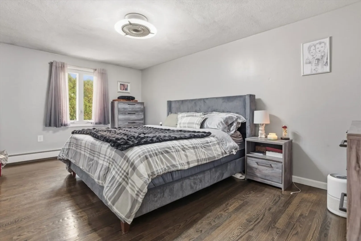
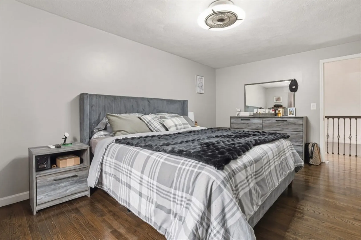
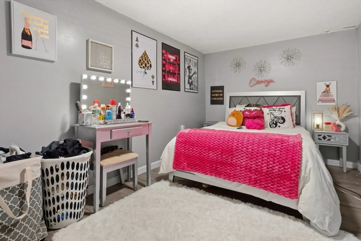
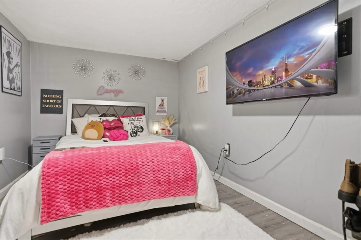
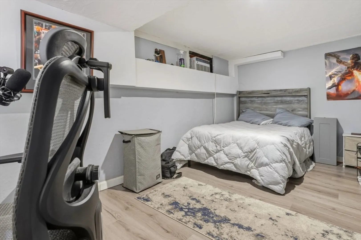
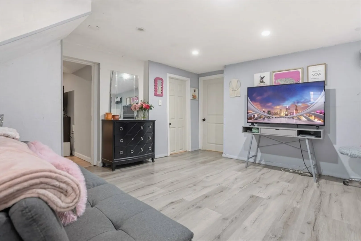
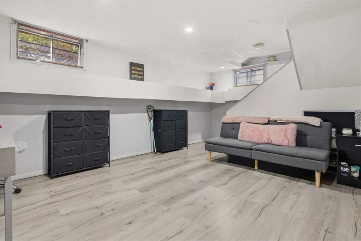
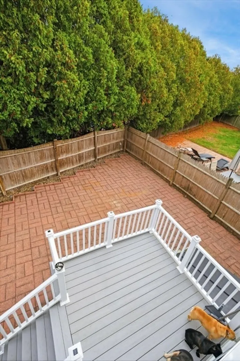
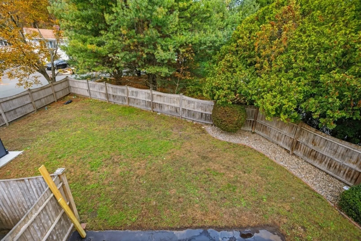
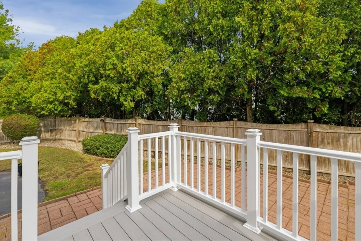
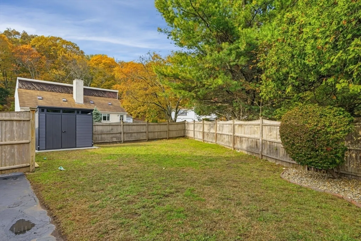
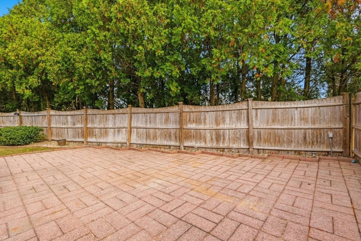
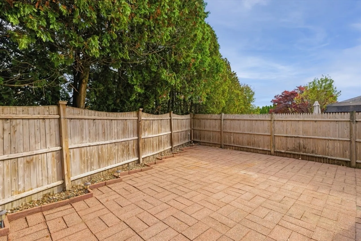
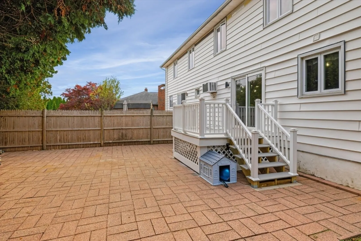
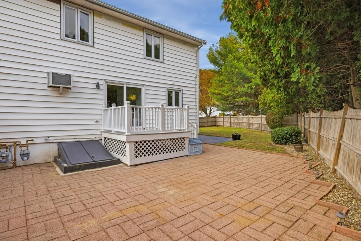
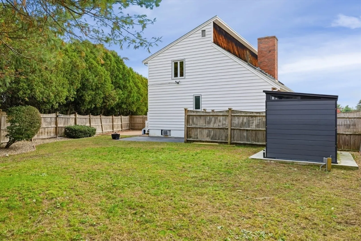
Come see this townhome conveniently located on a quiet Saugus cul de sac. This property has all the conveniences of a single family home without the hassle of maintaining a big yard. The first floor offers newer kitchen cabinets with stainless appliances and quartz counters. Open concept kitchen/dining area, full bath, oversized living room with beautiful vaulted ceilings. Slider off of dining room to a deck that leads to a beautiful paver patio and a great size yard. Hardwood flooring throughout 1st and 2nd floor. 2nd floor offers 2 spacious bedrooms and custom full bath. The lower level offers 3 rooms that can be used for multiple purposes. Storage shed. No condo fees! Easy highway access, close to shopping, entertainment, and all the offerings of the Northshore. 15 minute drive to Boston. Don't miss this one! Showings begin at this weekends open houses.
-
Highlights
- Cooling: Window Unit(s), Wall Unit(s)
- Parking Spots: 2
- Property Type: Condominium
- Total Rooms: 8
- Year Built: 1981
- Heating: Baseboard, Natural Gas
- Property Class: Residential
- Stories: 2
- Unit Number: 1
- Status: Closed
-
Additional Details
- Appliances: Range, Dishwasher, Disposal, Microwave, Refrigerator
- Construction: Frame
- Fireplaces: 1
- Interior Features: Bonus Room, Play Room
- Roof: Shingle
- Total Number of Units: 2
- Year Built Source: Public Records
- Basement: Y
- Exterior Features: Deck, Patio
- Flooring: Tile, Laminate, Hardwood
- Pets Allowed: Yes
- SqFt Source: Owner
- Year Built Details: Approximate, Renovated Since
- Zoning: Na
-
Amenities
- Community Features: Public Transportation, Shopping, Highway Access, Public School
- Parking Features: Off Street, Deeded, Paved
-
Utilities
- Electric: 110 Volts, Circuit Breakers
- Water Source: Public
- Sewer: Public Sewer
-
Fees / Taxes
- Assessed Value: $373,800
- Taxes: $3,992
- Tax Year: 2025
Similar Listings
Sold
42 Photos
Sold
20 Photos
Sold
38 Photos
Sold
29 Photos
Content © 2026 MLS Property Information Network, Inc. The information in this listing was gathered from third party resources including the seller and public records.
Listing information provided courtesy of Hammond Residential Real Estate.
MLS Property Information Network, Inc. and its subscribers disclaim any and all representations or warranties as to the accuracy of this information.
