
Sold!
$600,000
4
Beds
2
Baths
1,550
Living Area
-
Property Description
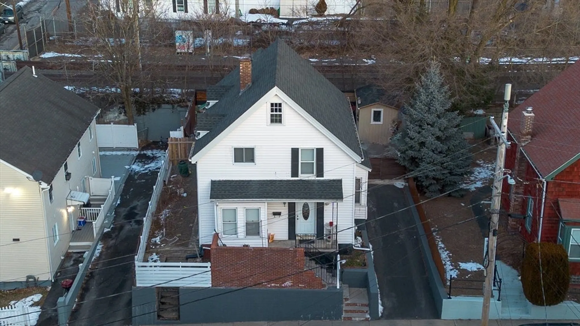
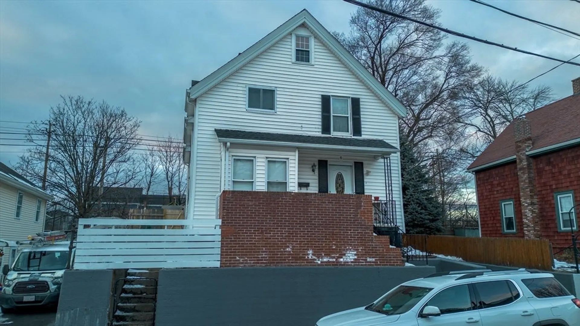
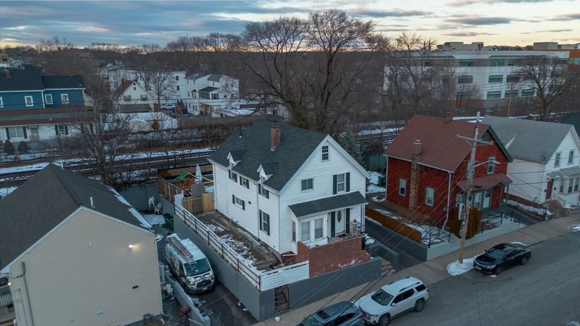
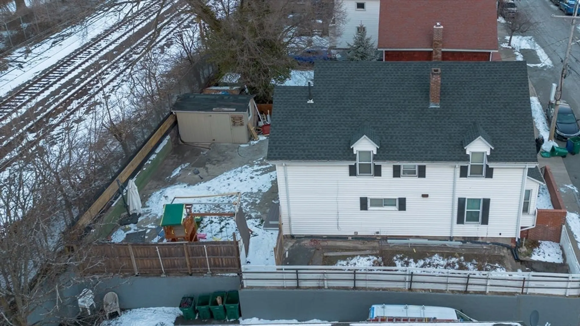
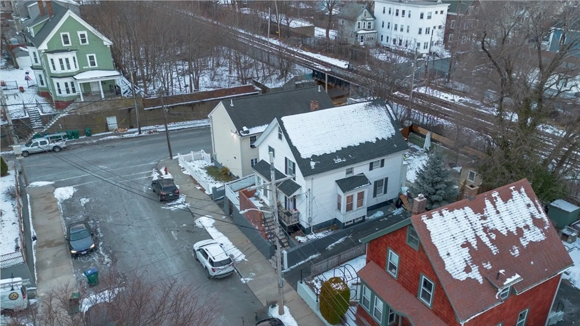
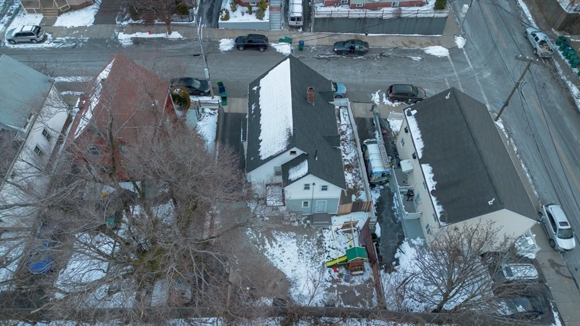
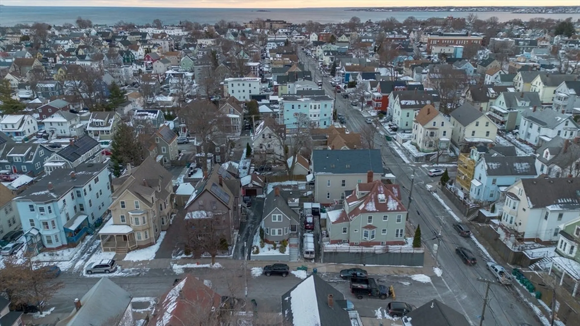
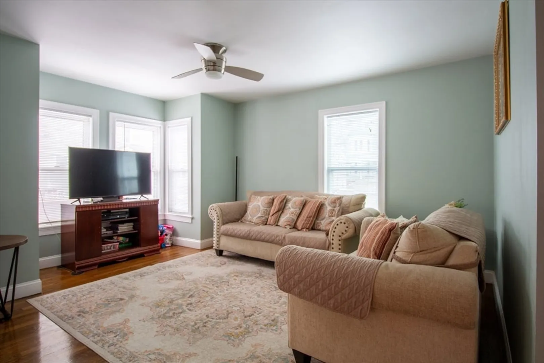
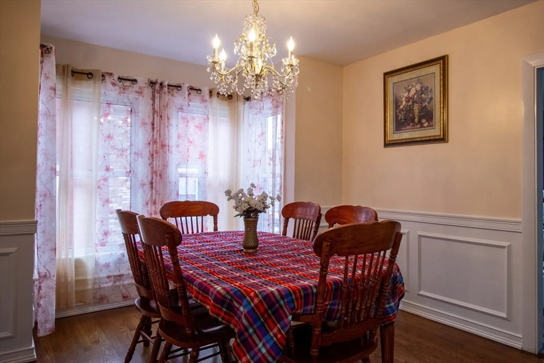
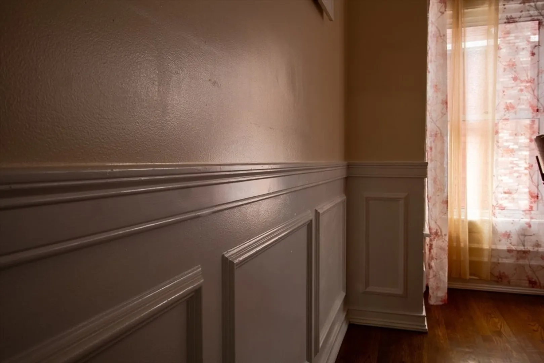
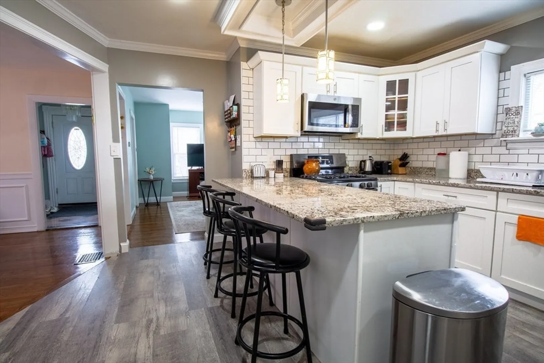
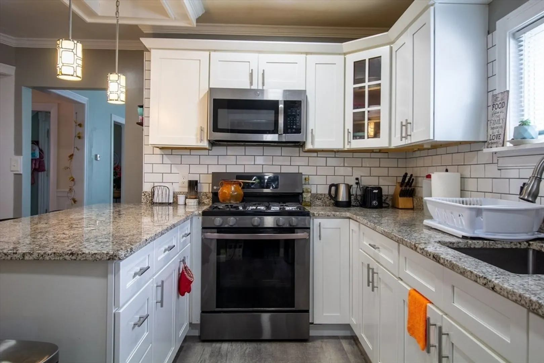
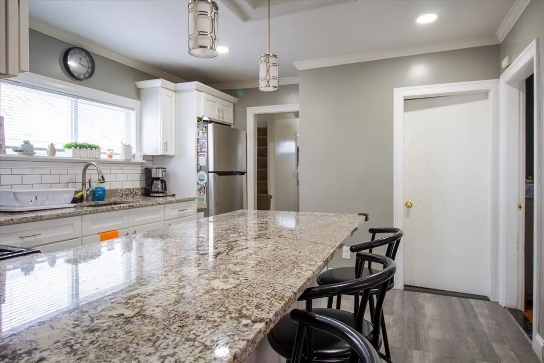
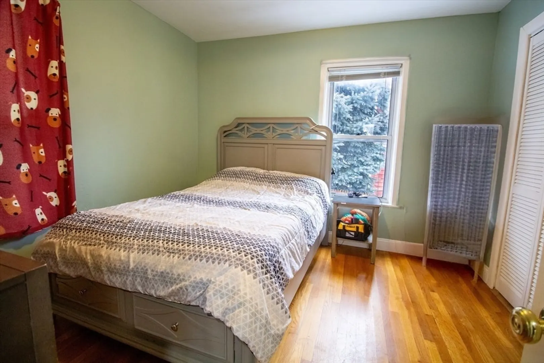
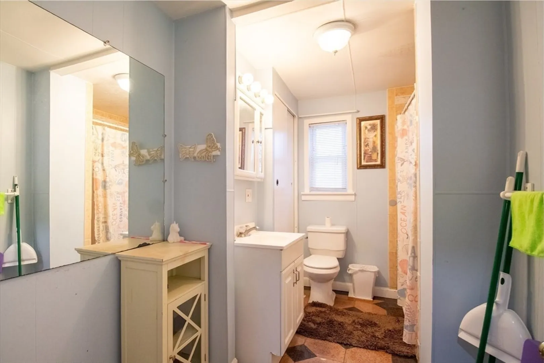
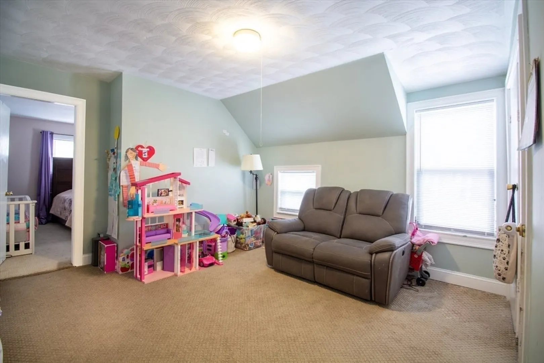
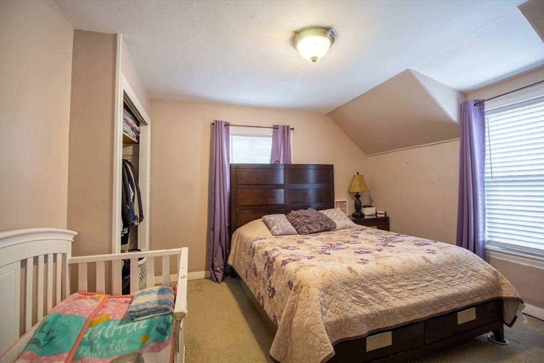
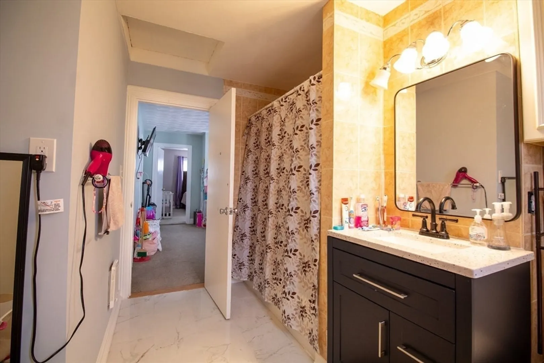
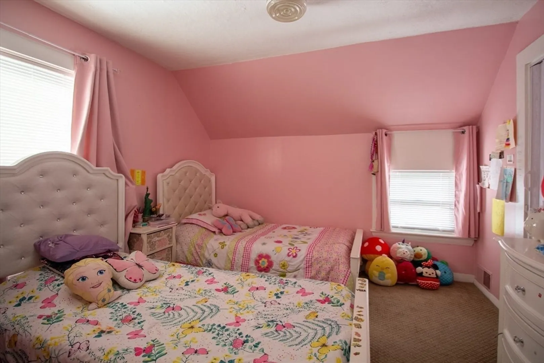
Spacious single family on a dead end street! Come check out this well-cared for home with features that will make any home enjoyable! On the first floor you will find a living room with tons of natural light, elegant dining, an updated eat-in kitchen, a bedroom and a spacious full bath. On the second floor you have three more bedrooms with a family room that joins all of the bedrooms and another spacious bathroom. An office or a home gym are only a few ideas for the partially finished basement. Off-street parking and a fenced-in back patio complete the outside of the home. Within a half mile you will find the T and the beach as well as the newer Thurgood Marshall Middle School just on the other side of the tracks. Convenient access into Boston! Big ticket items have been taken care of in recent years including the water heater, roof, and heating system.
-
Highlights
- Area: East Lynn
- Heating: Central, Natural Gas
- Property Class: Residential
- Style: Other (See Remarks)
- Year Built: 1900
- Cooling: Window Unit(s)
- Parking Spots: 2
- Property Type: Single Family Residence
- Total Rooms: 8
- Status: Closed
-
Additional Details
- Appliances: Gas Water Heater, Range, Microwave, Refrigerator
- Construction: Frame
- Exterior Features: Patio, Storage, Fenced Yard
- Foundation: Stone
- Roof: Shingle
- Year Built Details: Approximate
- Zoning: Li
- Basement: Partially Finished, Bulkhead
- Exclusions: Washer/Dryer
- Flooring: Carpet, Hardwood
- Road Frontage Type: Public
- SqFt Source: Public Record
- Year Built Source: Public Records
-
Amenities
- Community Features: Public Transportation, Park, Public School
- Waterfront Features: Ocean, Walk to, 3/10 to 1/2 Mile To Beach
- Parking Features: Paved Drive, Off Street, Tandem, Paved
-
Utilities
- Sewer: Public Sewer
- Water Source: Public
-
Fees / Taxes
- Assessed Value: $498,700
- Taxes: $5,251
- Tax Year: 2024
Similar Listings
Sold
42 Photos
Sold
42 Photos
Sold
1 Photo
Sold
36 Photos
Content © 2026 MLS Property Information Network, Inc. The information in this listing was gathered from third party resources including the seller and public records.
Listing information provided courtesy of eXp Realty.
MLS Property Information Network, Inc. and its subscribers disclaim any and all representations or warranties as to the accuracy of this information.
