
Rented!
$5,500/mo
3
Beds
4/1
Baths
4,306
Living Area
-
Property Description
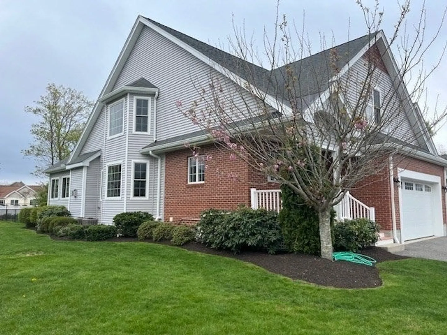
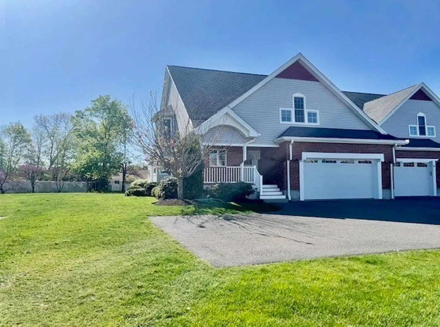
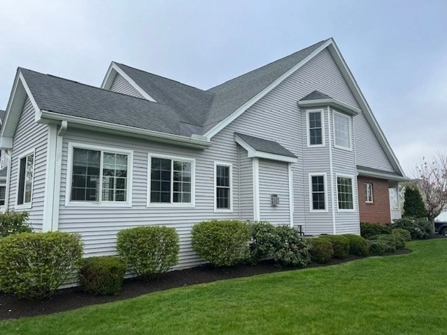
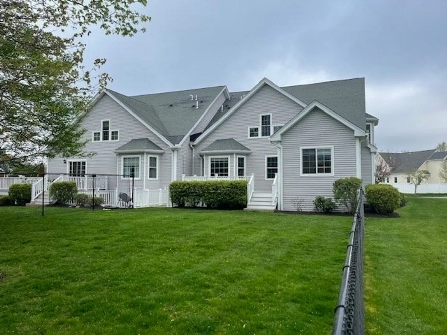
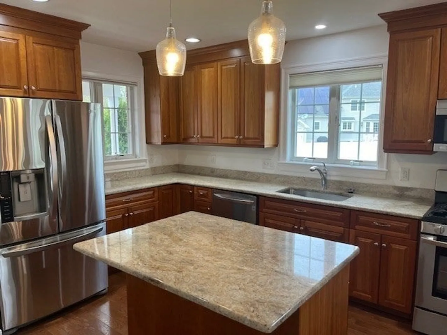
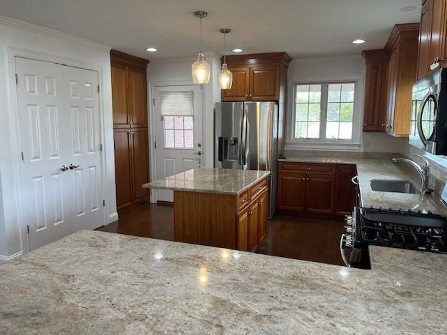
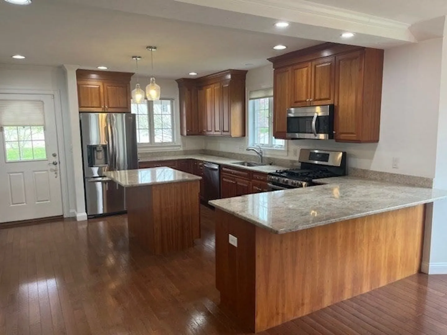
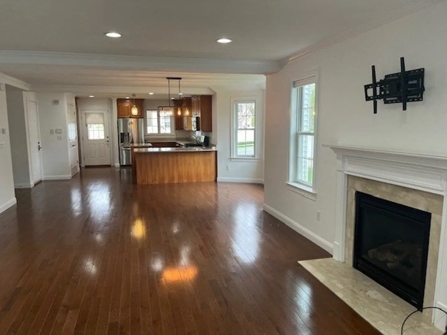
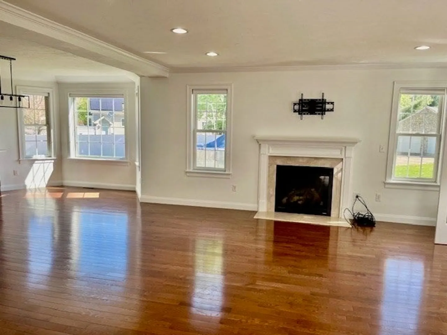
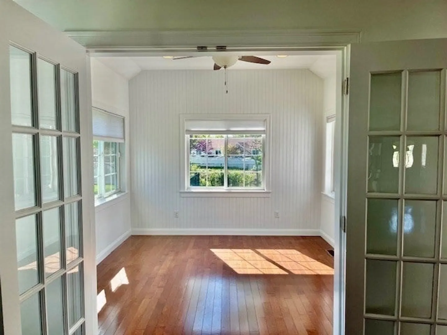
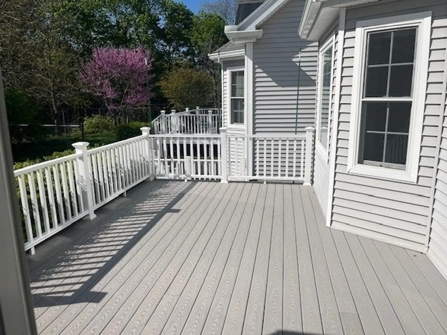
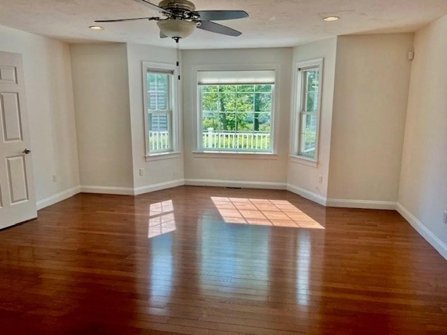
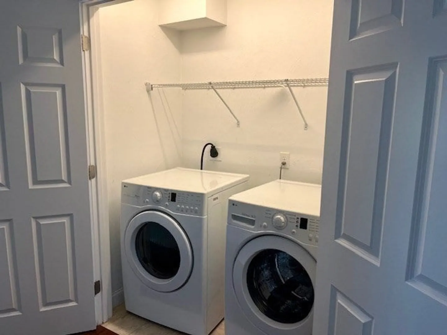
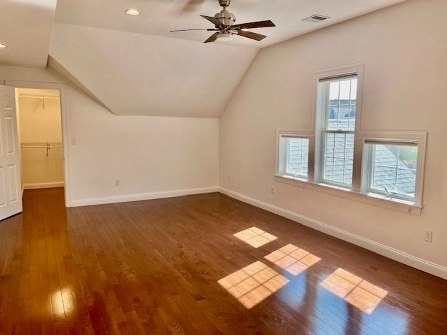
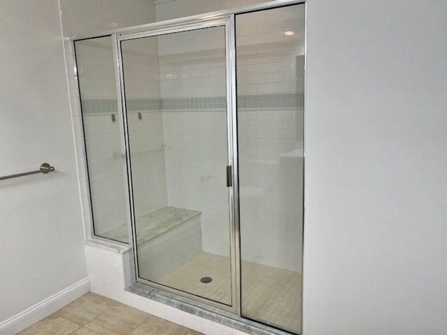
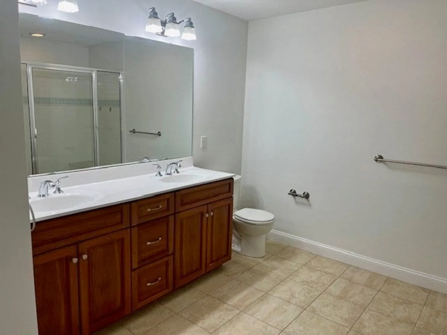
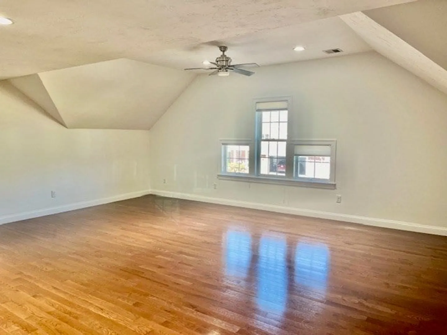
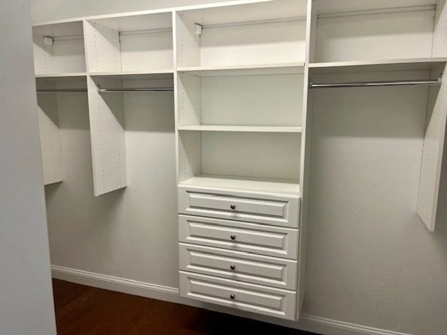
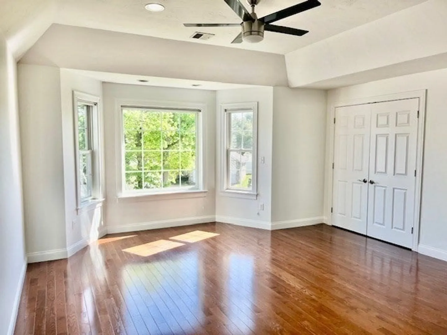
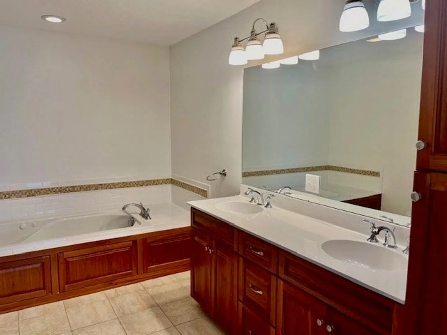
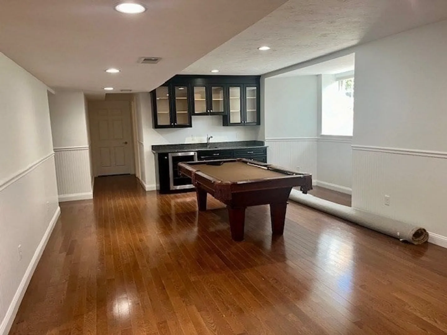
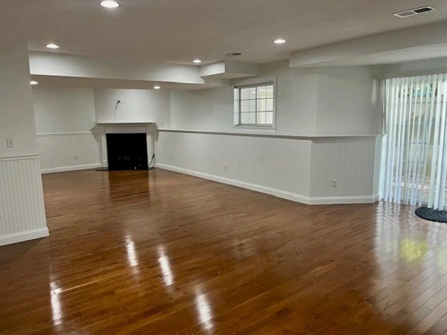
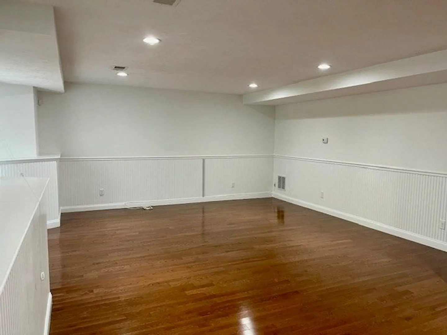
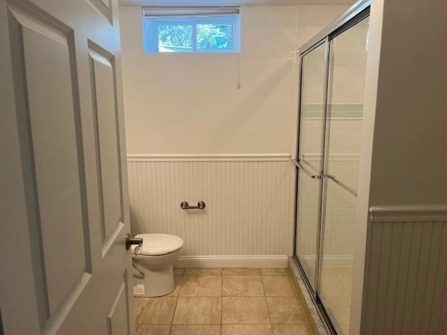
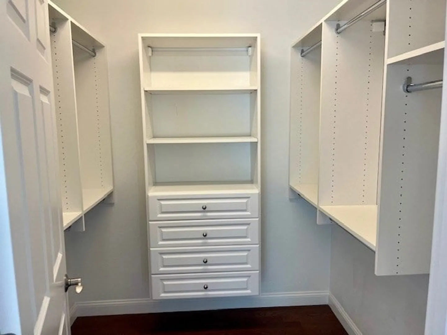
Beautiful three-level townhouse on a cul-de-sac with three generous sized bedrooms. First floor master suite with full bath and custom walk-in closet. Custom gourmet kitchen with granite counter tops, stainless steel appliances, large island perfect for entertaining. Hardwood floors throughout this open floor plan with dining room, family room with gas fireplace and a four season sunroom that leads to oversized composite deck and fenced in back yard. The second floor offers second master suite with double walk-in closets, third oversized bedroom with double walk-in closets, graciously sized home office with picture window and second floor laundry. Enormous finished walkout basement with wet-bar, gas fireplace and full bath. Two car garage attached. Ideal location, walk to restaurants and shops! Minutes to I-95, 495.
-
Highlights
- Heating: Natural Gas, Forced Air, Fireplace
- Property Class: Residential Lease
- Total Rooms: 7
- Year Built: 2011
- Parking Spots: 6
- Property Type: Attached (Townhouse/Rowhouse/Duplex)
- Unit Number: A
- Status: Closed
-
Additional Details
- Appliances: Range, Dishwasher, Microwave, Refrigerator, Washer, Dryer
- Fireplaces: 2
- Interior Features: Ceiling Fan(s), Recessed Lighting, Closet, Bathroom - Full, Wet Bar, Bathroom - With Tub & Shower, Bathroom - With Shower Stall, Beadboard, Sun Room, Office, Game Room, Bathroom
- Year Built Details: Actual
- Exterior Features: Porch, Deck - Composite, Professional Landscaping, Fenced Yard
- Flooring: Hardwood, Flooring - Stone/Ceramic Tile
- Pets Allowed: Yes
- Year Built Source: Public Records
-
Amenities
- Community Features: Public Transportation, Shopping, Pool, Park, Walk/Jog Trails, Medical Facility, Highway Access, House of Worship, Private School, Public School
- Covered Parking Spaces: 2
-
Fees / Taxes
- Rental Fee Includes: Water, Sewer, Snow Removal, Gardener
Similar Listings
Sold
20 Photos
Sold
6 Photos
Sold
8 Photos
Sold
8 Photos
Content © 2026 MLS Property Information Network, Inc. The information in this listing was gathered from third party resources including the seller and public records.
Listing information provided courtesy of Douglas A. King Properties.
MLS Property Information Network, Inc. and its subscribers disclaim any and all representations or warranties as to the accuracy of this information.
