
Sold!
$360,000
3
Beds
1/1
Bath
1,496
Living Area
-
Property Description
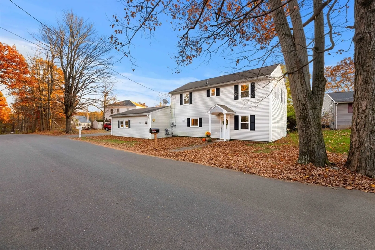
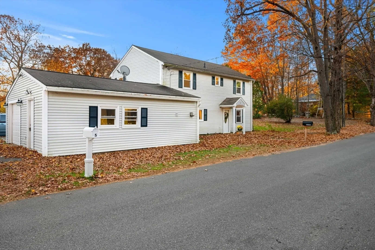
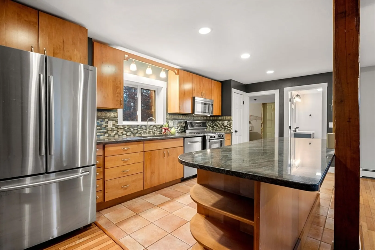
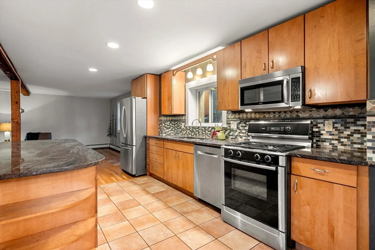
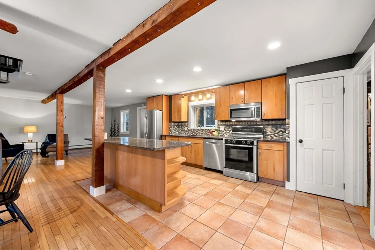
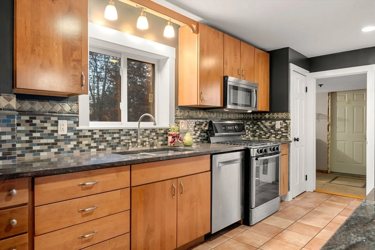
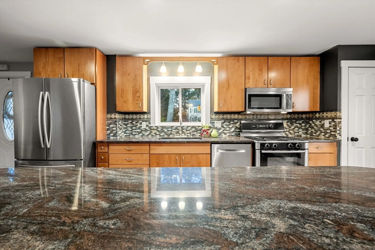
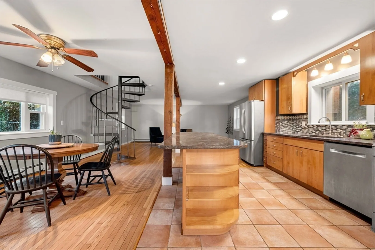
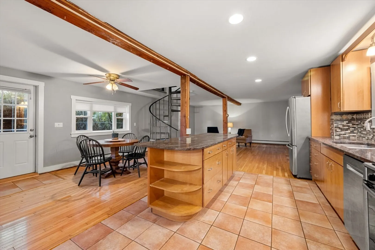
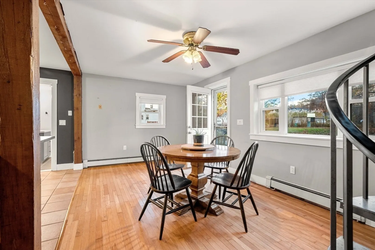
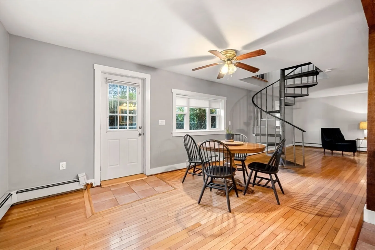
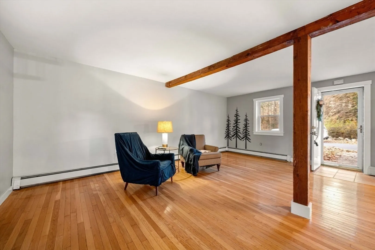
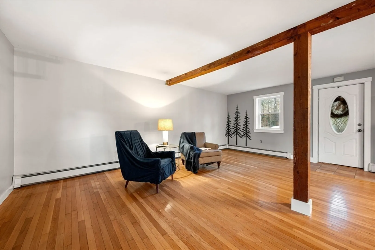
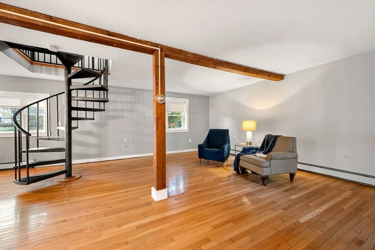
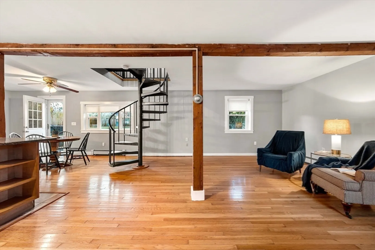
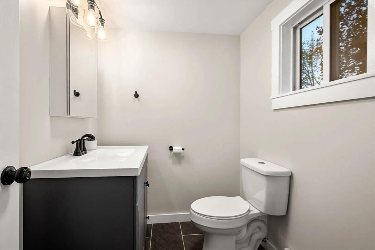
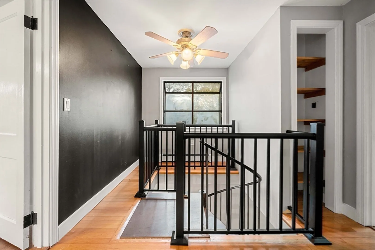
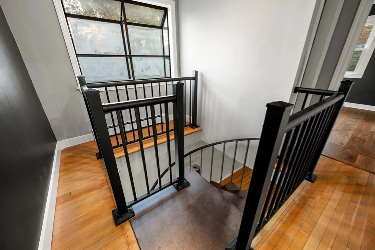
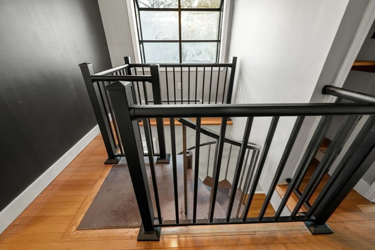
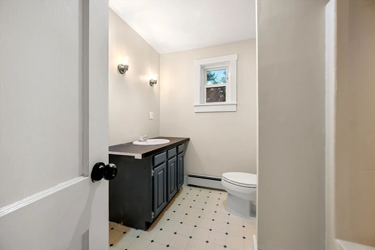
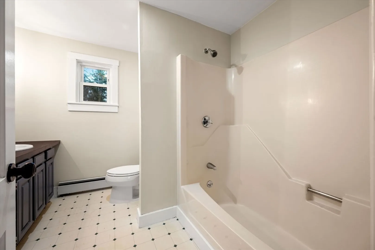
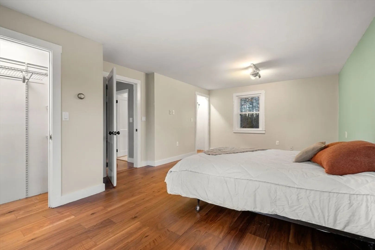
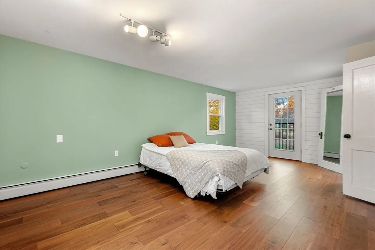
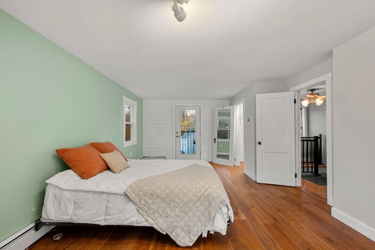
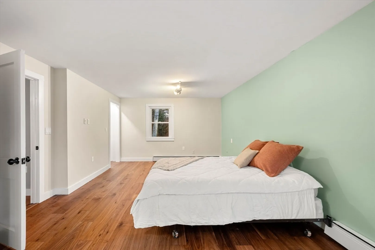
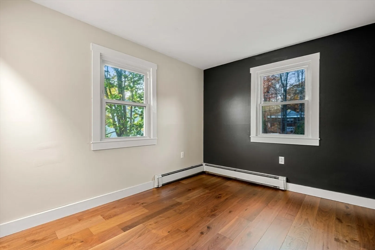
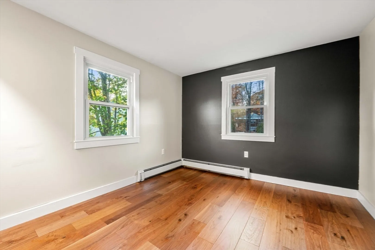
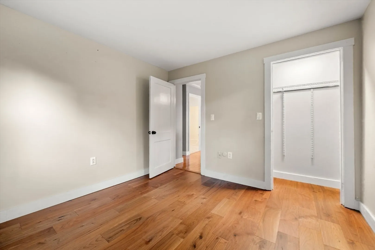
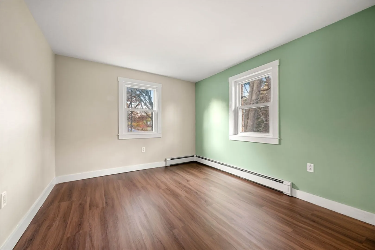
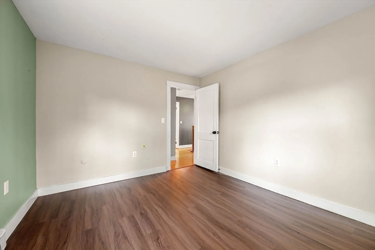
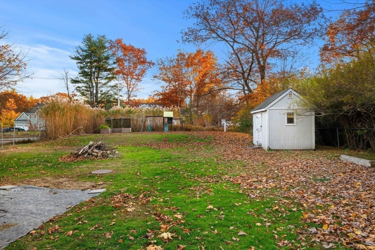
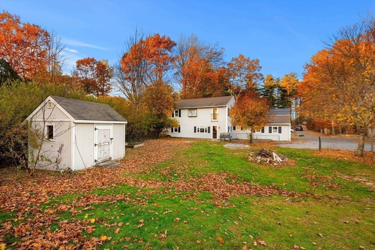
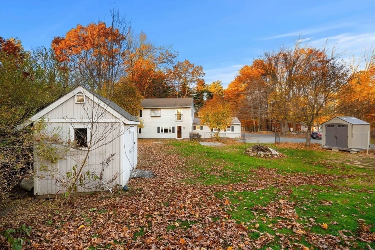
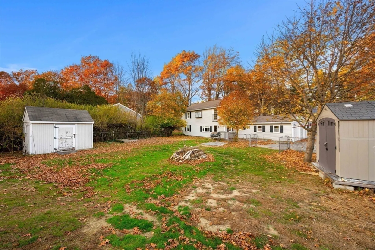
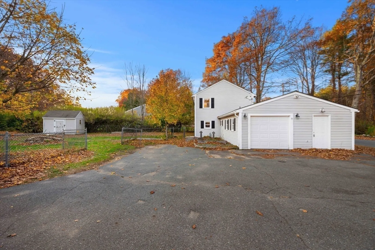
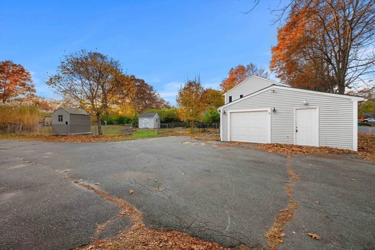
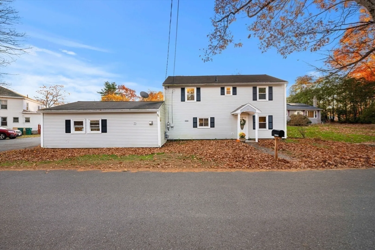
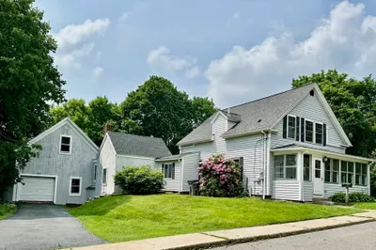
Welcome to Shady Avenue! This charming two-story home offers 3 bedrooms, 1.5 bathrooms, and a warm, inviting open floor plan. The kitchen features a spacious island with granite countertops that opens to the dining and living area, perfect for gatherings. You’ll find hardwood floors on the first level and durable, leak-proof vinyl flooring on the second, along with an oversized one-car garage and a laundry/utility room. Updates include a newly remodeled half bathroom, fresh flooring upstairs, and new garage door. Outside, enjoy a large, level fenced yard with two storage sheds and a playset. Westminster residents have access to Crocker Pond for swimming, hiking trails, fishing and you’re just 7 minutes from Wachusett Mountain, with easy access to Rte. 2, 2A, 140, and downtown Westminster
-
Highlights
- Heating: Baseboard, Natural Gas
- Property Class: Residential
- Style: Colonial
- Year Built: 1930
- Parking Spots: 2
- Property Type: Single Family Residence
- Total Rooms: 7
- Status: Closed
-
Additional Details
- Appliances: Gas Water Heater, Range, Dishwasher, Refrigerator, Washer, Dryer, Plumbed For Ice Maker
- Exterior Features: Storage, Fenced Yard
- Foundation: Slab
- Road Frontage Type: Public
- Year Built Details: Actual
- Zoning: res
- Construction: Frame
- Flooring: Wood, Tile, Vinyl, Hardwood, Vinyl / VCT
- Lot Features: Level
- Roof: Shingle
- Year Built Source: Public Records
-
Amenities
- Community Features: Shopping, T-Station
- Parking Features: Attached, Paved Drive, Off Street
- Covered Parking Spaces: 1
-
Utilities
- Electric: Circuit Breakers
- Water Source: Public
- Sewer: Private Sewer
-
Fees / Taxes
- Assessed Value: $249,300
- Compensation Based On: Net Sale Price
- Tax Year: 2024
- Buyer Agent Compensation: 2.5%
- Facilitator Compensation: 2.5%
- Taxes: $3,056
Similar Listings
Sold
34 Photos
Sold
40 Photos
Sold
42 Photos
Sold
23 Photos
Content © 2026 MLS Property Information Network, Inc. The information in this listing was gathered from third party resources including the seller and public records.
Listing information provided courtesy of LAER Realty Partners.
MLS Property Information Network, Inc. and its subscribers disclaim any and all representations or warranties as to the accuracy of this information.
