
Sold!
$750,000
3
Beds
2
Baths
1,714
Living Area
-
Property Description
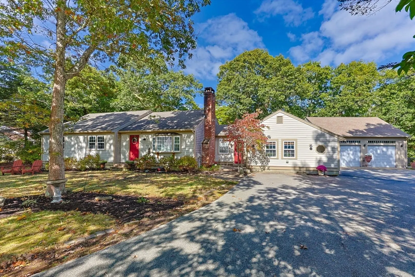
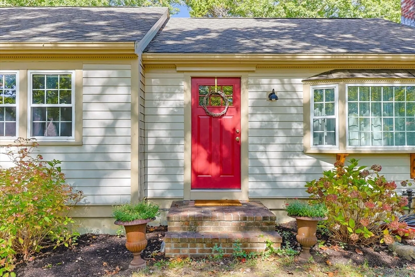
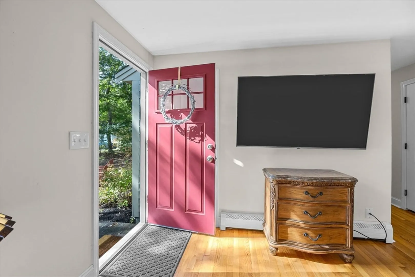
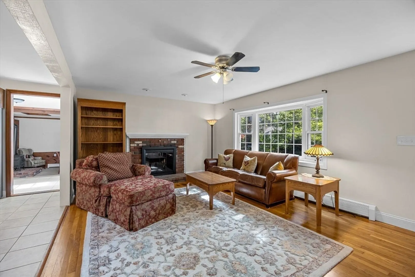
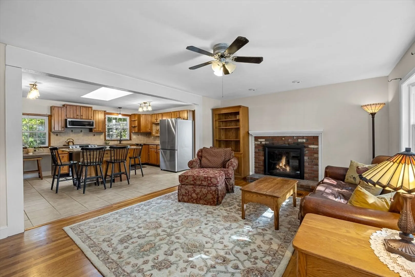
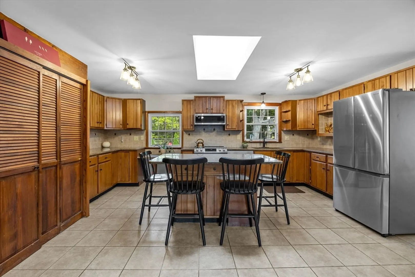
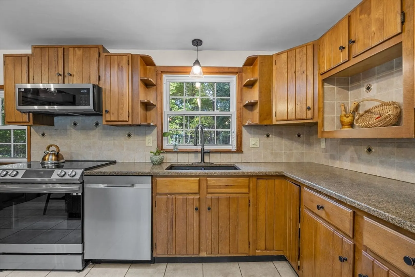
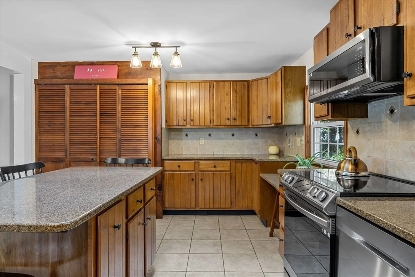
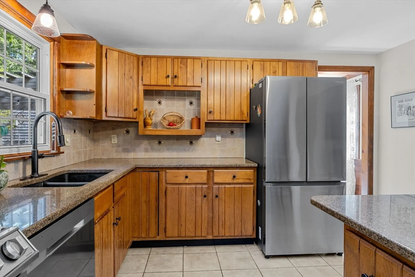
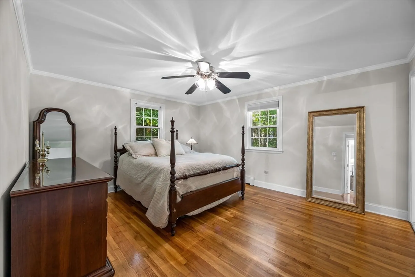
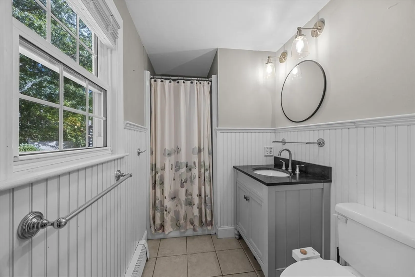
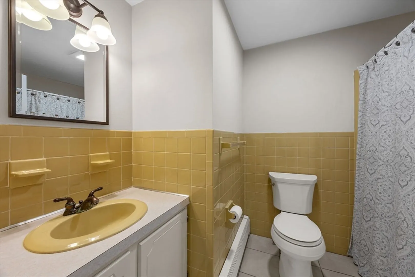
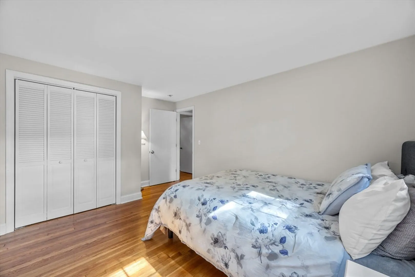
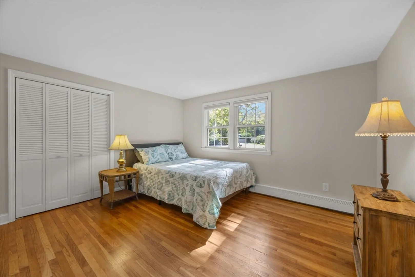
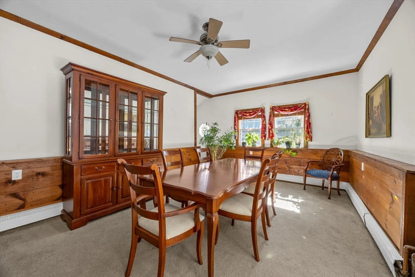
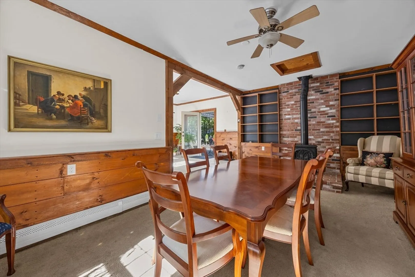
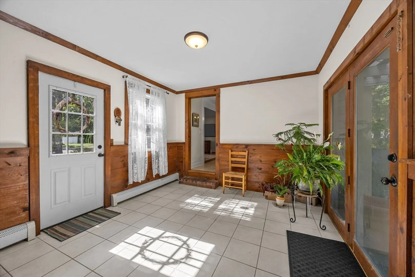
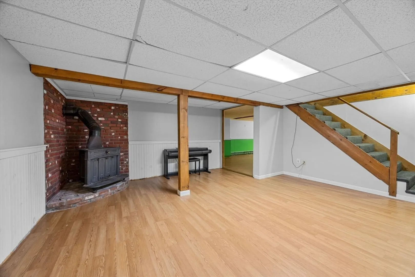
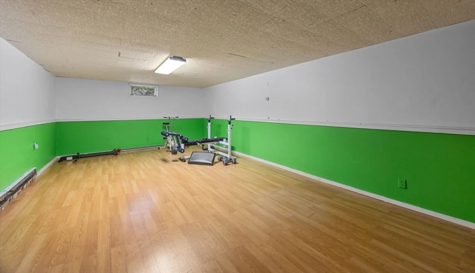
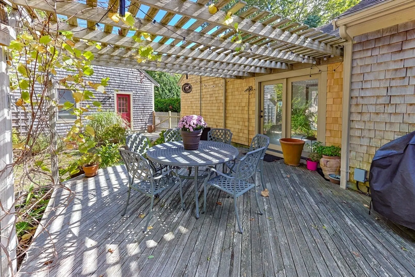
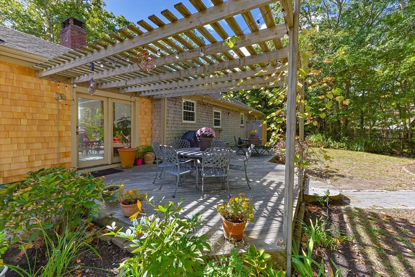
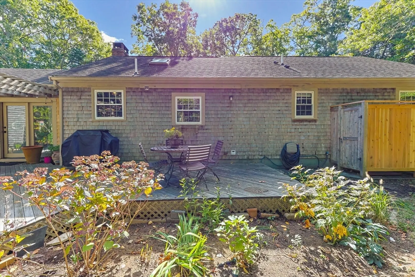
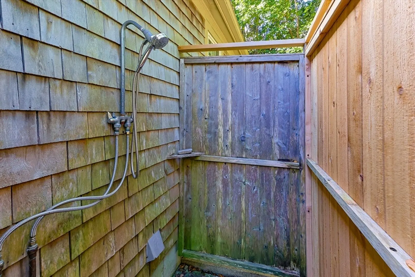
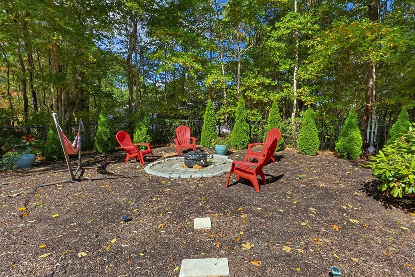
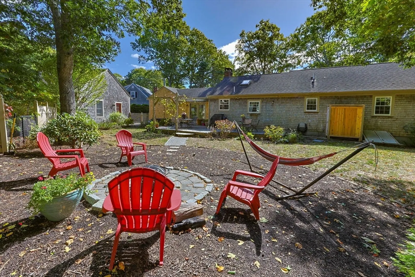
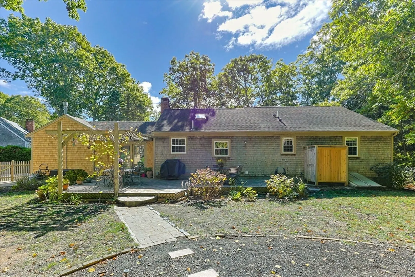
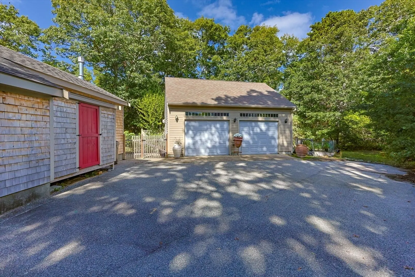
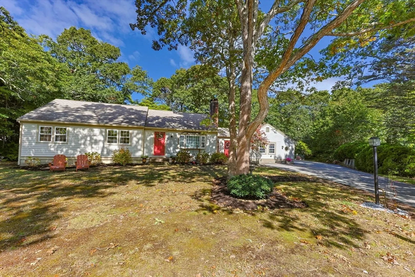
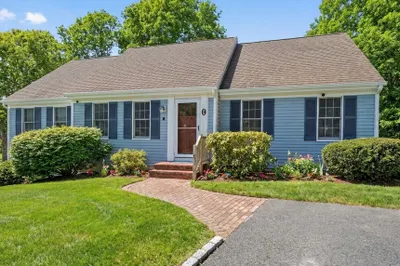
Your Cape Cod retreat is here! This home is nestled in a fantastic neighborhood on a quiet cul-de-sac with great curb appeal. With easy access to the CC Rail Trail, exploring couldn't get any easier. Two of the area's best ponds are close by, an easy bike ride to enjoy swimming and water sports. This 3 bed / 2 bath home offers plenty of space for entertaining family and friends inside and out. Some of the many highlights include a primary ensuite, granite kitchen with open concept to entertaining space, hardwood floors, as well as a fireplace and gas stove providing options for curling up in front of the fire. Downstairs, you will find a large finished basement with a wood stove and additional space for storage. The backyard offers plenty of space for entertaining on the deck, a fenced in yard, outdoor shower, and a built-in firepit. There is a new storage shed for your beach accessories and an oversized 2 car garage for cars and toys!
-
Highlights
- Cooling: Other
- Parking Spots: 7
- Property Type: Single Family Residence
- Total Rooms: 5
- Status: Closed
- Heating: Baseboard, Natural Gas
- Property Class: Residential
- Style: Ranch
- Year Built: 1978
-
Additional Details
- Appliances: Water Heater, Range, Dishwasher, Refrigerator, Washer, Dryer
- Exclusions: Some Personal Items
- Flooring: Wood, Tile, Carpet
- Lot Features: Cul-De-Sac, Wooded, Level
- Year Built Details: Actual
- Zoning: R
- Basement: Full, Partially Finished, Interior Entry, Bulkhead
- Fireplaces: 1
- Foundation: Concrete Perimeter
- SqFt Source: Public Record
- Year Built Source: Public Records
-
Amenities
- Covered Parking Spaces: 2
- Waterfront Features: Lake/Pond, Beach Ownership(Public)
- Parking Features: Detached, Paved Drive, Paved
-
Utilities
- Sewer: Private Sewer
- Water Source: Public
-
Fees / Taxes
- Assessed Value: $697,300
- Taxes: $4,121
- Tax Year: 2025
Similar Listings
Sold
38 Photos
Sold
42 Photos
Sold
15 Photos
Sold
26 Photos
Content © 2026 MLS Property Information Network, Inc. The information in this listing was gathered from third party resources including the seller and public records.
Listing information provided courtesy of Christie's International Real Estate Atlantic Brokerage.
MLS Property Information Network, Inc. and its subscribers disclaim any and all representations or warranties as to the accuracy of this information.
