
Sold!
$270,000
2
Beds
1
Bath
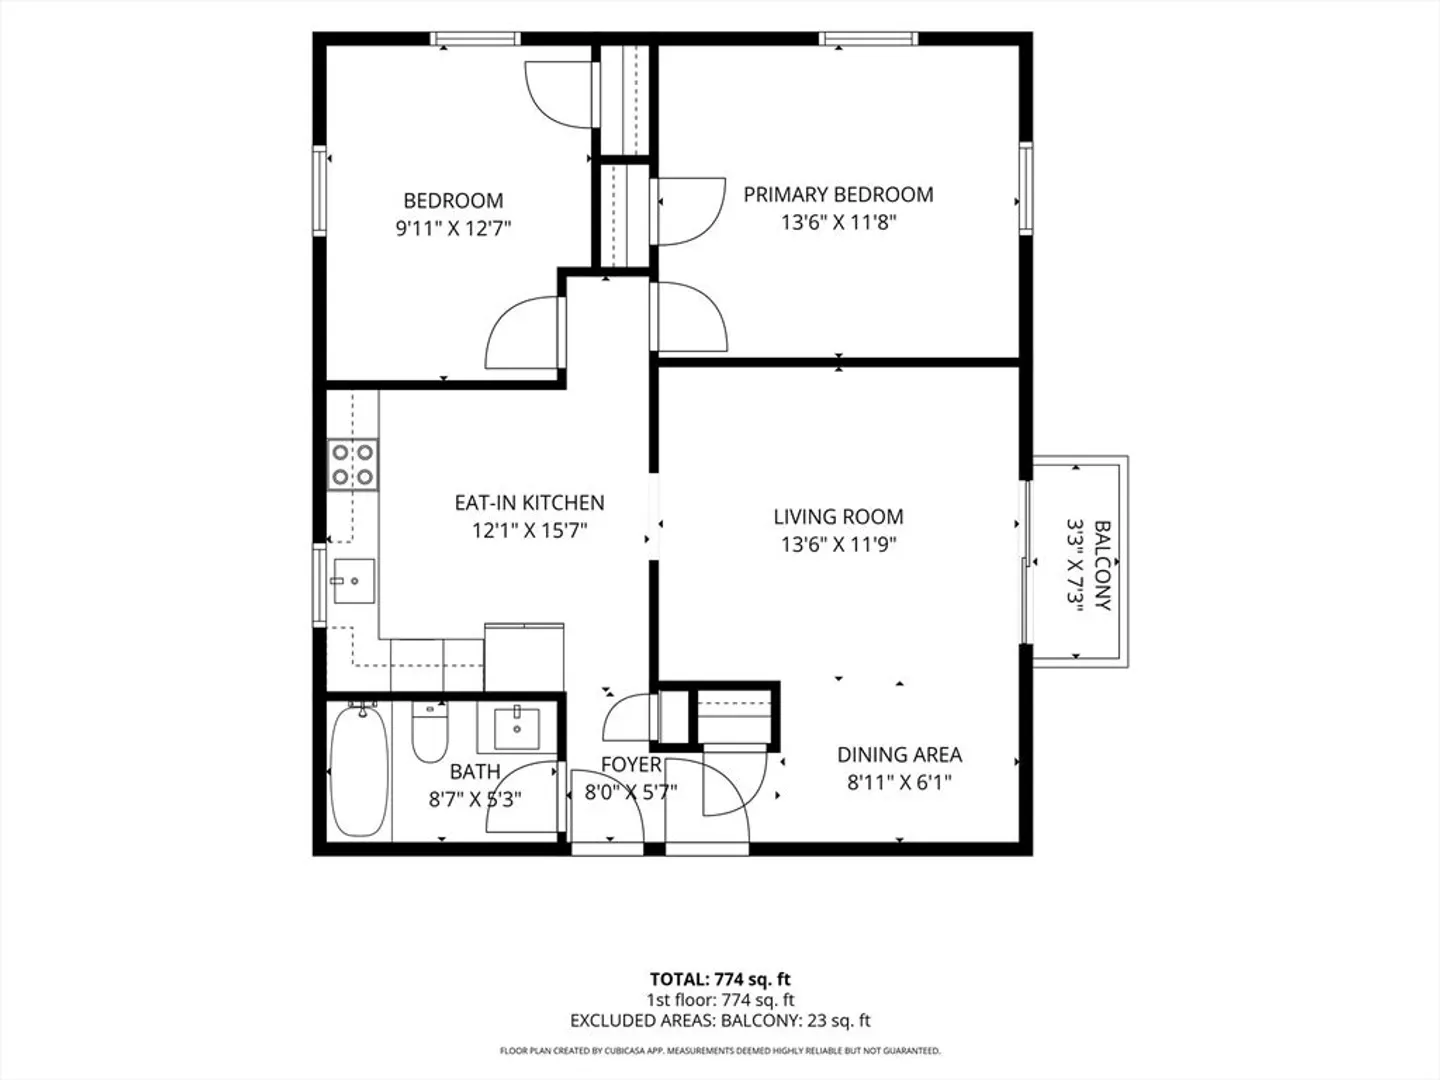
814
Living Area
-
Property Description
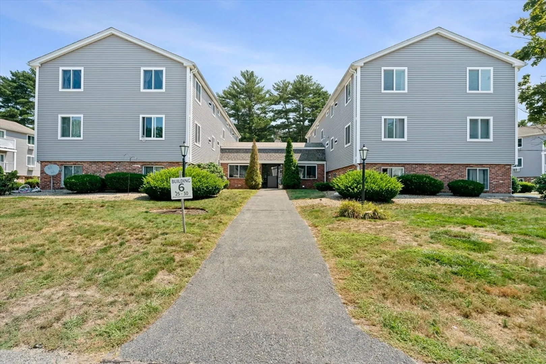
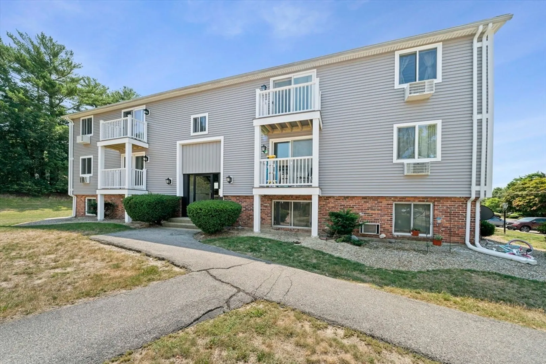
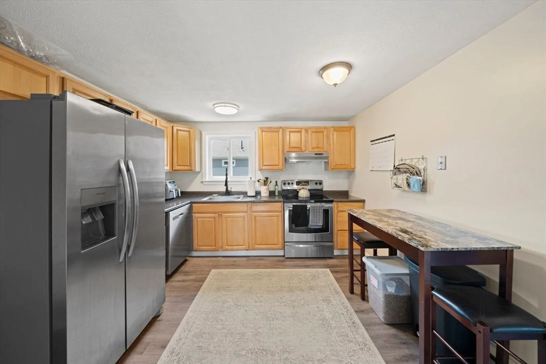
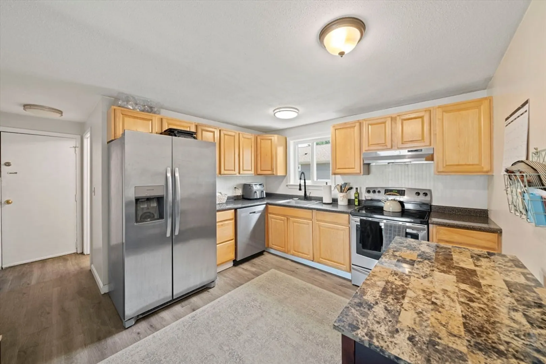
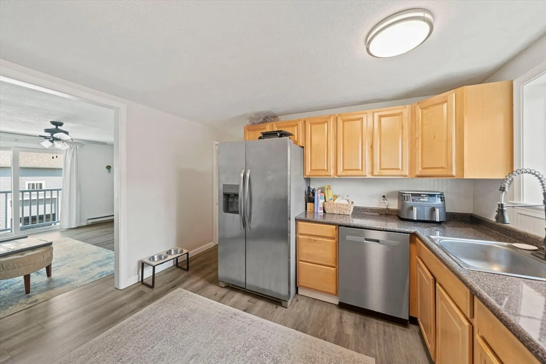
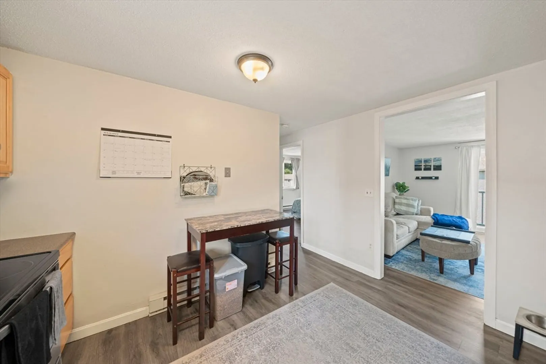
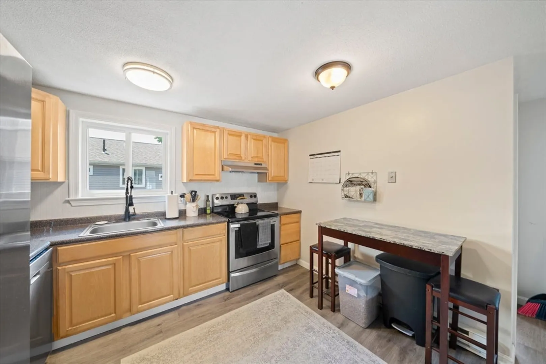
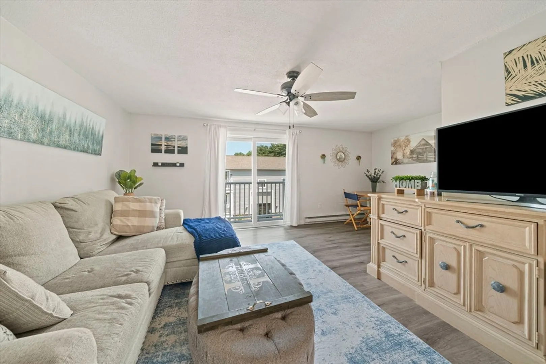
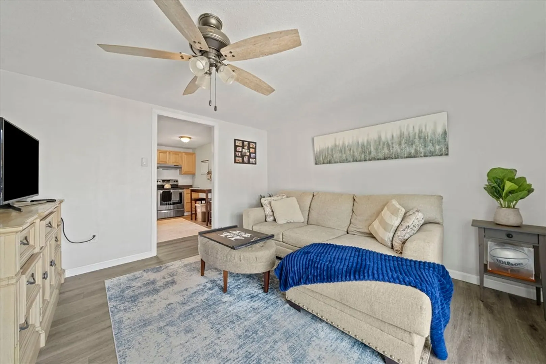
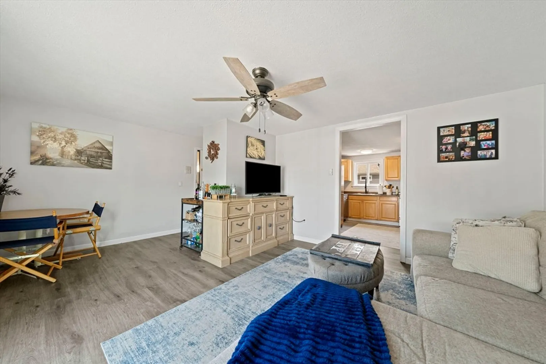
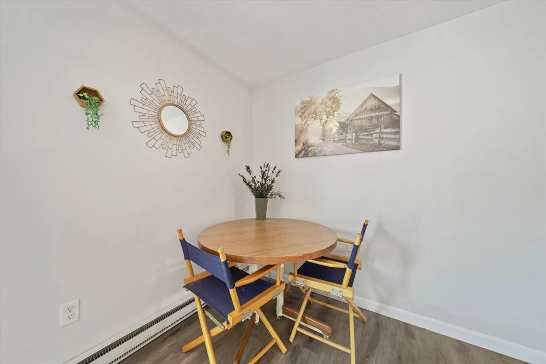
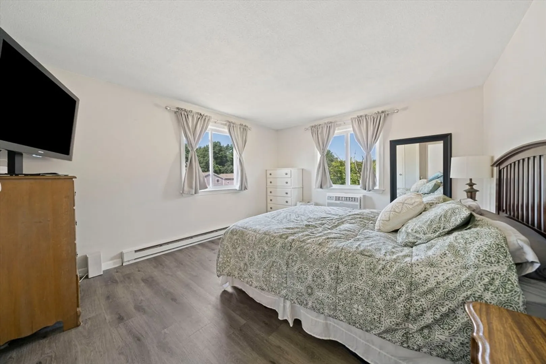
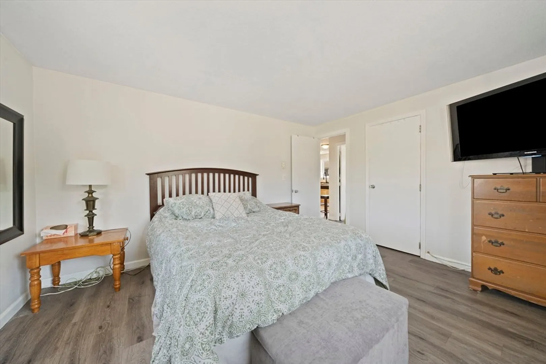
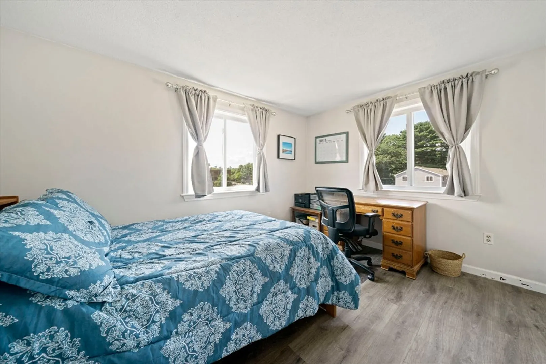
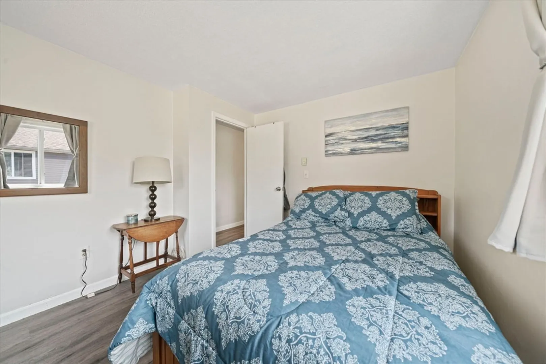
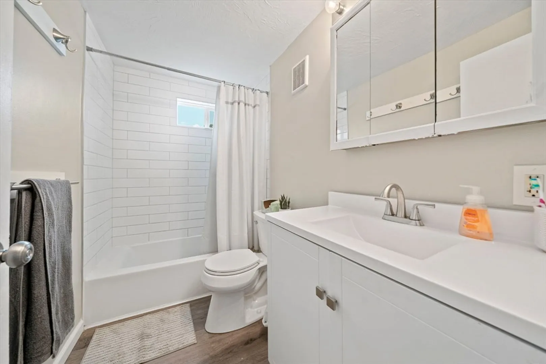
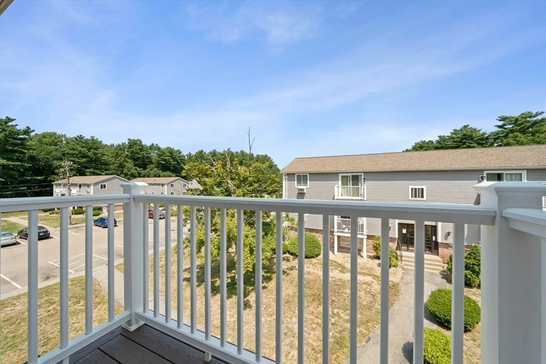
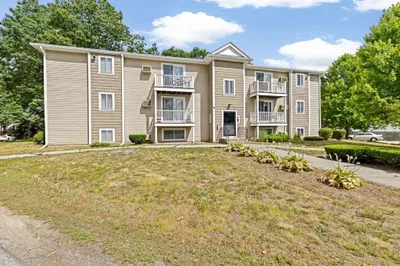
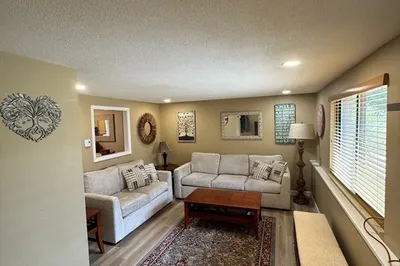
Experience updated comfort, privacy, and peace of mind in this exceptional top-floor, end-unit located in Royal Dane. This unit features no shared walls with neighbors, allowing you to enjoy a quiet, serene living environment with absolutely no overhead noise. Recent capital improvements, this home is entirely turn-key and ready for its next owner. Extensive Recent Upgrades include beautiful newer vinyl plank flooring flows seamlessly through a freshly painted interior. large kitchen with stainless steel appliances, a recently updated, modern bathroom offers a crisp, clean aesthetic. Brand-new windows, a new slider door, a new wall A/C unit, a new hot water heater, new exterior siding, and a brand-new private balcony for outdoor relaxation. Unbeatable highway access makes your daily commute a breeze. Situated just minutes away from local shopping centers, scenic walking trails, and Marshfield’s stunning coastal beaches. Pet-Friendly and laundry in building .Skip the headache of renovations—everything here has already been done for you!
-
Highlights
- Cooling: Wall Unit(s)
- HOA Fee: $587
- Property Class: Residential
- Stories: 1
- Unit Number: 27
- Status: Closed
- Heating: Electric
- Parking Spots: 2
- Property Type: Condominium
- Total Rooms: 4
- Year Built: 1968
-
Additional Details
- Appliances: Range, Dishwasher, Refrigerator
- Exterior Features: Balcony
- Pets Allowed: Yes
- SqFt Source: Public Record
- Year Built Details: Actual
- Zoning: B-2
- Basement: N
- Interior Features: Internet Available - Unknown
- Roof: Shingle
- Total Number of Units: 12
- Year Built Source: Public Records
-
Amenities
- Community Features: Shopping, Park, Walk/Jog Trails, Laundromat, Conservation Area, Highway Access, House of Worship, Public School
- Waterfront Features: Ocean, River
- Parking Features: Assigned
-
Utilities
- Sewer: Public Sewer, Private Sewer
- Water Source: Public
-
Fees / Taxes
- Assessed Value: $248,400
- HOA Fee Includes: Water, Sewer, Insurance, Maintenance Structure, Road Maintenance, Maintenance Grounds, Snow Removal, Trash
- Taxes: $2,459
- HOA Fee Frequency: Monthly
- Tax Year: 2025
Similar Listings
Sold
14 Photos
Sold
22 Photos
Sold
13 Photos
Sold
30 Photos
Content © 2026 MLS Property Information Network, Inc. The information in this listing was gathered from third party resources including the seller and public records.
Listing information provided courtesy of RPA Realty.
MLS Property Information Network, Inc. and its subscribers disclaim any and all representations or warranties as to the accuracy of this information.
