
Sold!
$380,000
3
Beds
2/1
Baths
1,368
Living Area
-
Property Description
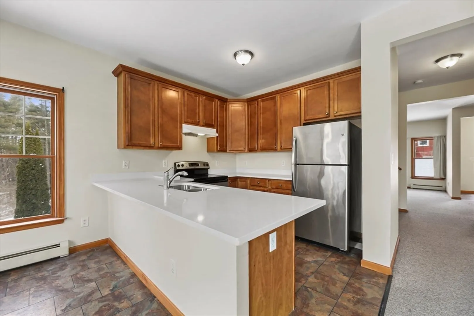
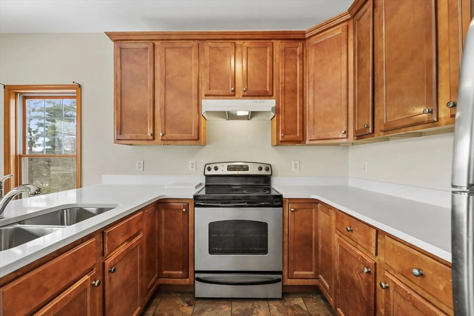
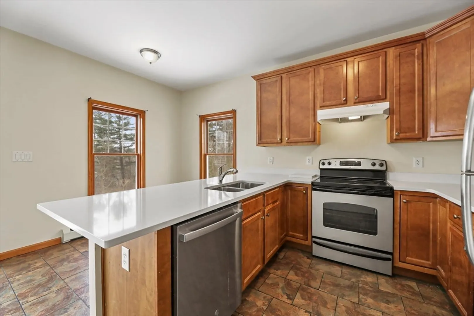
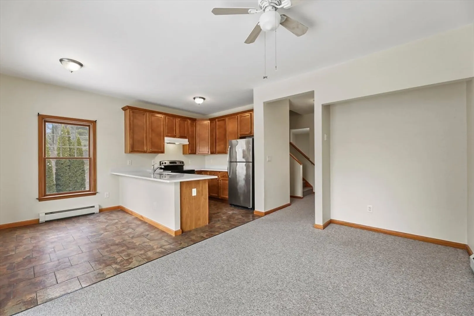
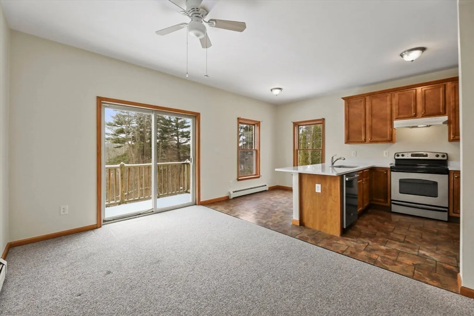
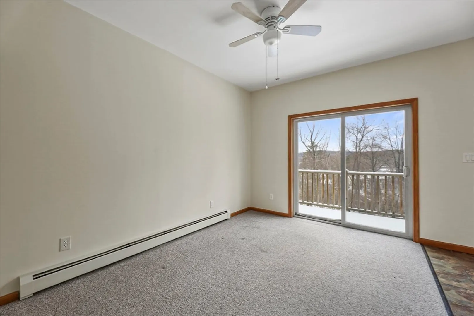
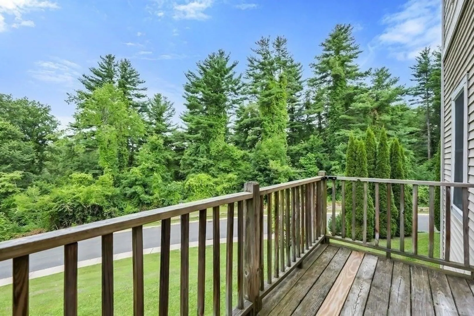
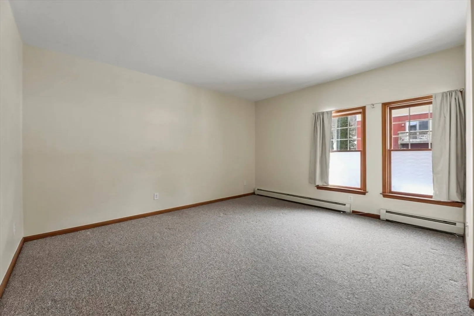
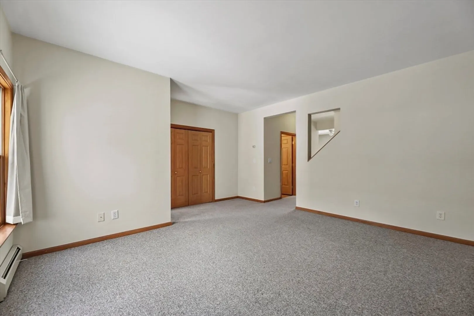
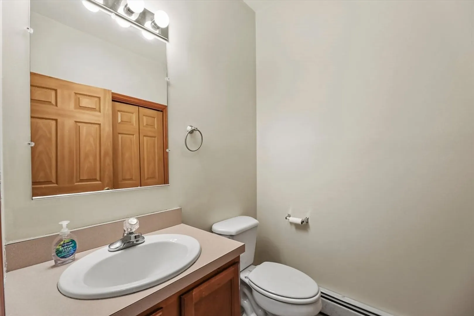
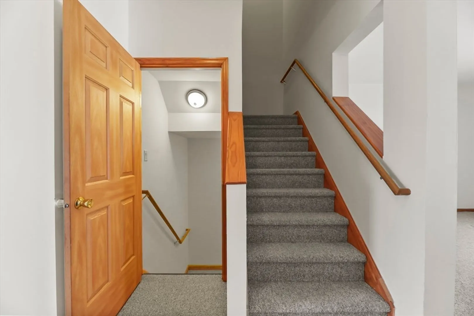
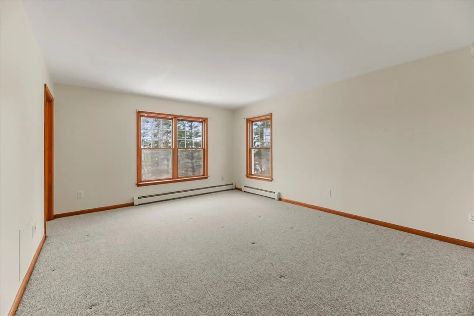
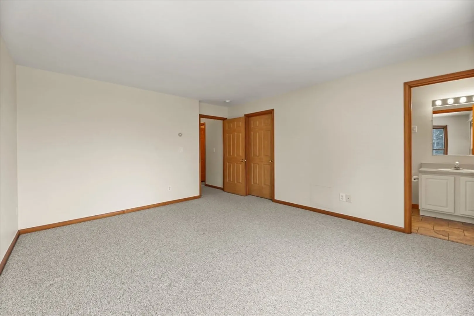
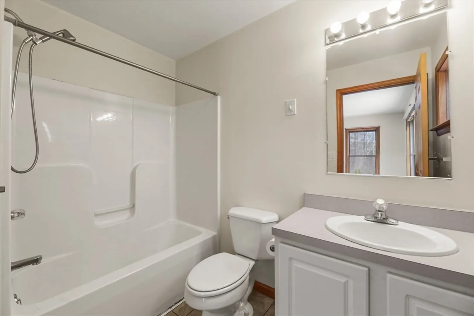
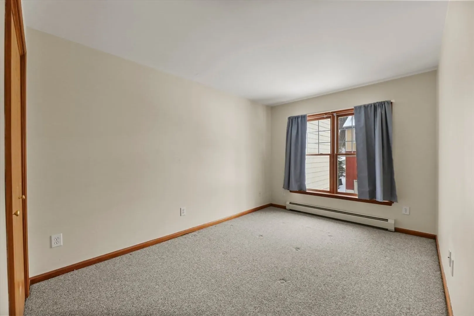
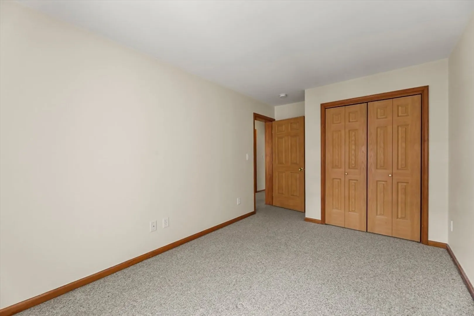
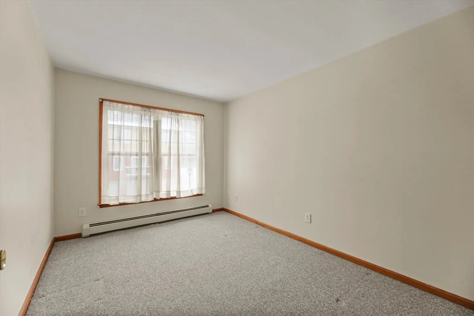
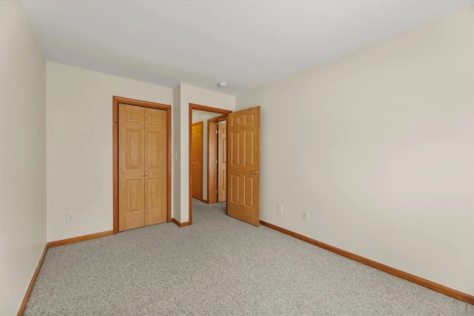
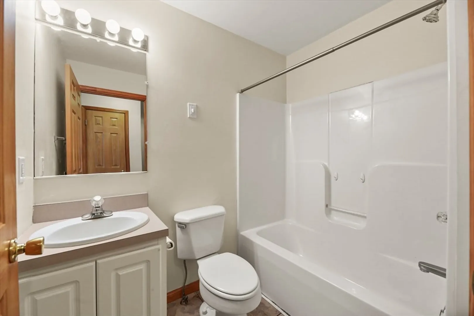
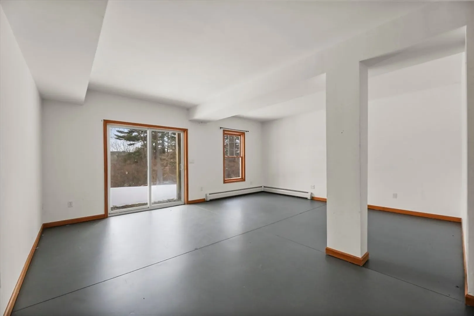
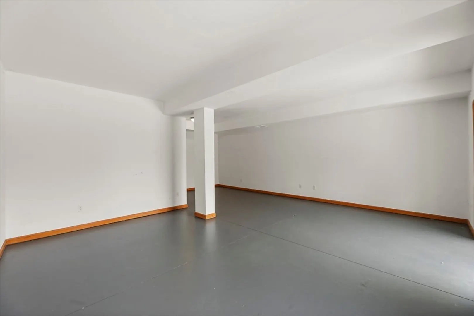
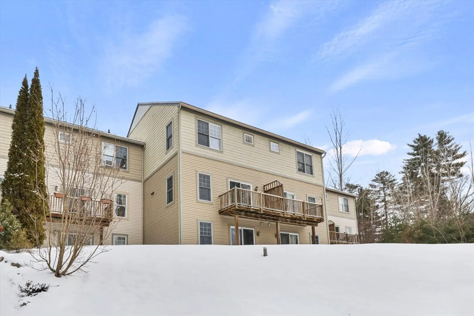
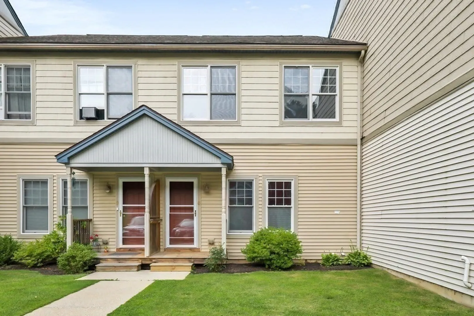
This beautifully updated 3-bedroom, 2.5-bath condo is move-in ready and offers an exceptional living experience in a sought-after location. As you enter, you'll be greeted by an open and inviting space, featuring modern finishes and an abundance of natural light streaming through large windows. The private balcony is perfect for relaxing and taking in panoramic views of the neighborhood. The main level boasts a spacious living room and a bright kitchen that seamlessly flows into the dining area. Upstairs, you'll find three generously sized bedrooms with impressive ceiling height and two full baths, providing plenty of space for comfort and privacy. Additional features include a full-sized walkout basement for ample storage and a one-car garage. Ideally situated in town, this home offers easy access to shopping, dining, and entertainment, with the HOA managing exterior maintenance for stress-free living. New roof, hot water tank, paint, dishwasher, countertops!
-
Highlights
- Building Name: Blue Hill Commons
- HOA Fee: $510
- Property Class: Residential
- Stories: 3
- Unit Number: 6
- Status: Closed
- Heating: Natural Gas
- Parking Spots: 3
- Property Type: Condominium
- Total Rooms: 6
- Year Built: 2006
-
Additional Details
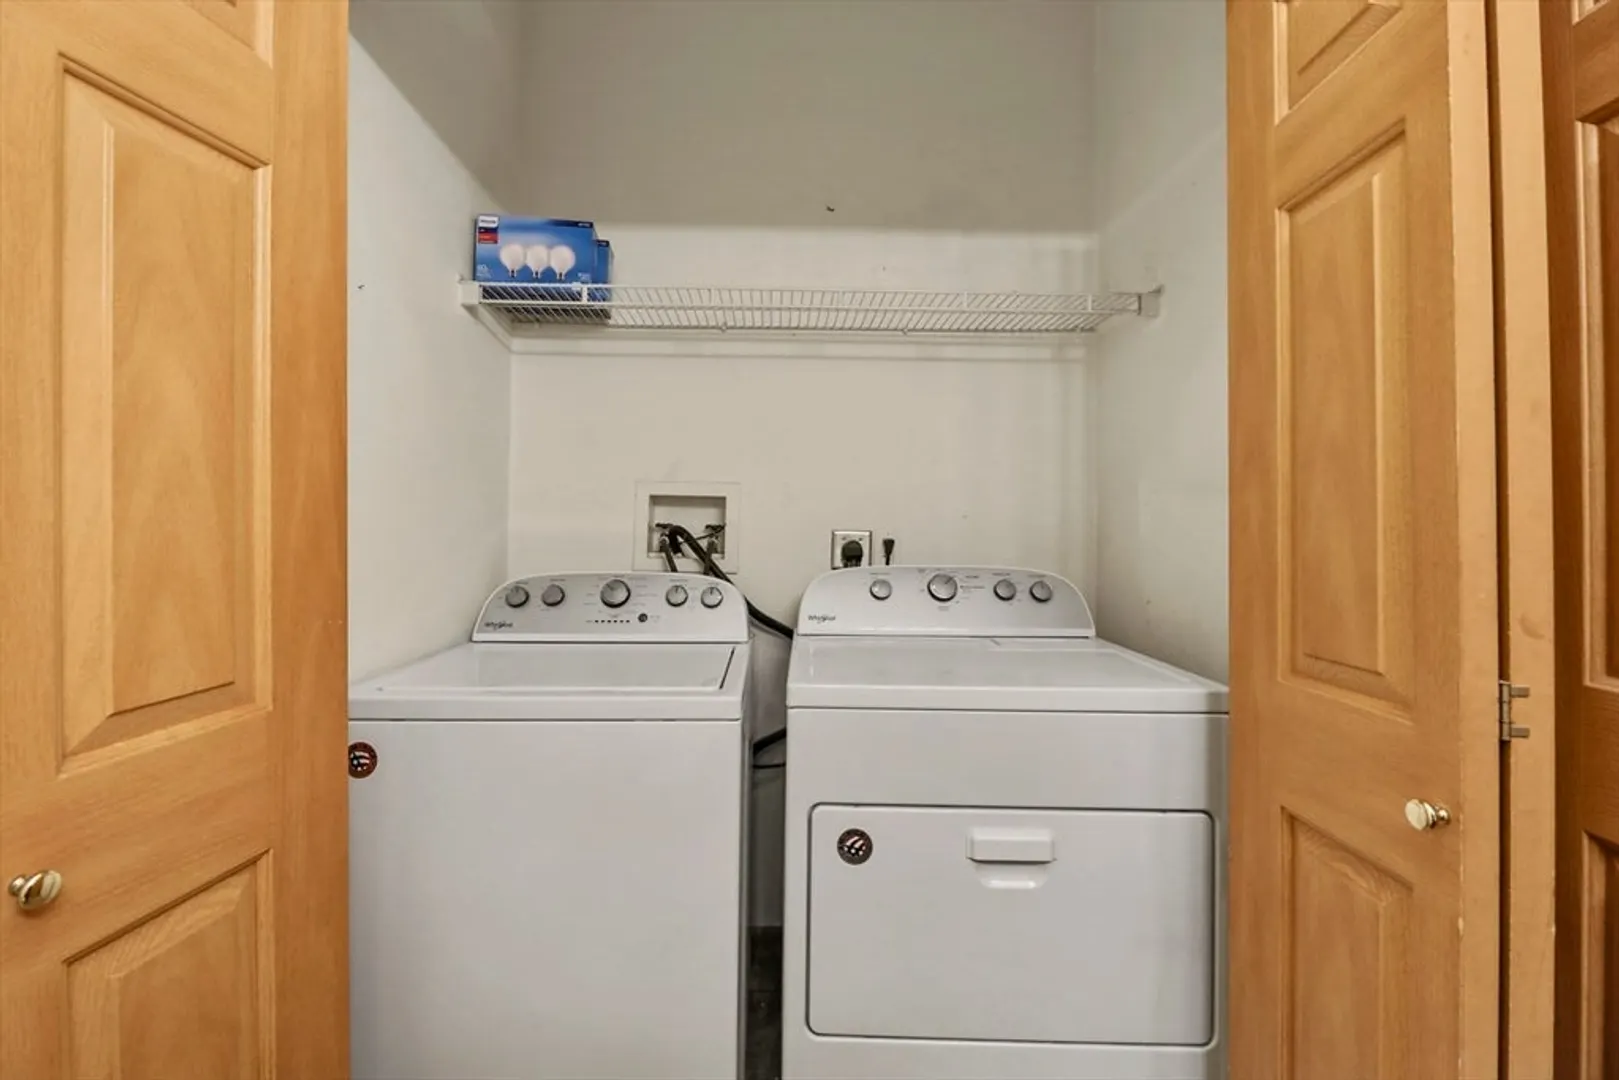
- Appliances: Dishwasher, Microwave, Refrigerator, Freezer, Washer, Dryer
- Construction: Modular
- Flooring: Carpet
- SqFt Source: Public Record
- Year Built Details: Actual
- Zoning: R1b
- Basement: Y
- Exterior Features: Deck - Wood
- Roof: Shingle
- Total Number of Units: 14
- Year Built Source: Public Records
-
Amenities
- Covered Parking Spaces: 1
- Parking Features: Detached, Off Street, Assigned
-
Utilities
- Electric: 200+ Amp Service
- Water Source: Public
- Sewer: Public Sewer
-
Fees / Taxes
- Assessed Value: $356,400
- HOA Fee Includes: Maintenance Grounds, Snow Removal, Trash, Reserve Funds
- Taxes: $4,915
- HOA Fee Frequency: Monthly
- Tax Year: 2025
Content © 2026 MLS Property Information Network, Inc. The information in this listing was gathered from third party resources including the seller and public records.
Listing information provided courtesy of Non Member Office.
MLS Property Information Network, Inc. and its subscribers disclaim any and all representations or warranties as to the accuracy of this information.
